


112 Red Camella Drive
- $589,481 REDUCED
- 4 Beds, 3 Bath, 2593 SQ. Feet, 0.15 Acres Residential Georgetown, TX 78628
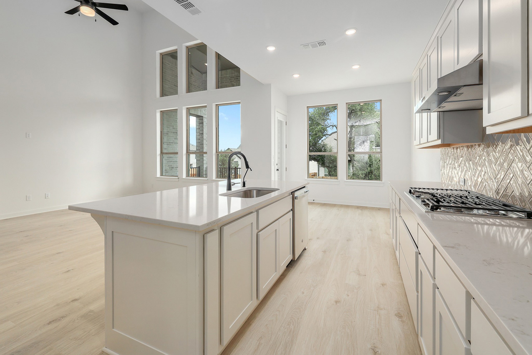
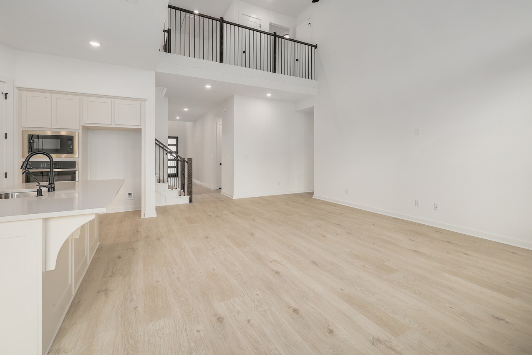
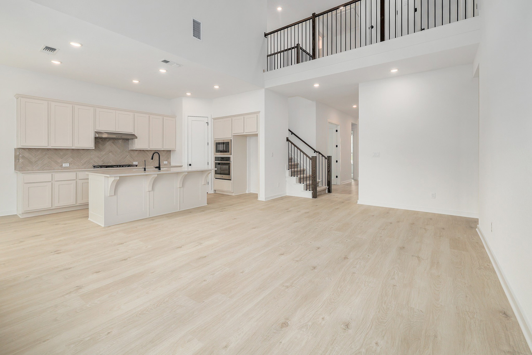
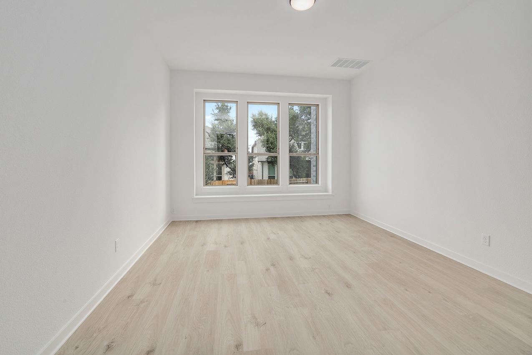
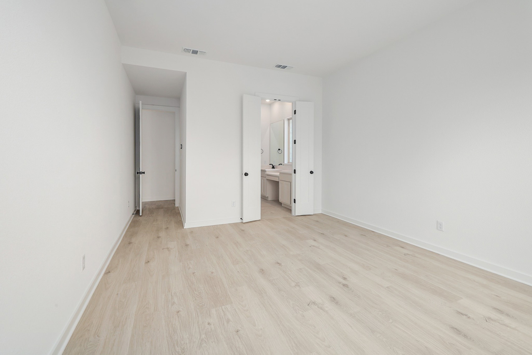
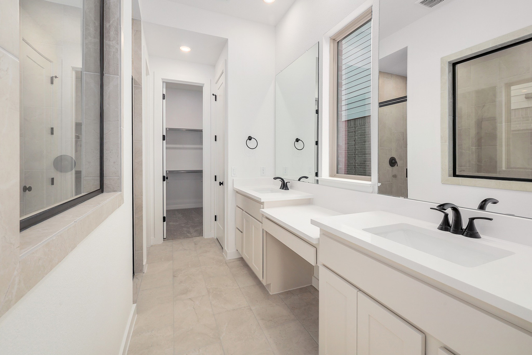
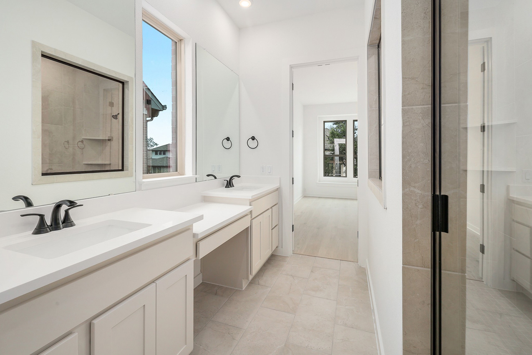
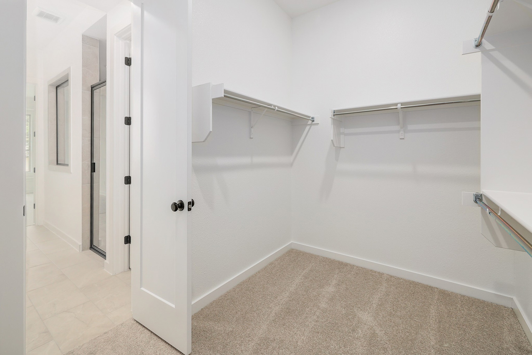
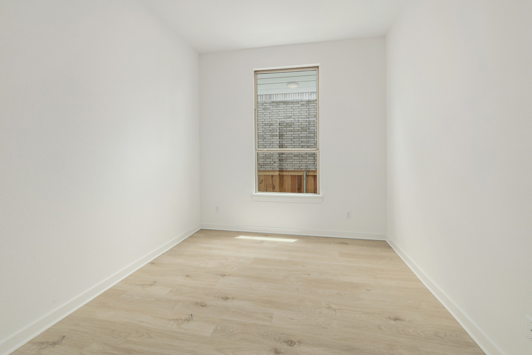
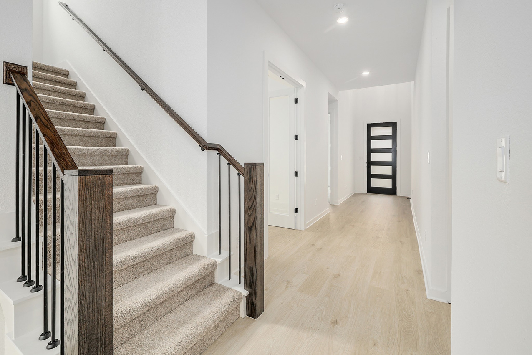
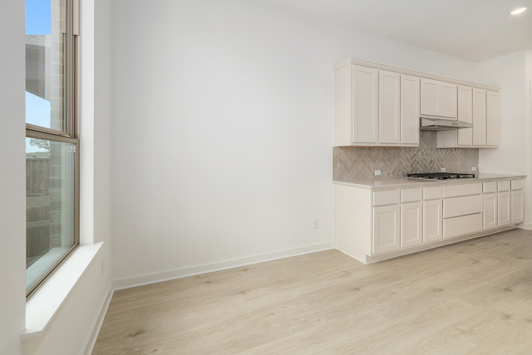
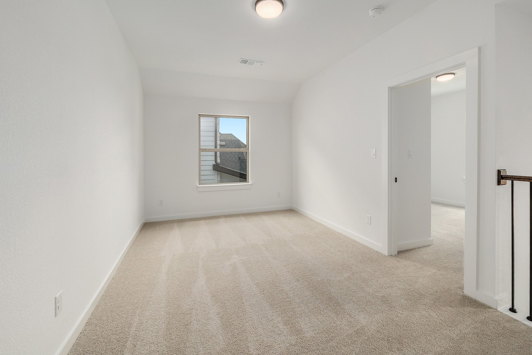
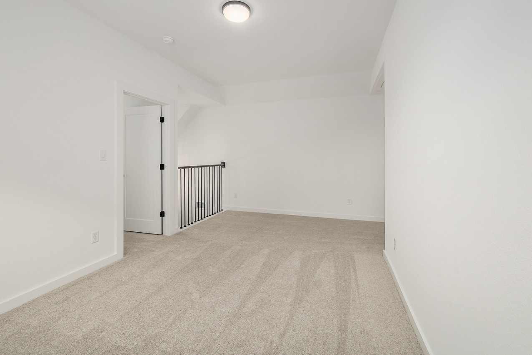
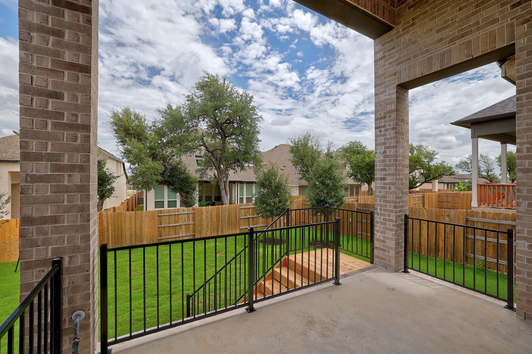
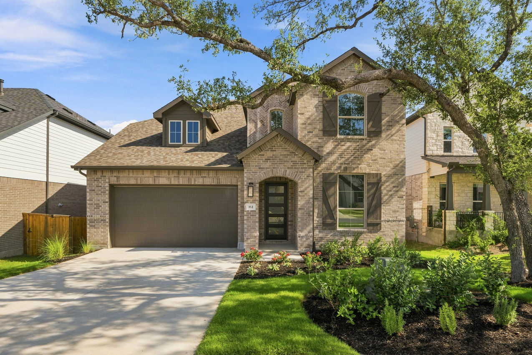
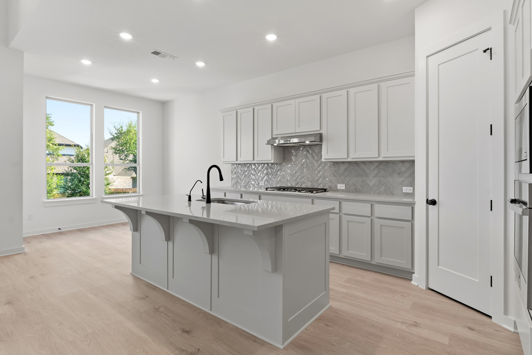
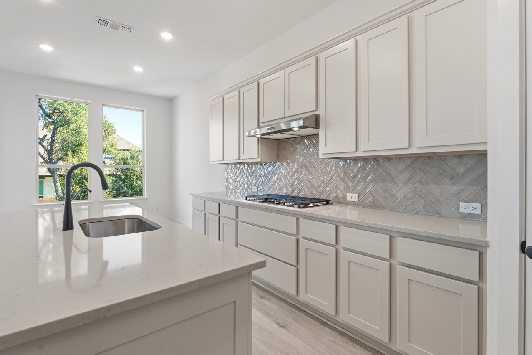
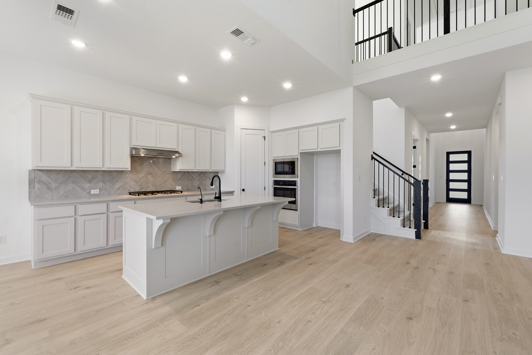
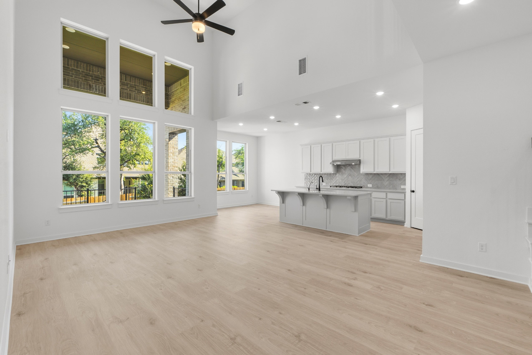
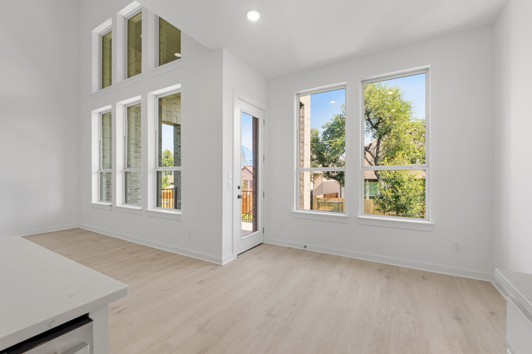
NEW CONSTRUCTION - READY FOR MOVE-IN! Welcome to the Richmond plan built by Highland Homes in the highly sought-after community of Parkside on the River, zoned for Leander ISD. Step into the two-story entry with a study, second bedroom and full bath downstairs. The family room features a dramatic two-story ceiling and a wall of windows. The gourmet kitchen features built-in appliances with quartz countertops and an impressive walk-in pantry that extends under the stairs. Unwind in the oversized walk-in shower in the primary bath. Upstairs you will find two bedrooms with a full bath, loft and oversized storage closet. Highland Homes is an award-winning builder and eight-time People's Choice Builder of the Year. We offer peace of mind with an industry-leading home warranty and exceptional customer service. Parkside on the River is a gorgeous, 1,500-acre master-planned community nestled on the banks of the San Gabriel River in the highly desirable city of Georgetown, Texas. The rich, rolling land offers a wealth of scenic Hill Country views, meandering trails, acres of open space and massive oaks – complemented by the tranquil San Gabriel River. In addition to the appeal provided by the community’s natural surroundings, Parkside on the River will feature a range of amenities for all ages, including swimming pools, an amenity center and much more!
Essential Information
- MLS® #9877984
- Price$589,481
- Bedrooms4
- Bathrooms3.00
- Full Baths3
- Square Footage2,593
- Acres0.15
- Year Built2026
- TypeResidential
- Sub-TypeSingle Family Residence
- StatusActive
Community Information
- Address112 Red Camella Drive
- SubdivisionParkside On The River
- CityGeorgetown
- CountyWilliamson
- StateTX
- Zip Code78628
Amenities
- # of Garages2
- ViewNone
- WaterfrontNone
Utilities
Fiber Optic Available, Sewer Connected, Water Connected, Natural Gas Available
Features
Curbs, Clubhouse, Pool, Trails/Paths
Parking
Garage Faces Front, Garage, Attached, Door-Single, Private
Interior
- InteriorCarpet, Laminate, Tile
- HeatingNatural Gas, Zoned
- FireplacesNone
- # of Stories2
- StoriesTwo
Interior Features
Ceiling Fan(s), Eat-in Kitchen, High Ceilings, Kitchen Island, Multiple Living Areas, Open Floorplan, Walk-In Closet(s), Pantry, Smart Thermostat
Appliances
Dishwasher, Microwave, Stainless Steel Appliance(s), Tankless Water Heater, Built-In Electric Oven, Cooktop, ENERGY STAR Qualified Dishwasher, Gas Cooktop, Plumbed For Ice Maker, Vented Exhaust Fan
Cooling
Central Air, Ceiling Fan(s), Zoned
Exterior
- Exterior FeaturesNone
- WindowsScreens, Vinyl
- RoofComposition, Shingle
- ConstructionBrick, Masonry
- FoundationSlab
Lot Description
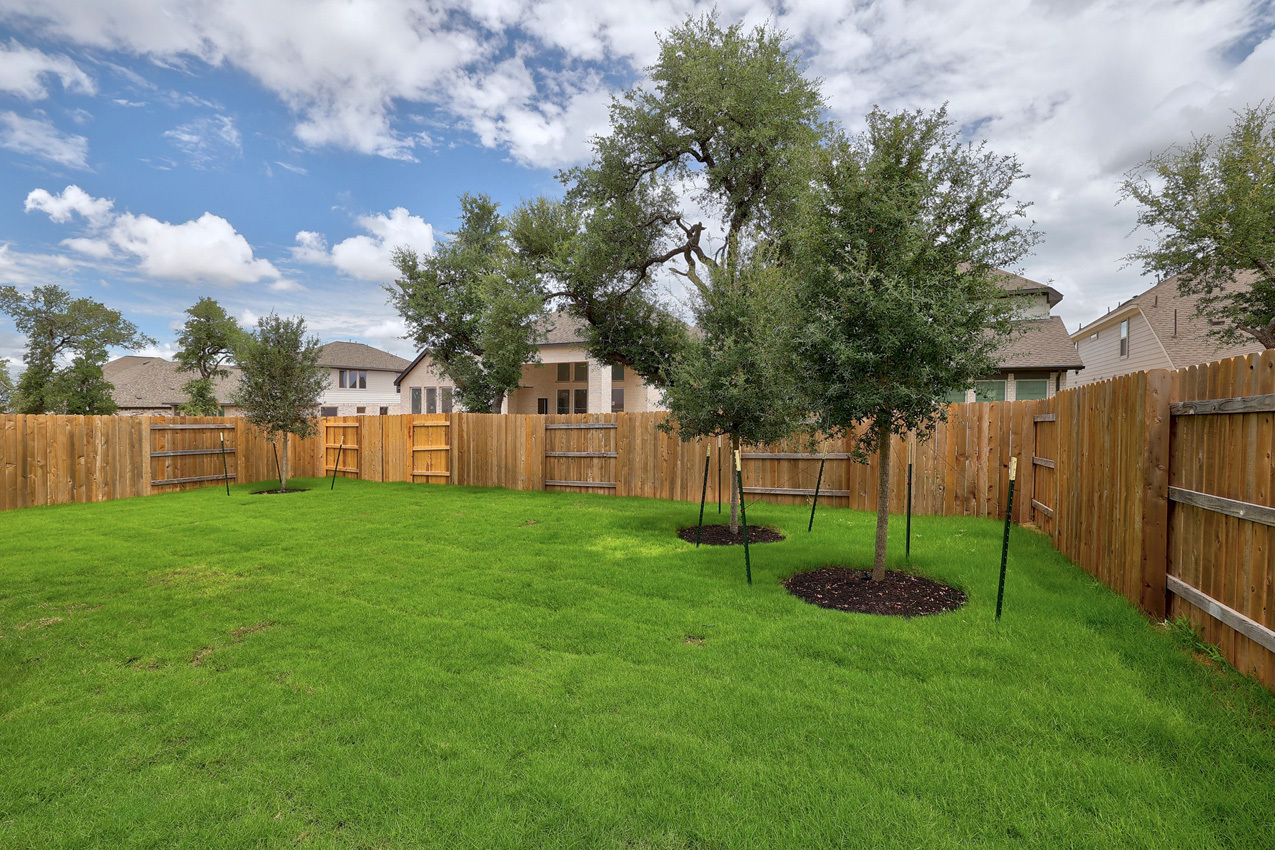
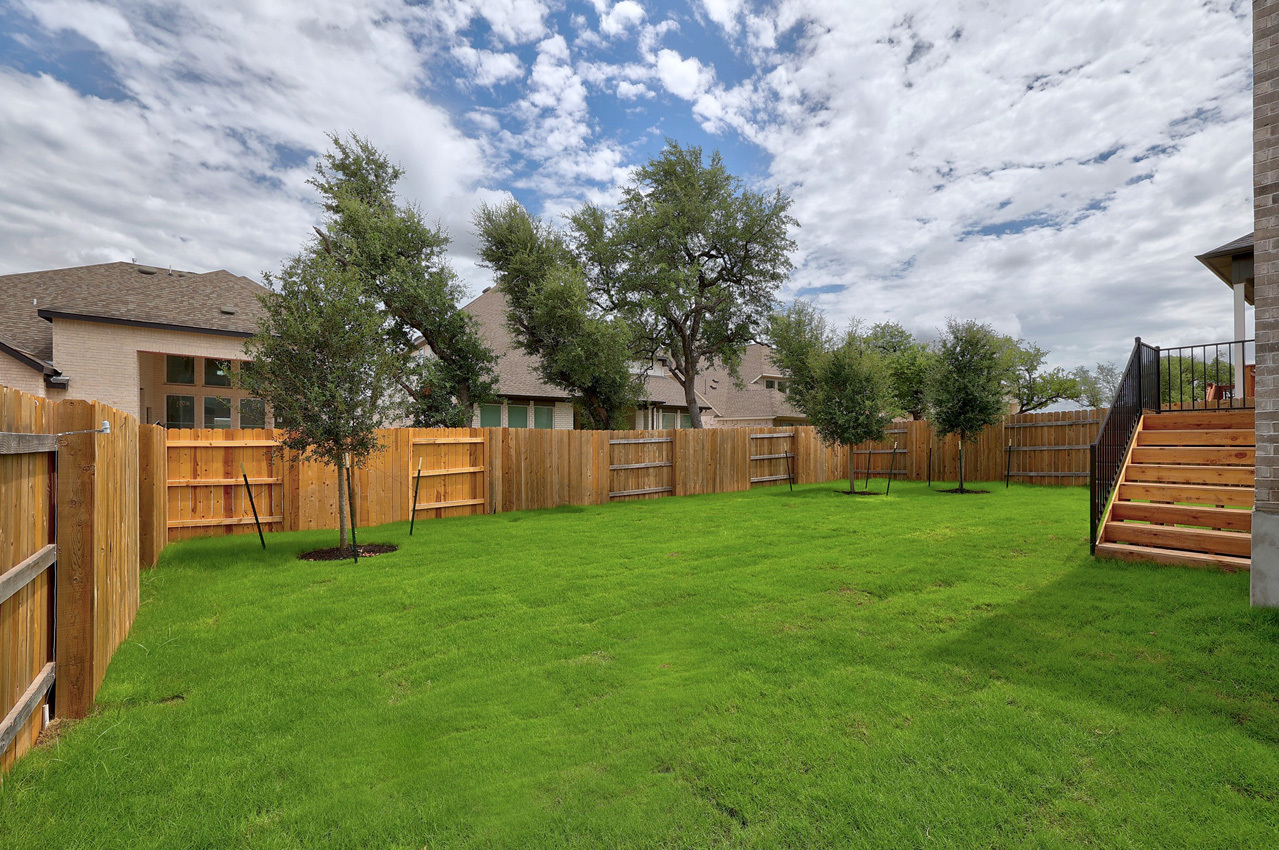
Sprinklers In Rear, Sprinklers In Front, Interior Lot, Sprinklers Automatic, Few Trees, Sprinklers In Ground, Sprinklers On Side, Trees Large Size
School Information
- DistrictLeander ISD
- ElementaryParkside
- MiddleStiles
- HighRouse
Map & Directions
View in Google MapsPrice Change History for 112 Red Camella Drive, Georgetown, TX (MLS® #9877984)
| Date | Details | Price | Change |
|---|---|---|---|
| Price Reduced | $589,481 | $10,000 (1.67%) | |
| Price Increased | $599,481 | $10,000 (1.70%) | |
| Price Reduced | $589,481 | $10,000 (1.67%) | |
| Price Reduced | $599,481 | $25,509 (4.08%) | |
| Price Reduced | $624,990 | $25,000 (3.85%) | |
| Show More (1) | |||
| Price Reduced (from $657,380) | $649,990 | $7,390 (1.12%) | |
Property Listed by: Highland Homes Realty
The information being provided is for consumers' personal, non-commercial use and may not be used for any purpose other than to identify prospective properties consumers may be interested in purchasing.
Based on information from the Austin Board of REALTORS® (alternatively, from ACTRIS) from October 9th, 2026 at 11:17am CDT. Neither the Board nor ACTRIS guarantees or is in any way responsible for its accuracy. The Austin Board of REALTORS®, ACTRIS and their affiliates provide the MLS and all content therein "AS IS" and without any warranty, express or implied. Data maintained by the Board or ACTRIS may not reflect all real estate activity in the market.
All information provided is deemed reliable but is not guaranteed and should be independently verified.