


211 Las Lomas Drive
- $304,000 REDUCED
- 3 Beds, 2 Bath, 1566 SQ. Feet, 0.15 Acres Residential San Marcos, TX 78666
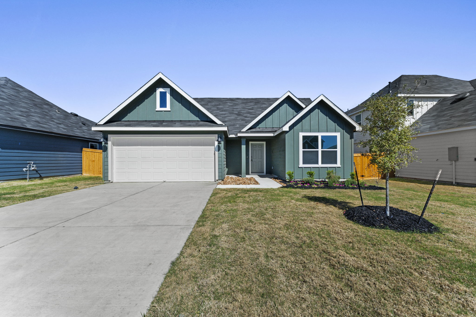
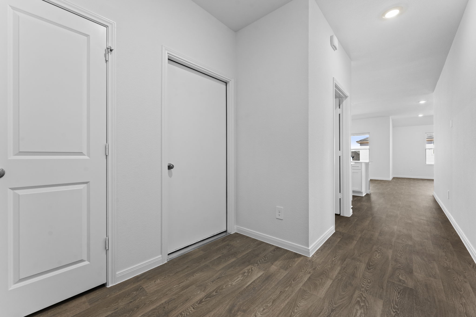
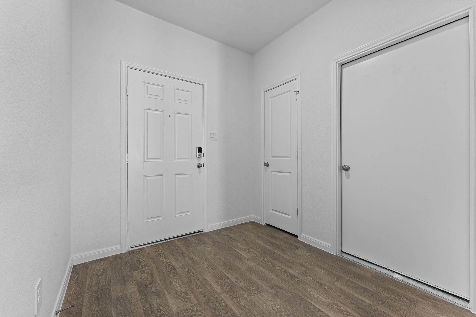
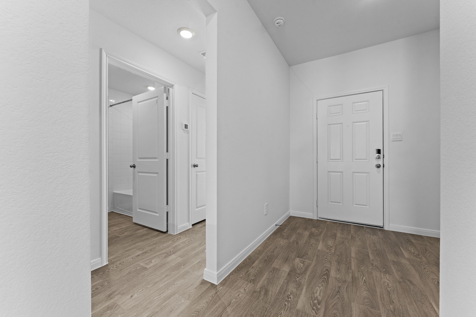
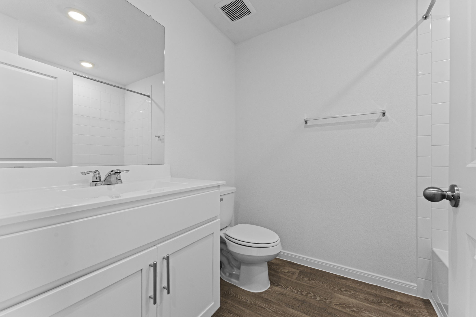
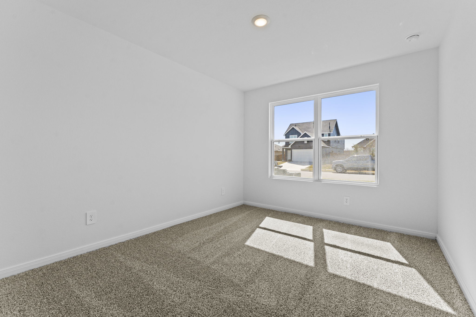
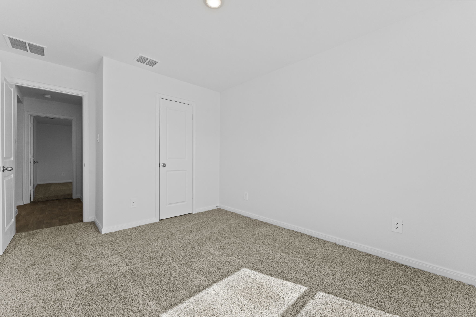
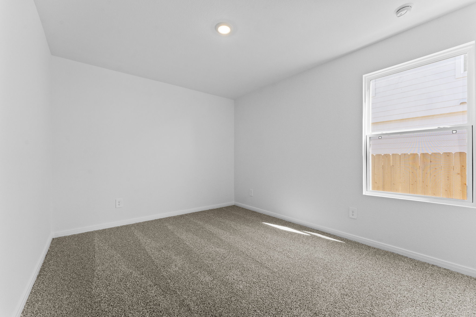
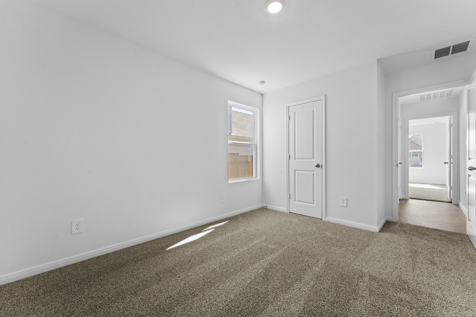
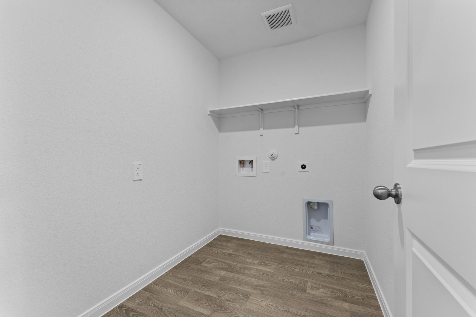
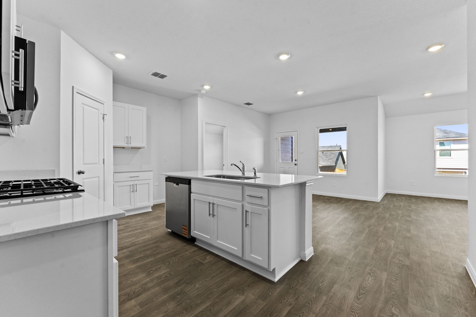
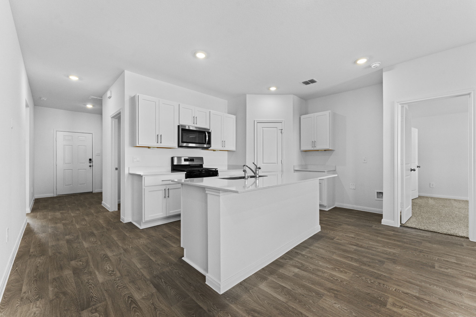
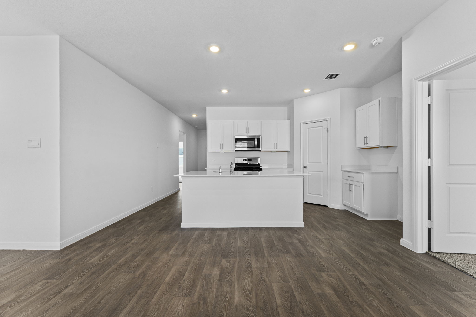
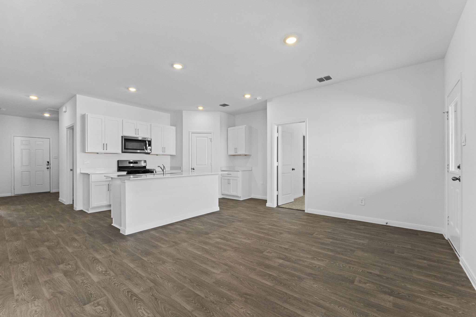
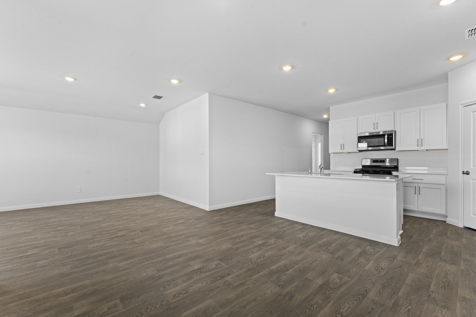
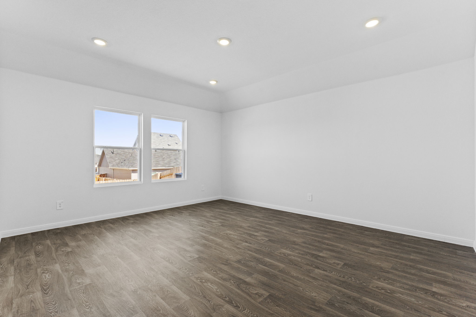
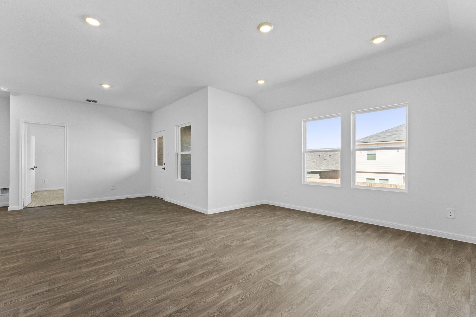
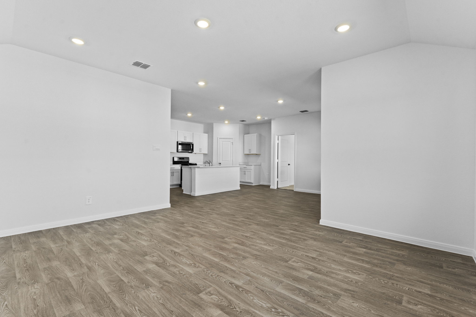
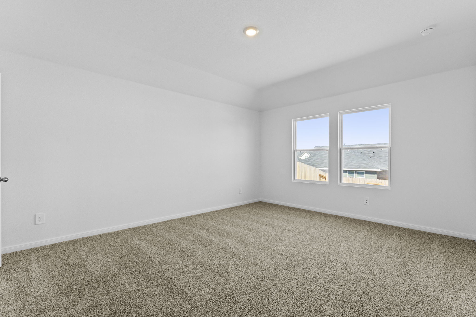
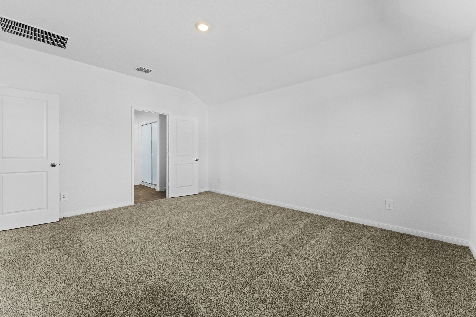
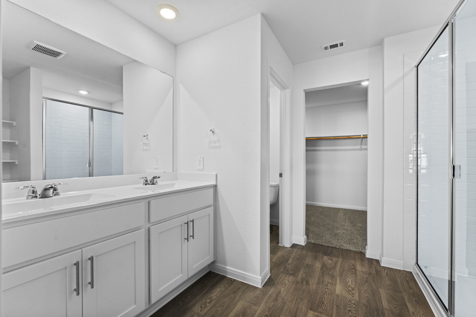
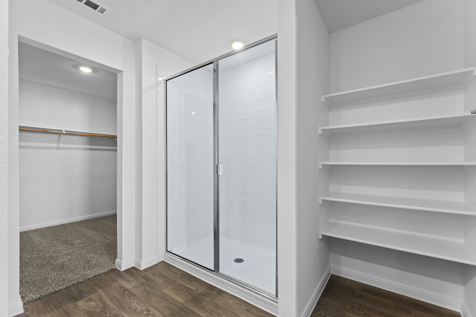
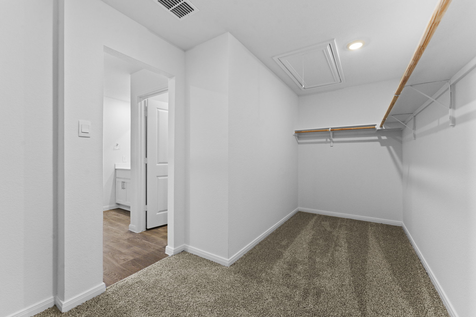
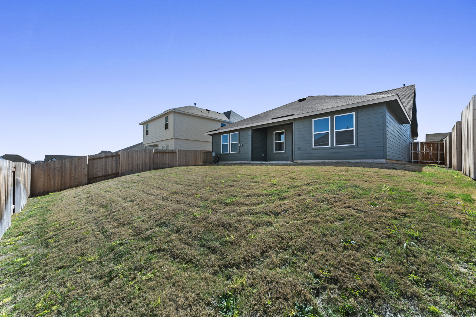
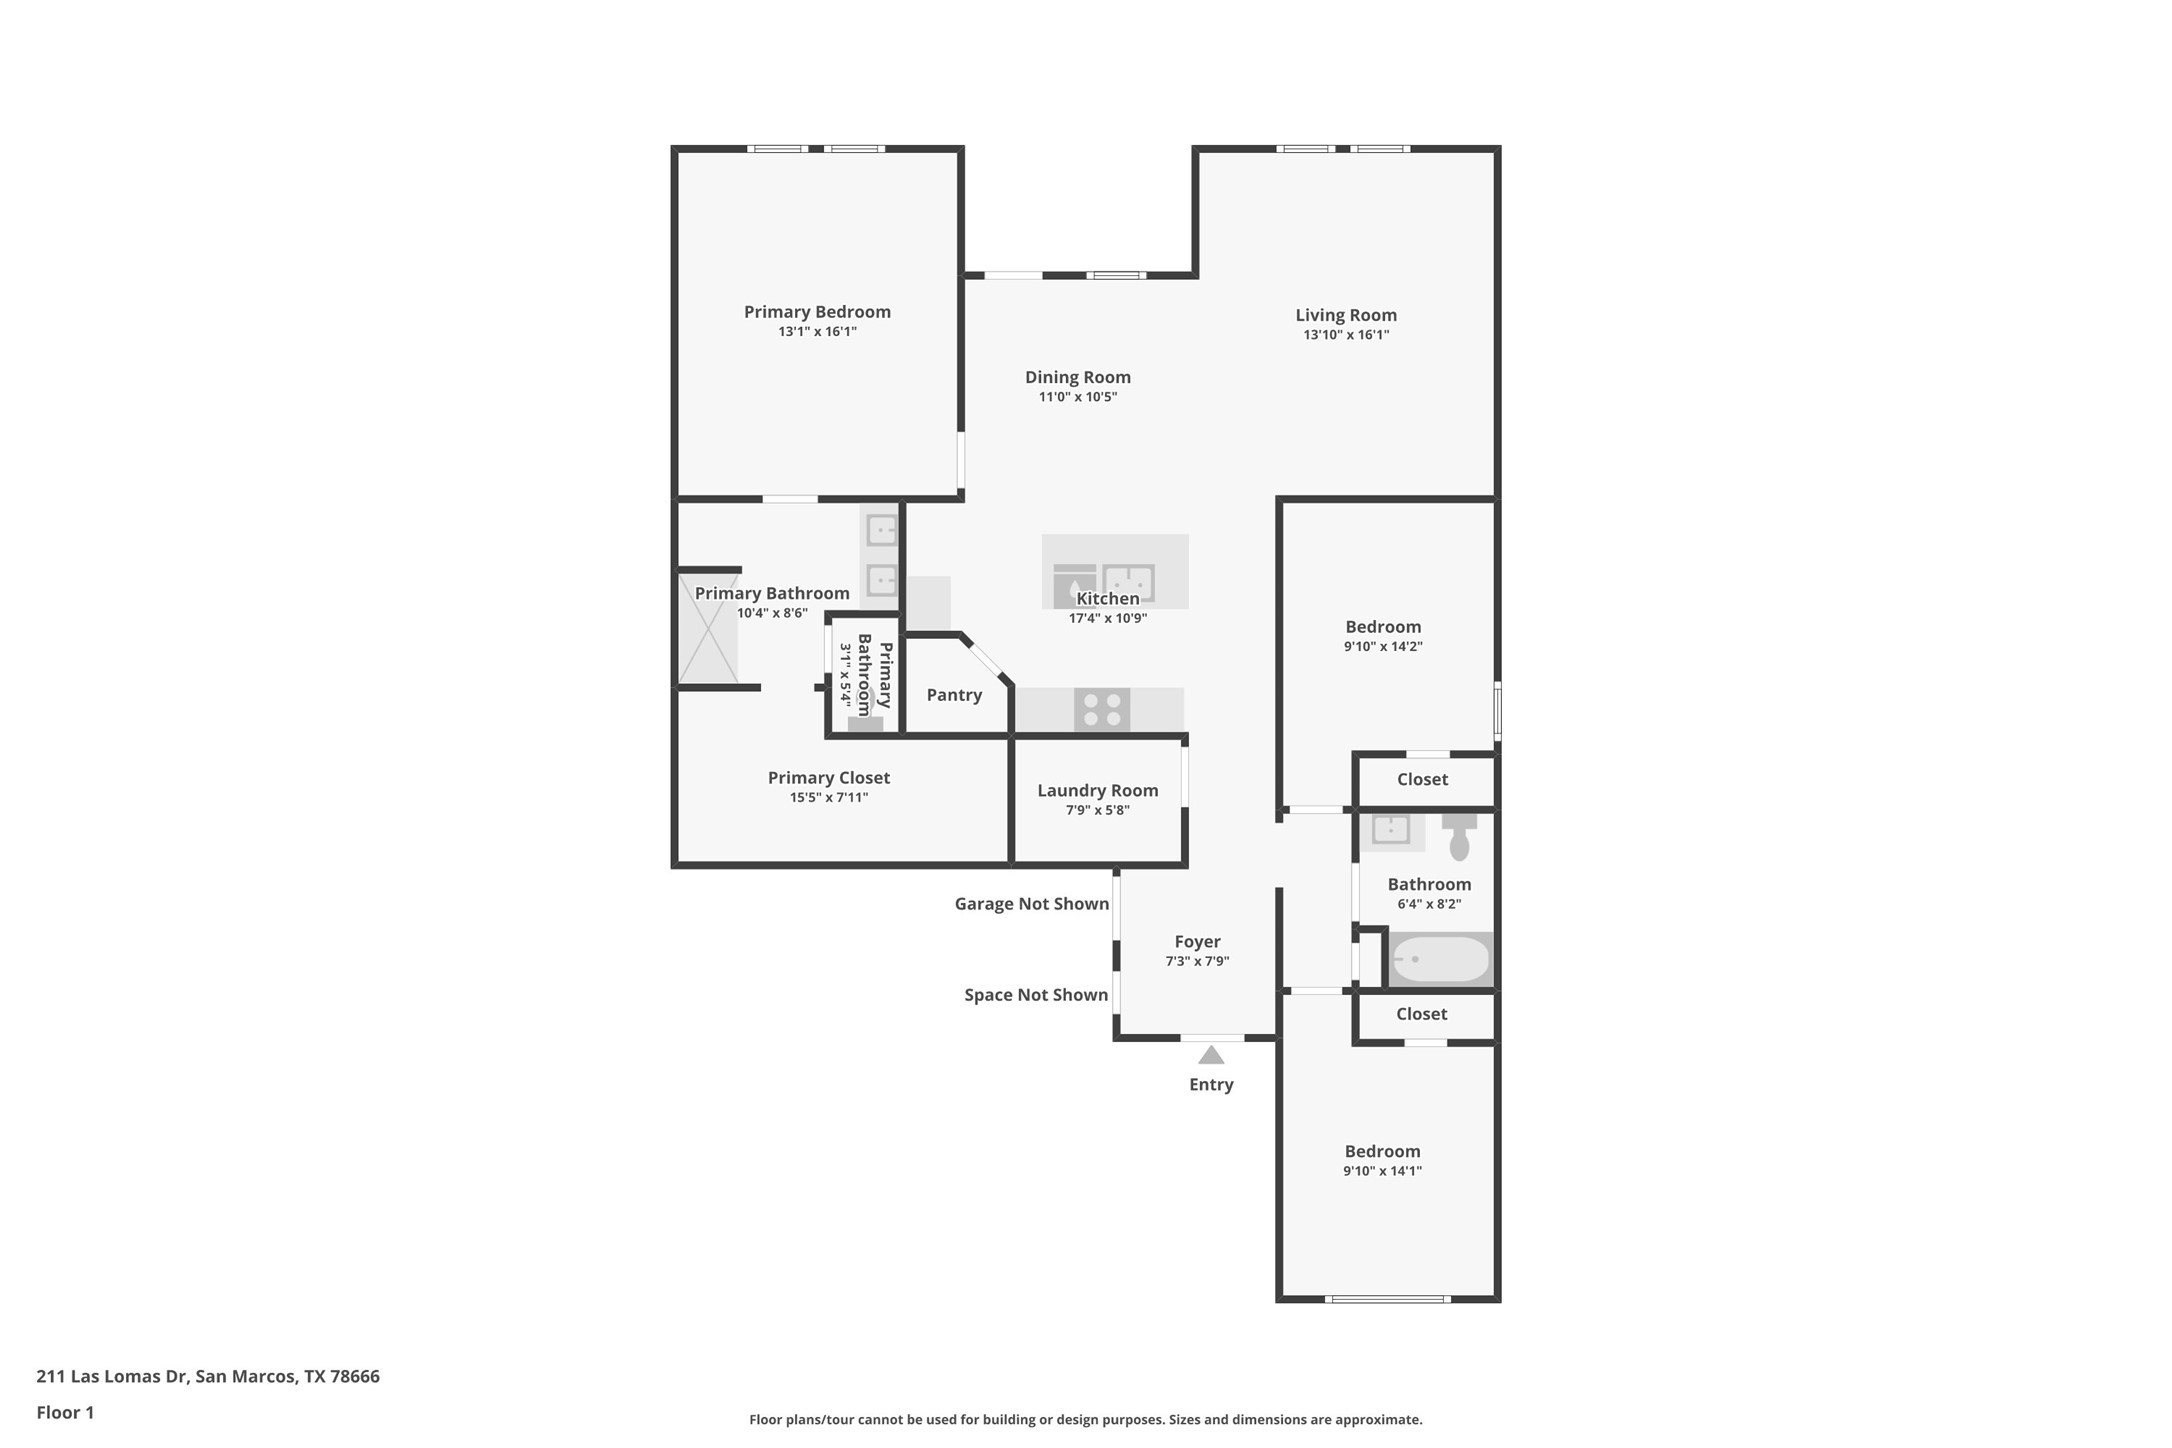
5% lender incentive offered with the use of the seller’s in-house lender, Homeward Mortgage! Incentive may be used towards buyer closing costs and/or rate buy-down, subject to lender approval and buyer qualification. Step into the Denton at Trace. This one-story home is perfect for small families looking for extra space. Inside this 1,566 square foot home, you will find 3 bedrooms, 2 bathrooms and a 2-car garage. Coming into the house from the covered front porch, you'll find a foyer and hallway that takes you to the heart of the house, the living space. The open concept design of kitchen, dining room and family room allows for easy entertaining and everyday living. The L-shaped kitchen includes quartz countertops, a large island with an undermount sink, a corner pantry closet, stainless-steel appliances and 36'' upper cabinets. The primary bedroom is off the dining room and has its own attached bathroom. Enjoy the 5' walk in shower, vanity, and separate door to the toilet for privacy. A huge walk-in closet with generous shelving is connected to the bathroom. You will have plenty of space in this closet for your accessories or prized possessions. The secondary bedrooms are off the foyer at the front of the home. In the hall between the bedrooms is the secondary bathroom, which includes a tub/shower combination. Each bedroom includes a closet with shelving. The Denton includes vinyl flooring throughout the common areas of the home, and carpet in the bedrooms. All our new homes feature a covered back patio, full sod, an irrigation system in the front and back yard, and a 6' privacy fence around the back yard. This home features our America's Smart Home base package, which includes the Video Front Doorbell, Front Door Deadbolt Lock, Home Hub, Thermostat, and Deako Smart Switches. *Seller is willing to assist with closing costs or a rate buy-down through preferred lender with an acceptable offer. *
Essential Information
- MLS® #9165571
- Price$304,000
- Bedrooms3
- Bathrooms2.00
- Full Baths2
- Square Footage1,566
- Acres0.15
- Year Built2025
- TypeResidential
- Sub-TypeSingle Family Residence
- StatusActive
Community Information
- Address211 Las Lomas Drive
- SubdivisionTRACE
- CitySan Marcos
- CountyHays
- StateTX
- Zip Code78666
Amenities
- UtilitiesSee Remarks
- ParkingGarage
- # of Garages2
- WaterfrontNone
Features
Community Mailbox, Park, Playground, Pool, Sport Court(s)
Interior
- InteriorCarpet, Vinyl
- HeatingCentral, Natural Gas
- CoolingCentral Air
- # of Stories1
- StoriesOne
Interior Features
Double Vanity, High Ceilings, Kitchen Island, Main Level Primary, Walk-In Closet(s)
Appliances
Dishwasher, Disposal, Microwave, Plumbed For Ice Maker, Range, Gas Water Heater
Exterior
- Exterior FeaturesPrivate Yard
- Lot DescriptionSee Remarks
- WindowsBlinds
- RoofComposition
- ConstructionCement Siding
- FoundationSlab
School Information
- DistrictSanMarcosCONSISD
- ElementaryRodriguez (San Marcos ISD)
- MiddleMiller
- HighSan Marcos
Map & Directions
View in Google MapsPrice Change History for 211 Las Lomas Drive, San Marcos, TX (MLS® #9165571)
| Date | Details | Price | Change |
|---|---|---|---|
| Price Reduced | $304,000 | $10,000 (3.18%) | |
| Price Reduced | $314,000 | $500 (0.16%) | |
| Price Reduced | $314,500 | $500 (0.16%) | |
| Price Reduced (from $330,000) | $315,000 | $15,000 (4.55%) |
Property Listed by: Keller Williams City-view
The information being provided is for consumers' personal, non-commercial use and may not be used for any purpose other than to identify prospective properties consumers may be interested in purchasing.
Based on information from the Austin Board of REALTORS® (alternatively, from ACTRIS) from October 5th, 2026 at 12:03pm CDT. Neither the Board nor ACTRIS guarantees or is in any way responsible for its accuracy. The Austin Board of REALTORS®, ACTRIS and their affiliates provide the MLS and all content therein "AS IS" and without any warranty, express or implied. Data maintained by the Board or ACTRIS may not reflect all real estate activity in the market.
All information provided is deemed reliable but is not guaranteed and should be independently verified.