


13800 Lyndhurst Street 134
- $2,245
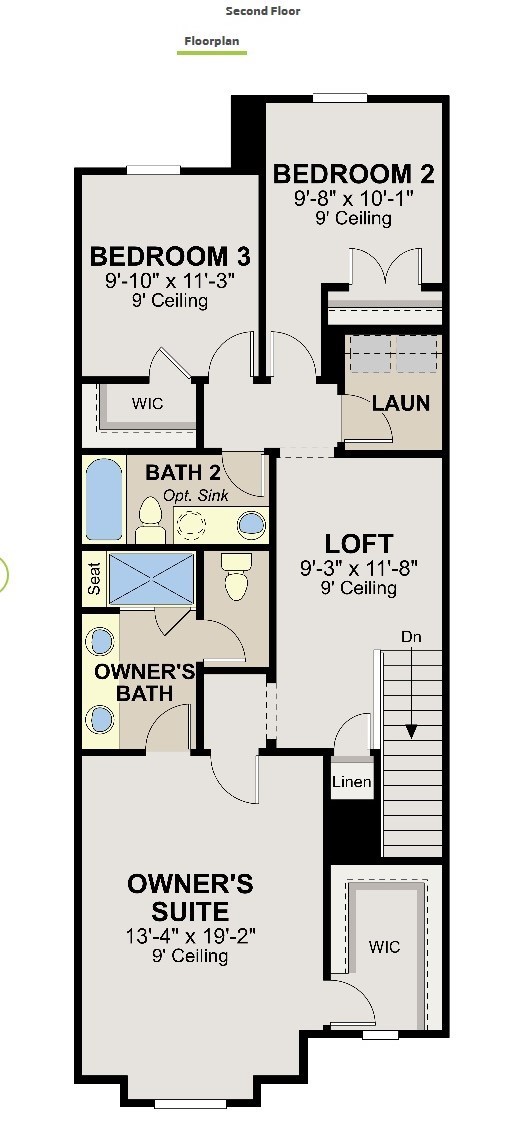
- 3 Beds, 3 Bath, 1779 SQ. Feet, 0.03 Acres Residential Lease Austin, TX 78717
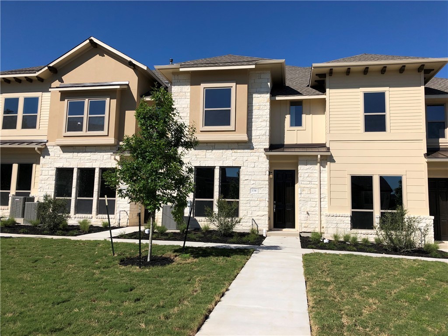
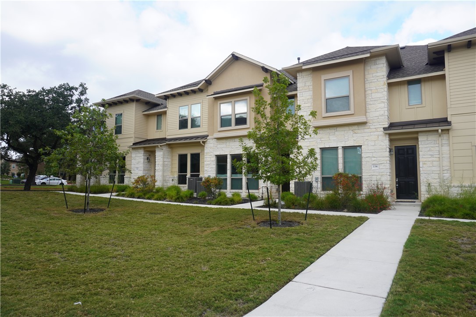
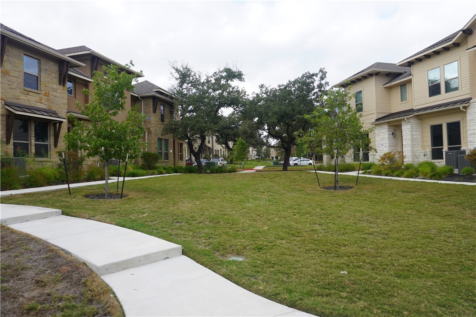
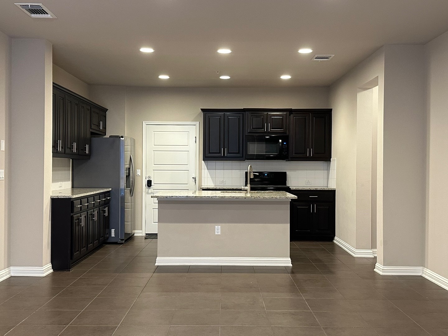
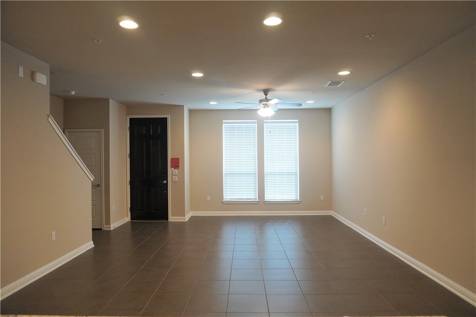
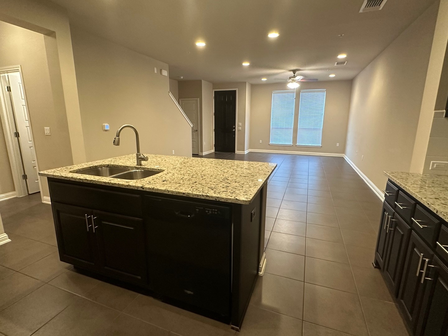
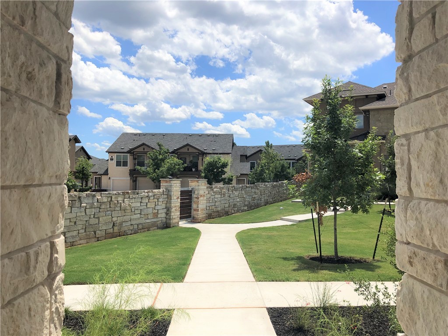
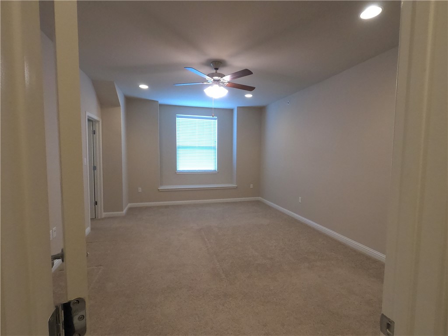
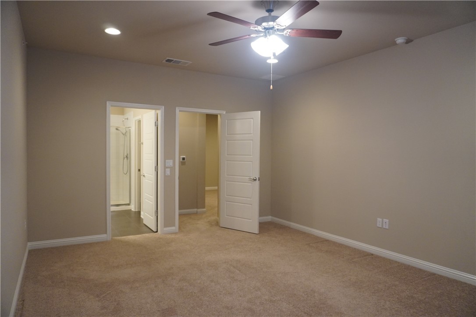
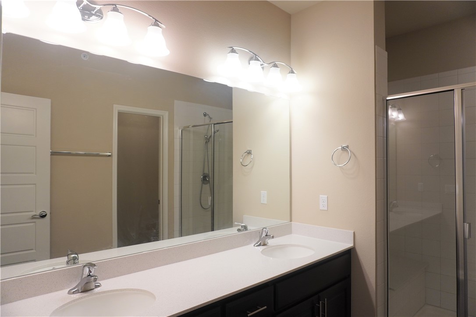
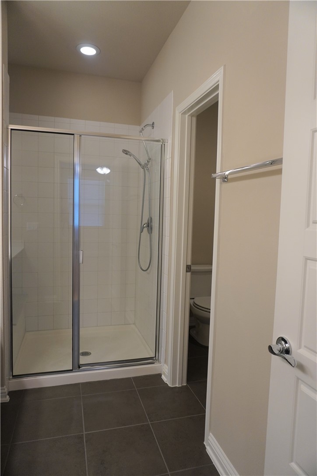
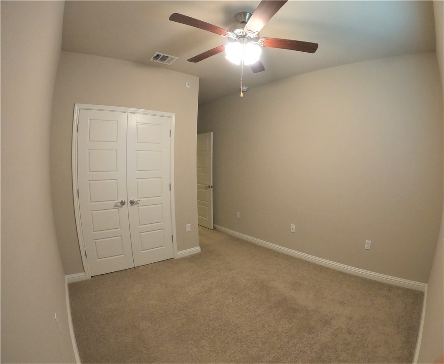
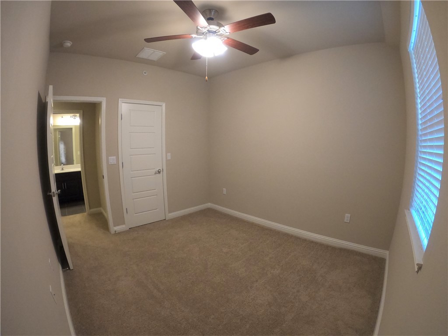
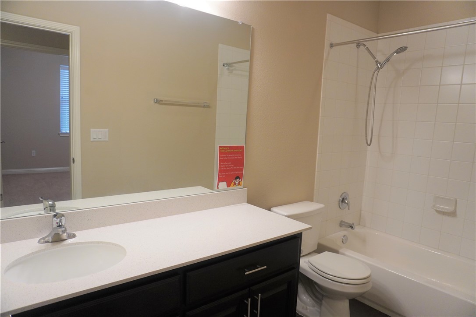
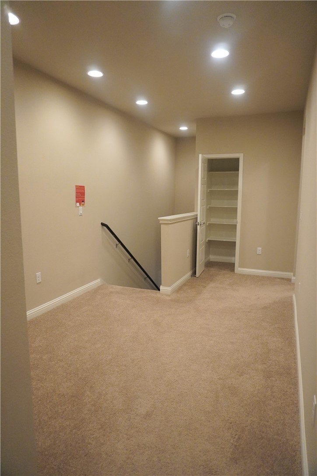
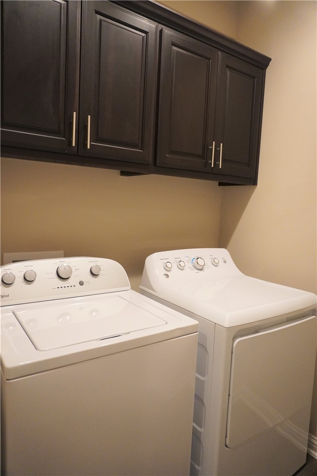
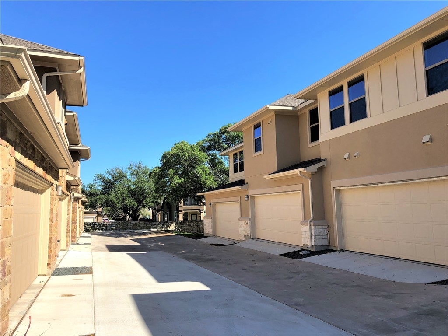
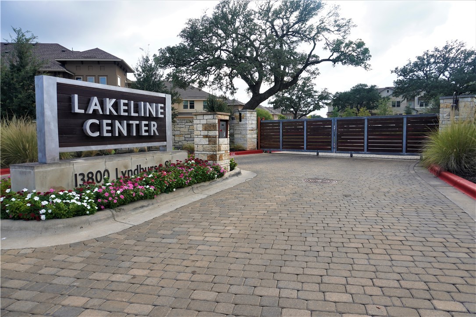
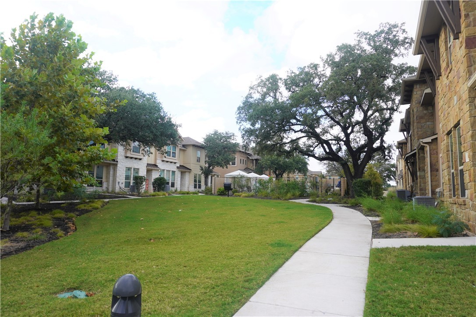
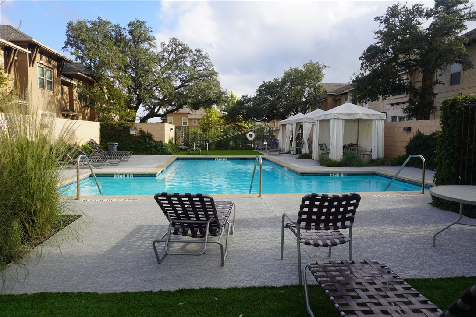
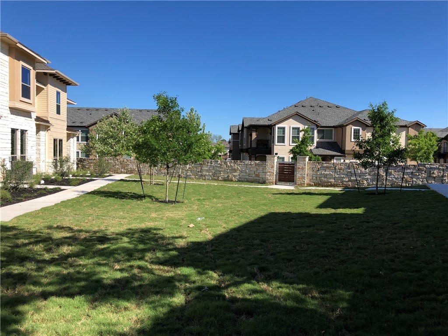
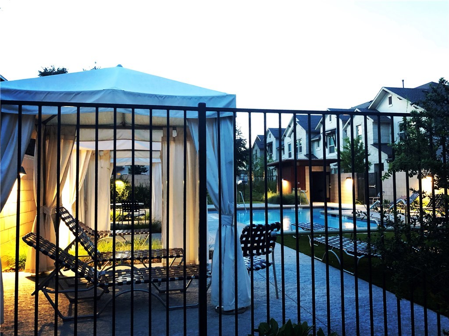
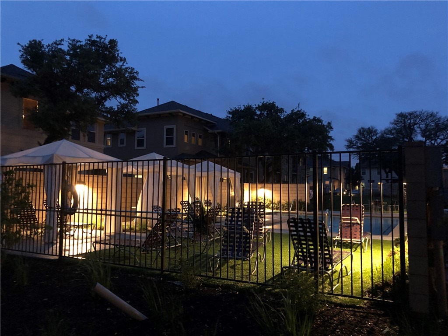
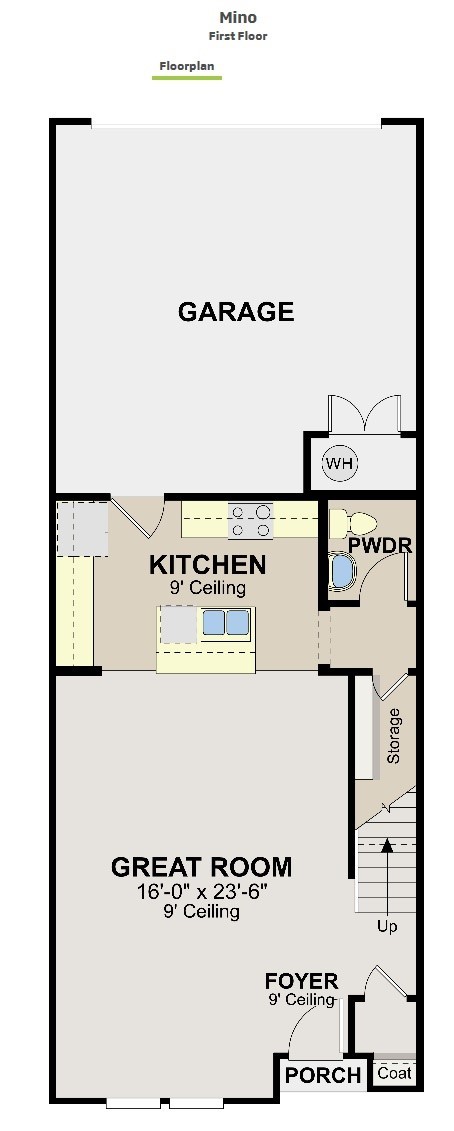
This luxury 3-bedroom townhome combines modern living with unbeatable convenience. Tucked away in a private setting with a pleasant view of the spacious yard, this home is among the few that enjoy minimal traffic flow. The location is exceptional, with easy access to 183, 45, and Parmer Lane, plus Lakeline Station just a short walk away, offering MetroBus to UT and Downtown, MetroExpress, MetroRail, and Greyhound services. In addition, the home is only minutes from the new Apple campus and an abundance of shopping and dining, including H Mart, HEB Plus, Sam’s Club, Costco, Target, Walmart, and Lakeline Mall. Community amenities include a pool, BBQ area, and nearby Brushy Creek Trail for outdoor recreation. Recently built in 2019, the home is well insulated and filled with natural light. Comfort is enhanced by a dual smart thermostat system that allows independent control of upstairs and downstairs temperatures directly from your phone. A washer, dryer, and stainless steel Samsung refrigerator with ice maker are provided for convenience. Lawn care, yard maintenance, trash, recycling, and HOA fees are included, with tenants responsible only for electricity, gas, and water.
Essential Information
- MLS® #9084128
- Price$2,245
- Bedrooms3
- Bathrooms3.00
- Full Baths2
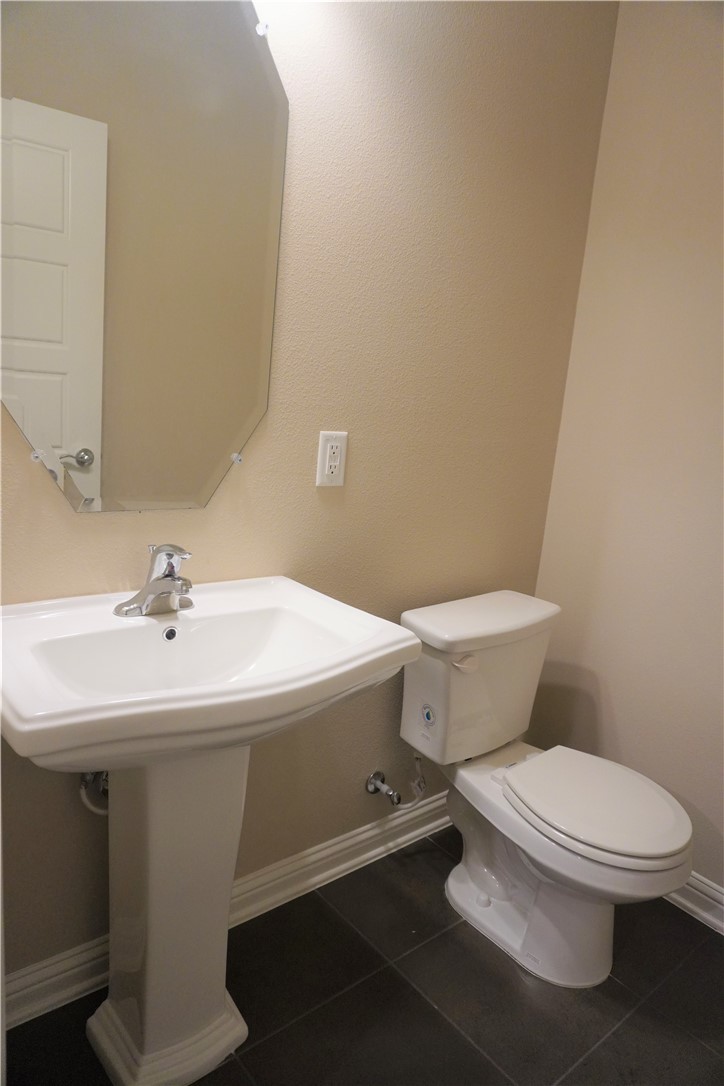
- Half Baths1
- Square Footage1,779
- Acres0.03
- Year Built2019
- TypeResidential Lease
- Sub-TypeCondominium
- StatusActive
Community Information
- Address13800 Lyndhurst Street 134
- SubdivisionLakeline Center Condos Bldg 13
- CityAustin
- CountyWilliamson
- StateTX
- Zip Code78717
Amenities
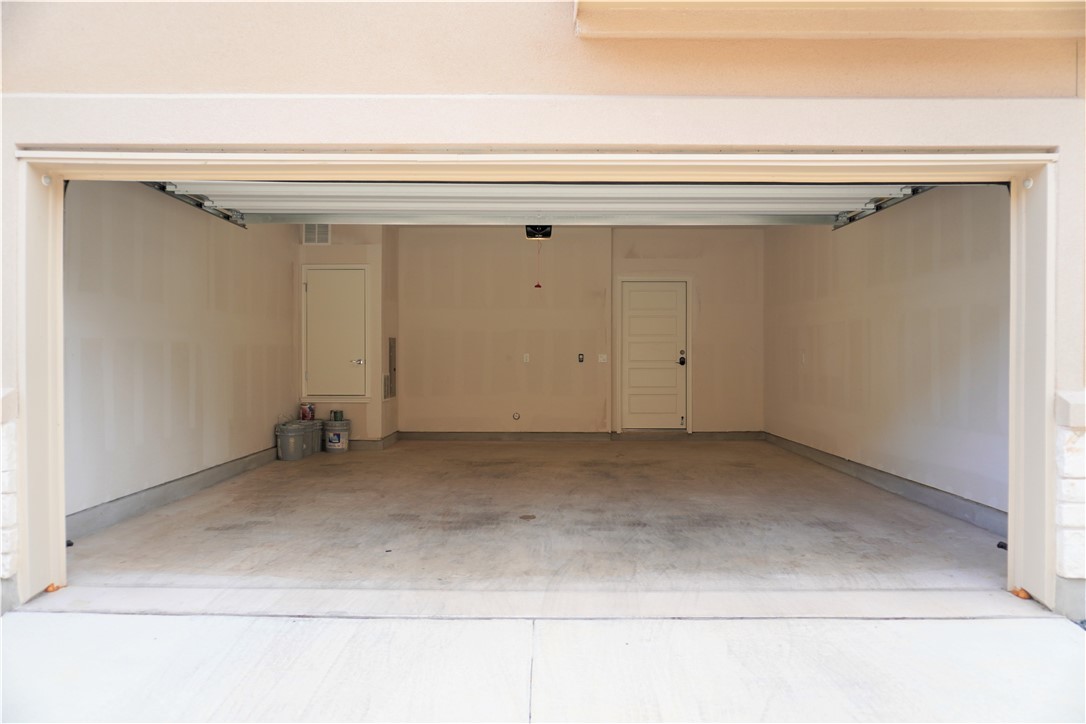
- ParkingGarage
- # of Garages2
- WaterfrontNone
Utilities
Electricity Available, Natural Gas Available, See Remarks
Features
Barbecue, Common Grounds/Area, Community Mailbox, Gated, Pool, Sidewalks
Interior
- InteriorCarpet, Tile
- HeatingNatural Gas
- CoolingElectric
- FireplacesNone
- # of Stories2
- StoriesTwo
Appliances
Dryer, Dishwasher, Disposal, Gas Range, Microwave, Oven, Water Purifier Owned, Refrigerator, Washer
Exterior
- Exterior FeaturesSee Remarks
- Lot DescriptionNone
- WindowsBlinds
- RoofComposition
- FoundationSlab
Construction
HardiPlank Type, Masonry, Stucco
School Information
- DistrictRound Rock ISD
- ElementaryPurple Sage
- MiddlePearson Ranch
- HighMcNeil
Property Listed by: Fathom Realty
The information being provided is for consumers' personal, non-commercial use and may not be used for any purpose other than to identify prospective properties consumers may be interested in purchasing.
Based on information from the Austin Board of REALTORS® (alternatively, from ACTRIS) from October 6th, 2026 at 6:45pm CDT. Neither the Board nor ACTRIS guarantees or is in any way responsible for its accuracy. The Austin Board of REALTORS®, ACTRIS and their affiliates provide the MLS and all content therein "AS IS" and without any warranty, express or implied. Data maintained by the Board or ACTRIS may not reflect all real estate activity in the market.
All information provided is deemed reliable but is not guaranteed and should be independently verified.