


1825 Friars Tale Lane
- $329,900
- 3 Beds, 2 Bath, 1271 SQ. Feet, 0.14 Acres Residential Austin, TX 78748
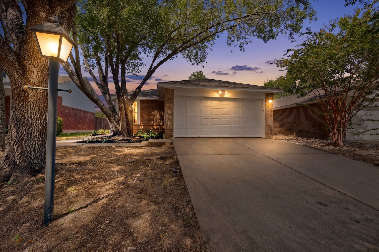
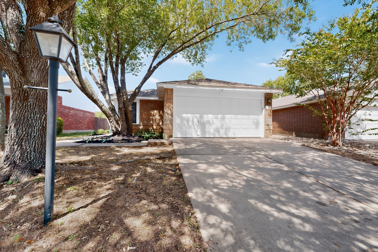
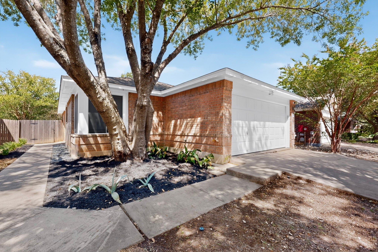
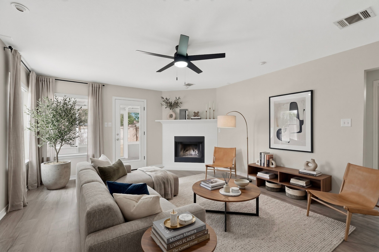
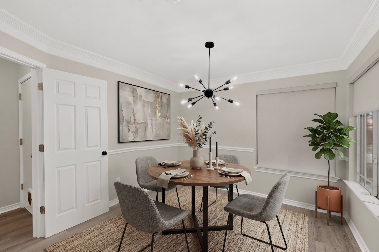
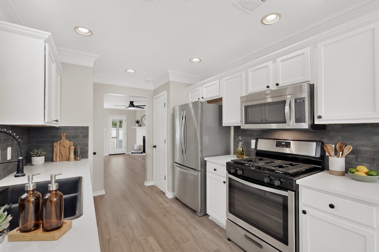
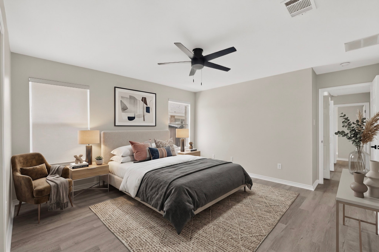
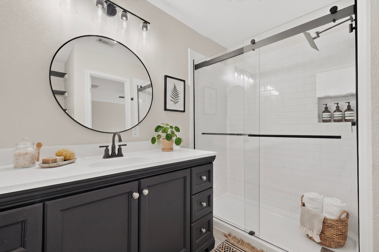
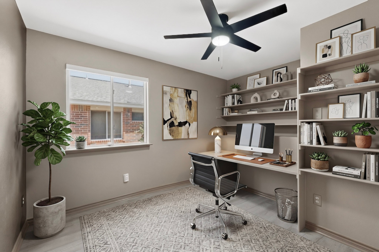
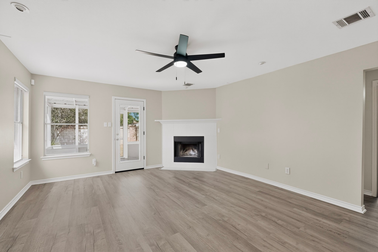
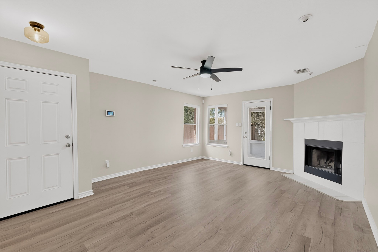
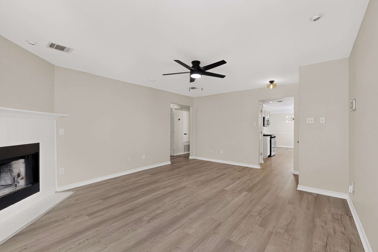
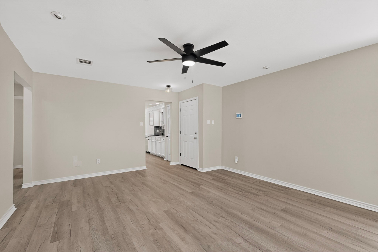
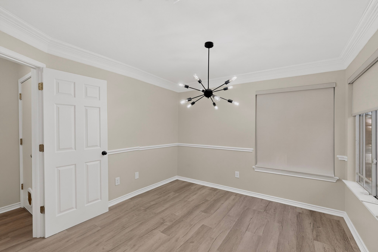
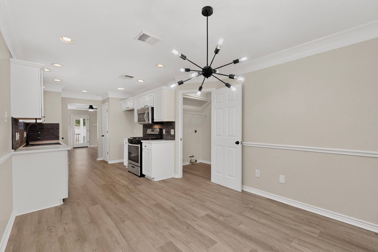
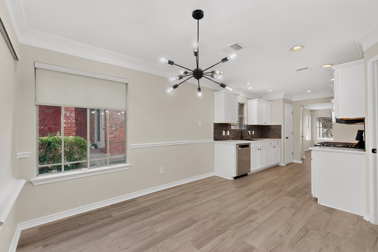
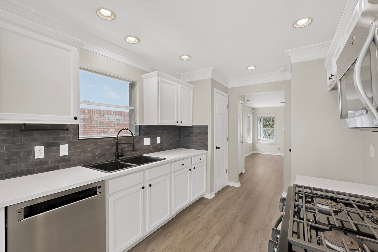
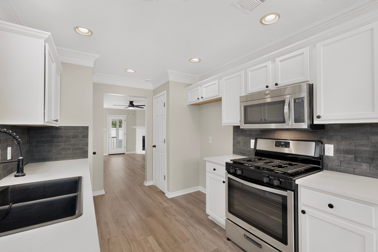
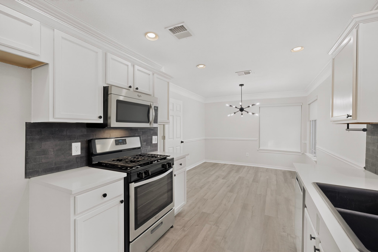
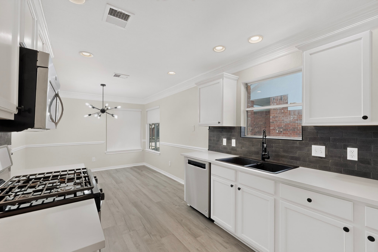
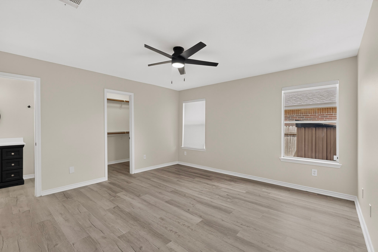
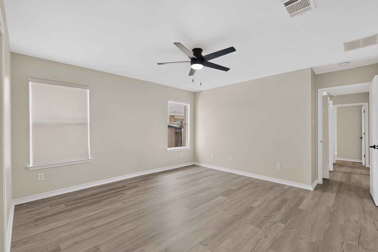
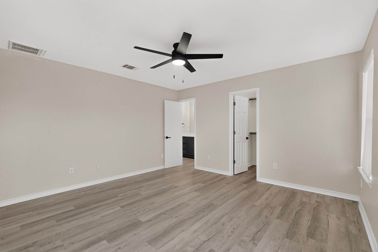
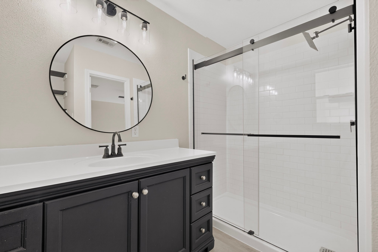
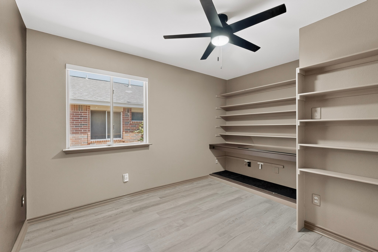
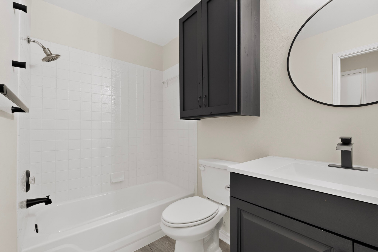
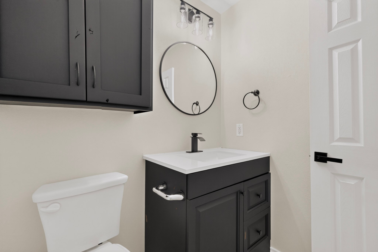
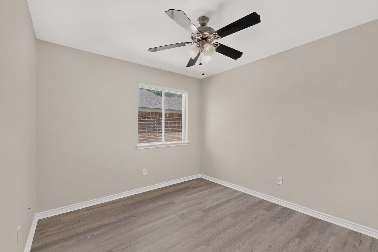
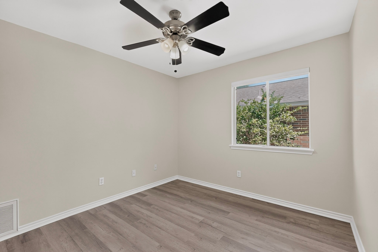
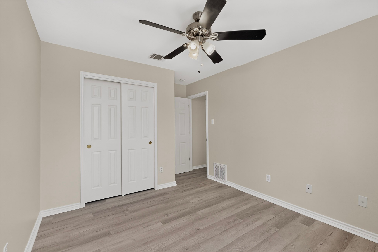
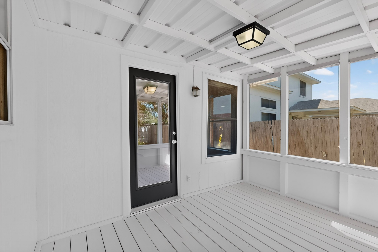
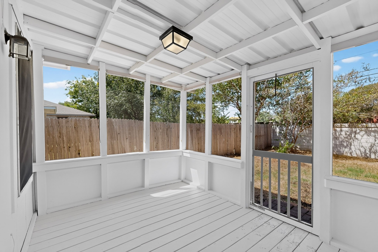
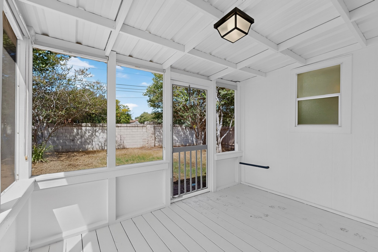
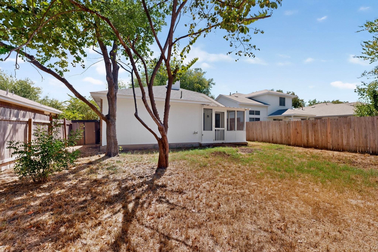
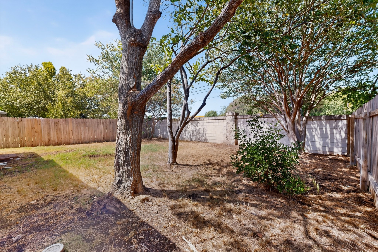
LOCATION, LIFESTYLE & LOW-MAINTENANCE LIVING! This inviting 3-bedroom, 2-bathroom home checks all the boxes and is ready for its next owner. Located in an established neighborhood in a great location, this home offers the perfect blend of comfort, convenience, and thoughtful upgrades. Step inside to find NO CARPET throughout, making everyday living and upkeep a breeze. The kitchen features a beautiful Silestone countertop, while electric blinds in the front windows and primary bedroom add an extra touch of comfort and convenience. Outside, mature trees create a welcoming setting, and the full in-ground sprinkler system makes maintaining the yard easy. When it’s time to relax, step onto the screened-in porch—the perfect spot for morning coffee, evening unwinding, or enjoying the outdoors without the hassle of the elements. With its desirable location, established neighborhood, low-maintenance interior, and features buyers are looking for, this home is one you’ll want to see. Come take a look and make it yours!
Essential Information
- MLS® #9054059
- Price$329,900
- Bedrooms3
- Bathrooms2.00
- Full Baths2
- Square Footage1,271
- Acres0.14
- Year Built1999
- TypeResidential
- Sub-TypeSingle Family Residence
- StatusActive Under Contract
Community Information
- Address1825 Friars Tale Lane
- SubdivisionCanterbury Trails Sec 03
- CityAustin
- CountyTravis
- StateTX
- Zip Code78748
Amenities
- FeaturesSidewalks
- ParkingGarage, Attached
- # of Garages2
- ViewNone
- WaterfrontNone
Utilities
Electricity Connected, Natural Gas Connected, Water Connected
Interior
- InteriorLaminate
- HeatingCentral
- CoolingCentral Air
- FireplaceYes
- # of Fireplaces1
- FireplacesLiving Room
- # of Stories1
- StoriesOne
Interior Features
Ceiling Fan(s), Main Level Primary, Pantry, Quartz Counters, Recessed Lighting, Walk-In Closet(s), Bookcases
Appliances
Dishwasher, Disposal, Stainless Steel Appliance(s), Gas Cooktop, Microwave
Exterior
- Exterior FeaturesPrivate Yard
- WindowsNone
- RoofComposition, Shingle
- FoundationSlab
Lot Description
Back Yard, Landscaped, Front Yard, Sprinklers Automatic, Trees Medium Size
Construction
Brick, HardiPlank Type, Masonry
School Information
- DistrictAustin ISD
- ElementaryMenchaca
- MiddleBailey
- HighAkins
Property Listed by: Streamline Properties, Llc
The information being provided is for consumers' personal, non-commercial use and may not be used for any purpose other than to identify prospective properties consumers may be interested in purchasing.
Based on information from the Austin Board of REALTORS® (alternatively, from ACTRIS) from October 11th, 2026 at 4:16pm CDT. Neither the Board nor ACTRIS guarantees or is in any way responsible for its accuracy. The Austin Board of REALTORS®, ACTRIS and their affiliates provide the MLS and all content therein "AS IS" and without any warranty, express or implied. Data maintained by the Board or ACTRIS may not reflect all real estate activity in the market.
All information provided is deemed reliable but is not guaranteed and should be independently verified.