


102 Harness Lane
- $330,000 REDUCED
- 2 Beds, 2 Bath, 1779 SQ. Feet, 0.19 Acres Residential Georgetown, TX 78633
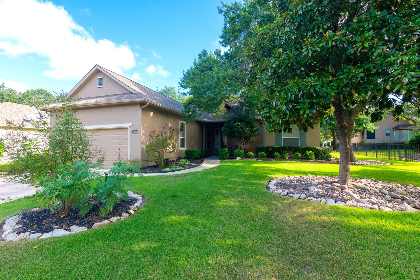
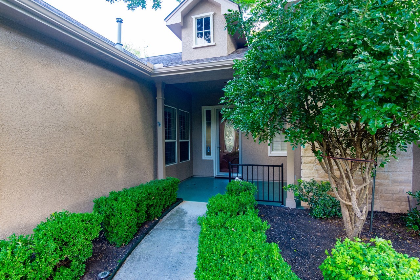
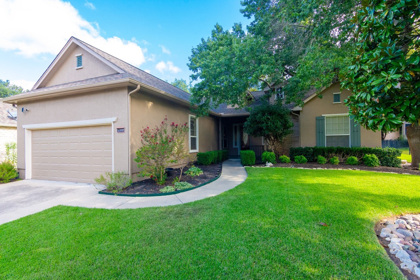
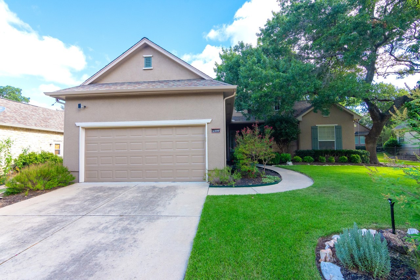
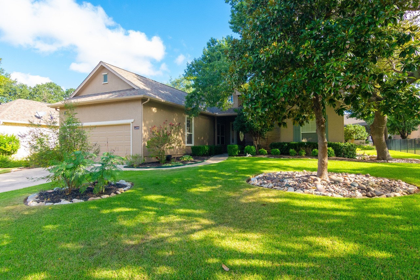
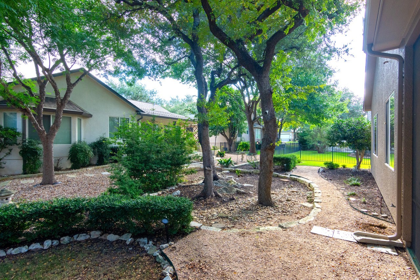
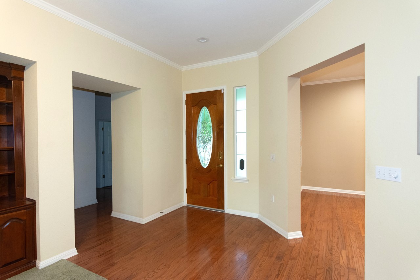
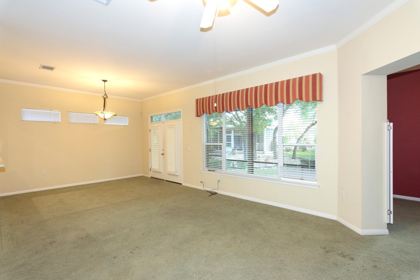
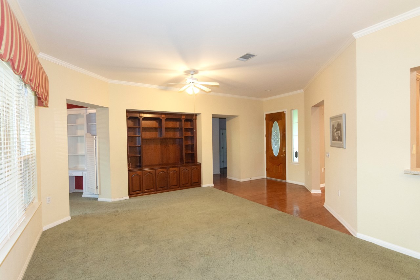
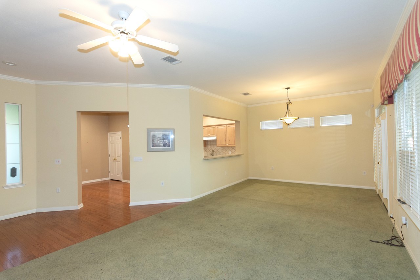
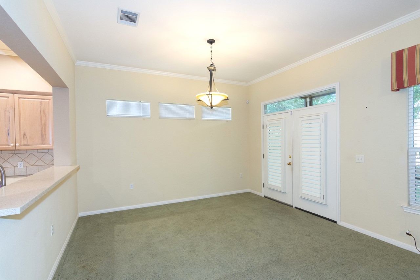
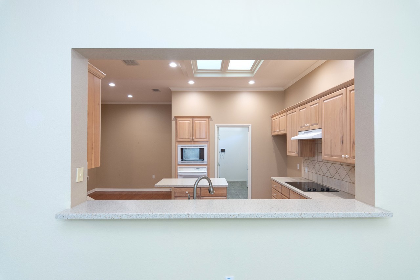
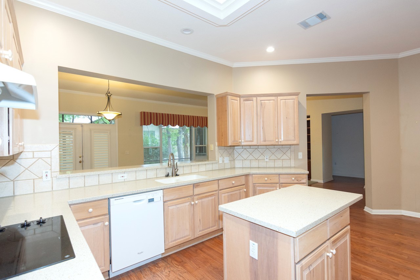
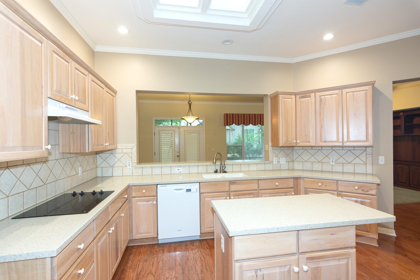
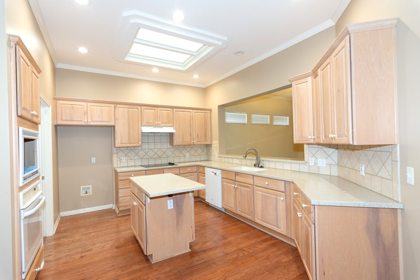
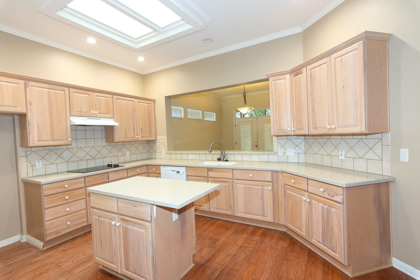
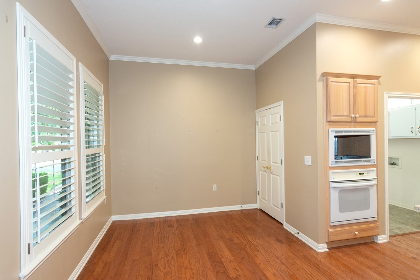
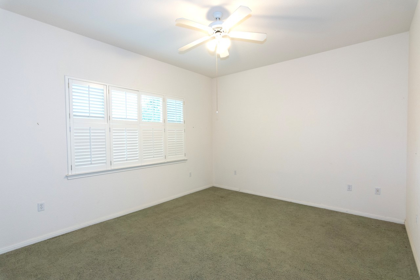
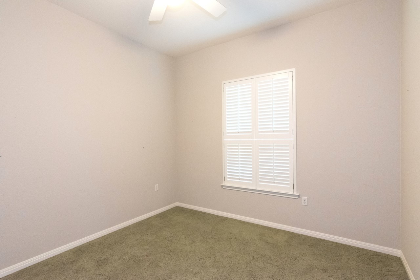
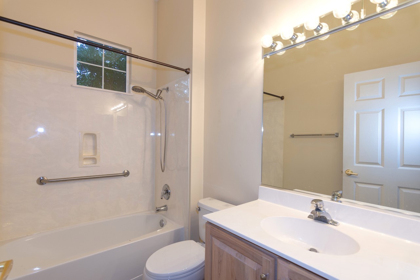
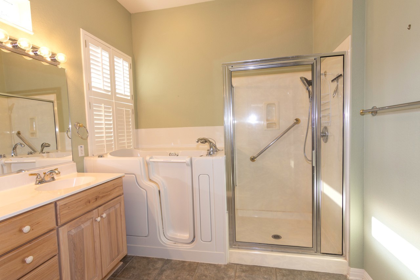
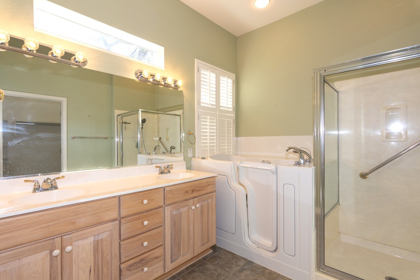
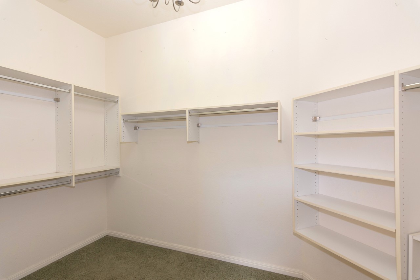
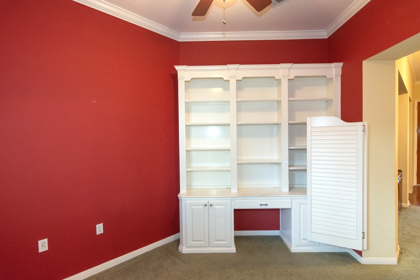
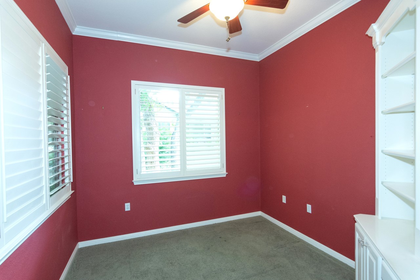
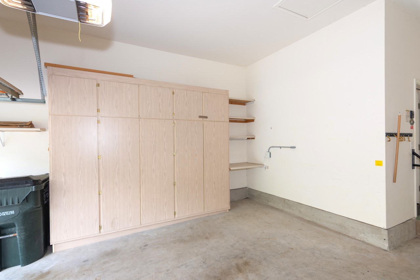
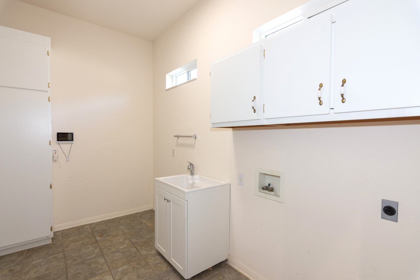
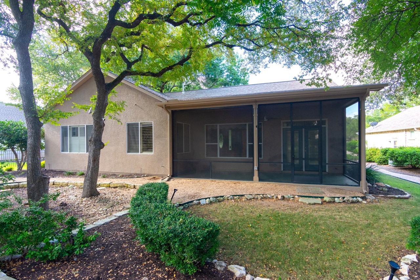
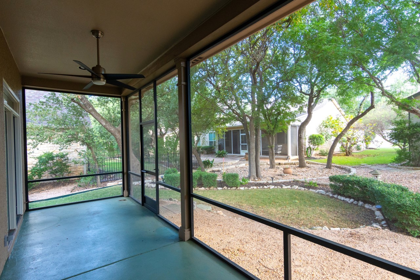
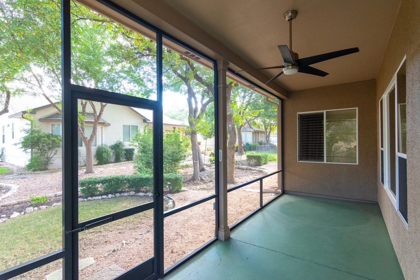
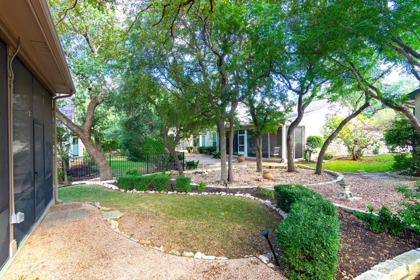
Burnet floor plan. This Home is gorgeous with one of the prettiest yards in the area. Huge oak tree majestically frames the front of the home with the added grace of a fabulous Magnolia tree. Lawn is green and lush (sprinkler system, with recent install of current panel box...is a plus). Gutter leaf guards. Back yard is an open, natural entertaining area just waiting for you to bird watch and enjoy frivolity, the Bonus on this home is the screened in back porch which has gas for a gas grill. Open airy living areas with large windows and views of the outdoors. Huge kitchen with island, lit pantry, stovetop is plumbed for gas and an eat in kitchen area. Corian counter tops, ample soft close cabinets and storage, built-in oven, tile backsplash and loads of character. 2 Bedrooms plus a Study/office/2nd living area with built-ins, French doors and window treatments. Master bedroom is luxurious and large with attached bath which features a walk-in jetted bath tub and separate shower. 2ndary bedroom is private with a guest bath. Recent AC, EV plug in the garage, lit pantry, recessed lighting. Great location near golf courses, restaurants, shopping and major roads. Living in Sun City is a lifestyle loved by many. There are many pools, 3 golf courses, local watering holes, restaurants, activities and planned parties/events all in the Sun City Georgetown community.
Essential Information
- MLS® #9013373
- Price$330,000
- Bedrooms2
- Bathrooms2.00
- Full Baths2
- Square Footage1,779
- Acres0.19
- Year Built2000
- TypeResidential
- Sub-TypeSingle Family Residence
- StatusActive
Community Information
- Address102 Harness Lane
- SubdivisionSun City
- CityGeorgetown
- CountyWilliamson
- StateTX
- Zip Code78633
Amenities
- # of Garages2
- GaragesGarage Door Opener
- WaterfrontNone
Utilities
Cable Available, Cable Connected, Electricity Connected, High Speed Internet Available, Natural Gas Connected, Phone Connected, Sewer Connected, Water Connected
Features
Common Grounds/Area, Clubhouse, Dog Park, Fishing, Game Room, Lake, Park, Pool, Putting Green, Sport Court(s), Trails/Paths, Curbs, Fitness Center, Golf, Planned Social Activities, Restaurant, Shopping, Sidewalks, Street Lights, Tennis Court(s)
Parking
Attached, Door-Single, Driveway, Garage Faces Front, Garage, Garage Door Opener, Electric Vehicle Charging Station(s), Open, Outside
View
Trees/Woods, Neighborhood, Park/Greenbelt
Interior
- InteriorCarpet, Tile, Wood, Laminate
- HeatingCentral
- FireplacesNone
- # of Stories1
- StoriesOne
Interior Features
Built-in Features, Ceiling Fan(s), Double Vanity, Eat-in Kitchen, High Ceilings, Kitchen Island, Multiple Living Areas, Open Floorplan, Pantry, Walk-In Closet(s), Bookcases, Crown Molding, Natural Woodwork, No Interior Steps, Soaking Tub, Solid Surface Counters, Storage, Study
Appliances
Built-In Oven, Cooktop, Dishwasher, Disposal, Ice Maker, Oven, Refrigerator, Free-Standing Refrigerator
Cooling
Central Air, Electric, Ceiling Fan(s)
Exterior
- Exterior FeaturesRain Gutters
- RoofComposition
- ConstructionStucco
- FoundationSlab
Lot Description
Back Yard, Front Yard, Interior Lot, Landscaped, Sprinklers In Ground, Backs to Greenbelt/Park, Level, Many Trees, Near Golf Course, Trees Large Size
Windows
Blinds, Screens, Plantation Shutters, Skylight(s), Window Coverings
School Information
- DistrictGeorgetown ISD
- ElementaryNA_Sun_City
- MiddleNA_Sun_City
- HighNA_Sun_City
Map & Directions
View in Google MapsPrice Change History for 102 Harness Lane, Georgetown, TX (MLS® #9013373)
| Date | Details | Price | Change |
|---|---|---|---|
| Price Reduced | $330,000 | $15,000 (4.35%) | |
| Price Reduced | $345,000 | $10,000 (2.82%) | |
| Price Reduced | $355,000 | $20,000 (5.33%) | |
| Price Reduced | $375,000 | $17,000 (4.34%) | |
| Price Reduced | $392,000 | $7,500 (1.88%) | |
| Show More (1) | |||
| Price Reduced (from $405,000) | $399,500 | $5,500 (1.36%) | |
Property Listed by: Realty Texas Llc
The information being provided is for consumers' personal, non-commercial use and may not be used for any purpose other than to identify prospective properties consumers may be interested in purchasing.
Based on information from the Austin Board of REALTORS® (alternatively, from ACTRIS) from October 14th, 2026 at 5:30am CDT. Neither the Board nor ACTRIS guarantees or is in any way responsible for its accuracy. The Austin Board of REALTORS®, ACTRIS and their affiliates provide the MLS and all content therein "AS IS" and without any warranty, express or implied. Data maintained by the Board or ACTRIS may not reflect all real estate activity in the market.
All information provided is deemed reliable but is not guaranteed and should be independently verified.