


503 Vista View Trail
- $900,000 REDUCED
- 4 Beds, 3 Bath, 2990 SQ. Feet, 3.96 Acres Residential Spicewood, TX 78669
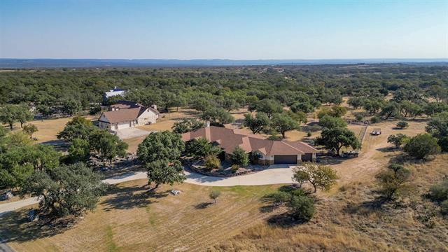
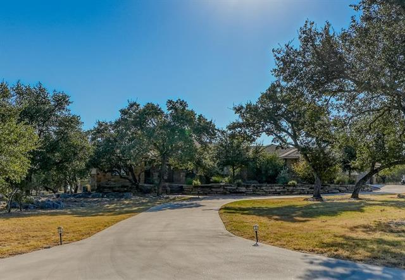
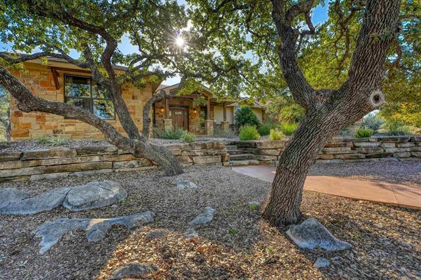
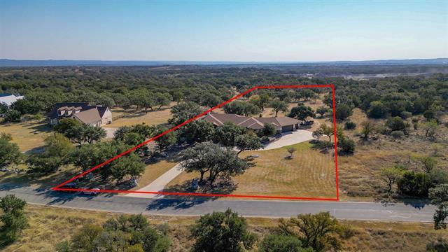
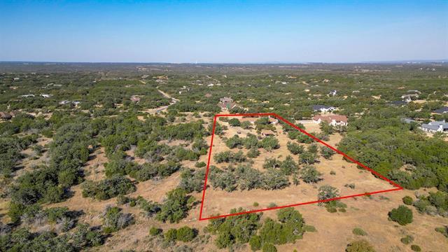
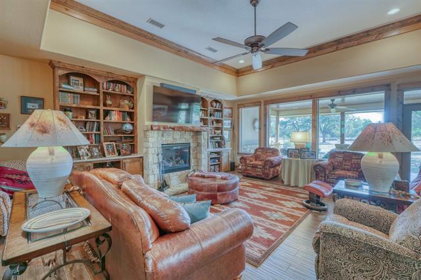
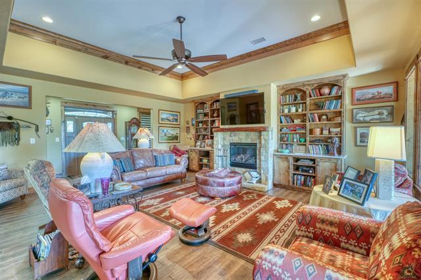
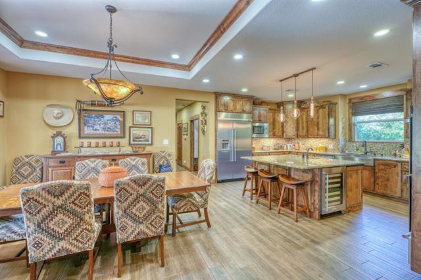
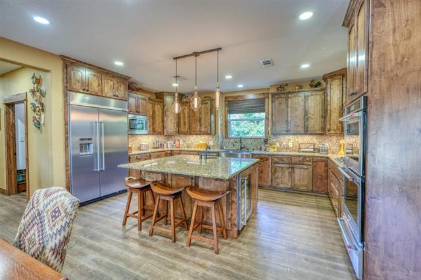
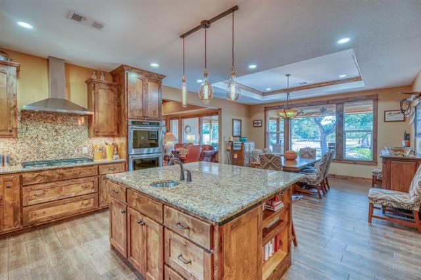
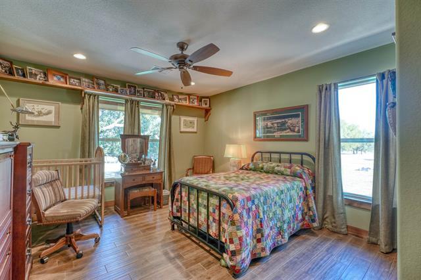
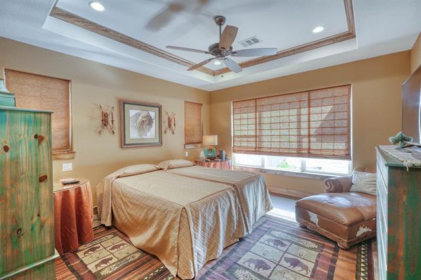
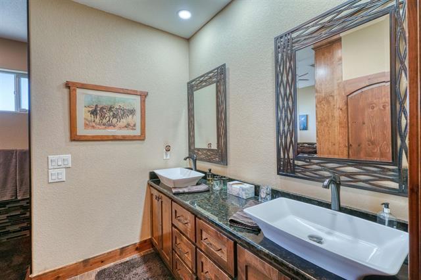
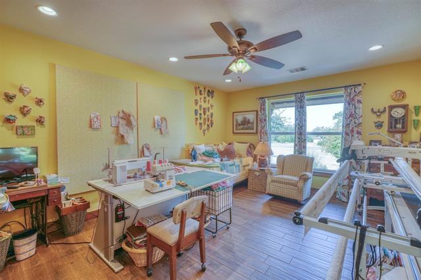
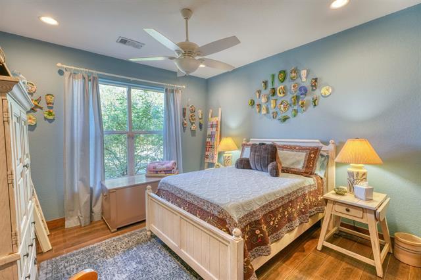
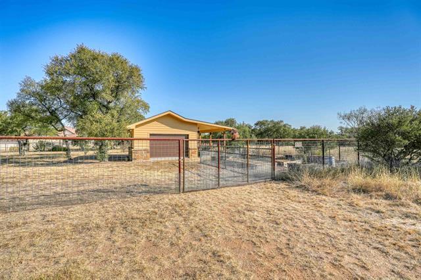
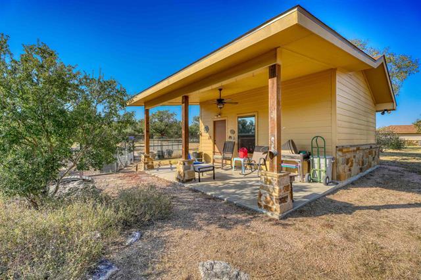
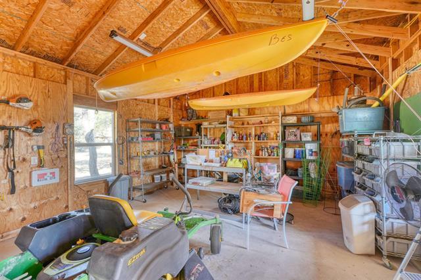
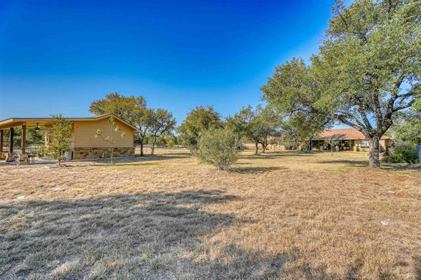
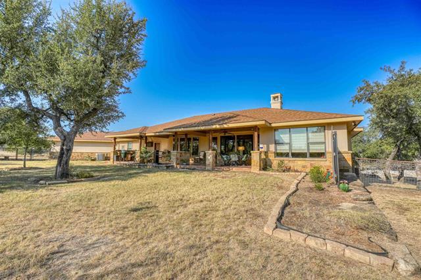
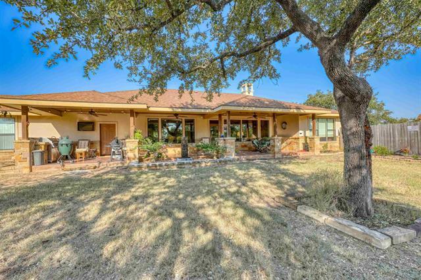
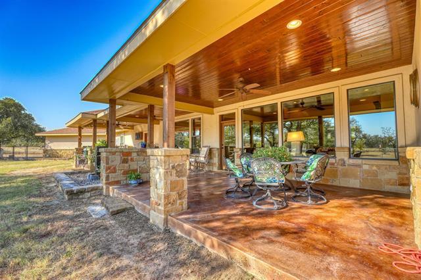
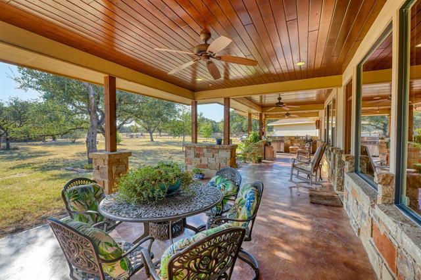
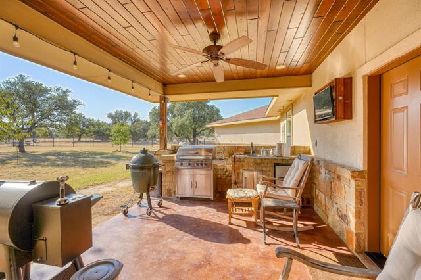
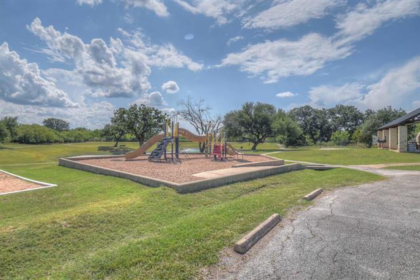
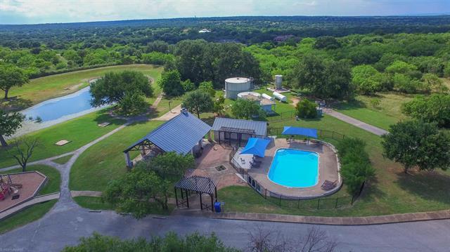
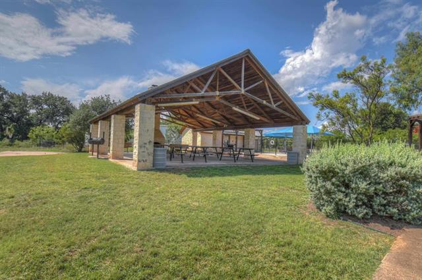
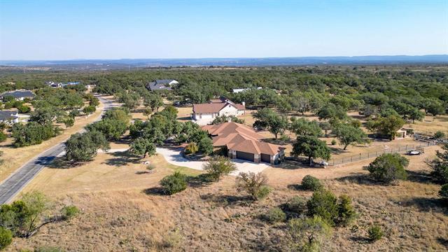
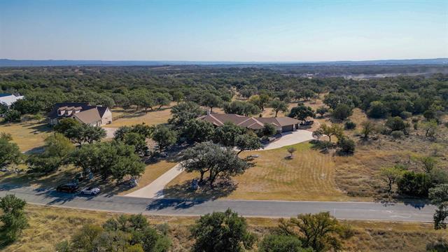
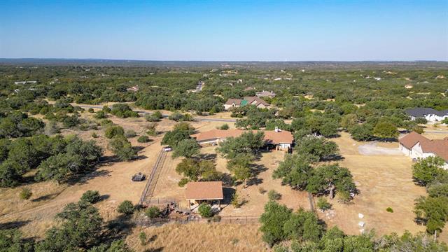
Presenting a meticulously maintained custom residence situated within the gated Double Horn community. Over 2 Acres of the 3.96-acre property has been thoughtfully cleared of cedars and rocks, offering an exceptional setting for refined country living. This single-level home features four bedrooms, two and a half bathrooms, and an oversized garage with a dedicated workshop space. An additional heated and cooled bonus room provides versatility for use as an exercise area, office, or hobby space. Highlights include a 30 x 40 storage barn positioned in the southeast corner with an attached 10 x 40 lean-to. The kitchen is equipped with a 48-inch built-in refrigerator, gas range, warming drawer, wine refrigerator integrated into the island, and elegant granite countertops in both the kitchen and bathrooms. Added amenities comprise a fireplace, outdoor grill, two gas water heaters, multiple 3-ton A/C units, and comprehensive foam insulation throughout exterior and interior walls. For future enhancements, pool plumbing has been pre-installed. Residents enjoy a full-length covered back patio facing east, a fully fenced backyard with mature trees, and a level terrain. Community offerings include a pool, pavilion, restrooms, playground, sand volleyball, and a sports court. Conveniently located just fifteen minutes from Marble Falls and thirty minutes from Bee Cave and Lakeway, this home combines tranquility and rural charm with easy access to city amenities.
Essential Information
- MLS® #9008622
- Price$900,000
- Bedrooms4
- Bathrooms3.00
- Full Baths2
- Half Baths1
- Square Footage2,990
- Acres3.96
- Year Built2016
- TypeResidential
- Sub-TypeSingle Family Residence
- StatusActive
Community Information
- Address503 Vista View Trail
- SubdivisionDouble Horn
- CitySpicewood
- CountyBurnet
- StateTX
- Zip Code78669
Amenities
- # of Garages4
- GaragesGarage Door Opener
- ViewHills
- WaterfrontNone
Utilities
Electricity Connected, Water Connected, Other, Propane
Features
Playground, Pool, Sport Court(s)
Parking
Attached, Driveway, Detached, Garage, Garage Faces Side, Garage Door Opener, Kitchen Level, Lighted, Oversized, Private, Storage, Workshop in Garage
Interior
- InteriorTile
- FireplaceYes
- # of Fireplaces1
- FireplacesLiving Room, Gas, Gas Log
- # of Stories1
- StoriesOne
Interior Features
Breakfast Bar, Ceiling Fan(s), Crown Molding, Double Vanity, Eat-in Kitchen, Main Level Primary, Open Floorplan, Pantry, Recessed Lighting, Walk-In Closet(s), Built-in Features, Kitchen Island, Multiple En Suite Bathrooms, Storage, Tray Ceiling(s)
Appliances
Dishwasher, Disposal, Gas Water Heater, Microwave, Refrigerator, Bar Fridge, Built-In Gas Range, Built-In Oven, Built-In Refrigerator, Exhaust Fan, Propane Cooktop, Range Hood, Tankless Water Heater, Vented Exhaust Fan, Warming Drawer, Water Softener, Wine Refrigerator
Heating
Central, Electric, Heat Pump, Zoned
Cooling
Central Air, Ceiling Fan(s), Electric, Heat Pump, Multi Units, Zoned
Exterior
- WindowsInsulated Windows
- RoofComposition
- ConstructionMasonry, Stone, Stucco
- FoundationSlab
Exterior Features
Lighting, Private Yard, Garden, Gas Grill, Outdoor Grill
Lot Description
Back Yard, Front Yard, Level, Cleared, Landscaped, Many Trees, Native Plants, Private, Sprinklers Automatic, Sprinklers In Front
School Information
- DistrictMarble Falls ISD
- ElementarySpicewood (Marble Falls ISD)
- MiddleMarble Falls
- HighMarble Falls
Map & Directions
View in Google MapsPrice Change History for 503 Vista View Trail, Spicewood, TX (MLS® #9008622)
| Date | Details | Price | Change |
|---|---|---|---|
| Price Reduced (from $925,000) | $900,000 | $25,000 (2.70%) |
Property Listed by: Re/max Horseshoe Bay Resort Sa
The information being provided is for consumers' personal, non-commercial use and may not be used for any purpose other than to identify prospective properties consumers may be interested in purchasing.
Based on information from the Austin Board of REALTORS® (alternatively, from ACTRIS) from October 5th, 2026 at 1:03pm CDT. Neither the Board nor ACTRIS guarantees or is in any way responsible for its accuracy. The Austin Board of REALTORS®, ACTRIS and their affiliates provide the MLS and all content therein "AS IS" and without any warranty, express or implied. Data maintained by the Board or ACTRIS may not reflect all real estate activity in the market.
All information provided is deemed reliable but is not guaranteed and should be independently verified.