


310 Parke Wind Way
- $1,150,000 NEW
- 5 Beds, 5 Bath, 4709 SQ. Feet, 0.24 Acres Residential Cedar Park, TX 78613
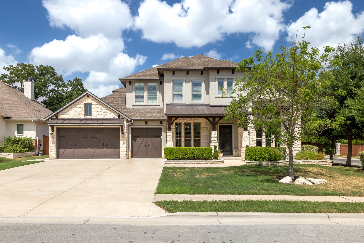
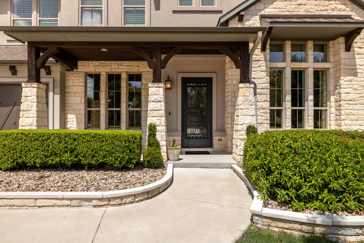
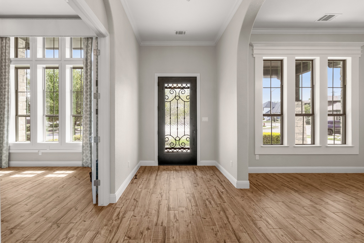
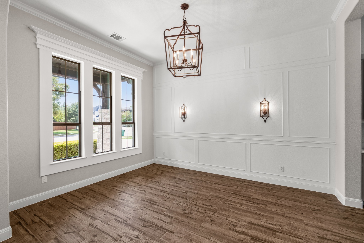
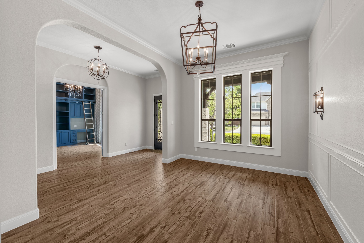
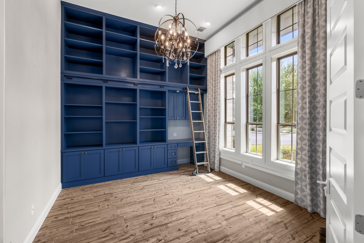
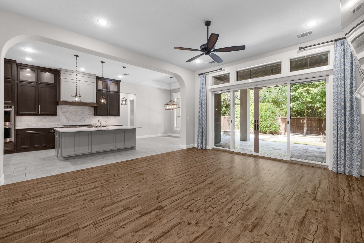
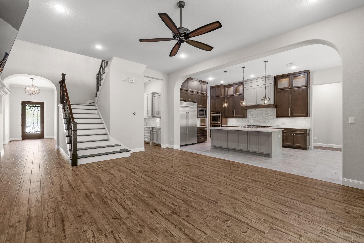
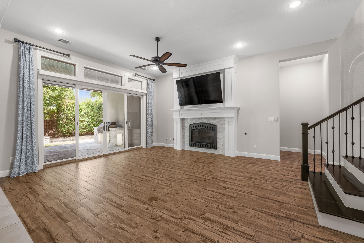
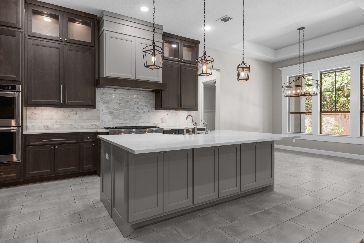
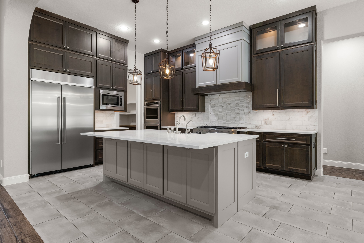
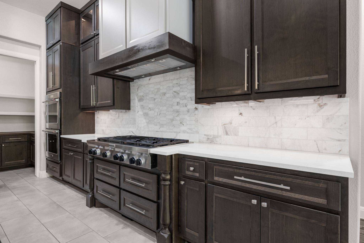
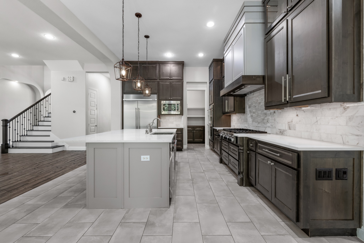
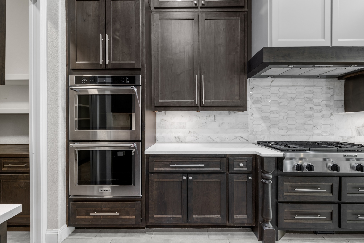
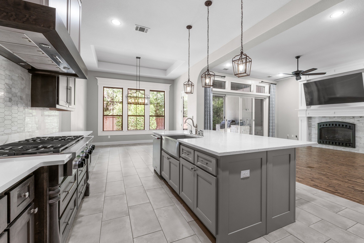
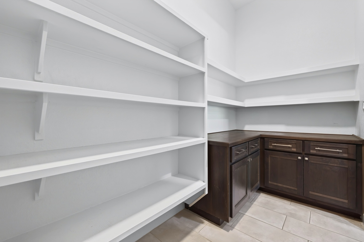
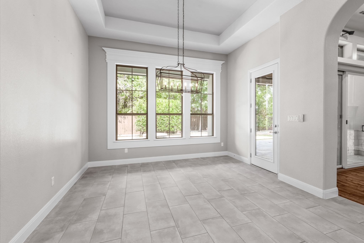
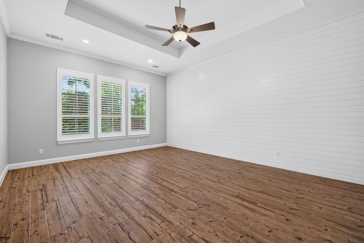
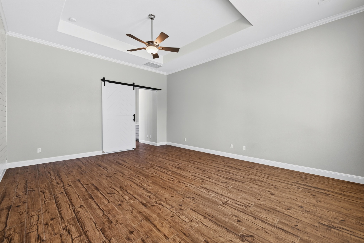
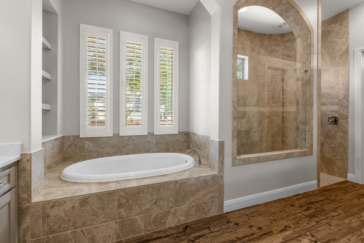
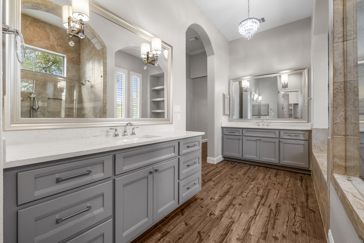
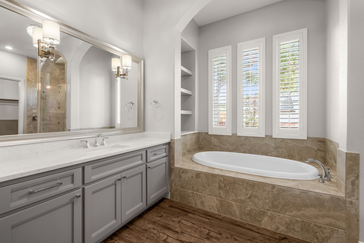
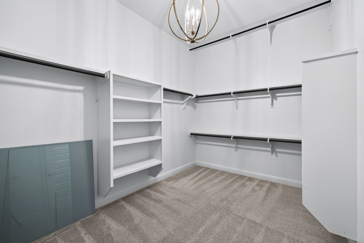
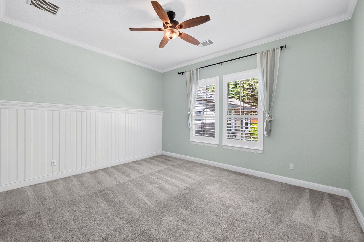
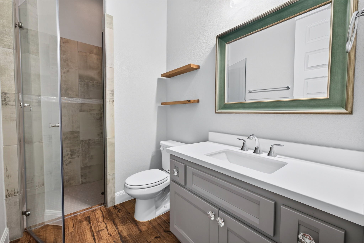
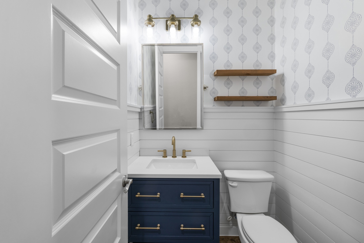
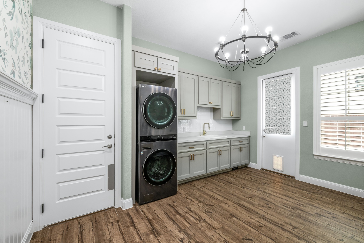
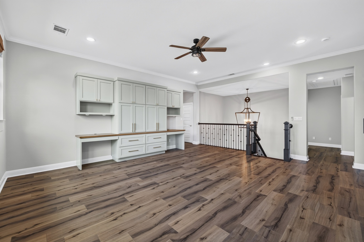
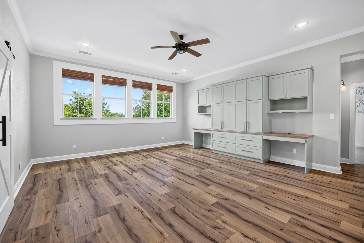
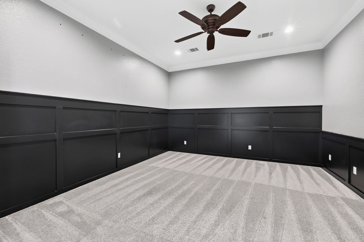
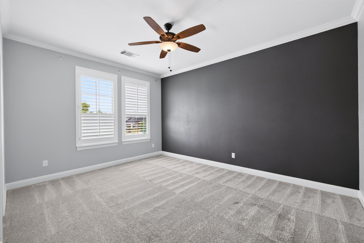
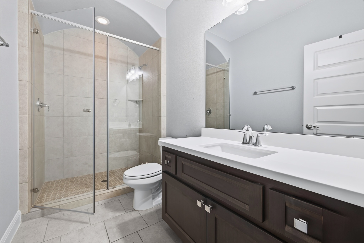
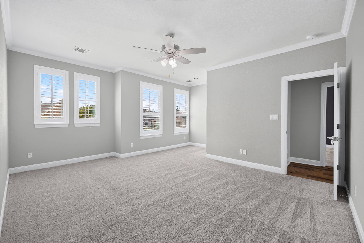
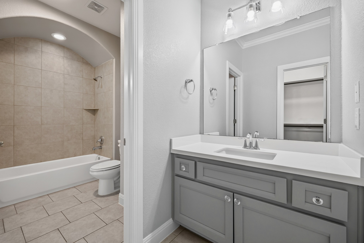
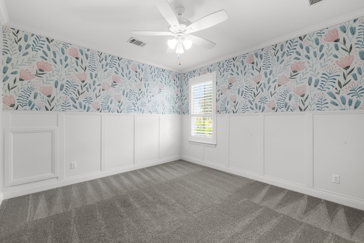
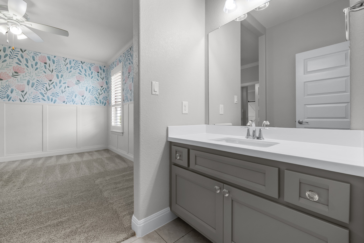
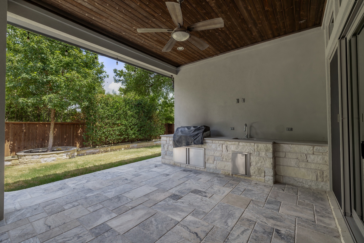
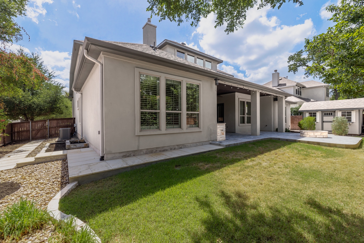
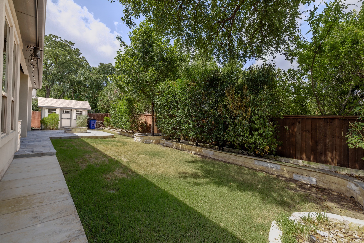
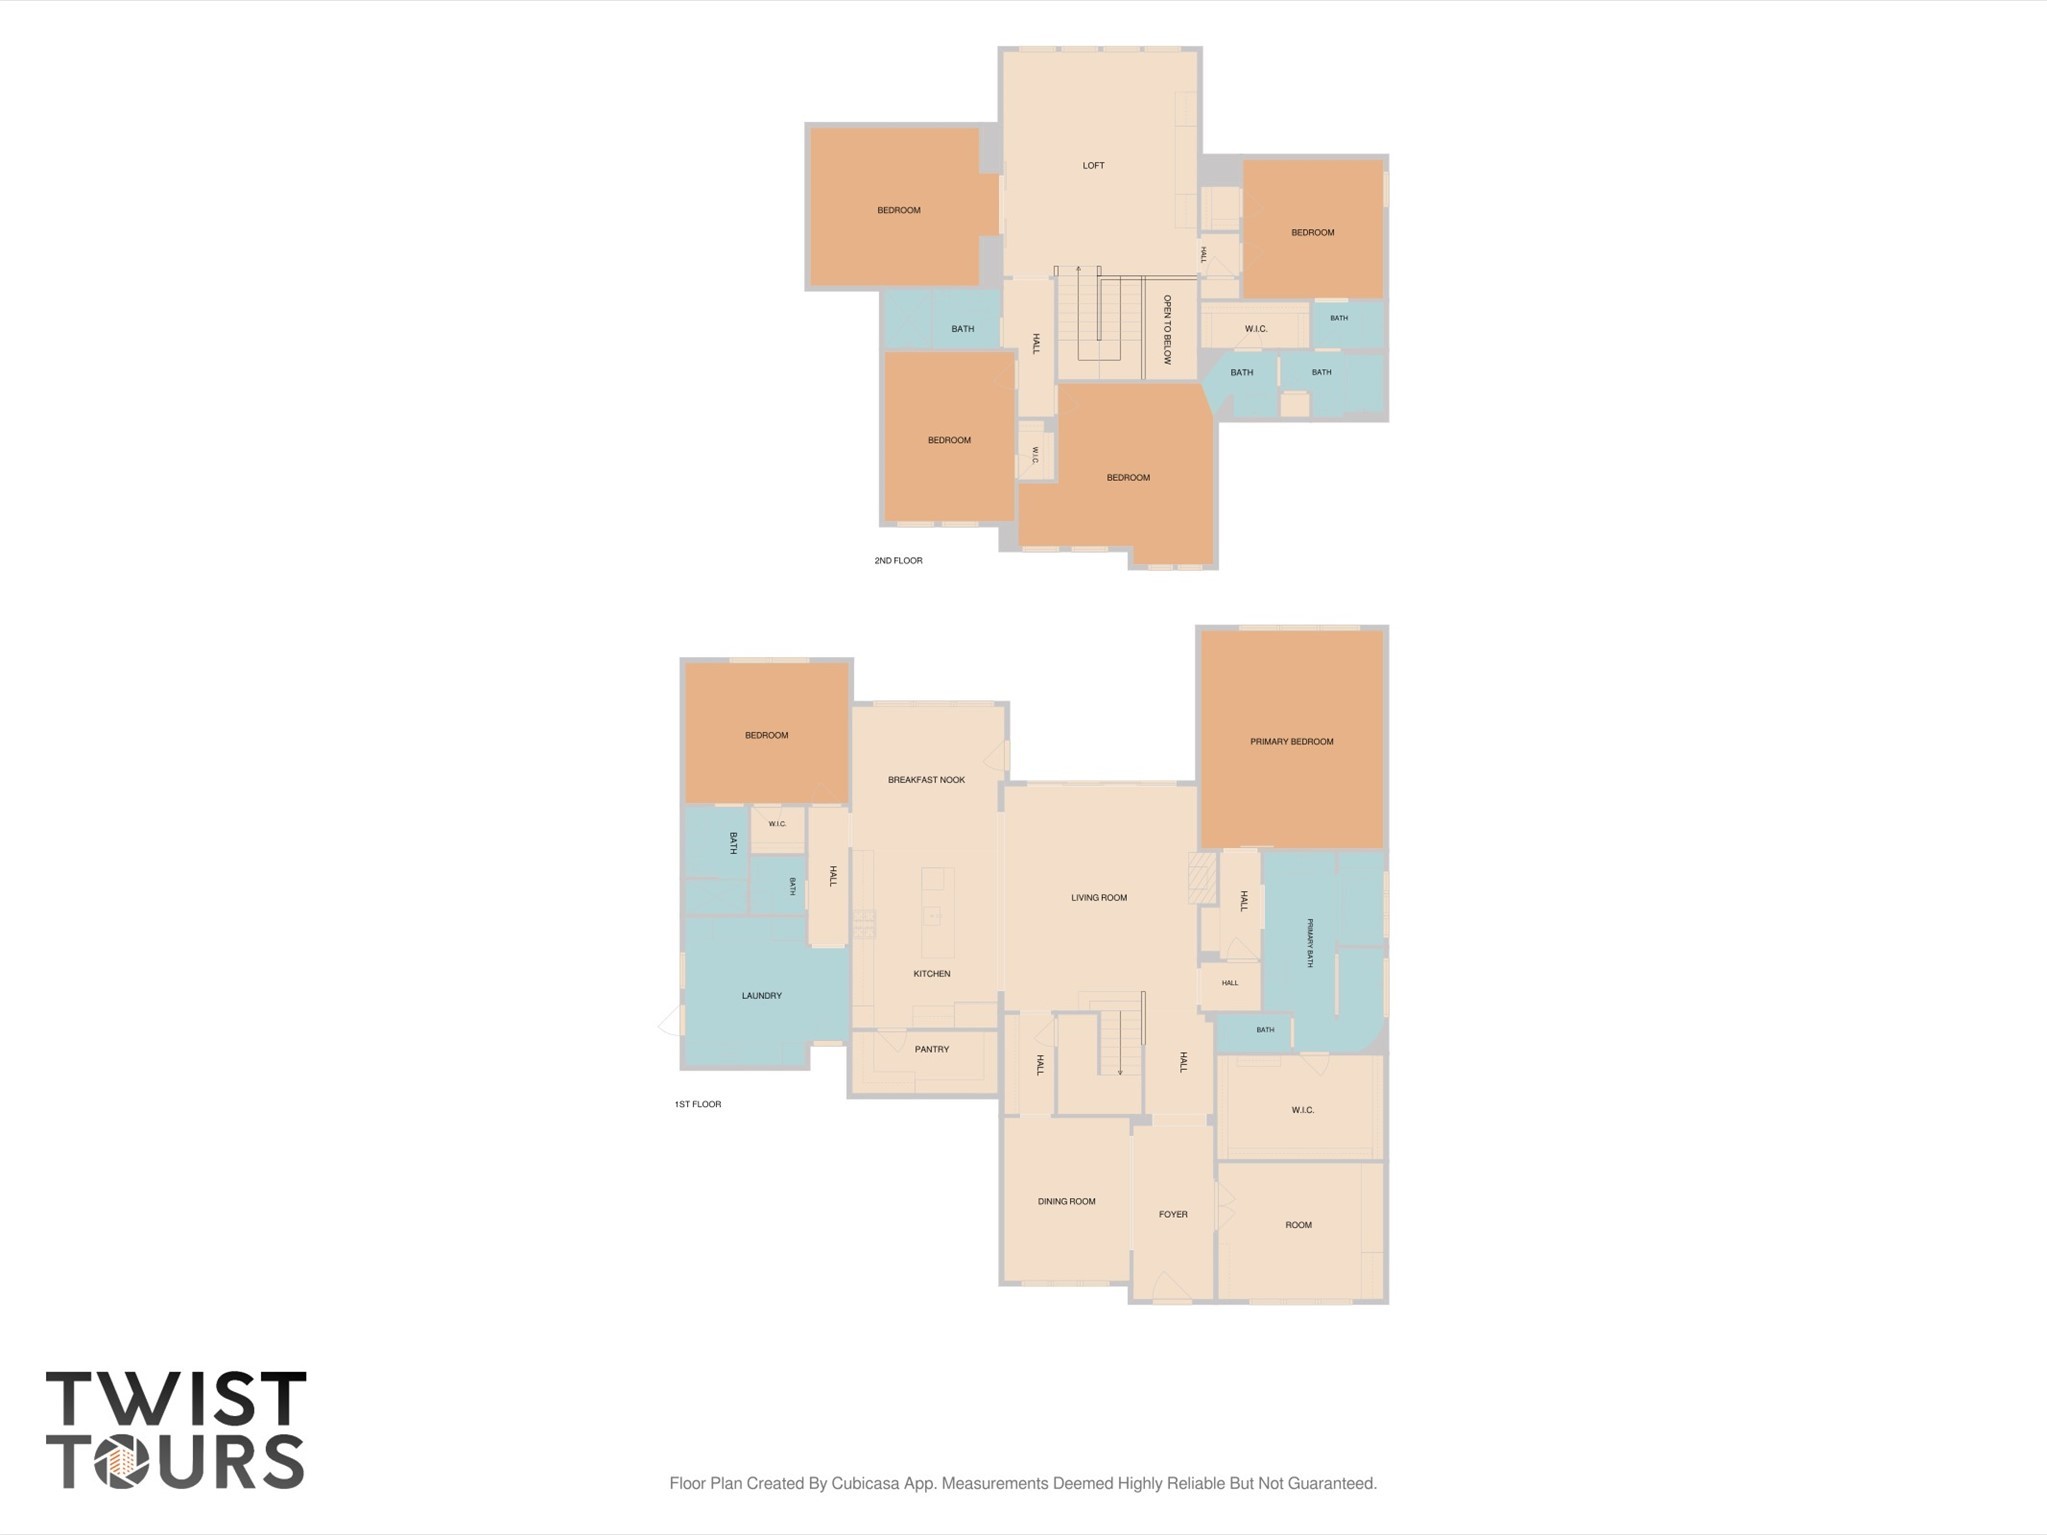
The Drees custom Colinas floorplan with five bedrooms, five bathrooms, media room, private library, in an inviting setting on a 0.24-acre corner lot in the heart of Cedar Park. The main level functions seamlessly with a designated office, two bedrooms, two full bathrooms, and a half bath. Gatherings center around the kitchen, which is equipped with a walk-in working pantry, butler's pantry, oversized built-in refrigerator, double ovens, gas range with vent hood, breakfast room, and ceiling-height cabinetry. Upstairs, the home transitions to a secondary living area, a pre-wired media room, three bedrooms, and two full bathrooms, which include a jack-and-jill bath with private vanities and walk-in closets. Custom finishes integrated throughout the property include floor-to-ceiling built-in bookcases, chandelier lighting, a whole-home vacuum, a water softener system, automatic shades, interior shutters, and tankless water heaters. In total, the home features five bedrooms, four full bathrooms, and one half bath, incorporating two full bedrooms and two full bathrooms on the first floor. The large alfresco sliding doors in the living room allow for maximum use of the covered patio and outdoor kitchen. Outdoor living functions as a private retreat in the backyard, which is equipped with a built-in grill, sink, and full countertops, alongside a built-in firepit. Exterior elements also include a recently installed roof, full sprinkler system, whole-home gutters, and a custom shed.
Essential Information
- MLS® #8688472
- Price$1,150,000
- Bedrooms5
- Bathrooms5.00
- Full Baths4
- Half Baths1
- Square Footage4,709
- Acres0.24
- Year Built2017
- TypeResidential
- Sub-TypeSingle Family Residence
- StatusActive Under Contract
Community Information
- Address310 Parke Wind Way
- SubdivisionWest Parke Sub
- CityCedar Park
- CountyWilliamson
- StateTX
- Zip Code78613
Amenities
- # of Garages3
- GaragesGarage Door Opener
- WaterfrontNone
Utilities
Electricity Connected, Water Connected
Features
Street Lights, Sidewalks, Curbs, Internet Access, Suburban
Parking
Attached, Driveway, Garage Faces Front, Garage, Garage Door Opener, Inside Entrance
Interior
- InteriorCarpet, Tile, Vinyl
- HeatingSee Remarks
- CoolingCentral Air, Ceiling Fan(s)
- FireplaceYes
- # of Fireplaces1
- FireplacesGas, Living Room
- # of Stories2
- StoriesTwo
Interior Features
Bookcases, Built-in Features, Ceiling Fan(s), Separate/Formal Dining Room, Double Vanity, Entrance Foyer, Granite Counters, High Ceilings, Interior Steps, Kitchen Island, Multiple Living Areas, Multiple Dining Areas, Main Level Primary, Multiple Primary Suites, Multiple En Suite Bathrooms, Pantry, Recessed Lighting, Study, Bidet, Central Vacuum, Wet Bar
Appliances
Dryer, Dishwasher, ENERGY STAR Qualified Water Heater, Exhaust Fan, Disposal, Gas Range, Microwave, Oven, Refrigerator, Range Hood, Stainless Steel Appliance(s), Water Softener, Tankless Water Heater, Vented Exhaust Fan, Water Heater, Water Purifier, Washer, Built-In Refrigerator, Gas Oven
Exterior
- RoofShingle
- ConstructionStone, Stucco
- FoundationSlab
Exterior Features
Gas Grill, Lighting, Outdoor Grill, Private Yard, Rain Gutters
Lot Description
Back Yard, Corner Lot, Front Yard, Landscaped, Native Plants, Many Trees, Sprinklers In Ground
Windows
Drapes, Window Treatments, Shutters
School Information
- DistrictLeander ISD
- ElementaryWestside
- MiddleCedar Park
- HighCedar Park
Property Listed by: The Real Atx
The information being provided is for consumers' personal, non-commercial use and may not be used for any purpose other than to identify prospective properties consumers may be interested in purchasing.
Based on information from the Austin Board of REALTORS® (alternatively, from ACTRIS) from October 11th, 2026 at 4:31pm CDT. Neither the Board nor ACTRIS guarantees or is in any way responsible for its accuracy. The Austin Board of REALTORS®, ACTRIS and their affiliates provide the MLS and all content therein "AS IS" and without any warranty, express or implied. Data maintained by the Board or ACTRIS may not reflect all real estate activity in the market.
All information provided is deemed reliable but is not guaranteed and should be independently verified.