






301 Yaklin Drive
- $689,900 REDUCED
- 4 Beds, 4 Bath, 3622 SQ. Feet, 0.25 Acres Residential Liberty Hill, TX 78642
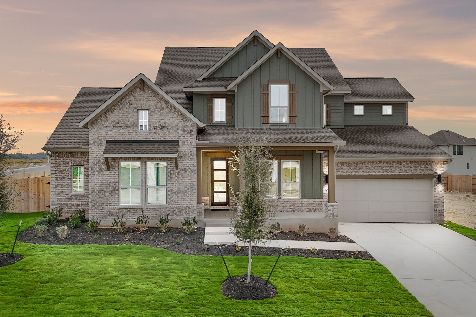
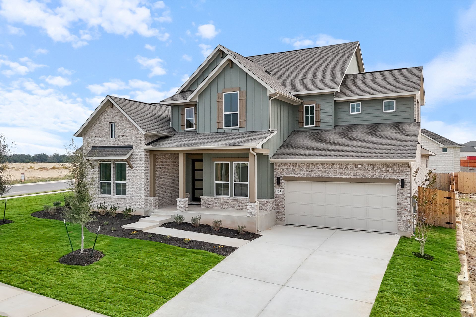
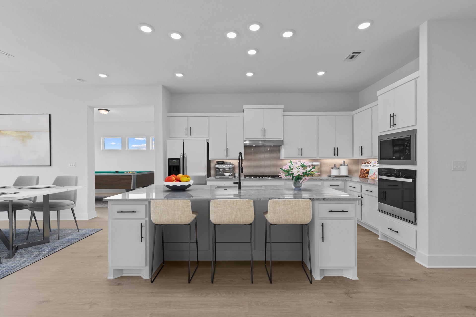
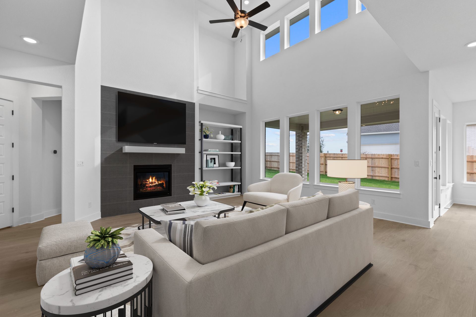
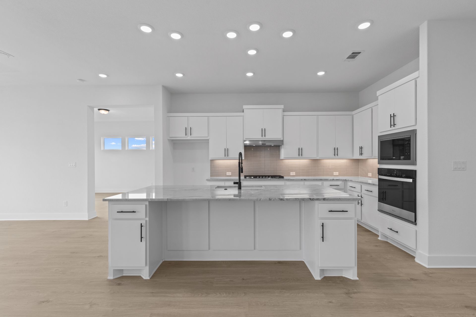
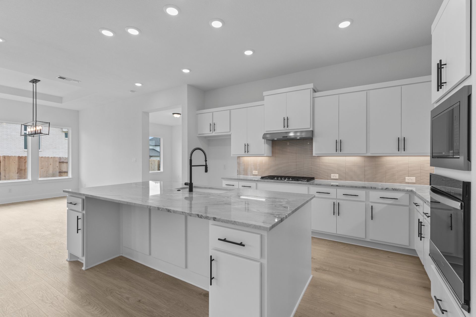
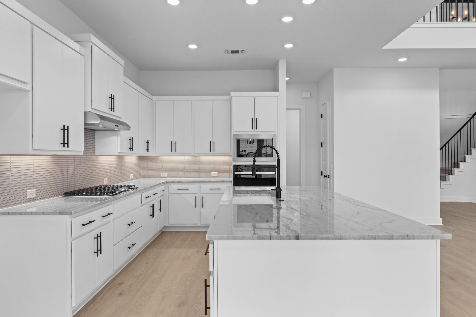
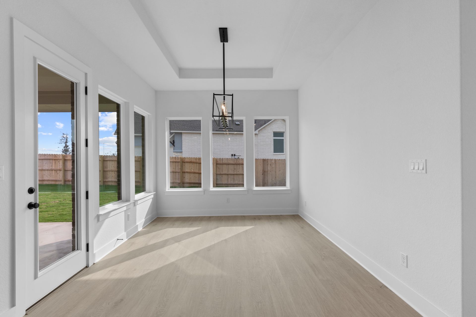
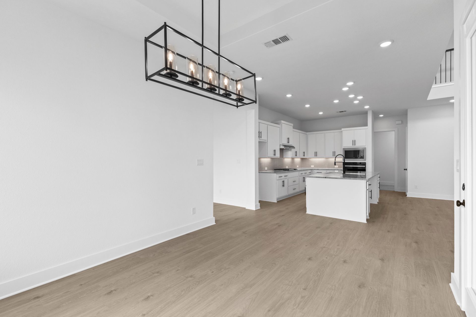
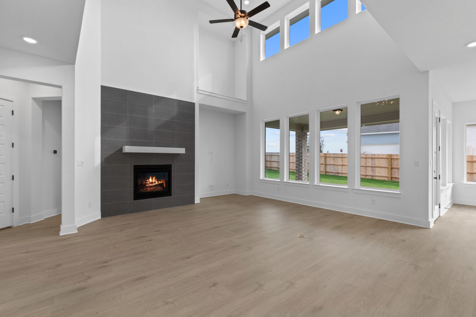
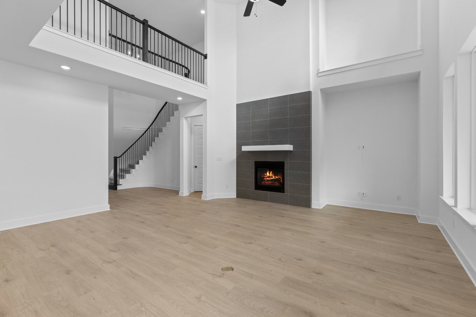
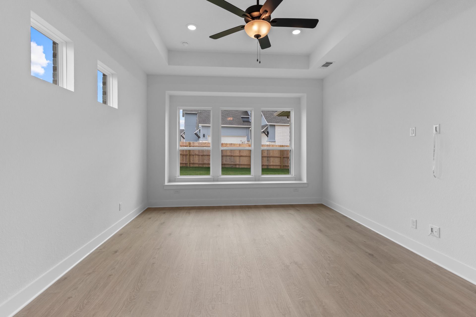
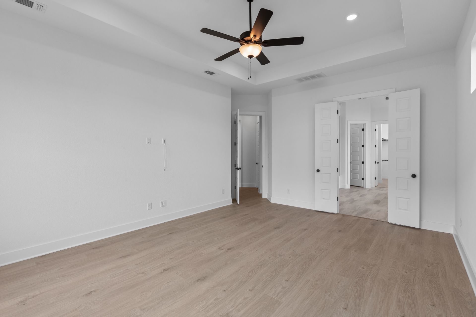
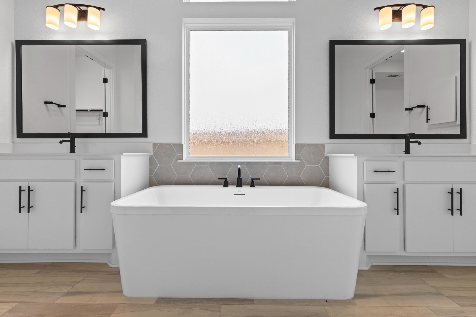
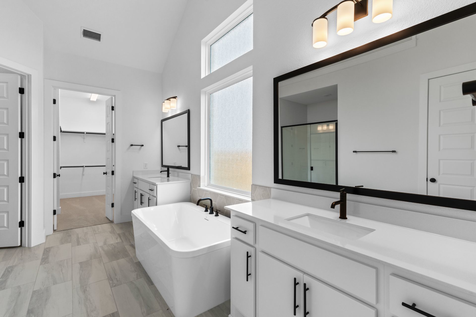
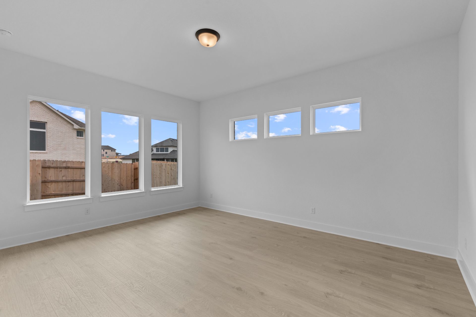
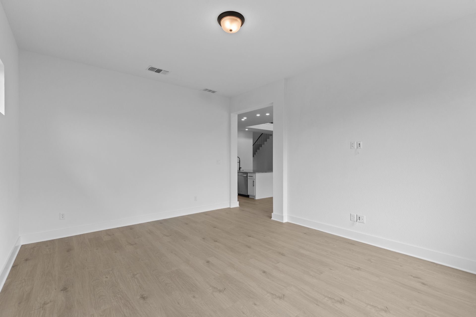
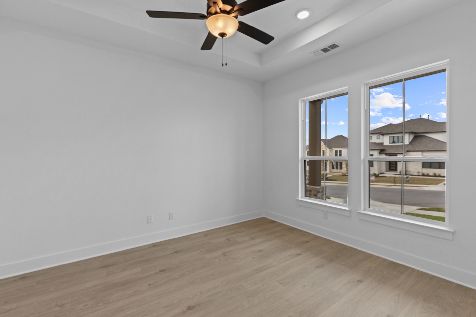
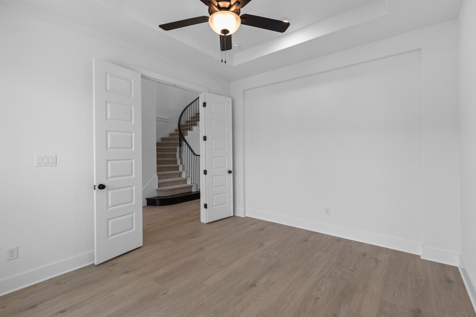
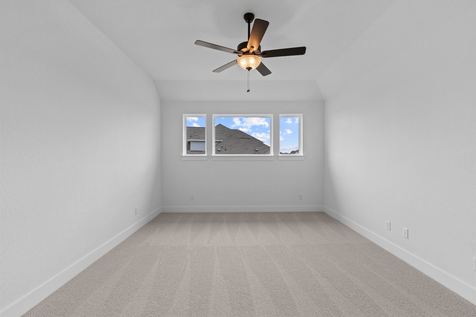
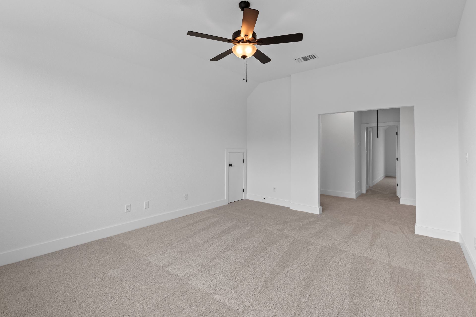
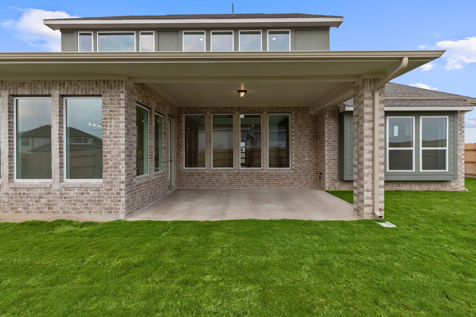
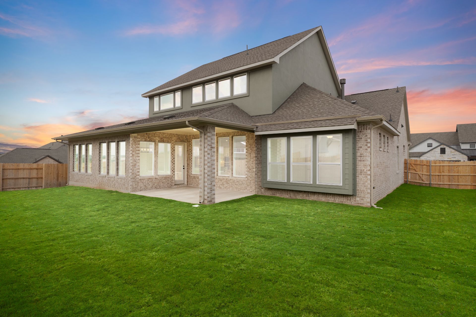
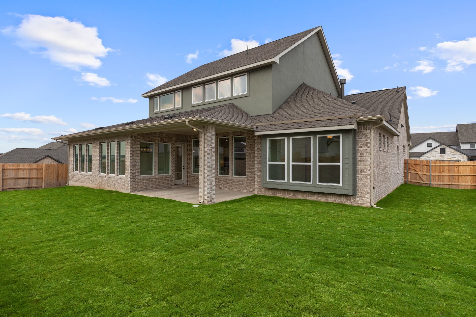
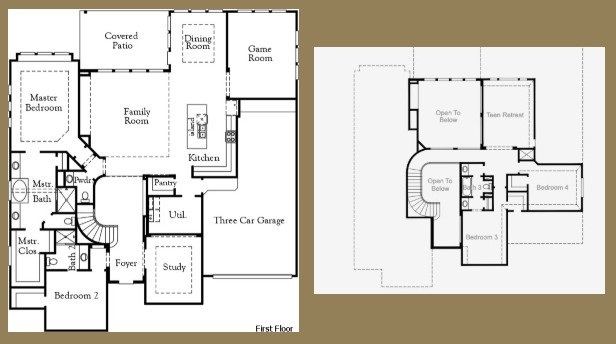
New Coventry Home! Step into The Weston, a stunning 3,563-square-foot residence that redefines luxury and comfort at every turn. From the moment you enter, the soaring two-story ceilings in the foyer and great room create a sense of grandeur and spaciousness. Designed with both functionality and elegance in mind, the first floor features a private study for work or focus time, as well as a versatile game room for relaxation or entertainment. A secondary bedroom with its own en-suite bath on the main level offers the perfect retreat for guests or multigenerational living. At the heart of the home, the great room—with its inviting fireplace—sets the stage for memorable gatherings and cozy nights in. The three-car garage offers generous space for vehicles and storage, helping keep your home organized and clutter-free. Upstairs, a flexible living area provides the perfect spot for movie nights, reading, or family time, while the thoughtfully designed layout includes a full bath easily accessible from bedroom three and the main living space. The luxurious primary bathroom is a true sanctuary, complete with a sleek free-standing tub for ultimate relaxation. Blending timeless elegance with modern functionality, The Weston is the perfect place to create lasting memories. Schedule your tour today! ** Ask us about our low interest rates & special financing! Visit Onsite for details – subject to change without notice. **
Essential Information
- MLS® #8632660
- Price$689,900
- Bedrooms4
- Bathrooms4.00
- Full Baths3
- Half Baths1
- Square Footage3,622
- Acres0.25
- Year Built2025
- TypeResidential
- Sub-TypeSingle Family Residence
- StatusActive
Community Information
- Address301 Yaklin Drive
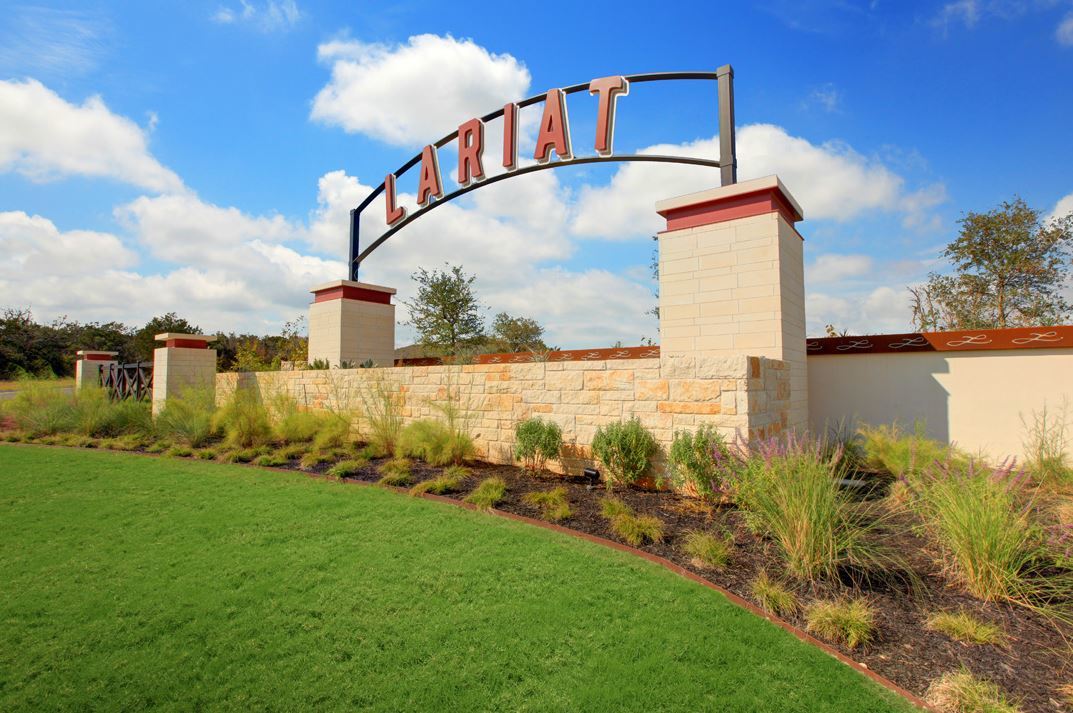
- SubdivisionLariat
- CityLiberty Hill
- CountyWilliamson
- StateTX
- Zip Code78642
Amenities
- # of Garages3
- ViewNone
- WaterfrontNone
Utilities
Cable Available, Electricity Available, Phone Available, Sewer Available, Underground Utilities, Water Available
Features
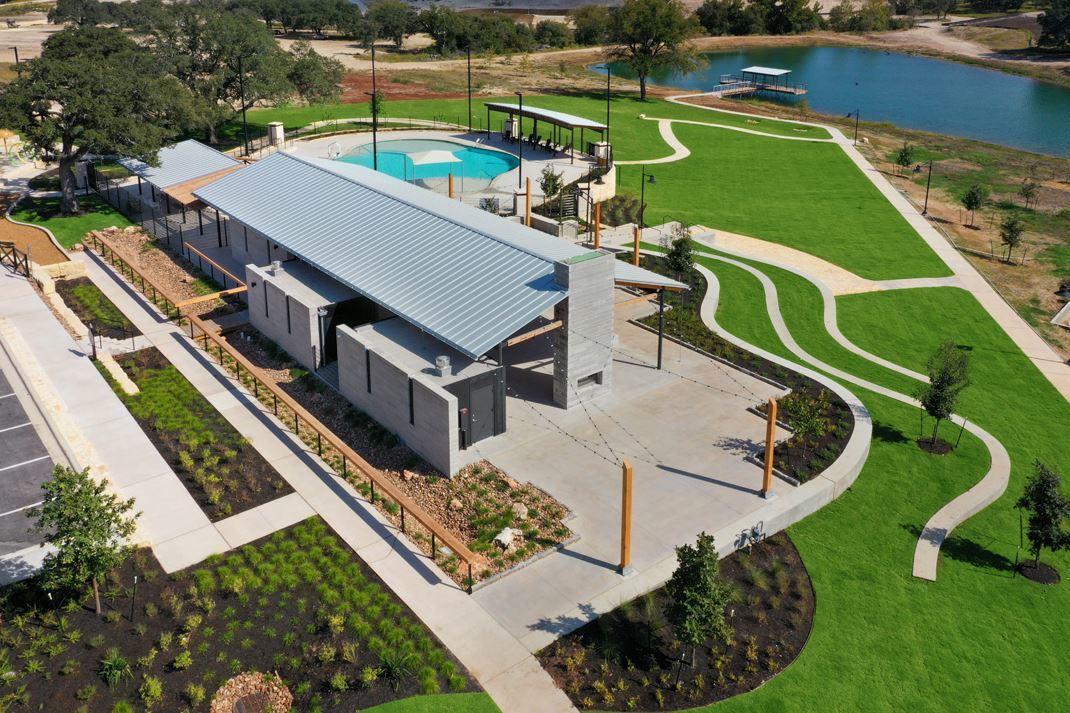
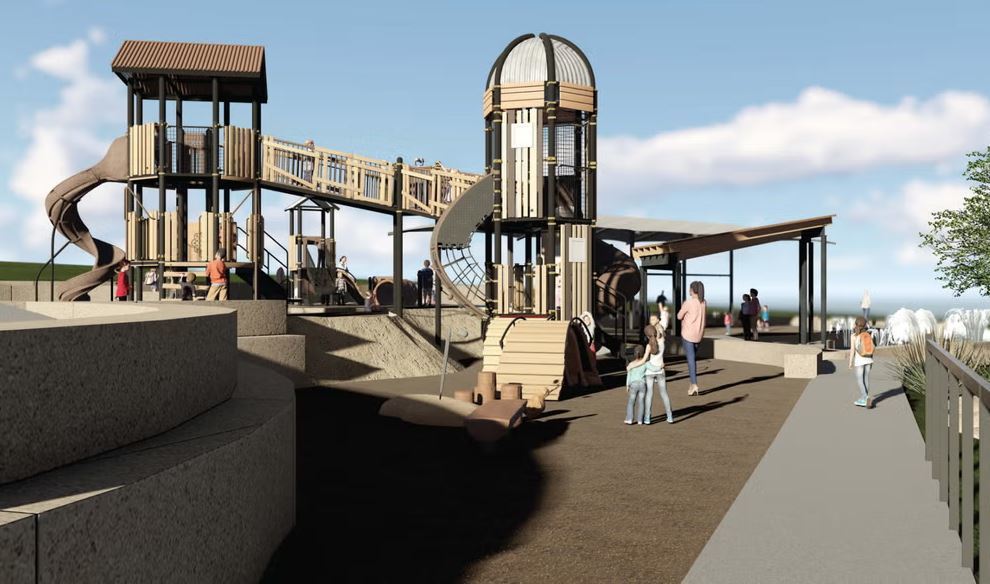
Common Grounds/Area, Dog Park, Fishing, Pet Amenities, Playground, Park, Pool, Sport Court(s), Sidewalks, Trails/Paths, Curbs
Parking
Attached, Door-Single, Driveway, Garage Faces Front, Garage, Inside Entrance
Interior
- InteriorCarpet, Laminate, Tile
- HeatingCentral
- CoolingCentral Air
- FireplaceYes
- # of Fireplaces1
- FireplacesFamily Room
- # of Stories2
- StoriesTwo
Interior Features
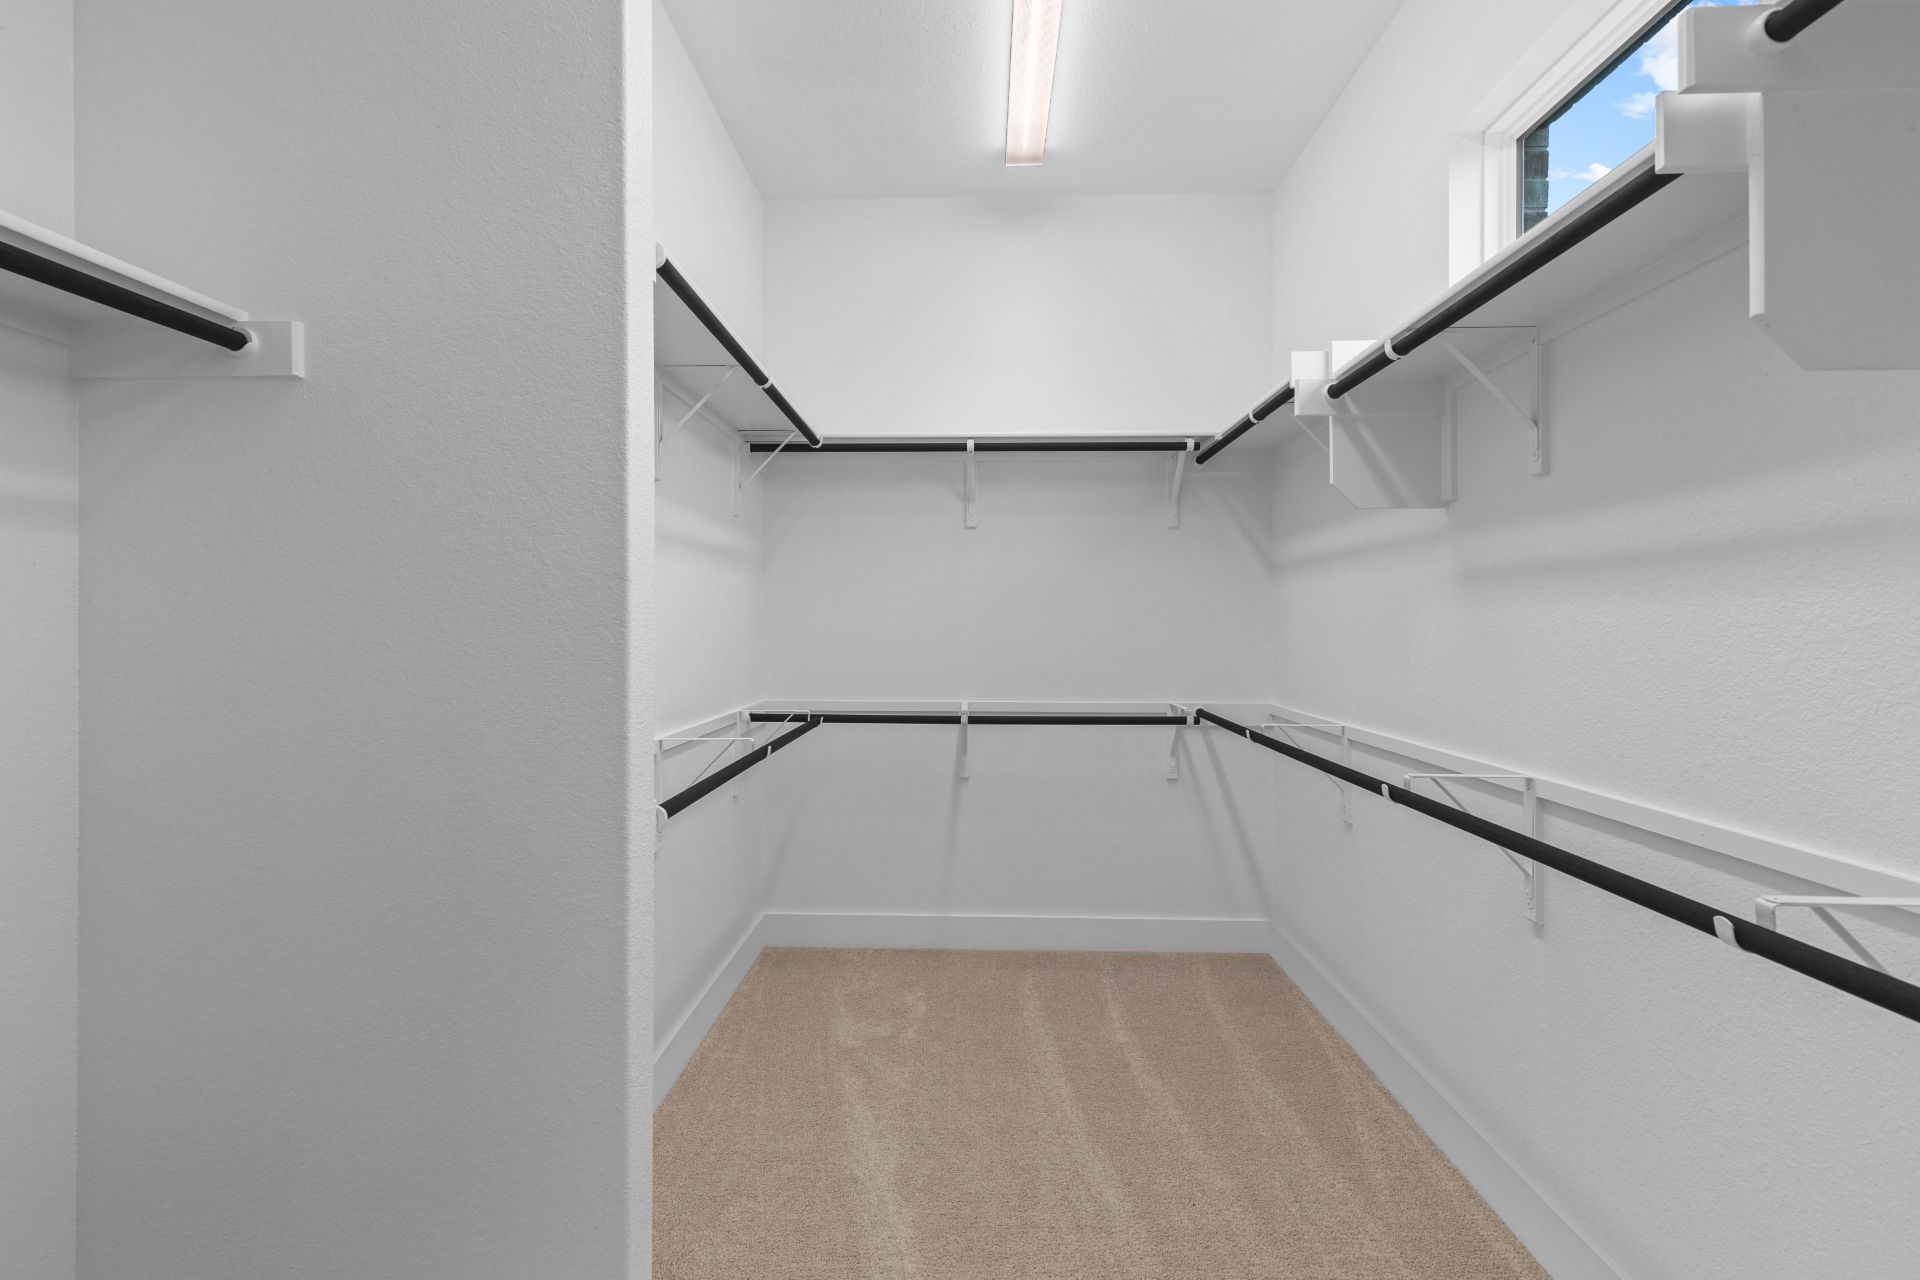
Breakfast Bar, Double Vanity, Entrance Foyer, Eat-in Kitchen, High Ceilings, Interior Steps, Kitchen Island, Main Level Primary, Open Floorplan, Pantry, Quartz Counters, See Remarks, Storage, Study, Walk-In Closet(s)
Appliances
Built-In Oven, Dishwasher, Gas Cooktop, Disposal, Microwave, Stainless Steel Appliance(s)
Exterior
- RoofComposition, Shingle
- FoundationSlab
Exterior Features
In-Wall Pest Control System, Private Yard, Rain Gutters, See Remarks
Lot Description
Back Yard, Front Yard, Sprinklers In Rear, Sprinklers In Front, Interior Lot, Sprinklers Automatic, Sprinklers In Ground, Sprinklers On Side
Windows
Double Pane Windows, Insulated Windows, Screens
Construction
Brick, Frame, Glass, Masonry, Concrete
School Information
- DistrictLiberty Hill ISD
- ElementaryLouineNoble
- MiddleLiberty Hill (Liberty Hill)
- HighLiberty Hill
Map & Directions
View in Google MapsPrice Change History for 301 Yaklin Drive, Liberty Hill, TX (MLS® #8632660)
| Date | Details | Price | Change |
|---|---|---|---|
| Price Reduced | $689,900 | $10,000 (1.43%) | |
| Price Increased | $699,900 | $104,910 (17.63%) | |
| Price Reduced | $594,990 | $104,910 (14.99%) | |
| Price Reduced | $699,900 | $50,090 (6.68%) | |
| Price Increased | $749,990 | $40,000 (5.63%) | |
| Show More (11) | |||
| Price Reduced | $709,990 | $10,000 (1.39%) | |
| Price Reduced | $719,990 | $30,000 (4.00%) | |
| Price Increased | $749,990 | $20,000 (2.74%) | |
| Price Reduced | $729,990 | $10,000 (1.35%) | |
| Price Increased | $739,990 | $20,990 (2.92%) | |
| Price Reduced | $719,000 | $50,000 (6.50%) | |
| Price Reduced | $769,000 | $30,000 (3.75%) | |
| Price Reduced | $799,000 | $70,000 (8.06%) | |
| Price Increased | $869,000 | $45,000 (5.46%) | |
| Price Reduced | $824,000 | $45,000 (5.18%) | |
| Price Reduced (from $871,863) | $869,000 | $2,863 (0.33%) | |
Property Listed by: New Home Now
The information being provided is for consumers' personal, non-commercial use and may not be used for any purpose other than to identify prospective properties consumers may be interested in purchasing.
Based on information from the Austin Board of REALTORS® (alternatively, from ACTRIS) from October 14th, 2026 at 5:30am CDT. Neither the Board nor ACTRIS guarantees or is in any way responsible for its accuracy. The Austin Board of REALTORS®, ACTRIS and their affiliates provide the MLS and all content therein "AS IS" and without any warranty, express or implied. Data maintained by the Board or ACTRIS may not reflect all real estate activity in the market.
All information provided is deemed reliable but is not guaranteed and should be independently verified.