


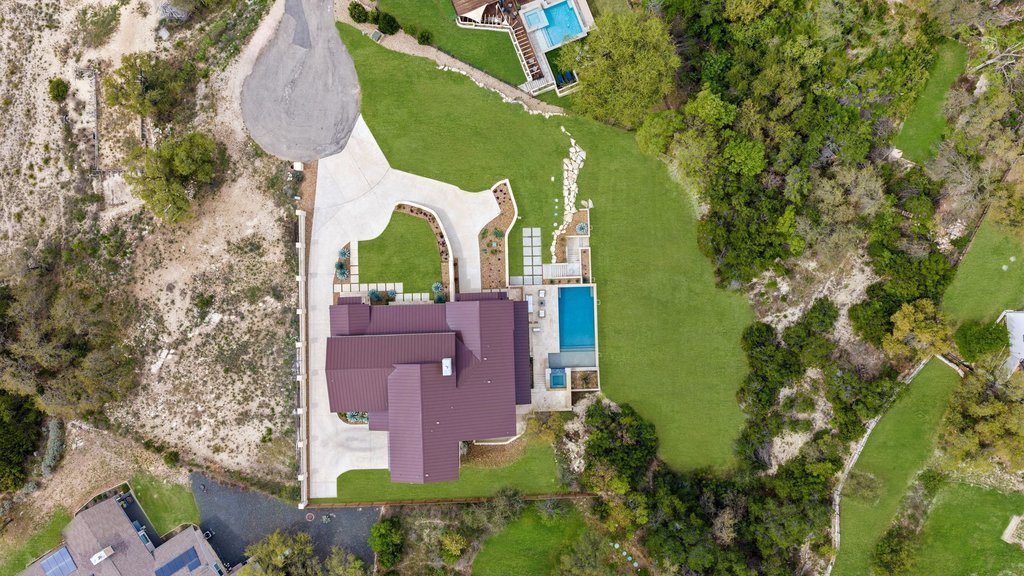


4001 Tejon Circle
- $2,295,000 REDUCED
- 4 Beds, 6 Bath, 5588 SQ. Feet, 0.73 Acres Residential Austin, TX 78734
A rare offering capturing sweeping views of Lake Travis, this custom modern ranch estate blends refined design with natural beauty. Completed in 2022, the home was designed to capture sweeping lake views and sunsets from every room. Indoor-outdoor living is emphasized with over 900 sqft of decking, an open-air sleeping porch, and four bedrooms, each with a private en-suite. A fully self-contained guest retreat or secondary living space offers privacy and flexibility with a separate entrance and garage, kitchenette, laundry, and spacious living area. This private wing opens to a covered porch overlooking the resort-style pool and outdoor entertaining areas. The main living area features 17-foot barnwood ceilings and a floor-to-ceiling stone fireplace. Walls of glass frame panoramic lake views, while travertine floors extend to a 40-foot-wide covered porch for year-round enjoyment. The gourmet kitchen features Thermador appliances, custom maple cabinetry, and an oversized island, along with a wet bar, temperature-controlled wine room, and expansive walk-in pantry with built-ins. Materials throughout include 4-inch wide plank red oak and travertine flooring. The approximately 1,200-square-foot primary suite captures unobstructed lake views and offers a spa-like bath with soaking tub, oversized shower, and dual custom closets. The garage includes an attached two-car garage on the upper level and a separate lower-level 1.5-car garage, ideal for a golf cart, lake toys, workshop, or collector vehicle. Located in the highly acclaimed Lake Travis ISD, the property is minutes from The Oasis and Hill Country Galleria, offering a blend of privacy and convenience. Enjoy elevated Lake Travis views without the density, HOA fees, and restrictions of many master-planned communities. Built under the guidance of a hands-on builder, the home reflects exceptional craftsmanship and timeless design.
Essential Information
- MLS® #7557836
- Price$2,295,000
- Bedrooms4
- Bathrooms6.00
- Full Baths4
- Half Baths2
- Square Footage5,588
- Acres0.73
- Year Built2022
- TypeResidential
- Sub-TypeSingle Family Residence
- StatusActive
Community Information
- Address4001 Tejon Circle
- SubdivisionVista Grande Sec 02
- CityAustin
- CountyTravis
- StateTX
- Zip Code78734
Amenities
- FeaturesLake
- # of Garages3
- GaragesGarage Door Opener
- WaterfrontNone
- Has PoolYes
Utilities
Cable Available, Electricity Connected, High Speed Internet Available, Propane, Sewer Connected, Water Connected, Cable Connected
Parking
Attached, Garage Faces Front, Garage, Garage Door Opener, Door-Multi, Driveway, Garage Faces Side, Off Street
View
Hills, Lake, Neighborhood, Panoramic
Interior
- InteriorTile, Wood, Stone
- CoolingCentral Air, Electric
- FireplaceYes
- # of Fireplaces1
- FireplacesElectric, Great Room
- StoriesThree Or More
Interior Features
Beamed Ceilings, Breakfast Bar, Built-in Features, Open Beams/Beamed Ceailings, Ceiling Fan(s), Double Vanity, Entrance Foyer, High Ceilings, Interior Steps, Kitchen Island, Multiple Living Areas, Main Level Primary, Open Floorplan, Pantry, Quartz Counters, Recessed Lighting, Walk-In Closet(s), Chandelier, Soaking Tub, Vaulted Ceiling(s)
Appliances
Double Oven, Dryer, Dishwasher, Exhaust Fan, Electric Water Heater, Disposal, Microwave, Refrigerator, Range Hood, Stainless Steel Appliance(s), Washer, Built-In Range, Gas Oven, Gas Range, Oven, Range
Heating
Central, Electric, Fireplace(s)
Exterior
- WindowsWindow Treatments
- RoofMetal
- FoundationSlab
Exterior Features
Exterior Steps, Lighting, Outdoor Grill, Rain Gutters, Balcony, Private Yard
Lot Description
Back Yard, Cul-De-Sac, Interior Lot, Landscaped, Sprinklers Automatic, Sprinklers In Ground, Trees Medium Size, Views, Front Yard, Native Plants, Trees Small Size
Construction
HardiPlank Type, Masonry, Stone, Blown-In Insulation
School Information
- DistrictLake Travis ISD
- ElementaryLake Travis
- MiddleHudson Bend
- HighLake Travis
Map & Directions
View in Google MapsPrice Change History for 4001 Tejon Circle, Austin, TX (MLS® #7557836)
| Date | Details | Price | Change |
|---|---|---|---|
| Price Reduced | $2,295,000 | $154,000 (6.29%) | |
| Price Reduced (from $2,499,000) | $2,449,000 | $50,000 (2.00%) |
Property Listed by: Compass Re Texas, Llc
The information being provided is for consumers' personal, non-commercial use and may not be used for any purpose other than to identify prospective properties consumers may be interested in purchasing.
Based on information from the Austin Board of REALTORS® (alternatively, from ACTRIS) from October 10th, 2026 at 12:00am CDT. Neither the Board nor ACTRIS guarantees or is in any way responsible for its accuracy. The Austin Board of REALTORS®, ACTRIS and their affiliates provide the MLS and all content therein "AS IS" and without any warranty, express or implied. Data maintained by the Board or ACTRIS may not reflect all real estate activity in the market.
All information provided is deemed reliable but is not guaranteed and should be independently verified.