


319 Matthew Cove
- $675,000 NEW
- 3 Beds, 2 Bath, 1649 SQ. Feet, 17.17 Acres Residential Bastrop, TX 78602
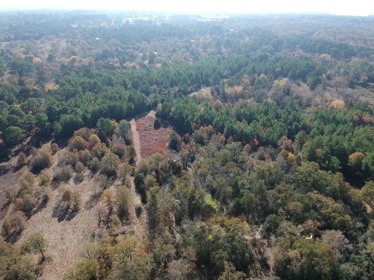
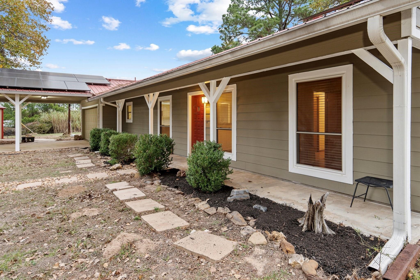
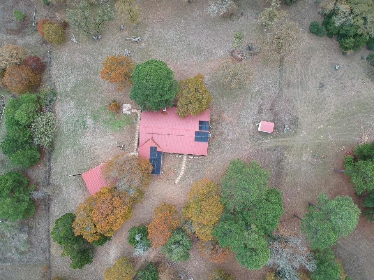
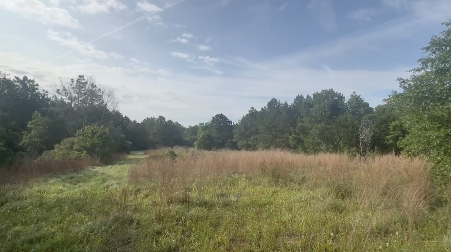
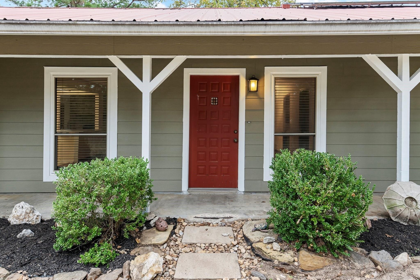
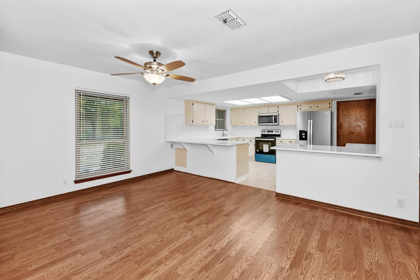
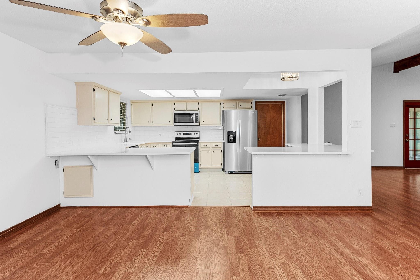
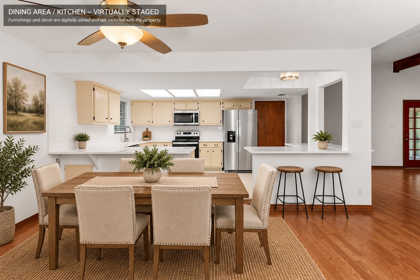
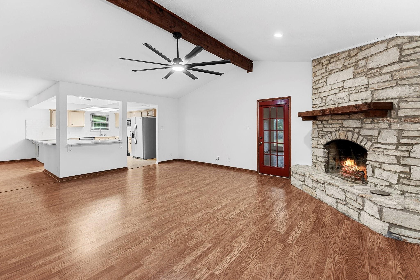
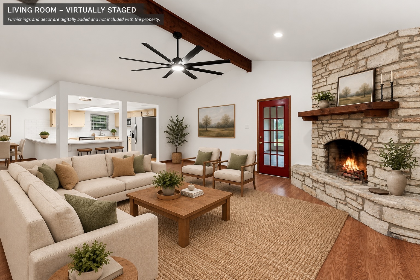
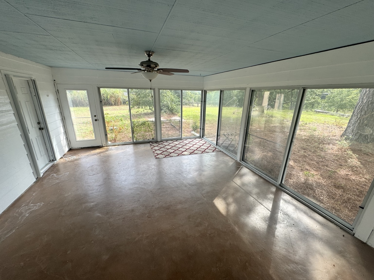
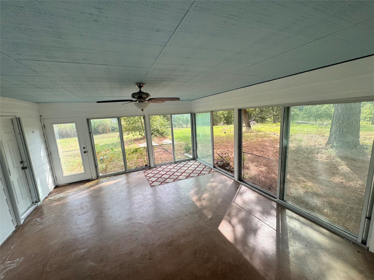
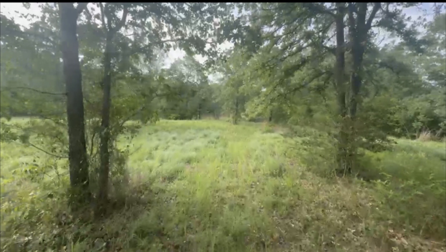
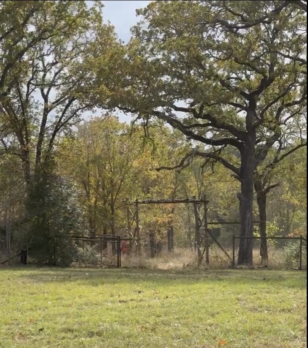
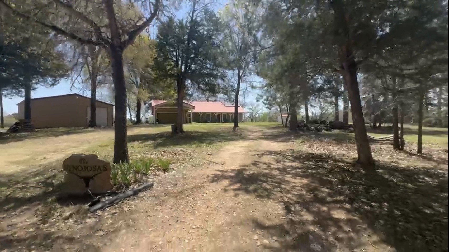
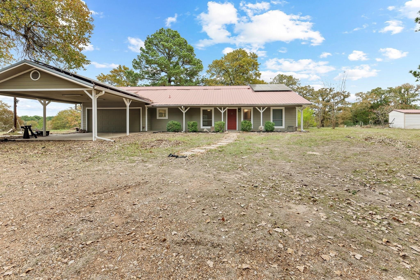
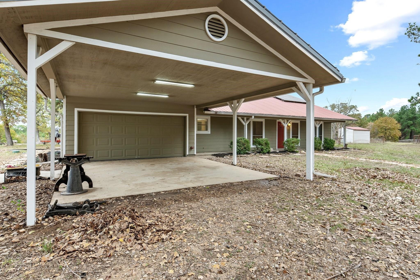
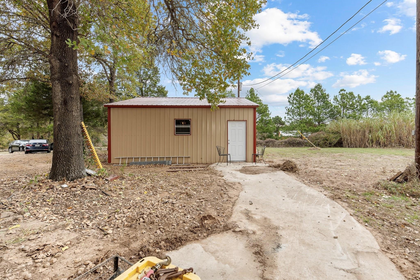
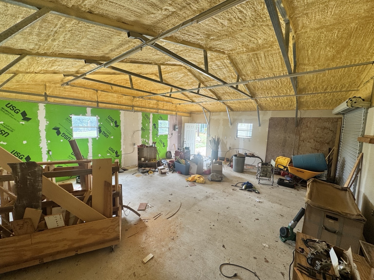
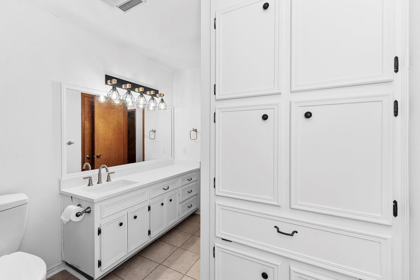
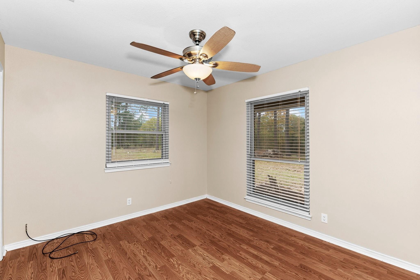
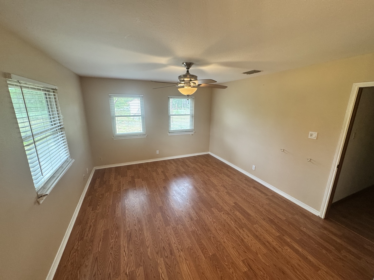
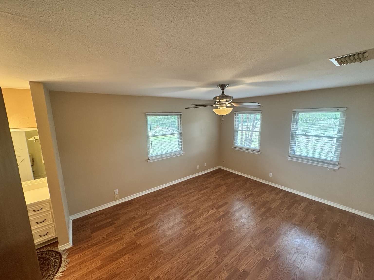
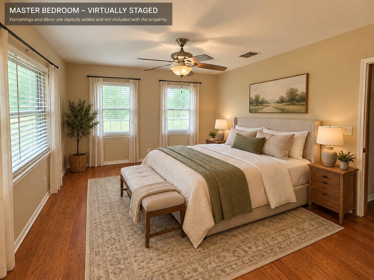
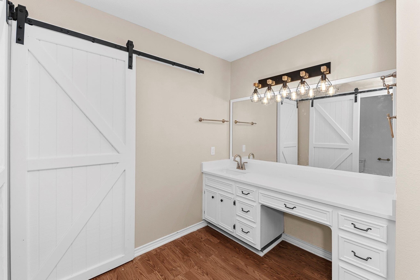
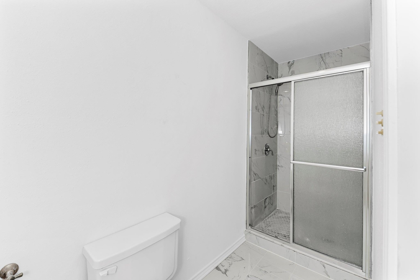
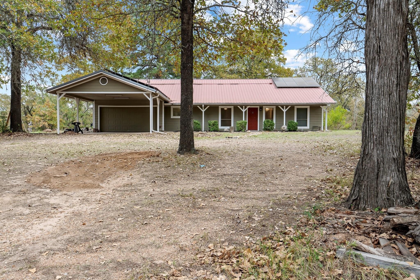
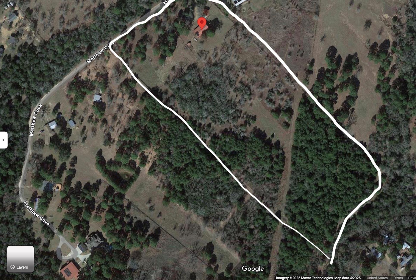
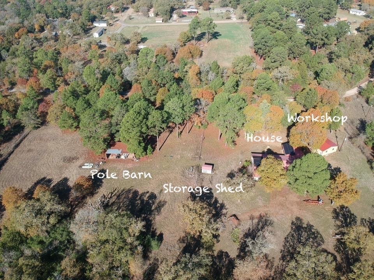
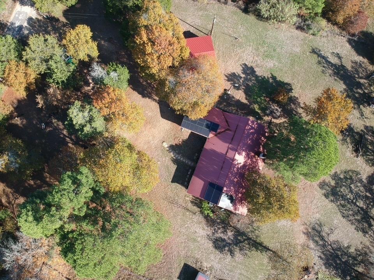
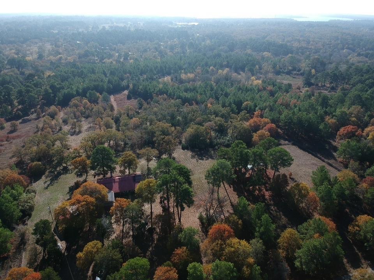
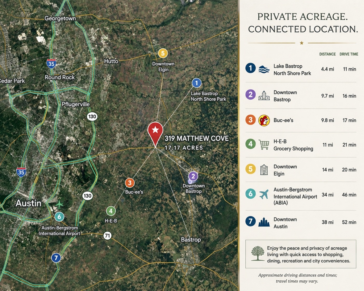
17+ private acres in Bastrop with a home, workshop, pole barn, creek and room to roam. Whether you're looking for a full-time residence,weekend retreat or your own gentleman's ranch, 319 Matthew Cv offers the space and versatility to create a Central Texas Lifestyle all your own. Set among mature trees with a mix of wooded and open areas, the 17.7 acre property features trails winding through the acreage, a creek toward the back of the property, a workshop, red pole barn, and additional storage. The private gate setting offers room to explore, work on projects, enjoy recreational pursuits or simply slow down and spend time outdoors. The single-story, 3 bedroom, 2-bath home offers approximately 1,649 square feet with an open floor plan, fire place, high and beamed ceilings, quartz countertops and a attached garage with a car port. A sunroom lined with sliding glass doors and screens creates an additional indoor-outdoor living space, allowing th room to open to the surrounding acreage and wooded views. A metal rood, public water, septic, and solar panels add to the property's existing infrastructure. This isn't simply a home with acreage, it's an opportunity to own 17+ acres of privacy, possibility and breathing room in Bastrop. Come walk the property and imagine what you could make of it.
Essential Information
- MLS® #7540931
- Price$675,000
- Bedrooms3
- Bathrooms2.00
- Full Baths2
- Square Footage1,649
- Acres17.17
- Year Built1984
- TypeResidential
- Sub-TypeSingle Family Residence
- StatusActive
Community Information
- Address319 Matthew Cove
- SubdivisionThomas, Bam - Reid, James
- CityBastrop
- CountyBastrop
- StateTX
- Zip Code78602
Amenities
- FeaturesNone
- # of Garages2
- ViewPanoramic, Rural, Trees/Woods
- WaterfrontNone
Utilities
Cable Available, Electricity Connected, Natural Gas Connected, Sewer Connected, Water Connected
Parking
Garage Faces Front, Garage, Attached Carport, Carport, Covered, Enclosed, Parking Pad, Paved, Workshop in Garage
Interior
- InteriorLaminate
- HeatingCentral, Fireplace(s)
- FireplaceYes
- # of Fireplaces1
- FireplacesFamily Room, Masonry, Stone
- # of Stories1
- StoriesOne
Interior Features
Ceiling Fan(s), High Ceilings, Kitchen Island, Multiple Living Areas, Open Floorplan, Quartz Counters, Stone Counters, Beamed Ceilings, Low Flow Plumbing Fixtures, Open Beams/Beamed Ceailings
Appliances
Disposal, Microwave, Oven, Refrigerator, Stainless Steel Appliance(s)
Cooling
Central Air, Ceiling Fan(s), Electric
Exterior
- Exterior FeaturesSee Remarks
- WindowsDouble Pane Windows
- RoofMetal
- ConstructionFrame, HardiPlank Type
- FoundationSlab
Lot Description
Back Yard, Private, Views, Many Trees, See Remarks, Trees Large Size
School Information
- DistrictBastrop ISD
- ElementaryLost Pines
- MiddleRiverside
- HighBastrop
Property Listed by: Lpt Realty, Llc
The information being provided is for consumers' personal, non-commercial use and may not be used for any purpose other than to identify prospective properties consumers may be interested in purchasing.
Based on information from the Austin Board of REALTORS® (alternatively, from ACTRIS) from October 11th, 2026 at 3:45pm CDT. Neither the Board nor ACTRIS guarantees or is in any way responsible for its accuracy. The Austin Board of REALTORS®, ACTRIS and their affiliates provide the MLS and all content therein "AS IS" and without any warranty, express or implied. Data maintained by the Board or ACTRIS may not reflect all real estate activity in the market.
All information provided is deemed reliable but is not guaranteed and should be independently verified.