


1511 Parke Bluff Bend
- $1,100,000
- 5 Beds, 5 Bath, 4710 SQ. Feet, 0.24 Acres Residential Cedar Park, TX 78613
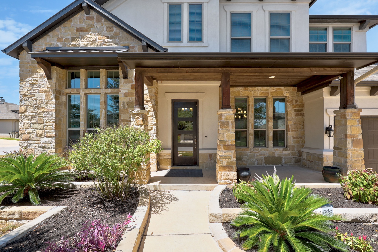
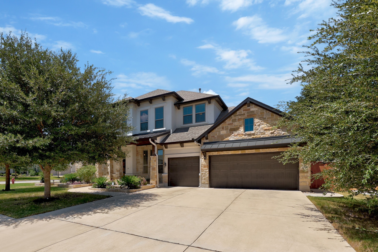
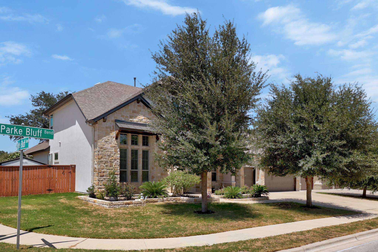
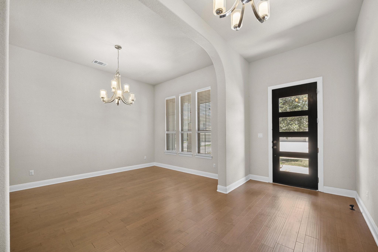
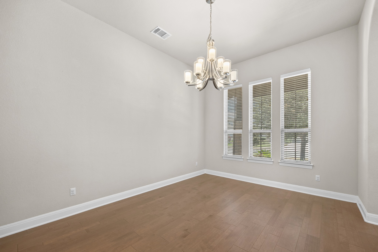
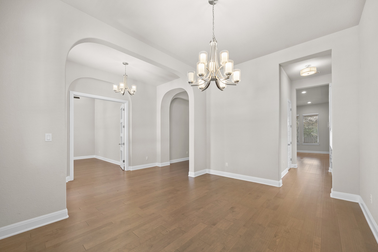
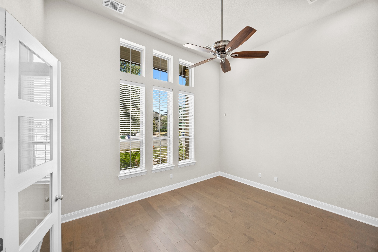
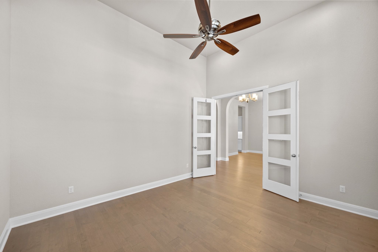
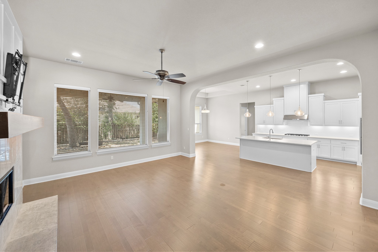
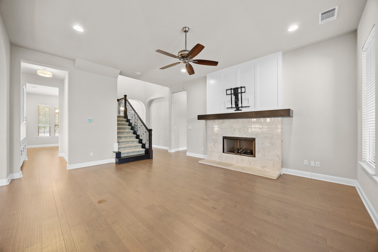
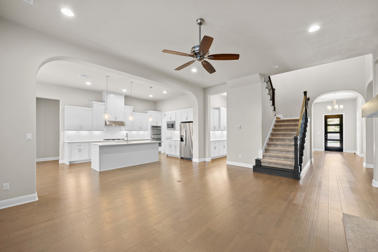
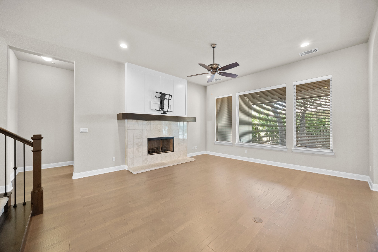
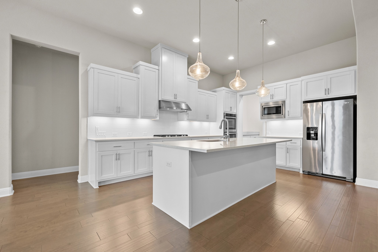
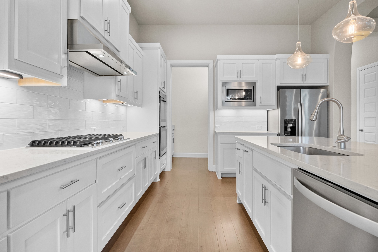
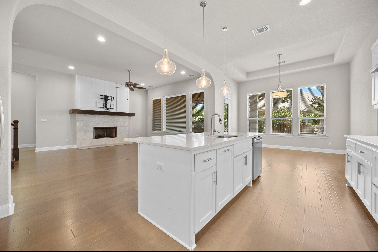
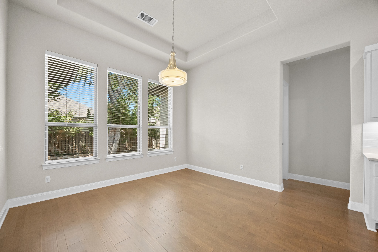
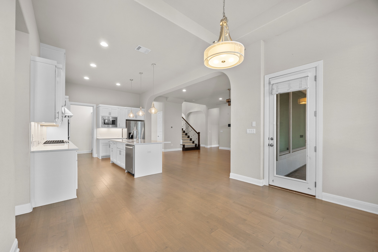
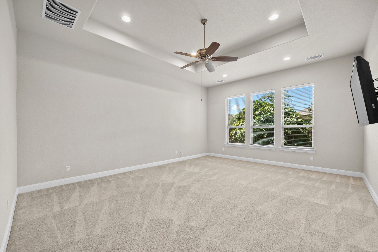
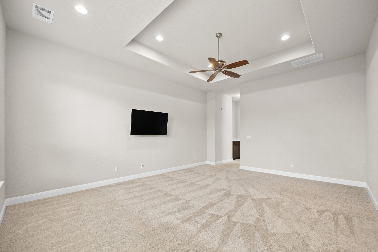
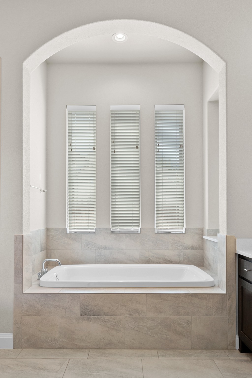
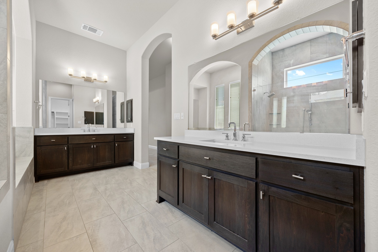
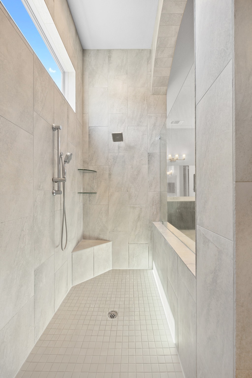
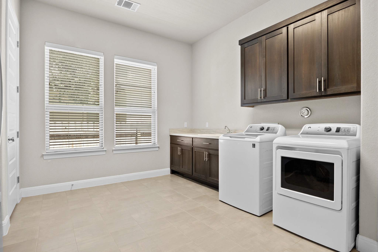
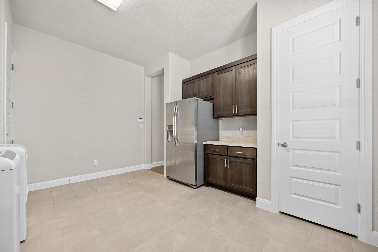
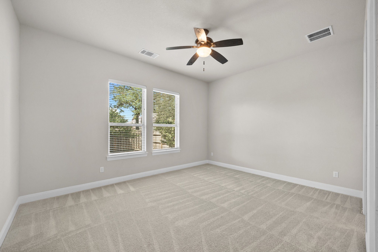
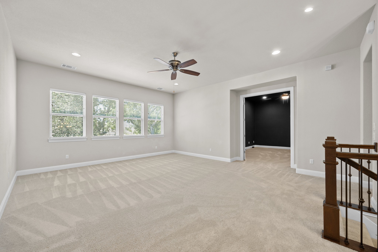
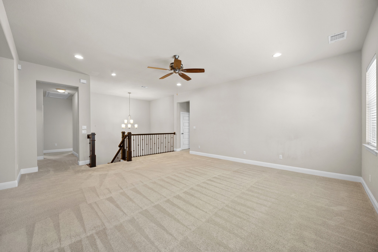
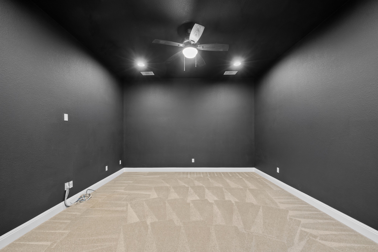
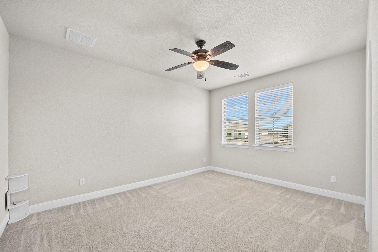
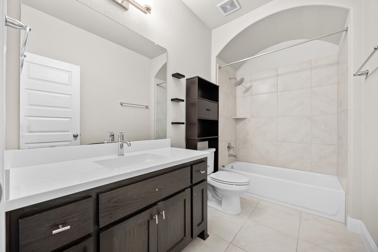
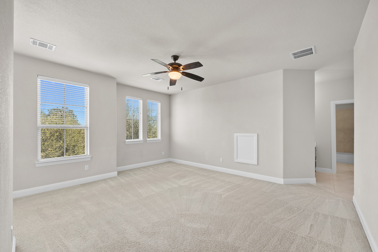
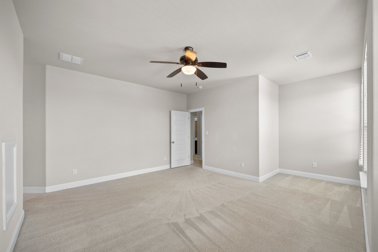
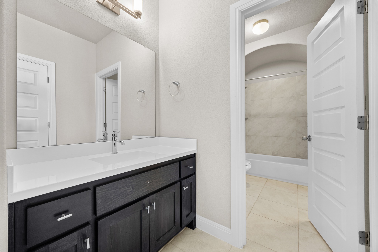
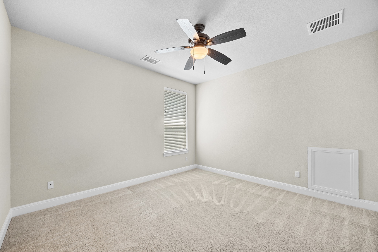
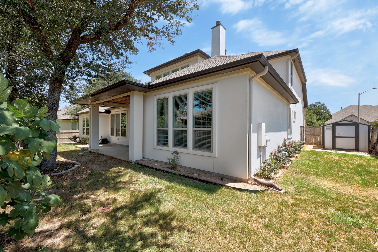
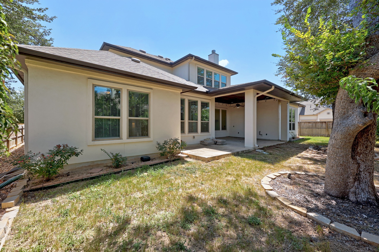
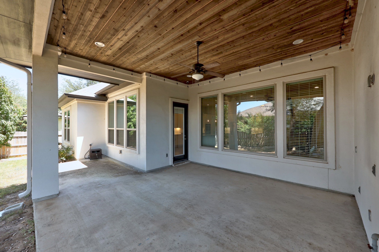
Built by Drees Custom Homes in 2019, welcome to a beautifully designed two-story home offering an exceptional combination of space, functionality, and modern living in one of Cedar Park’s desirable communities. The open-concept main level features a private owner’s suite, additional bedroom, dedicated study, beautiful wood flooring, and a covered outdoor patio. The spacious kitchen is equipped with a 36-inch gas range and opens seamlessly to the living and dining areas, making it ideal for everyday living and entertaining. Upstairs, you’ll find three additional bedrooms, a massive game room, and a dedicated media room, providing plenty of space for family, guests, work, and recreation. The oversized laundry room adds even more convenience and storage. This recent-construction property is located in a safe, close-knit community of just 56 homes. Enjoy easy access to everything Cedar Park has to offer, with BASIS Charter School within walking distance and shopping, dining, parks, and major roads all nearby. A fantastic opportunity to own a thoughtfully designed home in a growing and highly desirable part of Cedar Park.
Essential Information
- MLS® #7350257
- Price$1,100,000
- Bedrooms5
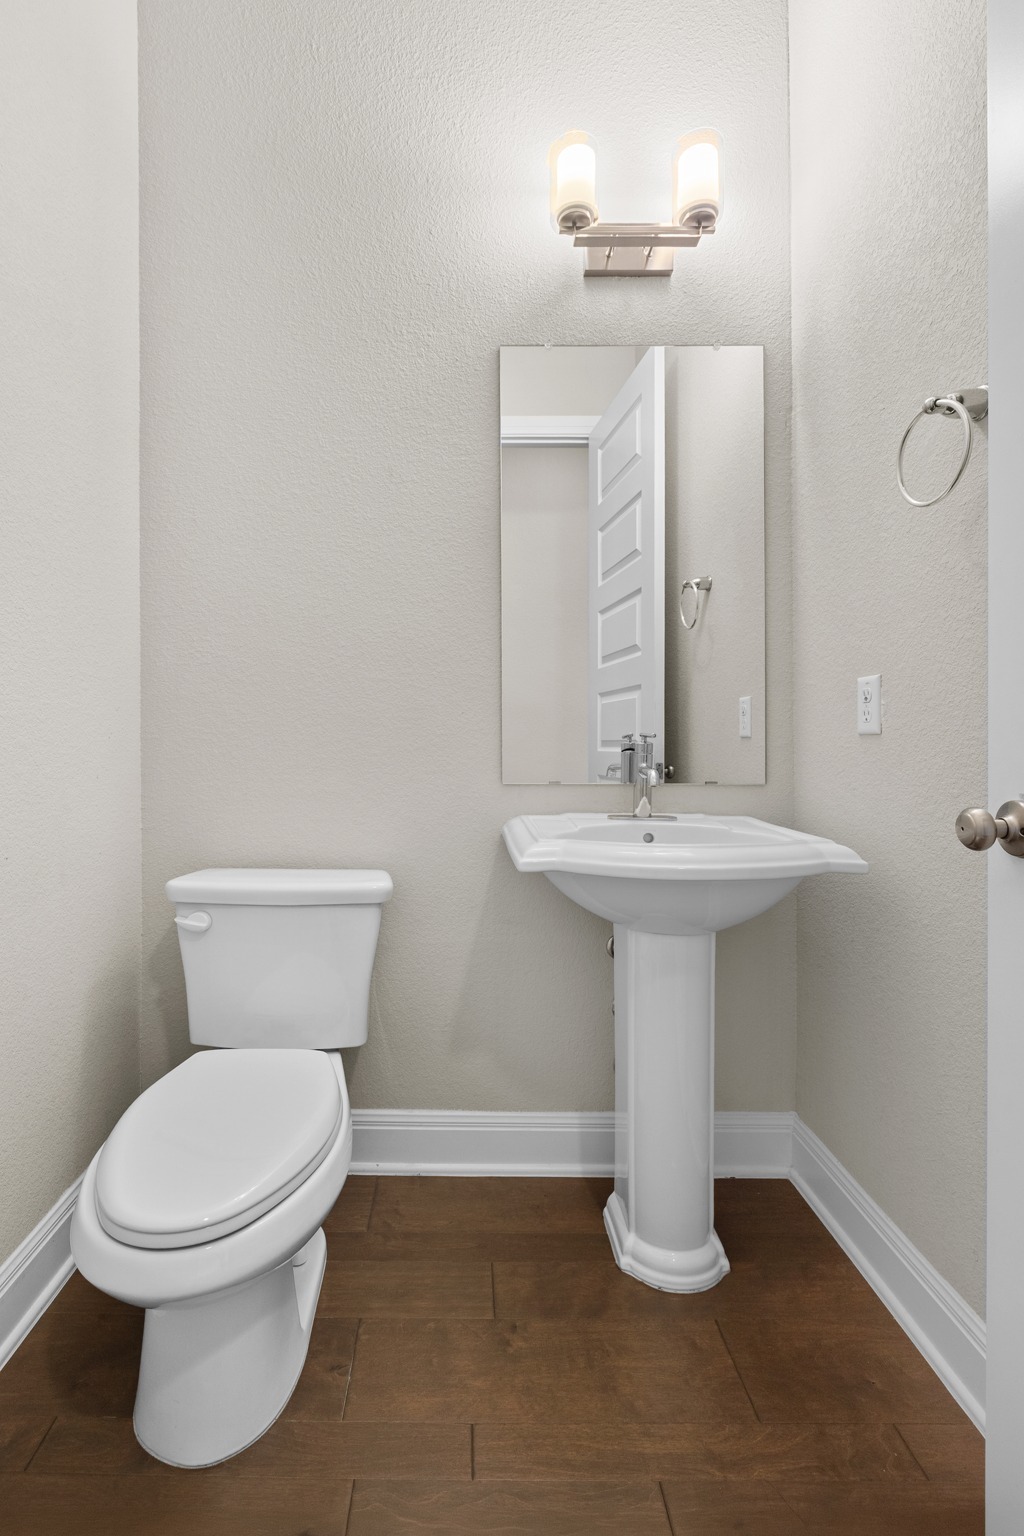
- Bathrooms5.00
- Full Baths4
- Half Baths1
- Square Footage4,710
- Acres0.24
- Year Built2019
- TypeResidential
- Sub-TypeSingle Family Residence
- StatusActive
Community Information
- Address1511 Parke Bluff Bend
- SubdivisionWest Parke
- CityCedar Park
- CountyWilliamson
- StateTX
- Zip Code78613
Amenities
- ParkingAttached, Garage Faces Front
- # of Garages3
- ViewNone
- WaterfrontNone
Utilities
Electricity Available, Natural Gas Available, Underground Utilities
Features
Community Mailbox, Sidewalks, Curbs
Interior
- InteriorCarpet, Tile, Wood
- HeatingCentral, Natural Gas
- CoolingCentral Air
- FireplaceYes
- # of Fireplaces1
- FireplacesFamily Room
- # of Stories2
- StoriesTwo
Interior Features
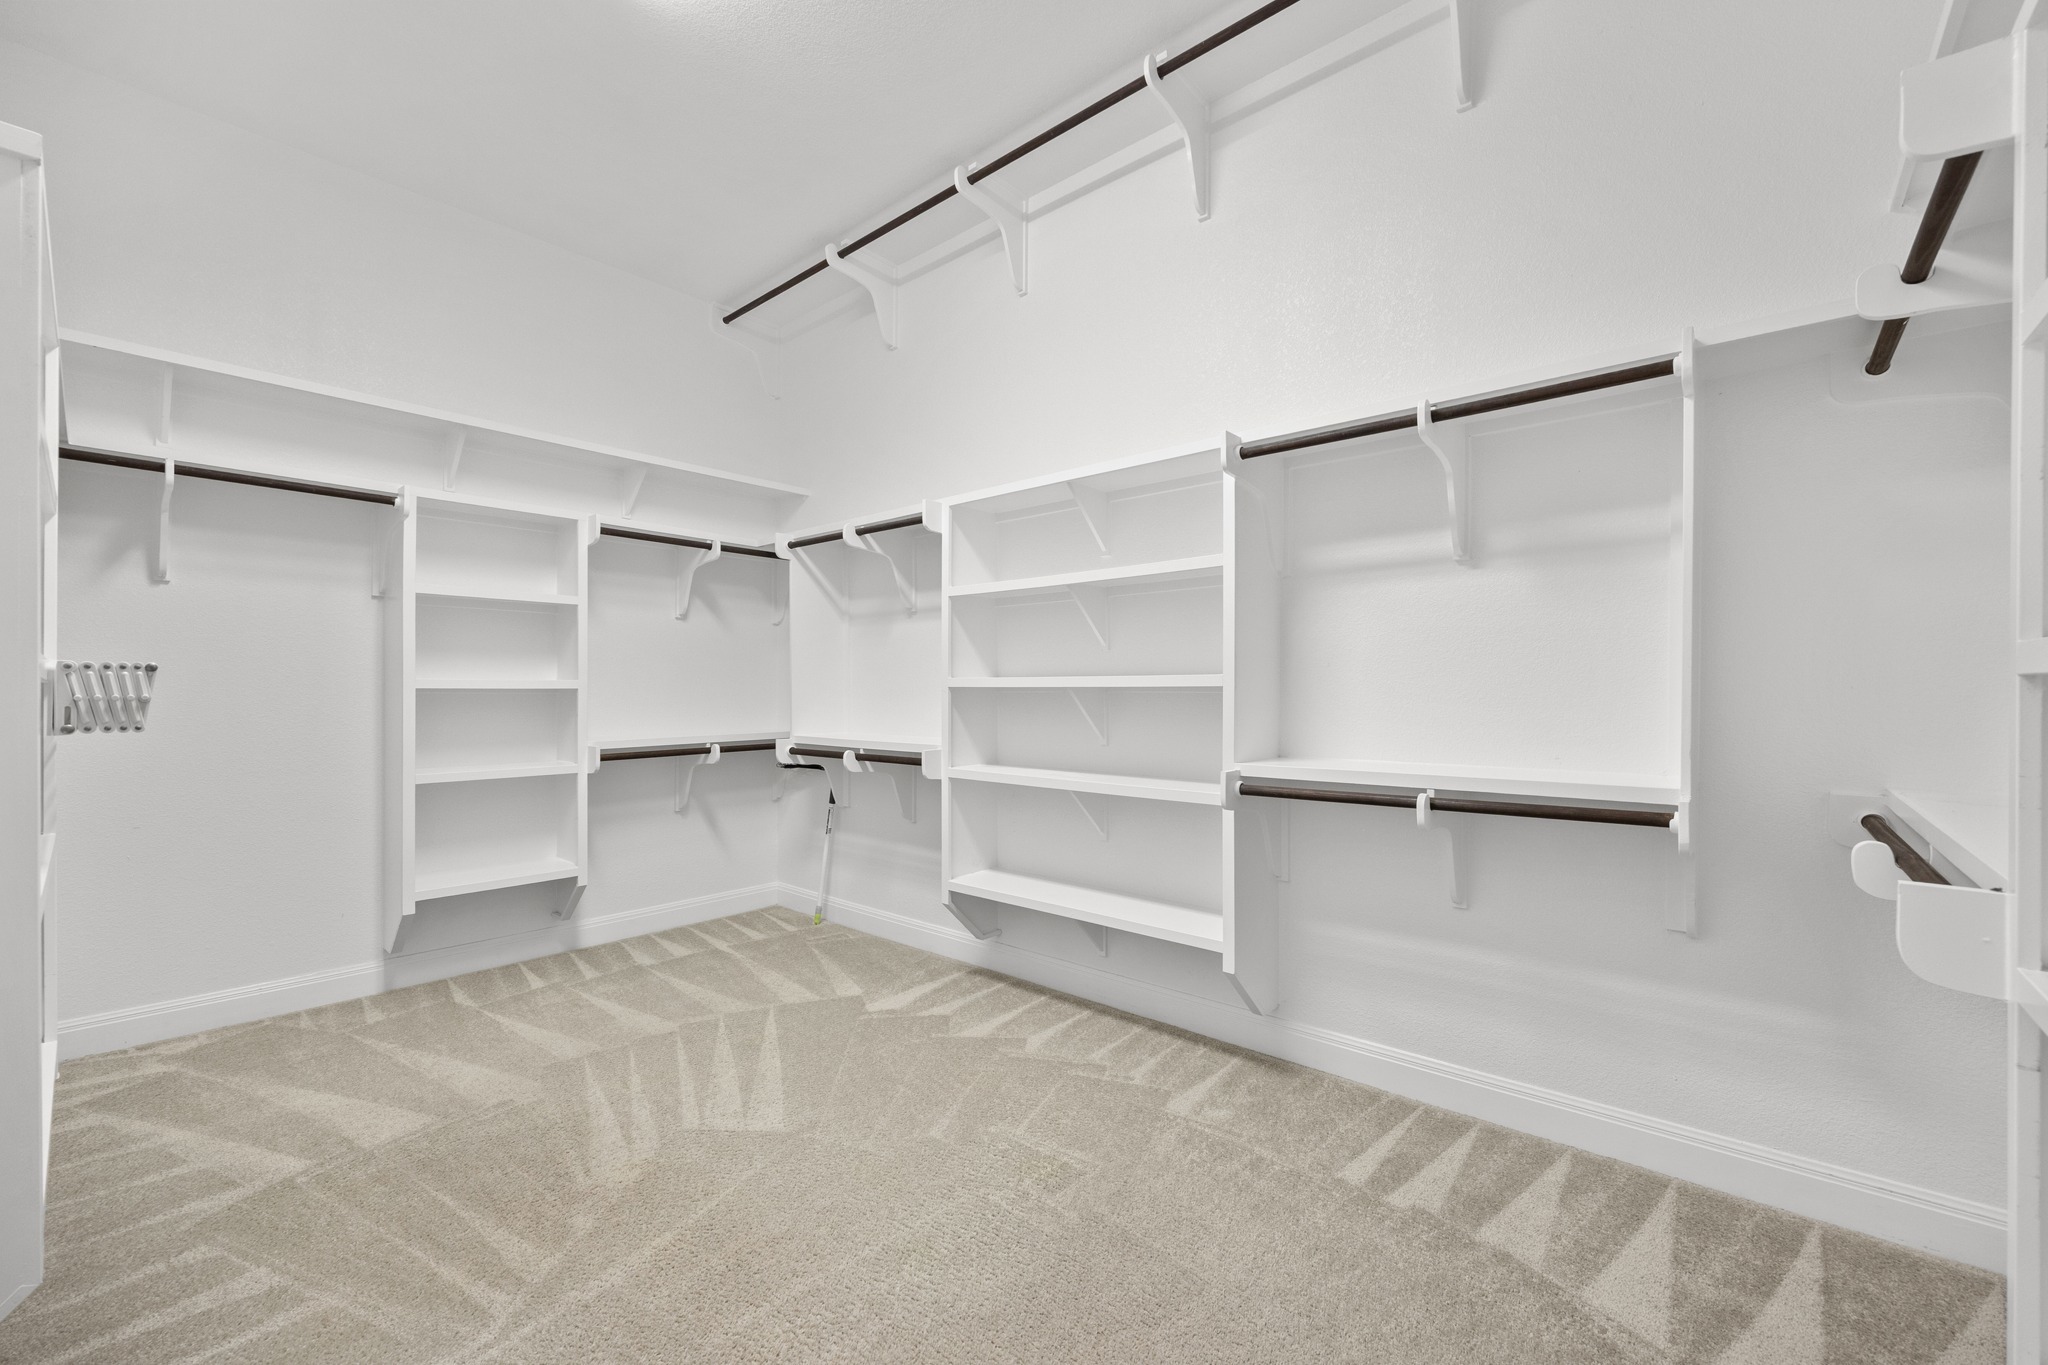
Separate/Formal Dining Room, Entrance Foyer, French Door(s)/Atrium Door(s), Granite Counters, High Ceilings, Interior Steps, Multiple Living Areas, Multiple Dining Areas, Main Level Primary, Pantry, Recessed Lighting, Study, Walk-In Closet(s)
Appliances
Built-In Oven, Dishwasher, ENERGY STAR Qualified Appliances, Exhaust Fan, Gas Cooktop, Disposal, Microwave, Self Cleaning Oven, Double Oven
Exterior
- Exterior FeaturesRain Gutters
- RoofComposition
- ConstructionFrame, Masonry, Stone, Stucco
- FoundationSlab
Lot Description
Corner Lot, Level, Moderate Trees, Sprinklers Automatic, Sprinklers In Ground
Windows
Double Pane Windows, ENERGY STAR Qualified Windows
School Information
- DistrictLeander ISD
- ElementaryWestside
- MiddleCedar Park
- HighCedar Park
Property Listed by: Bramlett Partners
The information being provided is for consumers' personal, non-commercial use and may not be used for any purpose other than to identify prospective properties consumers may be interested in purchasing.
Based on information from the Austin Board of REALTORS® (alternatively, from ACTRIS) from October 11th, 2026 at 4:31pm CDT. Neither the Board nor ACTRIS guarantees or is in any way responsible for its accuracy. The Austin Board of REALTORS®, ACTRIS and their affiliates provide the MLS and all content therein "AS IS" and without any warranty, express or implied. Data maintained by the Board or ACTRIS may not reflect all real estate activity in the market.
All information provided is deemed reliable but is not guaranteed and should be independently verified.