


9504 Harbor Drive
- $799,000 REDUCED
- 3 Beds, 3 Bath, 2419 SQ. Feet, 1.01 Acres Residential Jonestown, TX 78645
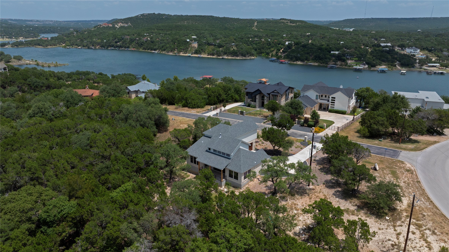
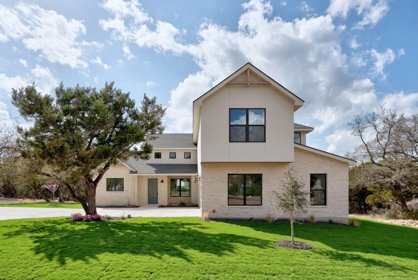
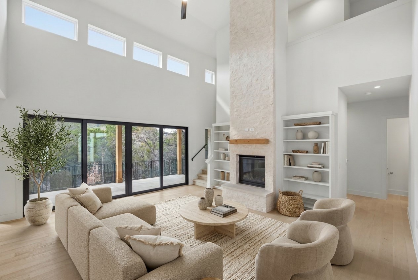
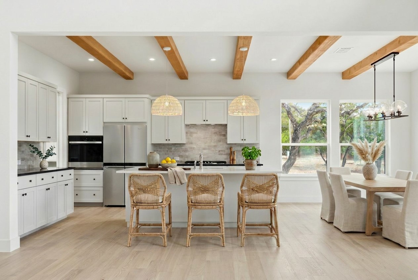
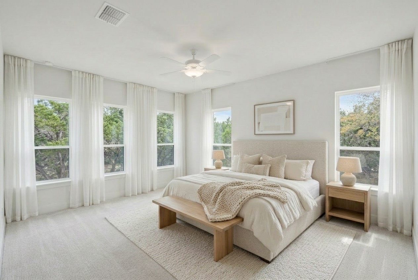
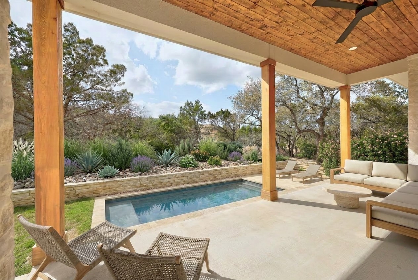
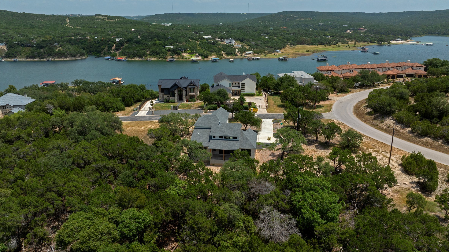
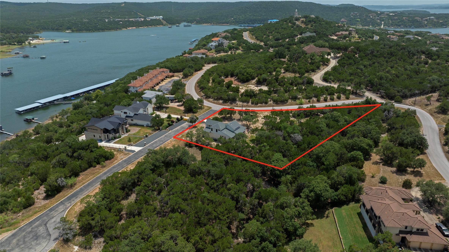
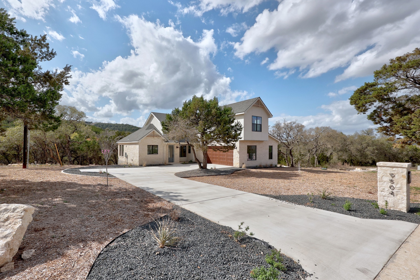
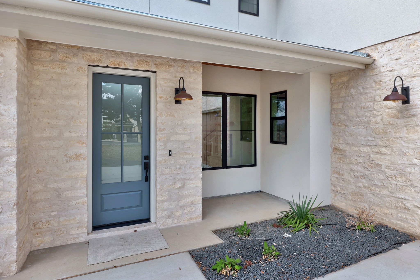
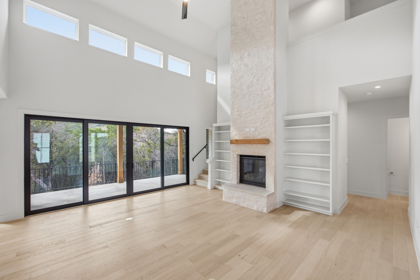
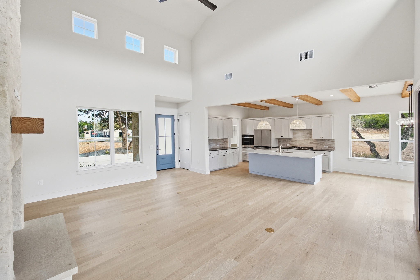
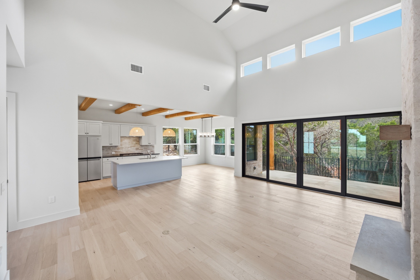
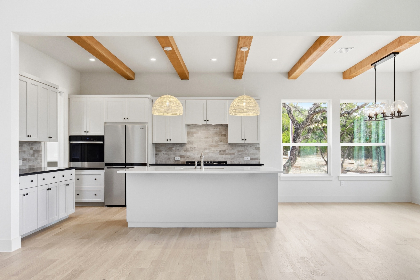
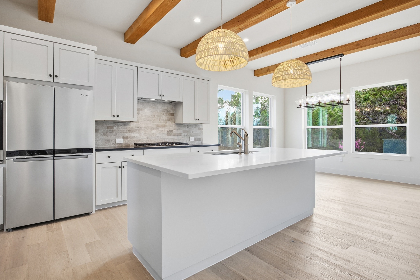
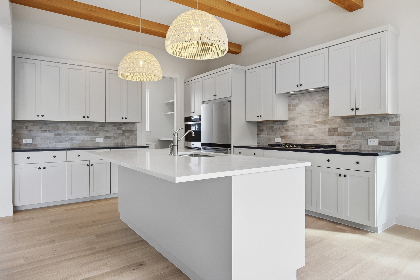
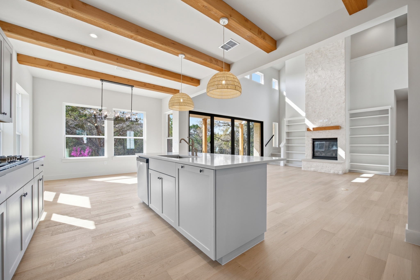
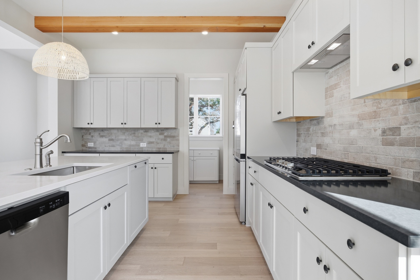
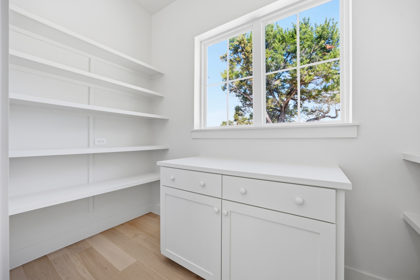
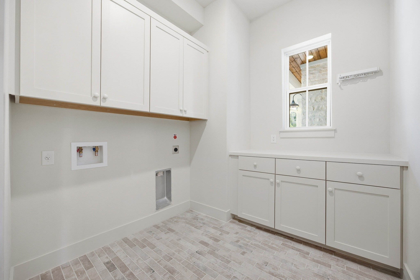
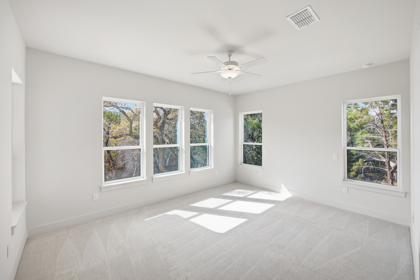
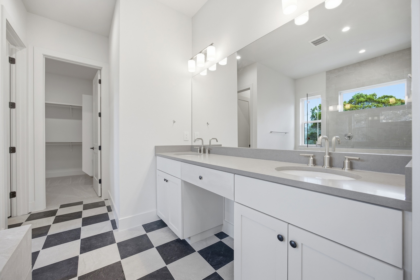
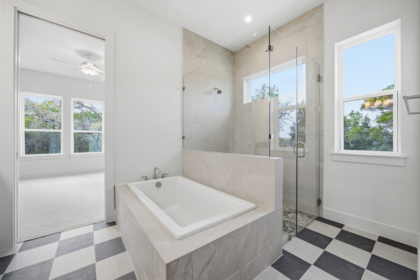
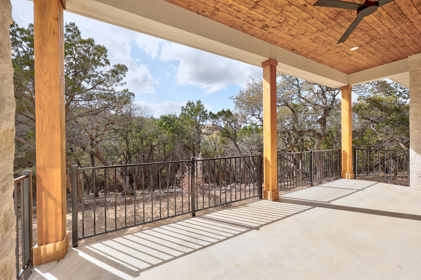
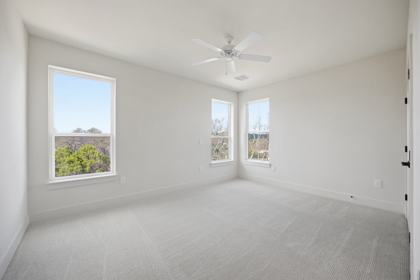
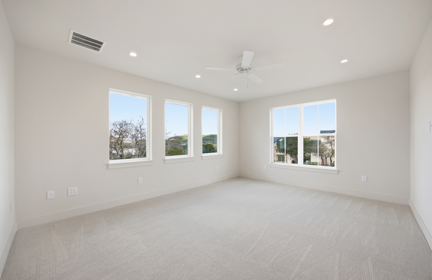
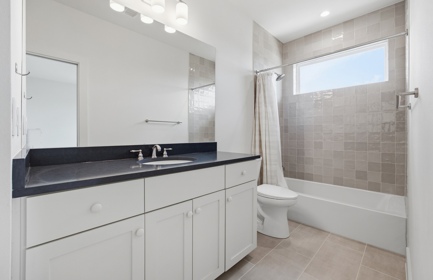
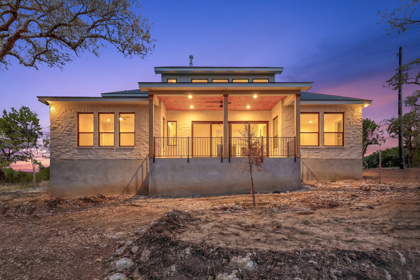
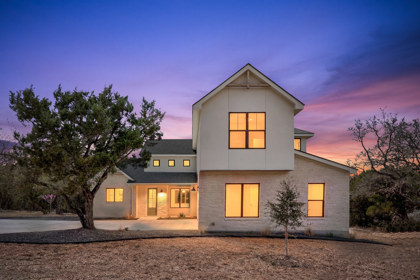
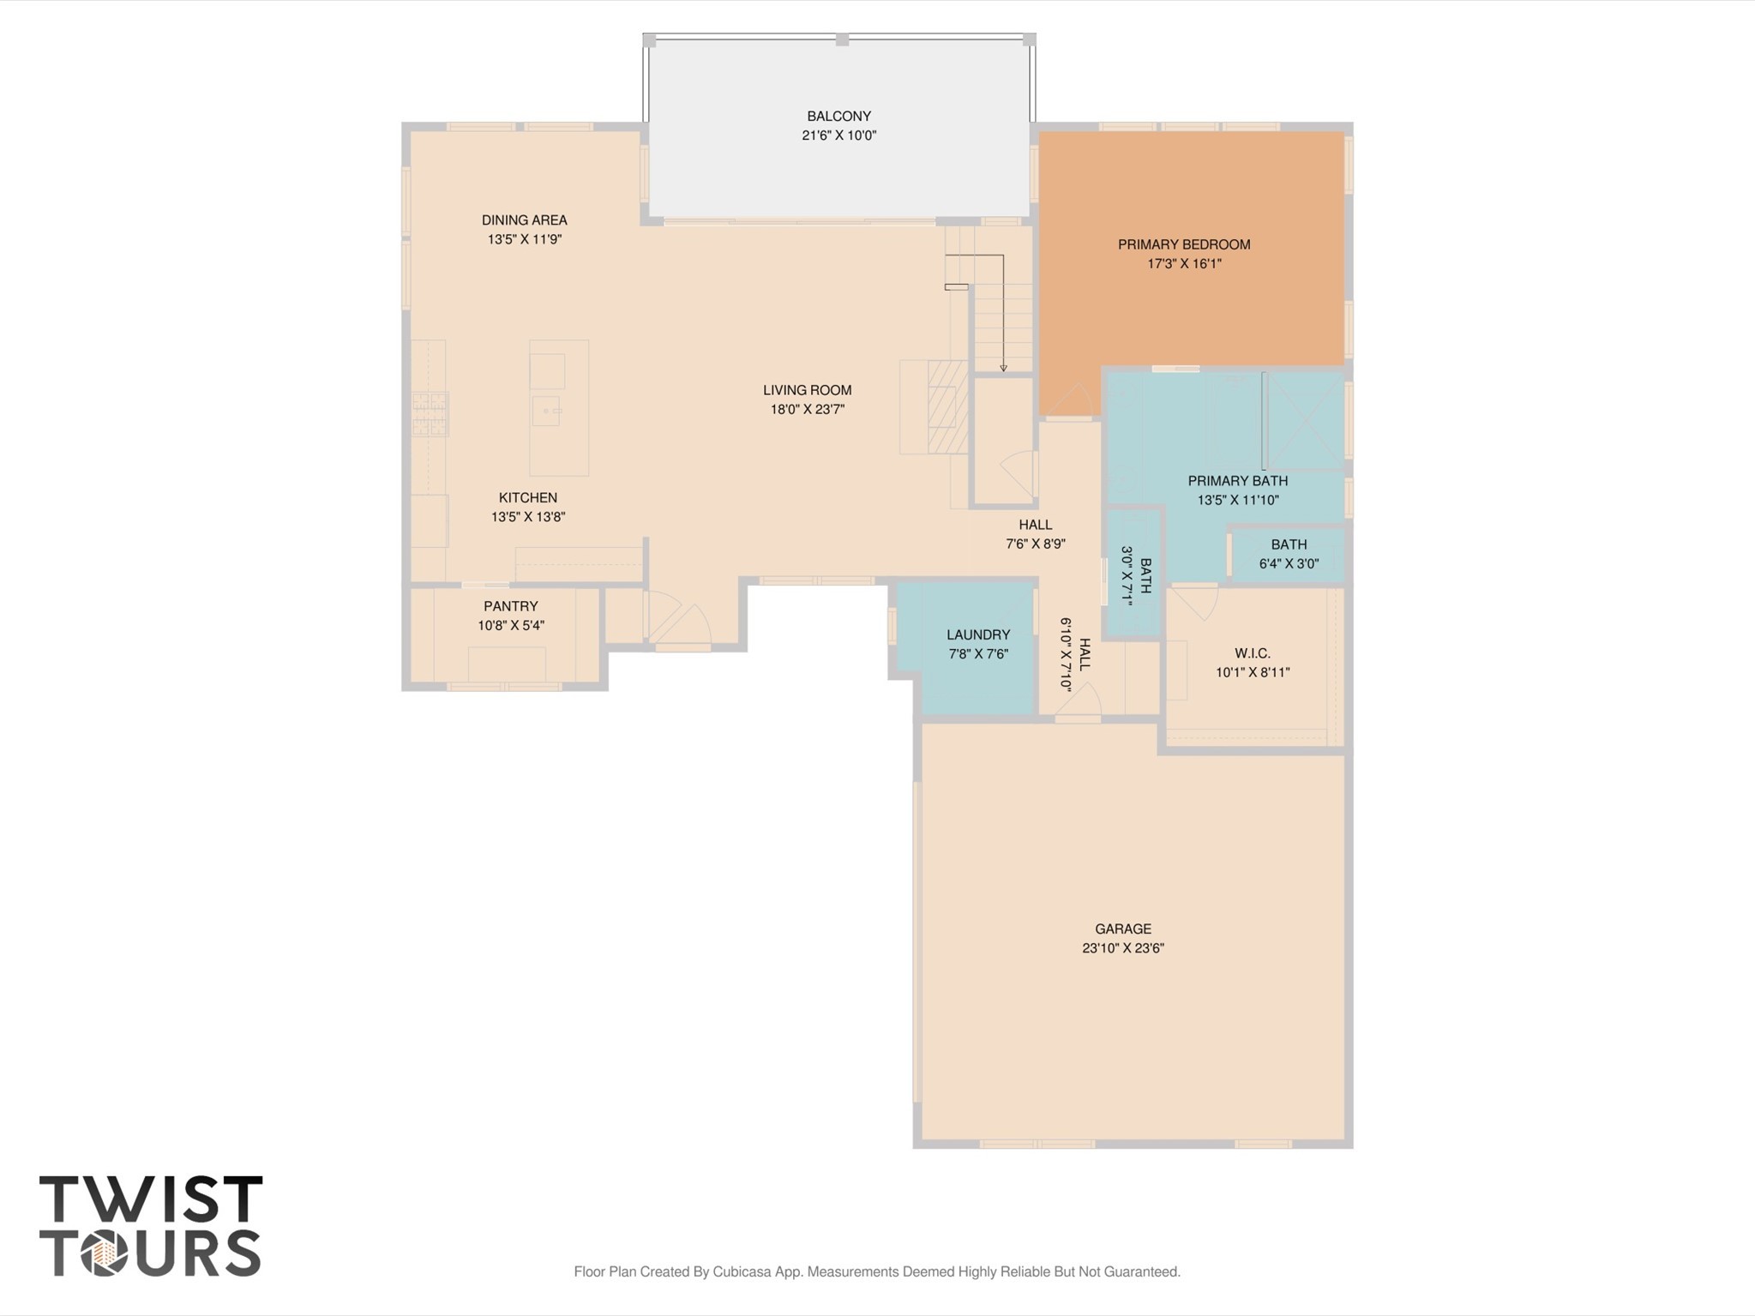
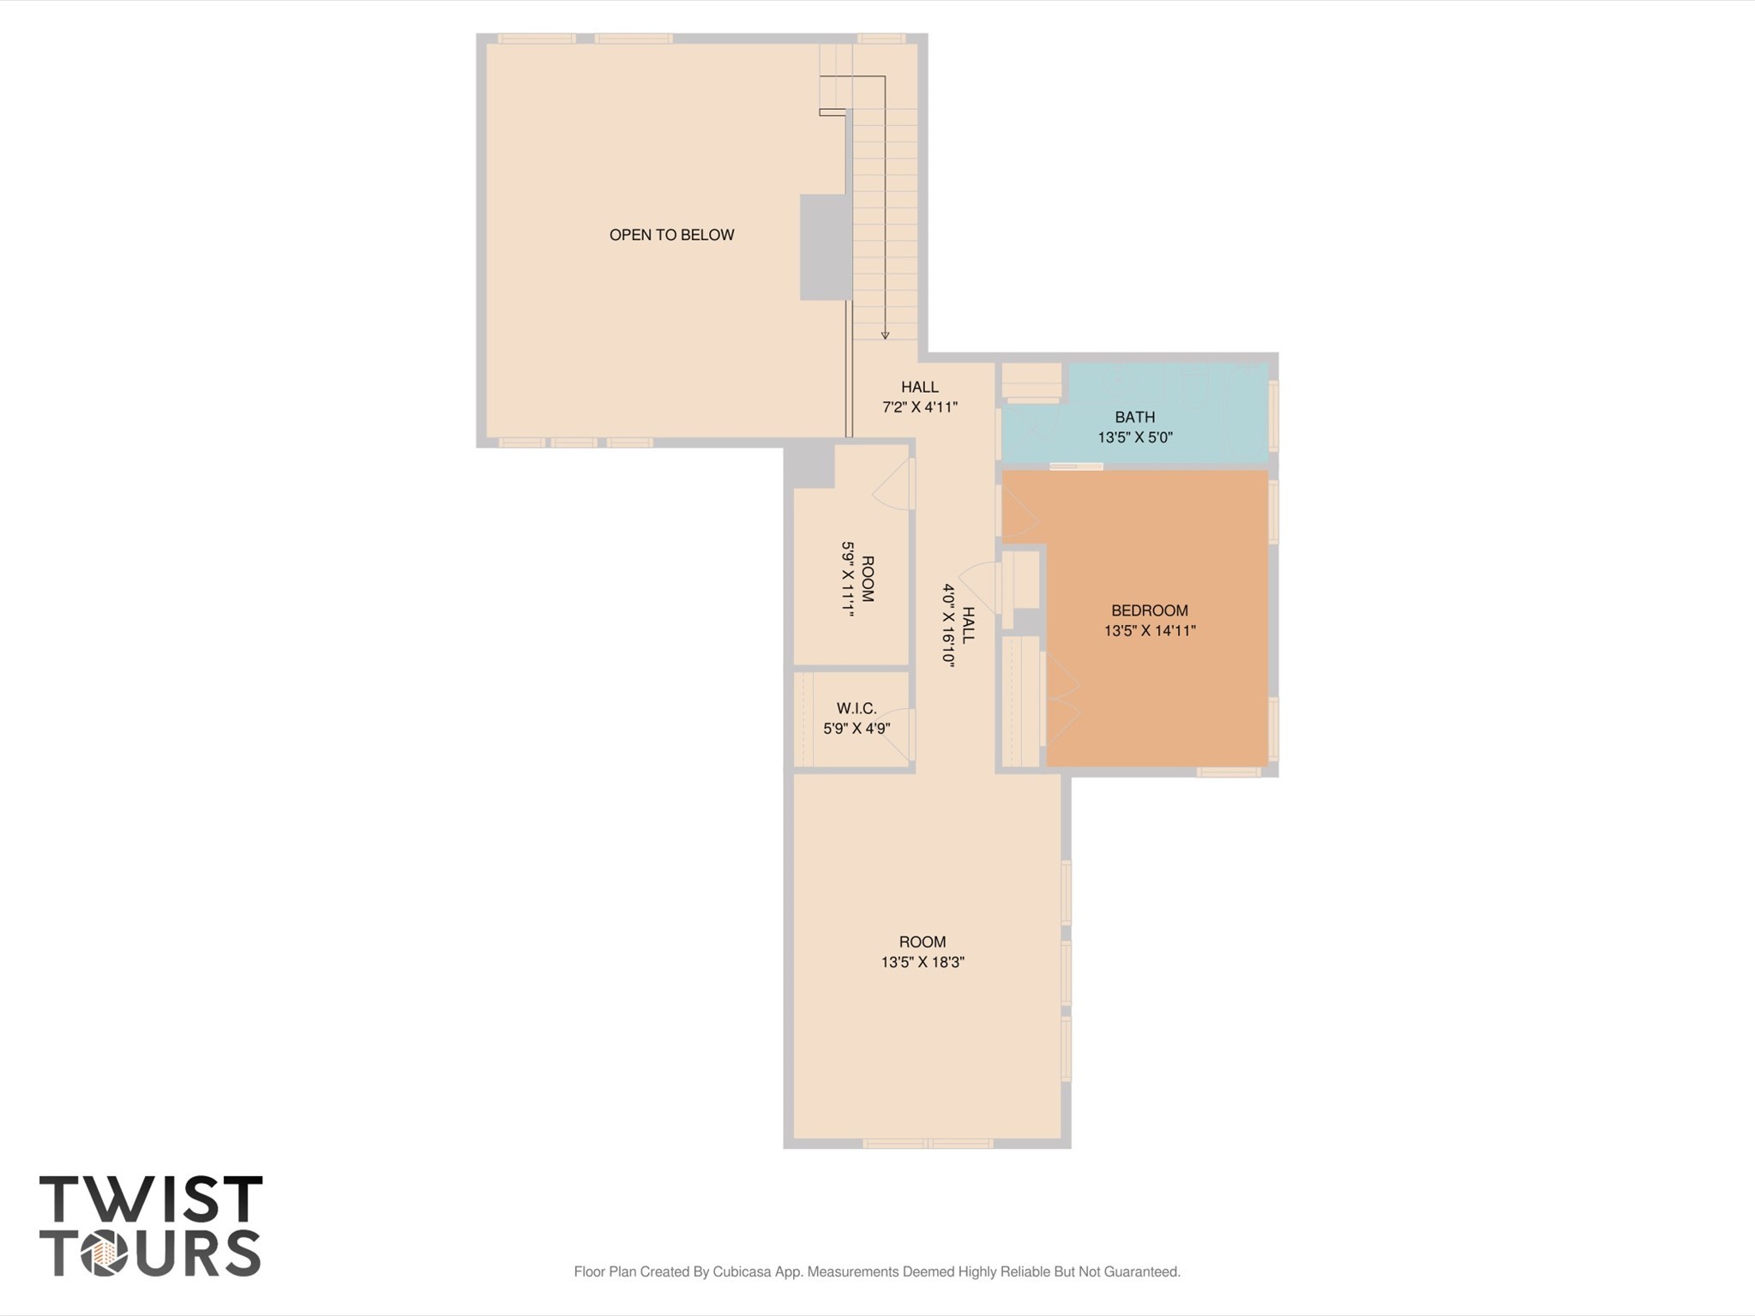
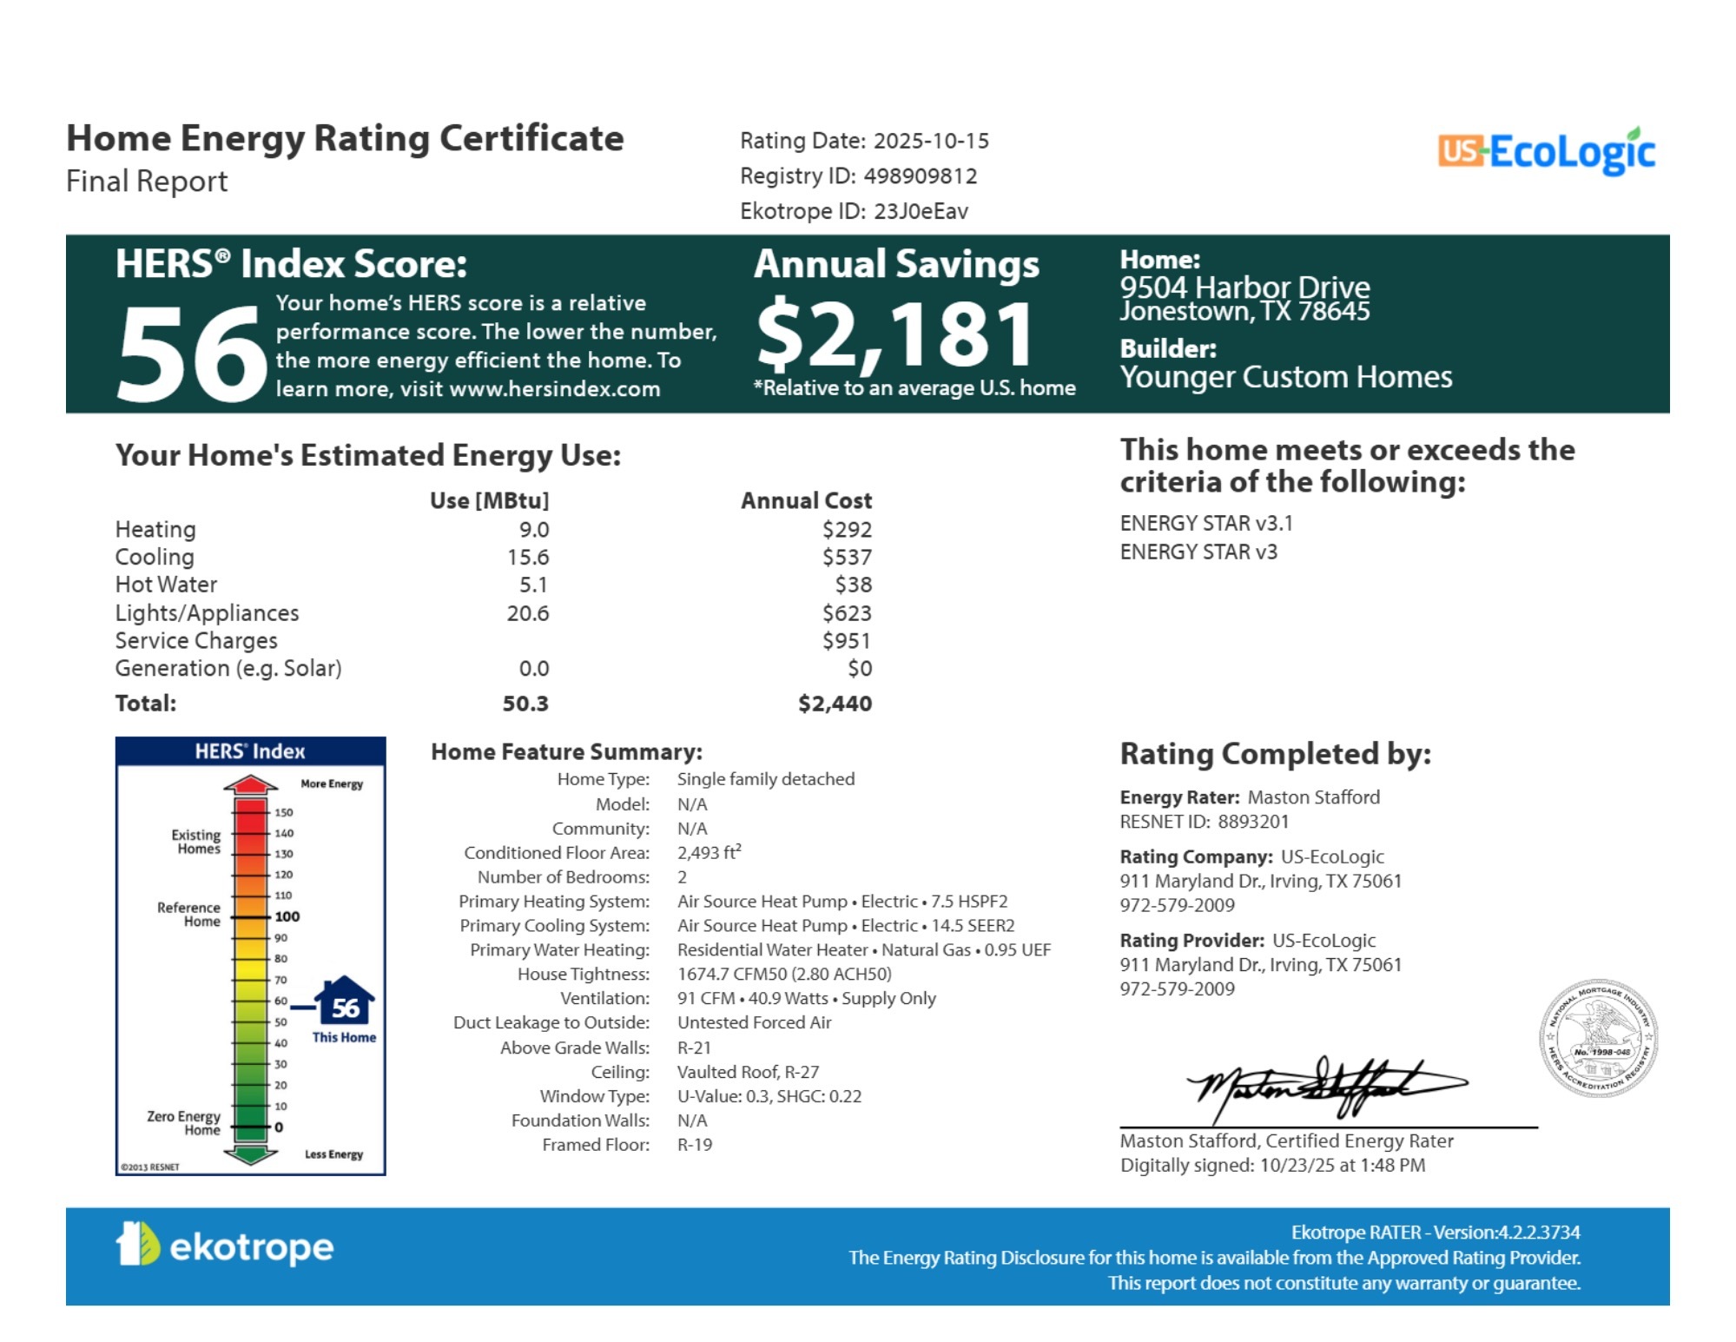
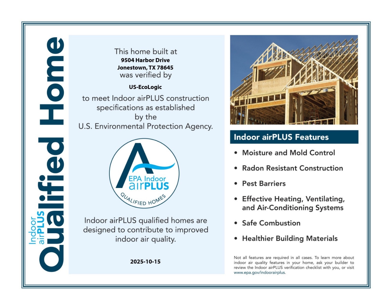
Lake Travis, wooded privacy, and over an acre of Hill Country land set the scene for this brand-new custom home in Northlake Hills. Tucked along a quiet cul-de-sac road and backing to a greenbelt, the property feels private and peaceful while still offering convenient access to FM 1431. Step inside and the first impression is light and openness. Soaring ceilings, clerestory windows, and a dramatic 16-foot sliding glass door system fill the main living area with natural light and frame the trees beyond. The great room flows into a warm, inviting kitchen with exposed wood beams, quartz countertops, gas cooking, an oversized island, designer lighting, and a large walk-in pantry. The main-level primary suite offers a quiet retreat, while two upstairs rooms enjoy elevated views toward Lake Travis. The spacious third bedroom was designed with flexibility in mind and works equally well as a bedroom, media room, office, or second living space. Outside, the covered rear patio overlooks the wooded greenbelt and creates an easy place to unwind, entertain, or simply enjoy the Hill Country setting. With just over an acre, there is also room to make the property your own—whether that means a future pool, garden, or expanded outdoor living. Thoughtful construction goes beyond what you can see. The home is ENERGY STAR® certified with a HERS Rating of 56 and built to EPA Indoor airPLUS standards for improved efficiency, comfort, and indoor air quality. Never lived in and ready now, this is an opportunity to enjoy custom-home quality, Lake Travis surroundings, and over an acre of privacy without waiting through the building process.
Essential Information
- MLS® #7214580
- Price$799,000
- Bedrooms3
- Bathrooms3.00
- Full Baths2
- Half Baths1
- Square Footage2,419
- Acres1.01
- Year Built2025
- TypeResidential
- Sub-TypeSingle Family Residence
- StatusActive
Community Information
- Address9504 Harbor Drive
- SubdivisionNorthlake Hills Sec 1 Resub Of
- CityJonestown
- CountyTravis
- StateTX
- Zip Code78645
Amenities
- FeaturesAirport/Runway, Golf, Lake
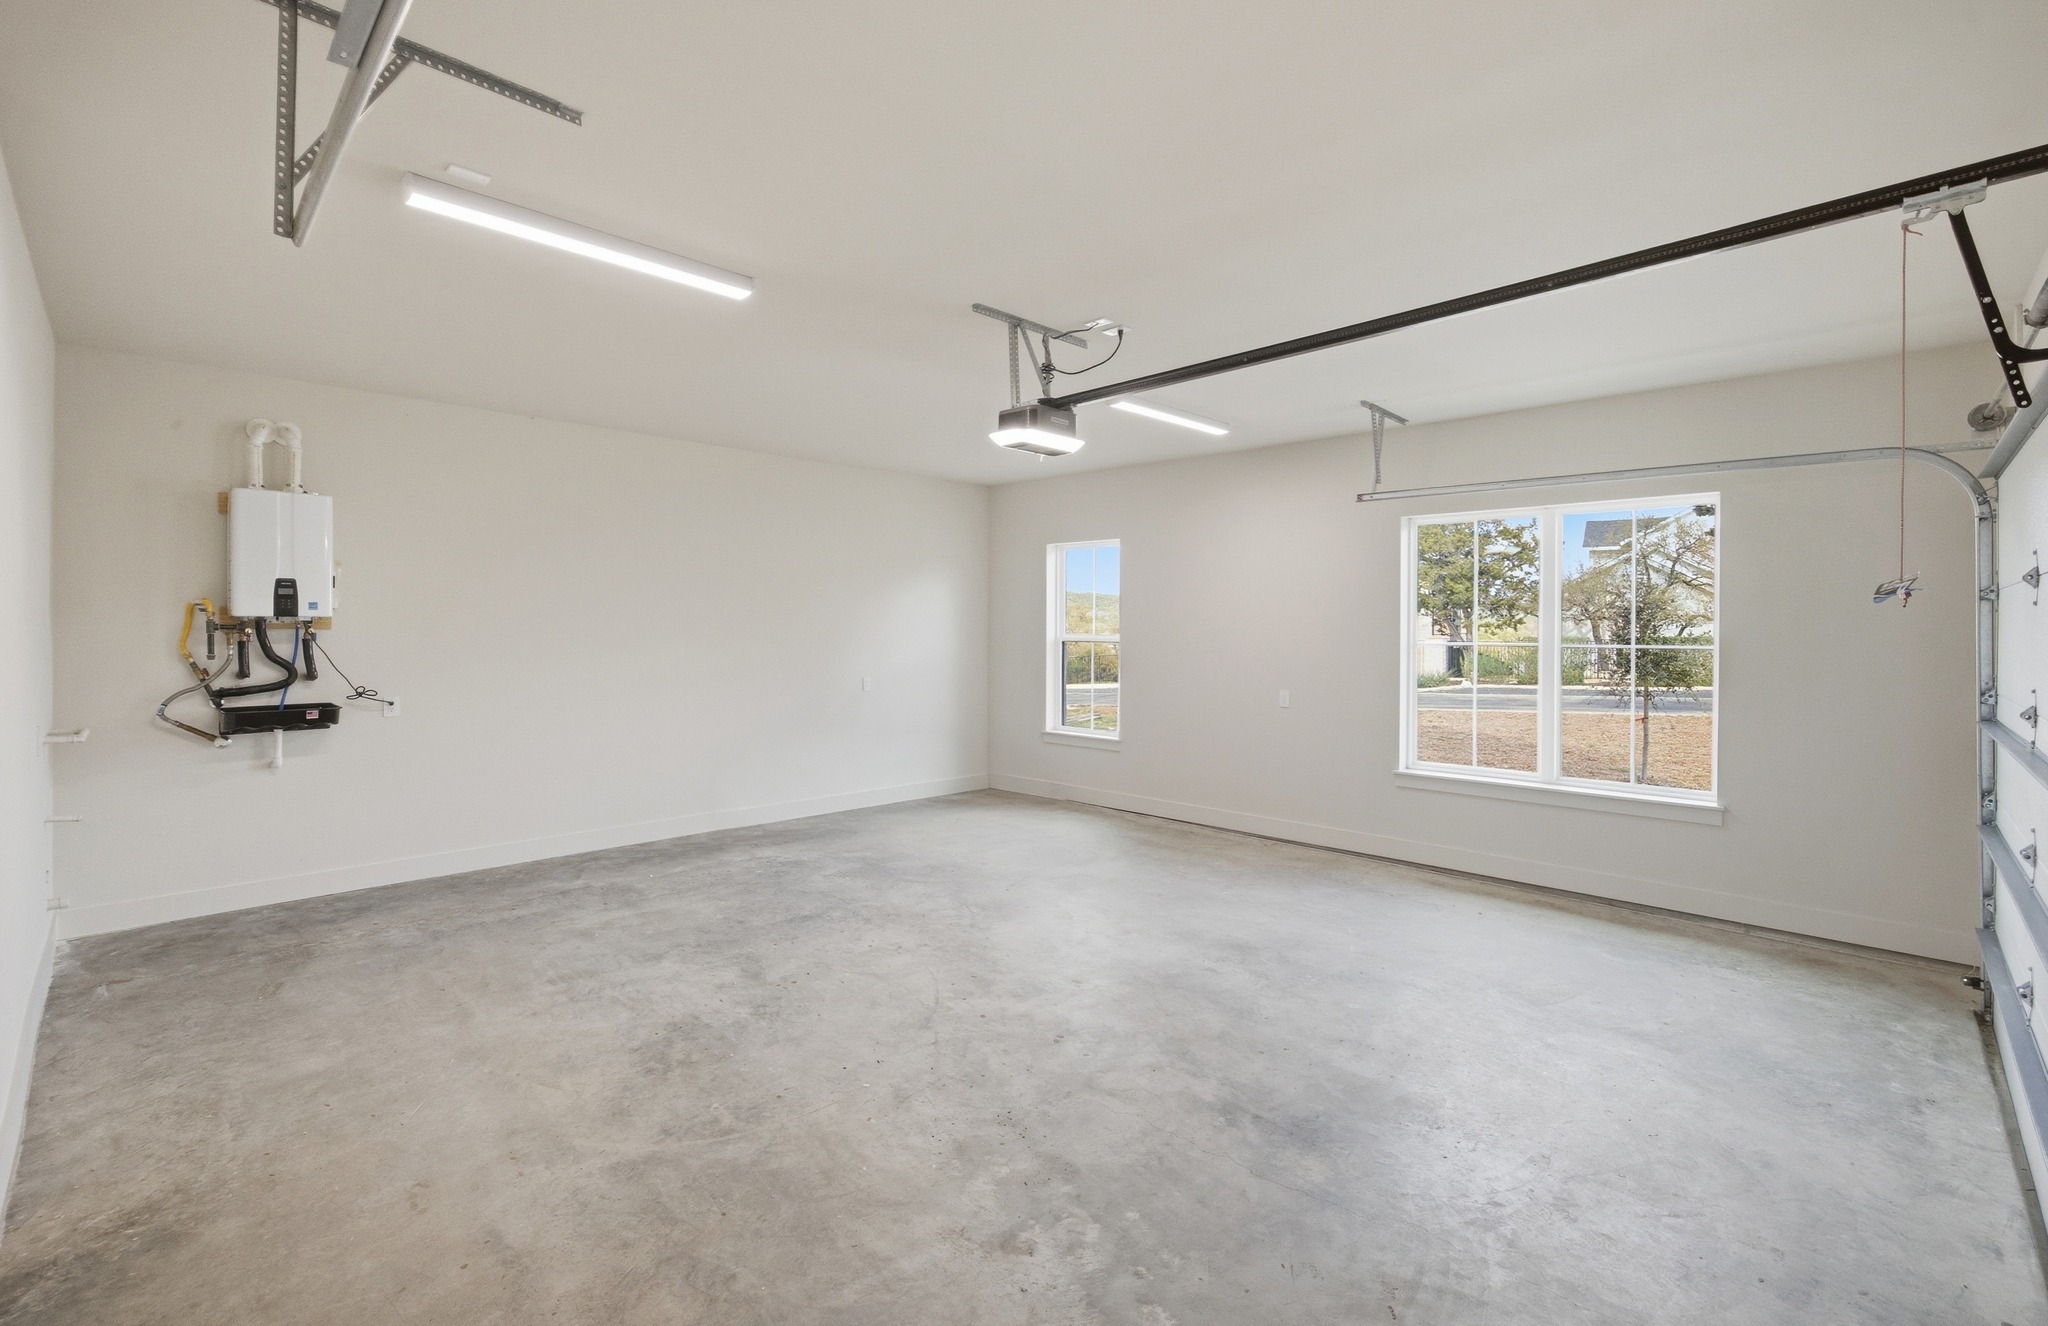
- # of Garages2
- GaragesGarage Door Opener
- WaterfrontNone
Utilities
Cable Available, High Speed Internet Available, Sewer Connected, Underground Utilities, Water Connected, Electricity Connected, Phone Available, Propane
Parking
Attached, Driveway, Garage, Concrete, Enclosed, Garage Door Opener, Garage Faces Side
View
Hills, Neighborhood, Lake, Rural, Trees/Woods, Water
Interior
- InteriorCarpet, Tile, Wood
- HeatingCentral
- CoolingCentral Air
- FireplaceYes
- # of Fireplaces1
- # of Stories2
- StoriesTwo
Interior Features
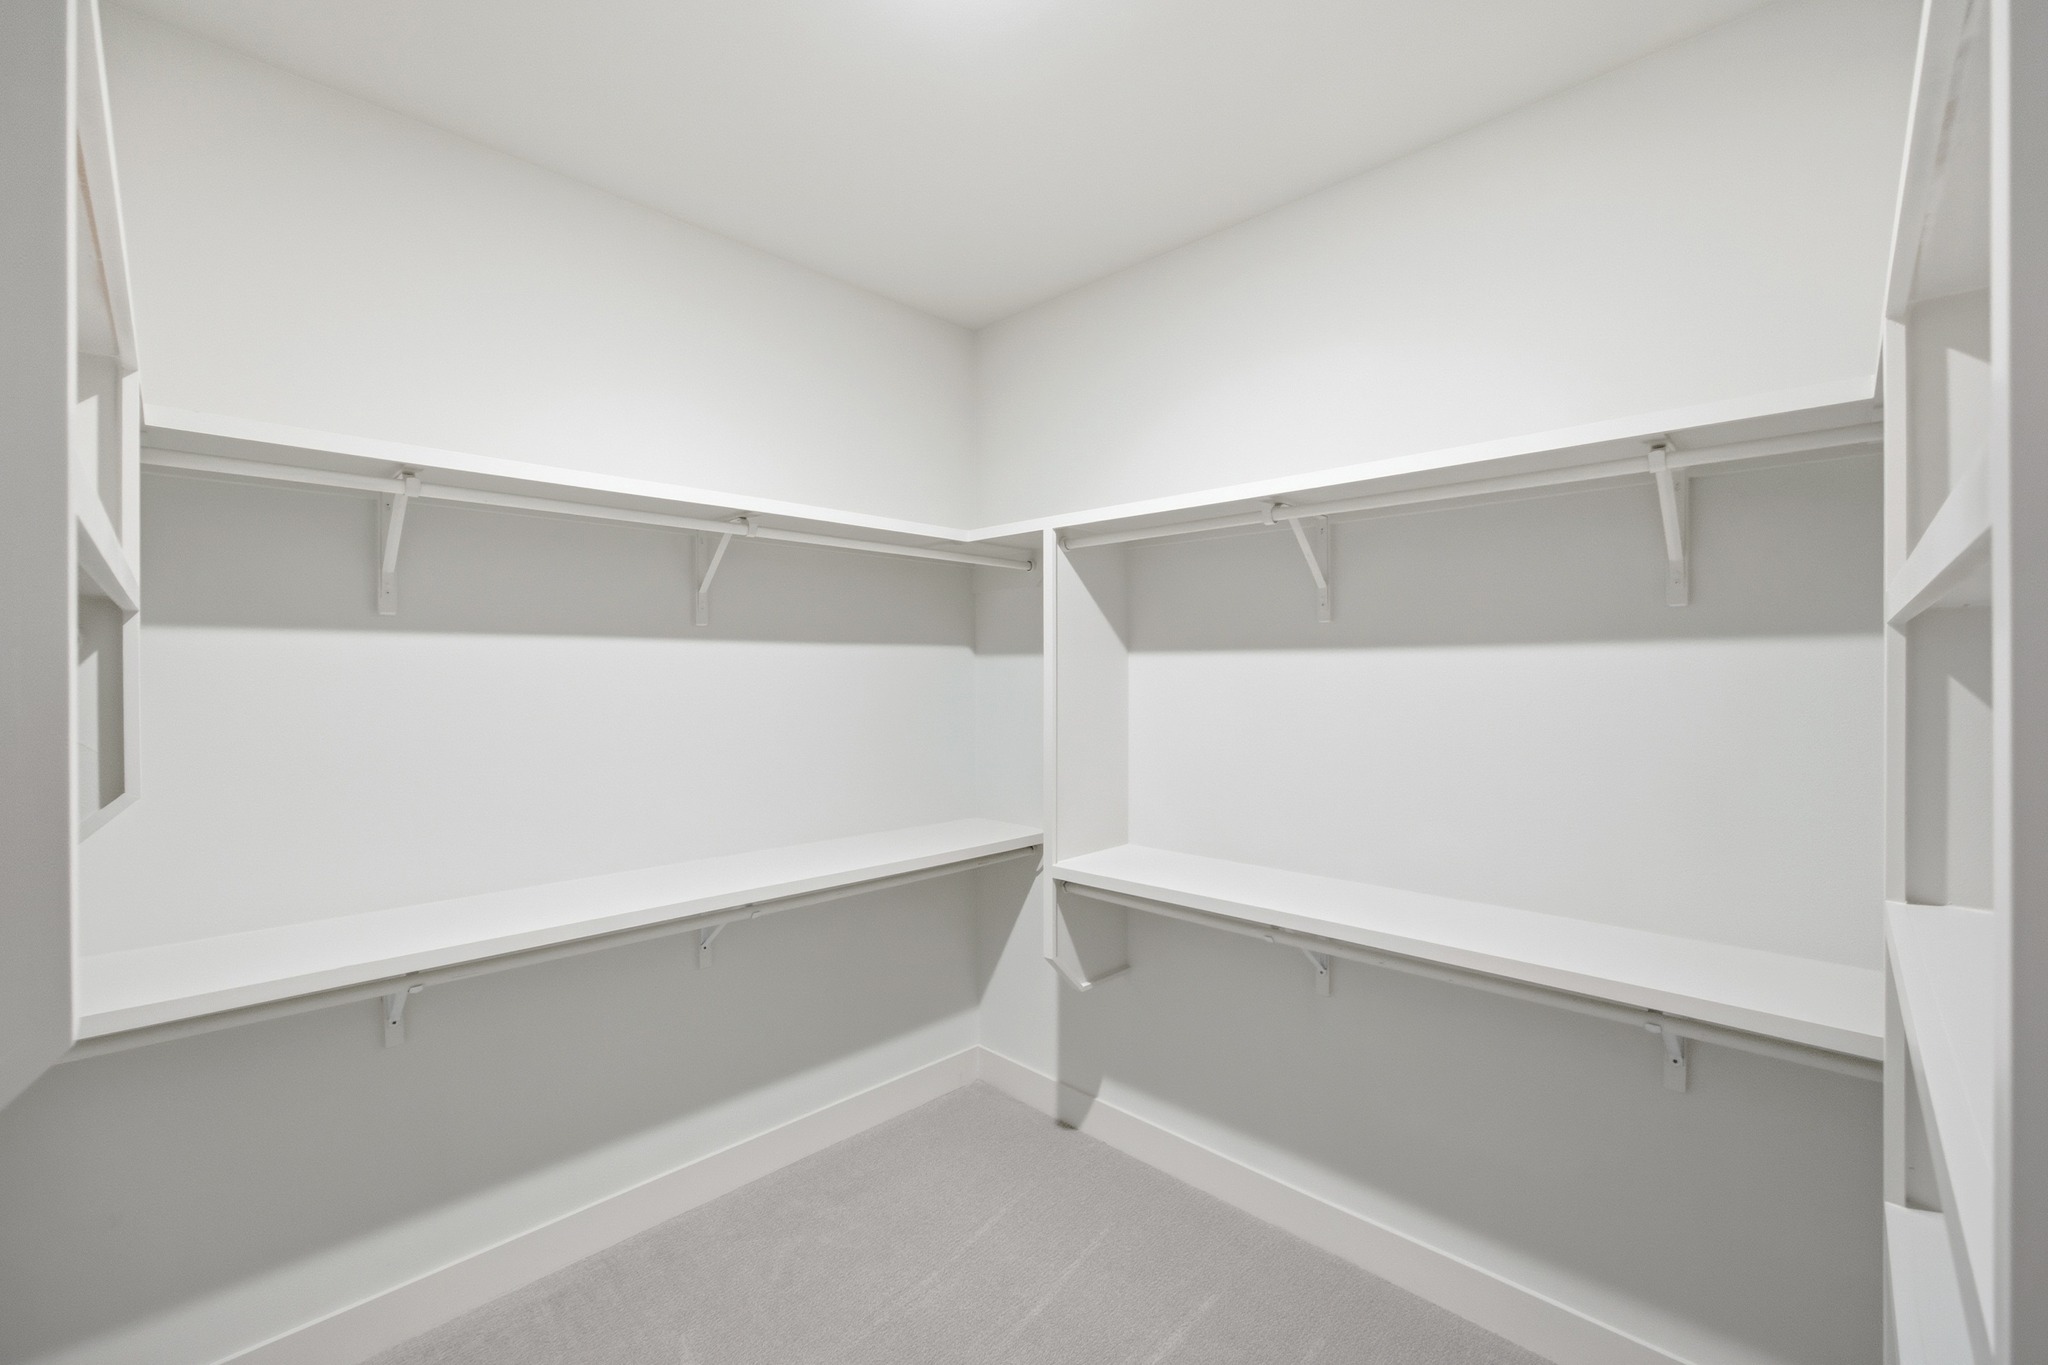
Ceiling Fan(s), Double Vanity, Kitchen Island, Main Level Primary, Open Floorplan, Pantry, Recessed Lighting, Walk-In Closet(s), Bookcases, Built-in Features, Chandelier, Instant Hot Water, Quartz Counters, Storage, Vaulted Ceiling(s)
Appliances
Dishwasher, Exhaust Fan, Disposal, Microwave, Stainless Steel Appliance(s), Built-In Electric Oven, Built-In Electric Range, Free-Standing Refrigerator, Freezer, Gas Cooktop, Oven
Fireplaces
Family Room, Living Room, Masonry, Propane, Sealed Combustion, Stone
Exterior
- RoofComposition
- FoundationSlab
Exterior Features
Lighting, No Exterior Steps, Rain Gutters
Lot Description
Sprinklers Automatic, Sprinklers In Ground, Xeriscape, Many Trees, Sloped Down, Trees Large Size
Windows
Double Pane Windows, ENERGY STAR Qualified Windows, Low Emissivity Windows
Construction
Masonry, Stone, Stucco, Spray Foam Insulation
School Information
- DistrictLago Vista ISD
- ElementaryLago Vista
- MiddleLago Vista
- HighLago Vista
Map & Directions
View in Google MapsPrice Change History for 9504 Harbor Drive, Jonestown, TX (MLS® #7214580)
| Date | Details | Price | Change |
|---|---|---|---|
| Price Reduced | $799,000 | $26,000 (3.15%) | |
| Price Reduced | $825,000 | $21,650 (2.56%) | |
| Price Reduced | $846,650 | $2,350 (0.28%) | |
| Price Reduced (from $875,000) | $849,000 | $26,000 (2.97%) |
Property Listed by: Younger Homes Real Estate, Llc
The information being provided is for consumers' personal, non-commercial use and may not be used for any purpose other than to identify prospective properties consumers may be interested in purchasing.
Based on information from the Austin Board of REALTORS® (alternatively, from ACTRIS) from October 13th, 2026 at 11:30pm CDT. Neither the Board nor ACTRIS guarantees or is in any way responsible for its accuracy. The Austin Board of REALTORS®, ACTRIS and their affiliates provide the MLS and all content therein "AS IS" and without any warranty, express or implied. Data maintained by the Board or ACTRIS may not reflect all real estate activity in the market.
All information provided is deemed reliable but is not guaranteed and should be independently verified.