


7116 Doswell Lane
- $1,300,000
- 4 Beds, 4 Bath, 3276 SQ. Feet, 0.30 Acres Residential Austin, TX 78739
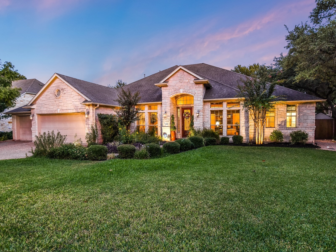
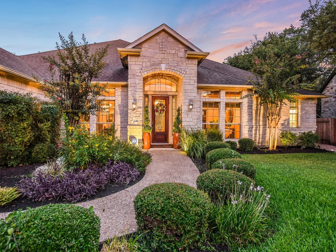
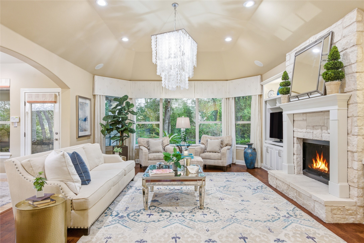
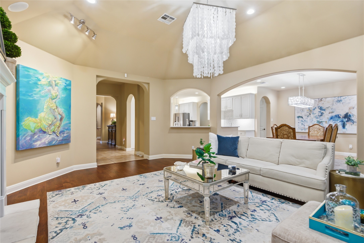
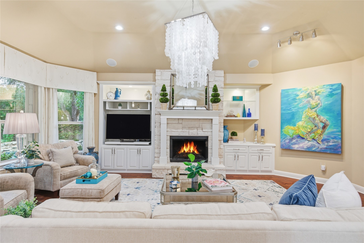
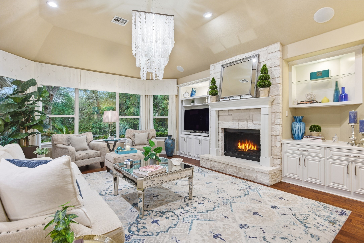
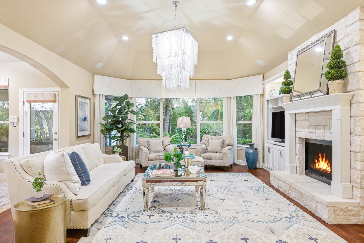
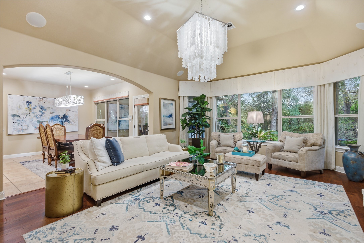
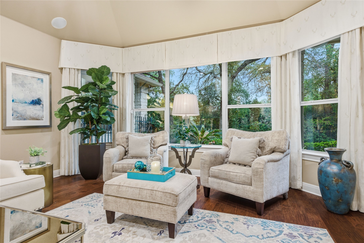
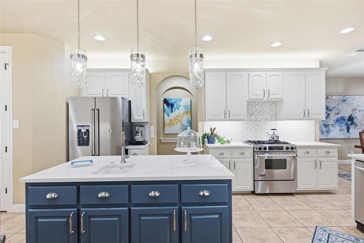
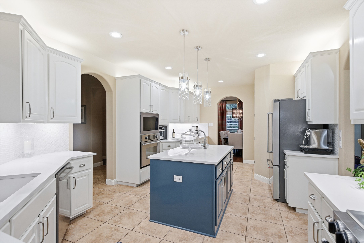
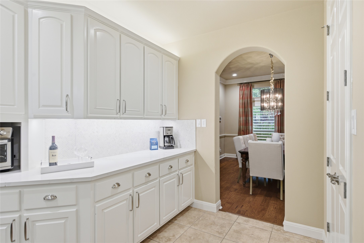
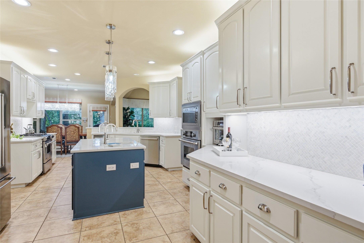
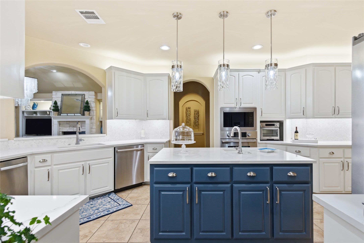
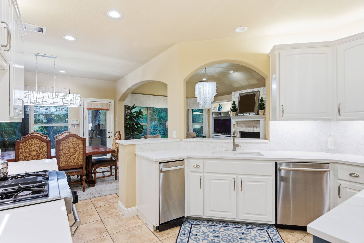
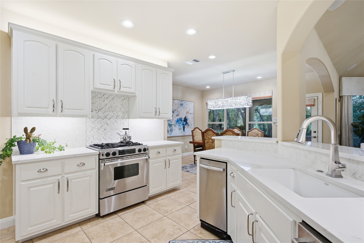
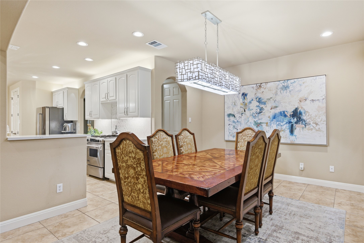
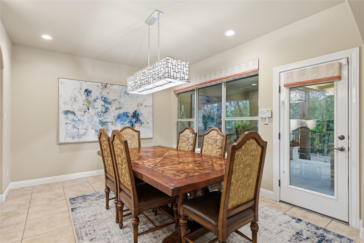
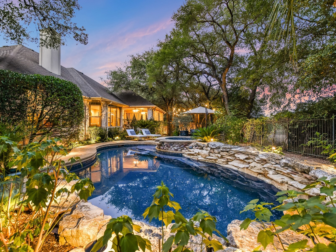
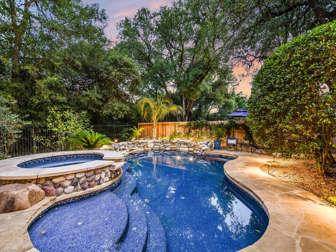
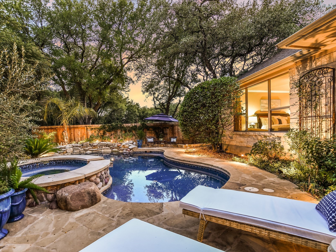
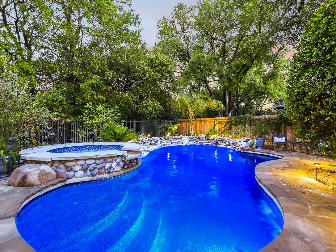
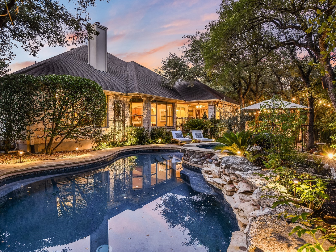
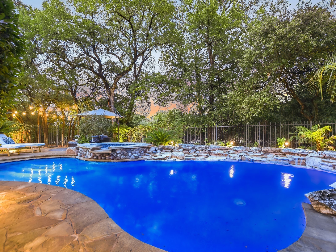
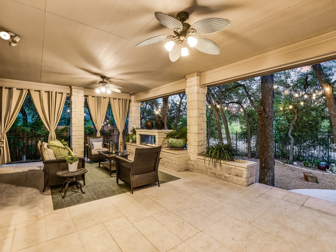
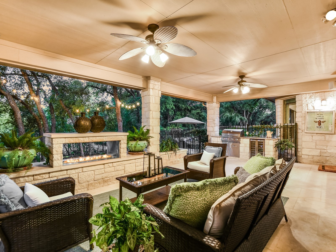
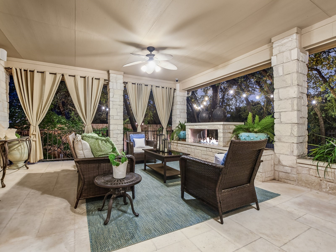
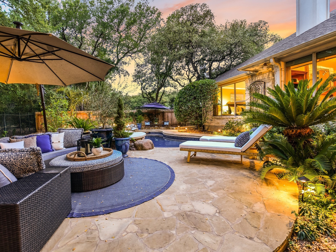
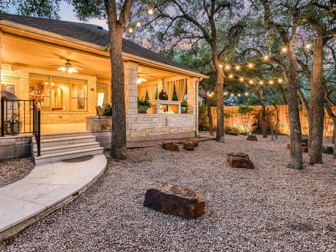
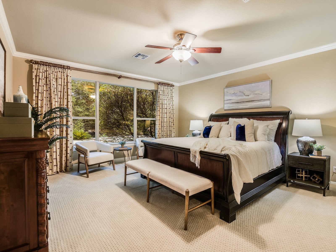
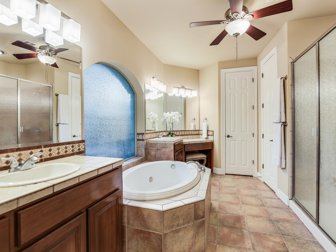
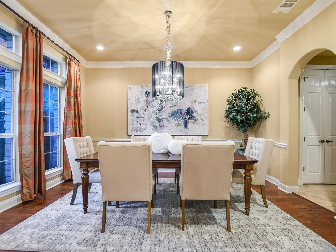
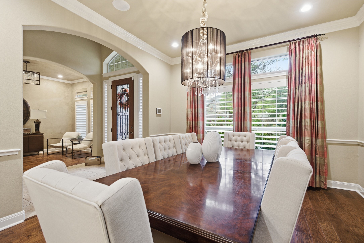
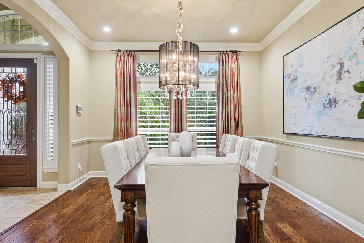
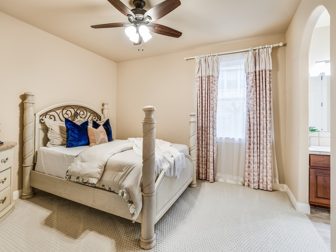
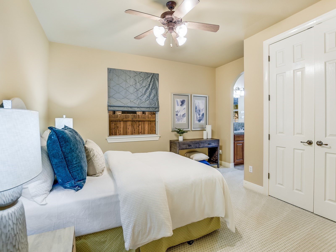
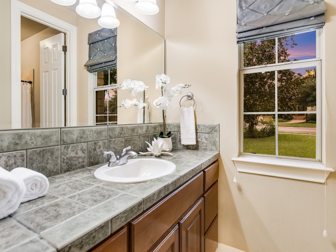
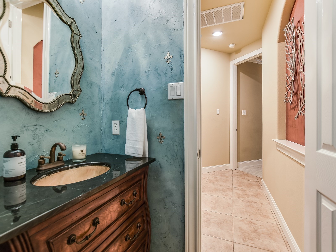
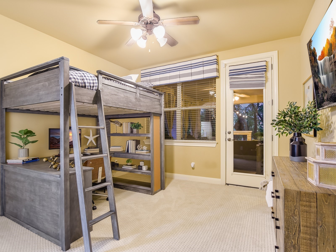
Exceptional D.R. Horton single-level home, ideally situated in the highly coveted Woodland Estates section of Circle C Ranch. This premier enclave is known for its wide streets, custom Streetman and D.R. Horton Estate homes, and its unbeatable location directly behind the award-winning Clayton Elementary School. This impressive floorplan offers 4 generous bedrooms, 3.5 baths, and a dedicated home office. The private mother-in-law suite—including a full bath—provides a perfect retreat for long-term guests or extended family. The newly renovated kitchen is a true showstopper, featuring sleek white quartz countertops, Jenn Air ovens and range, a Bosch dishwasher, a spacious chef’s island with sink, and updated cabinetry and backsplash. The luxurious primary suite includes an oversized walk-in closet, elegant custom silk drapes, and serene views of the resort-style pool, spa, and greenbelt. The backyard is a true oasis with lush landscaping, ample shade from mature oaks, and plenty of room for pets and play. Entertaining is effortless on the expansive covered patio, complete with a two-sided glass fireplace, built-in gas grill, and dual-zone wine refrigerator—perfect for al fresco dining or weekend wine gatherings. The recently upgraded pool and spa feature premium glass bead resurfacing, and all equipment—including pumps, heater, and filter have all been replaced. Additional upgrades include: • newer roofing shingles (1 year new) • New Lennox air conditioner (1 year new) • New plush bedroom carpeting • Fully renovated kitchen w/quartz counters. • New gas logs in the fireplace. • Plantation shutters throughout much of the home. • Smart Rachio irrigation system for easy, efficient yard care. • 3-car garage This home truly has it all—luxury, location, and lifestyle. Bring your checkbook!
Essential Information
- MLS® #6876945
- Price$1,300,000
- Bedrooms4
- Bathrooms4.00
- Full Baths3
- Half Baths1
- Square Footage3,276
- Acres0.30
- Year Built2004
- TypeResidential
- Sub-TypeSingle Family Residence
- StatusActive Under Contract
Community Information
- Address7116 Doswell Lane
- CityAustin
- CountyTravis
- StateTX
- Zip Code78739
Subdivision
Circle C Ranch, Hielscher Sec 12 & 10 Amd
Amenities
- # of Garages3
- GaragesGarage Door Opener
- ViewPark/Greenbelt
- WaterfrontNone
- Has PoolYes
Utilities
Electricity Available, Natural Gas Available, Phone Available, Underground Utilities
Features
Common Grounds/Area, Golf, Pet Amenities, Pool, Trails/Paths, Clubhouse, Community Mailbox, Curbs, Dog Park, Internet Access, Park, Planned Social Activities, Playground, Putting Green, Sidewalks, Storage Facilities, Street Lights, Suburban, Tennis Court(s), Trash Pickup Door to Door
Parking
Attached, Garage, Electric Vehicle Charging Station(s), Garage Door Opener
Interior
- InteriorCarpet, Tile, Wood
- HeatingCentral
- CoolingCentral Air
- FireplaceYes
- # of Fireplaces2
- FireplacesFamily Room, Gas, Outside
- # of Stories1
- StoriesOne
Interior Features
Separate/Formal Dining Room, Multiple Living Areas, Multiple Dining Areas, Main Level Primary, Walk-In Closet(s), Bookcases, Breakfast Bar, Built-in Features, Entrance Foyer, High Speed Internet, In-Law Floorplan, Stone Counters, Study
Appliances
Built-In Oven, Dishwasher, Free-Standing Range, Disposal, Microwave, Gas Range, Trash Compactor, Wine Cooler
Exterior
- RoofComposition
- ConstructionMasonry, Stone, Wood Siding
- FoundationSlab
Exterior Features
Gas Grill, Lighting, Outdoor Grill, Private Yard
Lot Description
Backs to Greenbelt/Park, Moderate Trees, Sprinklers Automatic, Sprinklers In Ground
Windows
Window Treatments, Double Pane Windows, ENERGY STAR Qualified Windows, Insulated Windows, Low Emissivity Windows, Plantation Shutters, Screens, Tinted Windows
School Information
- DistrictAustin ISD
- ElementaryClayton
- MiddleGorzycki
- HighBowie
Map & Directions
View in Google MapsPrice Change History for 7116 Doswell Lane, Austin, TX (MLS® #6876945)
| Date | Details | Price | Change |
|---|---|---|---|
| Price Increased (from $1,199,000) | $1,300,000 | $101,000 (8.42%) |
Property Listed by: Keller Williams Realty
The information being provided is for consumers' personal, non-commercial use and may not be used for any purpose other than to identify prospective properties consumers may be interested in purchasing.
Based on information from the Austin Board of REALTORS® (alternatively, from ACTRIS) from October 9th, 2026 at 12:00am CDT. Neither the Board nor ACTRIS guarantees or is in any way responsible for its accuracy. The Austin Board of REALTORS®, ACTRIS and their affiliates provide the MLS and all content therein "AS IS" and without any warranty, express or implied. Data maintained by the Board or ACTRIS may not reflect all real estate activity in the market.
All information provided is deemed reliable but is not guaranteed and should be independently verified.