




1129 Pansy Trail
- $498,185 REDUCED
- 3 Beds, 2 Bath, 2078 SQ. Feet, 0.17 Acres Residential Georgetown, TX 78628
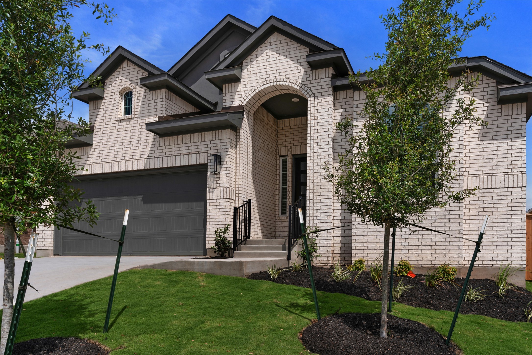
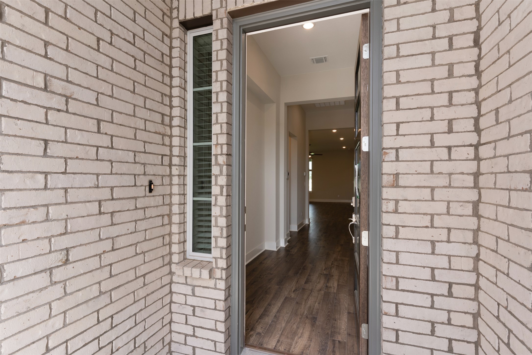
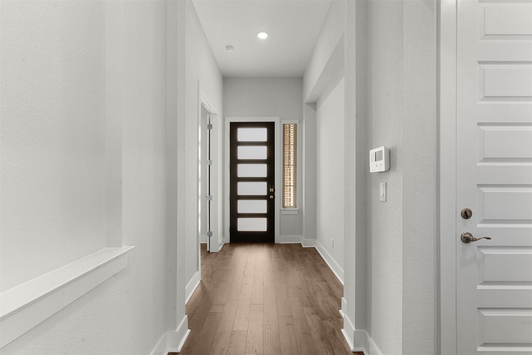
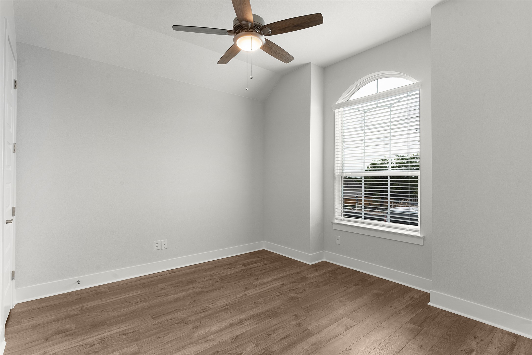
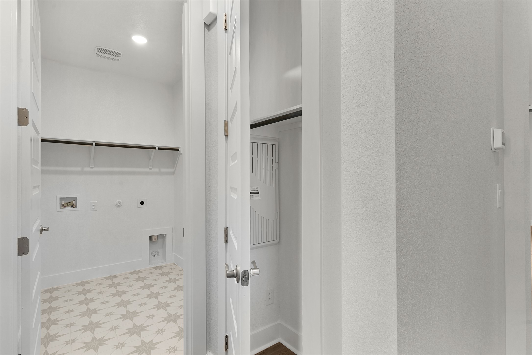
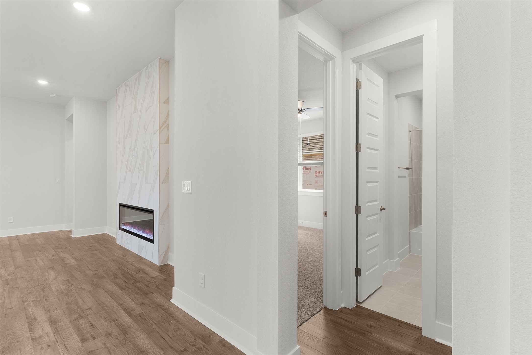
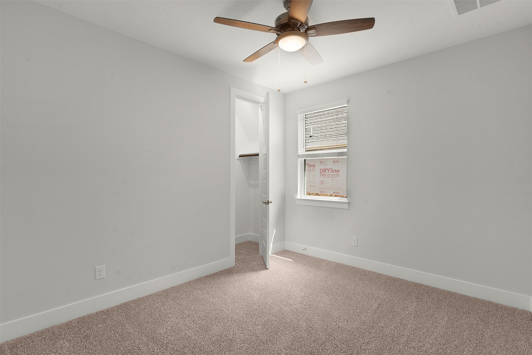
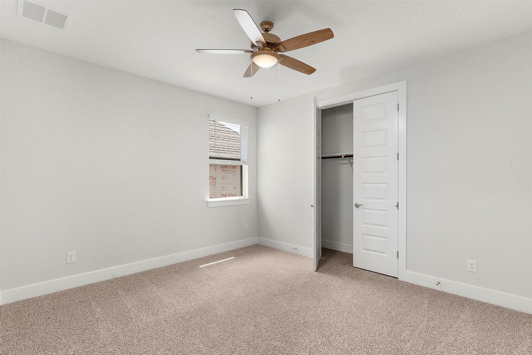
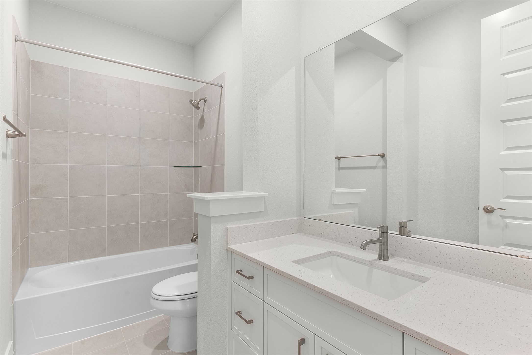
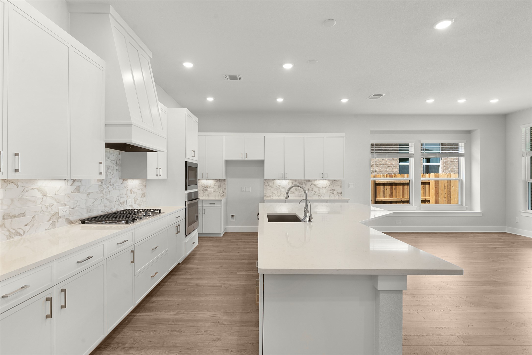
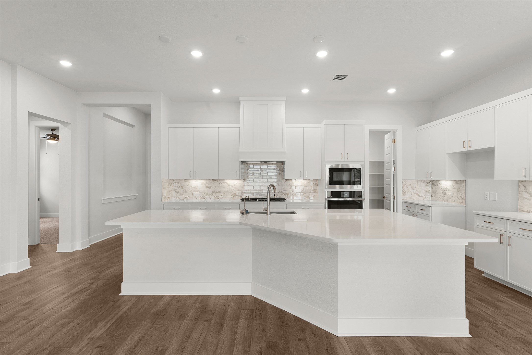
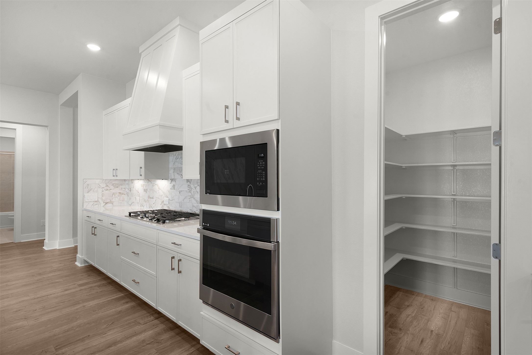
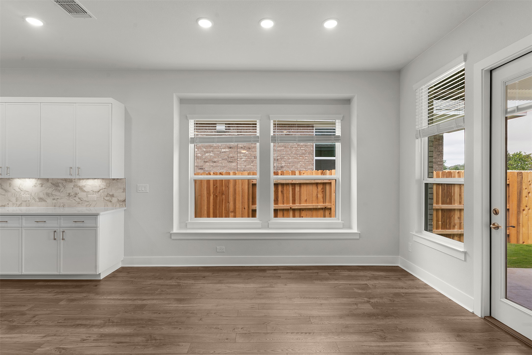
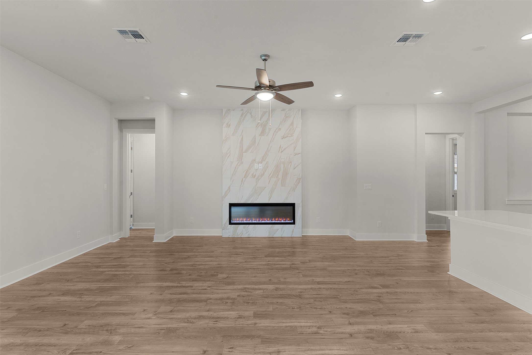
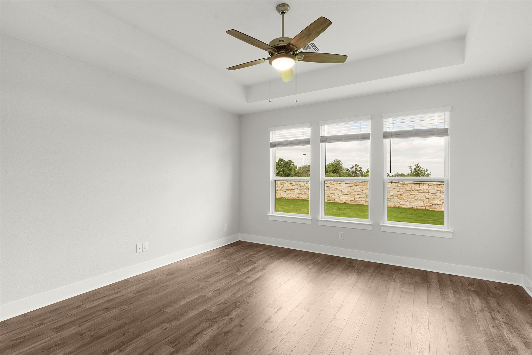
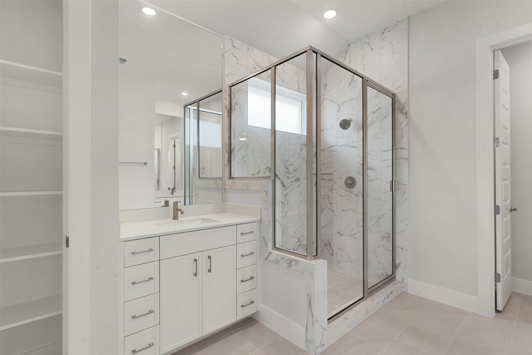
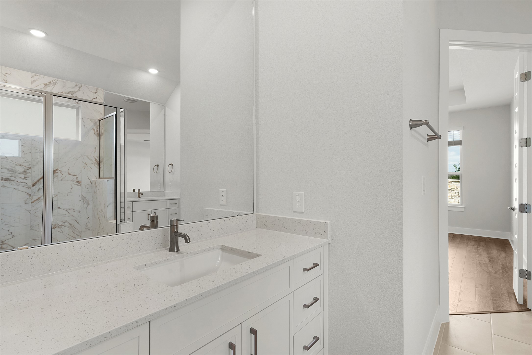
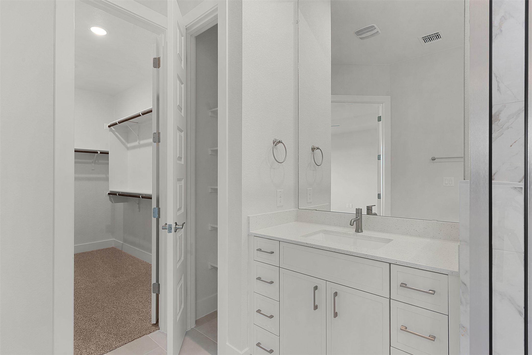
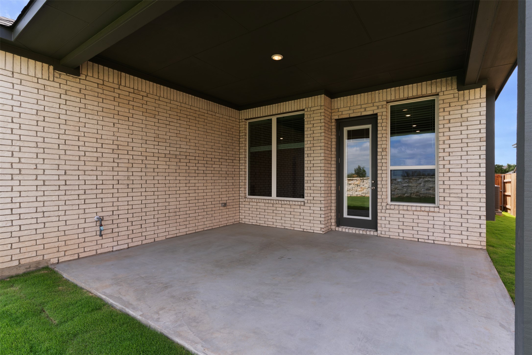
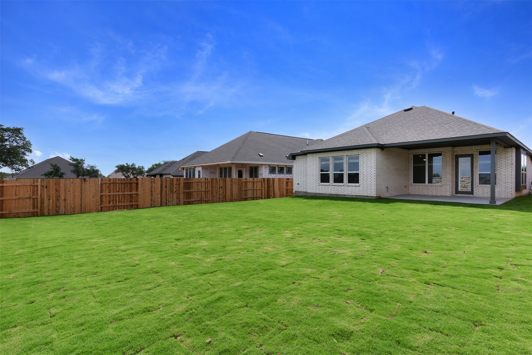
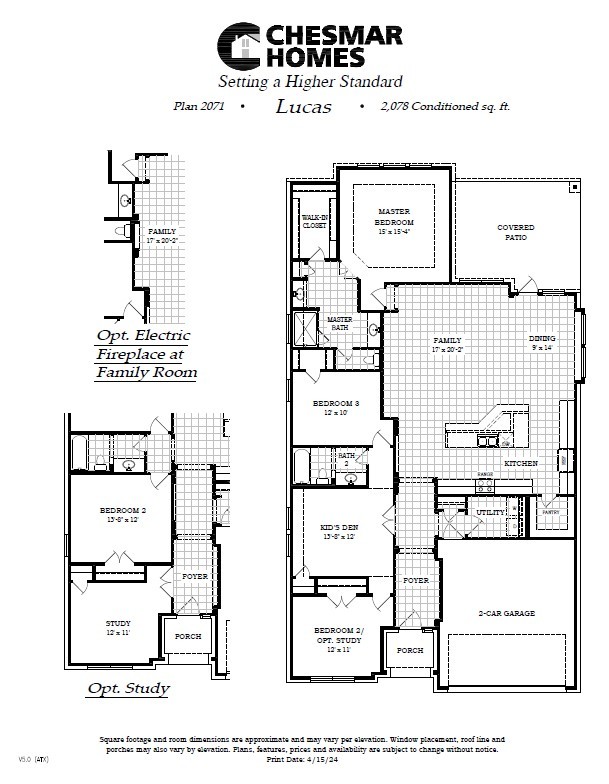
New Construction | 3 Beds | 2 Baths | Study | 1-Story | 2,078 Sq Ft | Ready Spring 2026 | The Lucas is a one-story home that feels both elevated and easy to live in, with a layout that keeps everything flowing effortlessly. The entrance foyer welcomes you in with a front study featuring French doors and a storage closet—perfect for a home office, homework zone, or quiet retreat. Down the hall, two secondary bedrooms are thoughtfully placed with a full bath in between, creating a comfortable setup for guests or everyday living. The home opens into a bright open-concept living area where the kitchen takes center stage with a large island overlooking both the dining area and family room. The kitchen features quartz countertops, built-in appliances, white skinny shaker cabinets with satin nickel hardware, 12" LED under/over cabinet lighting, and a walk-in pantry for easy storage. The family room adds a cozy touch with a 60" electric fireplace wrapped in a marble-look tile surround, and the dining area includes a charming window seat. Tucked privately in the back of the home, the primary suite offers plenty of natural light, a tray ceiling, and double doors leading into the ensuite bath with separate vanities, a walk-in shower, linen storage, and a large walk-in closet. Enjoy outdoor living with a covered patio and gas drop, ready for relaxing evenings and weekend hosting. Visit our model and ask about our current buyer incentives!
Essential Information
- MLS® #6753429
- Price$498,185
- Bedrooms3
- Bathrooms2.00
- Full Baths2
- Square Footage2,078
- Acres0.17
- Year Built2025
- TypeResidential
- Sub-TypeSingle Family Residence
- StatusActive
Community Information
- Address1129 Pansy Trail
- SubdivisionParkside on the River
- CityGeorgetown
- CountyWilliamson
- StateTX
- Zip Code78628
Amenities
- # of Garages2
- GaragesGarage Door Opener
- ViewNeighborhood
- WaterfrontNone
Utilities
Electricity Available, Cable Available, High Speed Internet Available, Natural Gas Available, Sewer Available, Water Available
Features
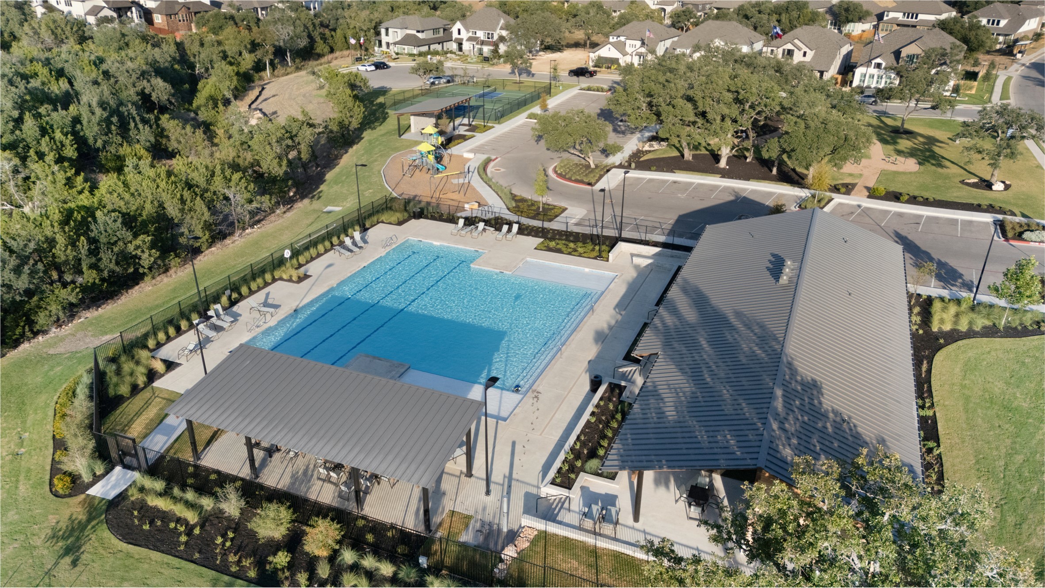
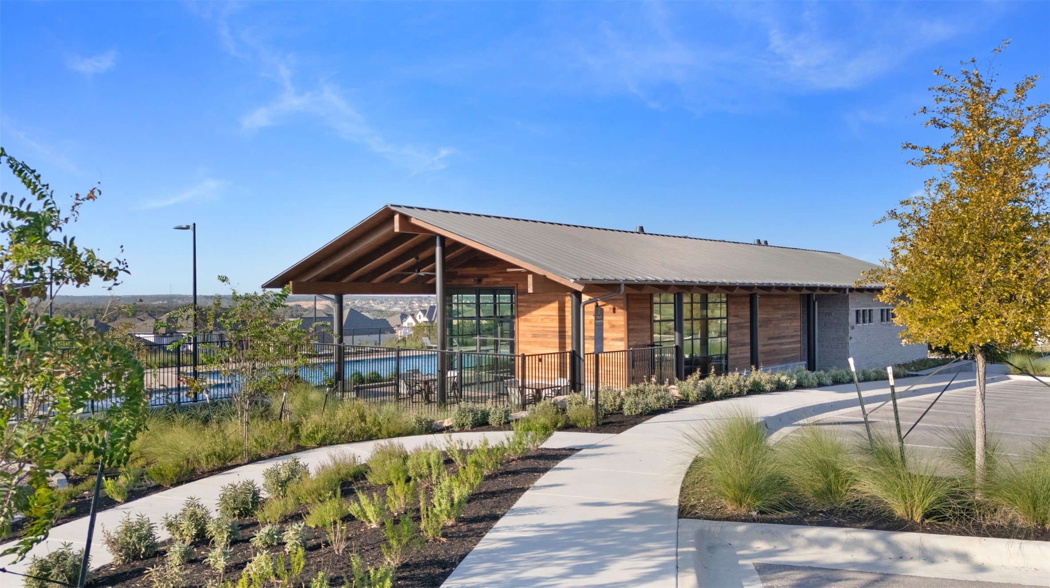
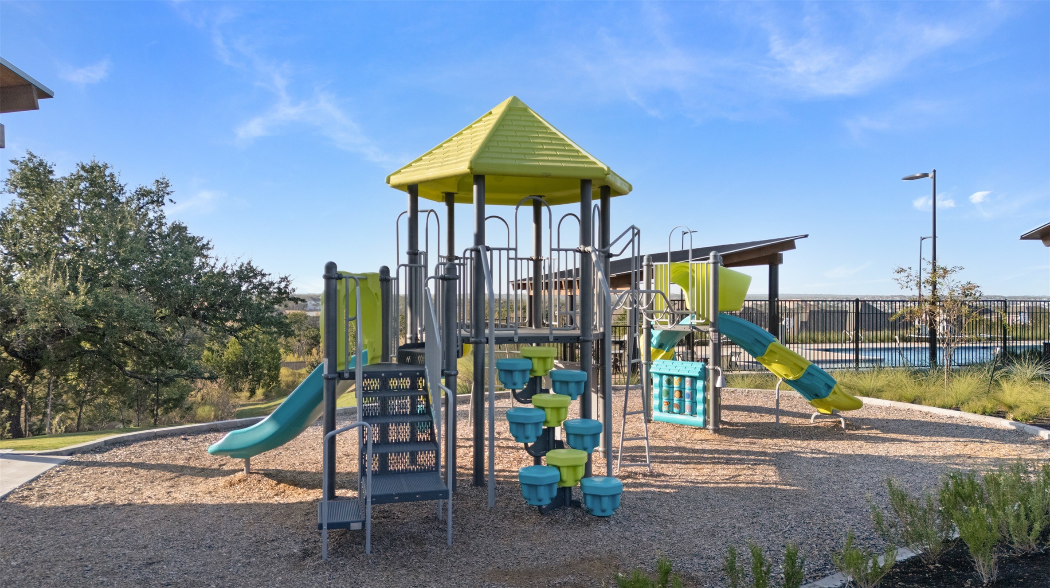
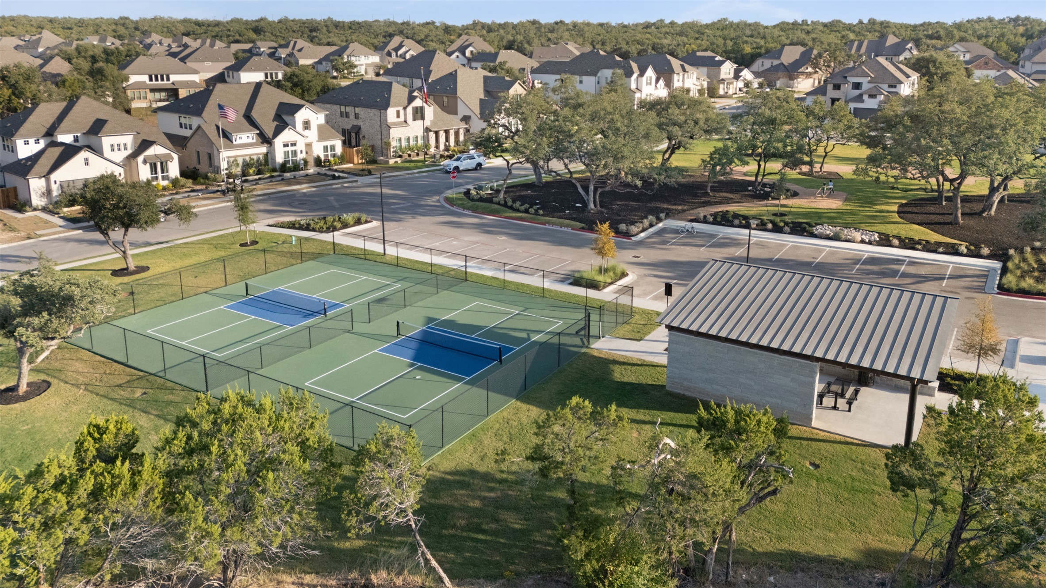
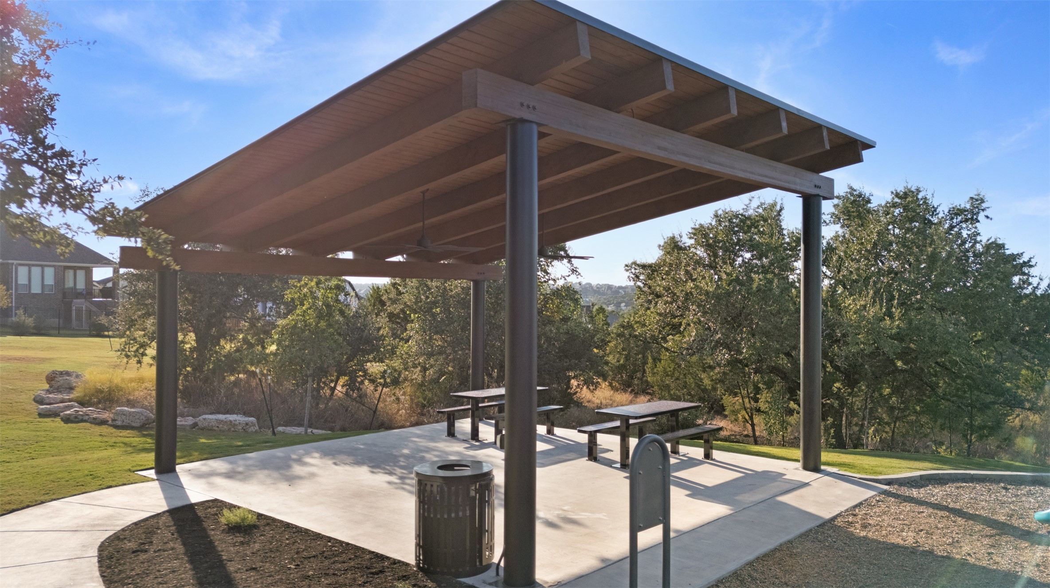
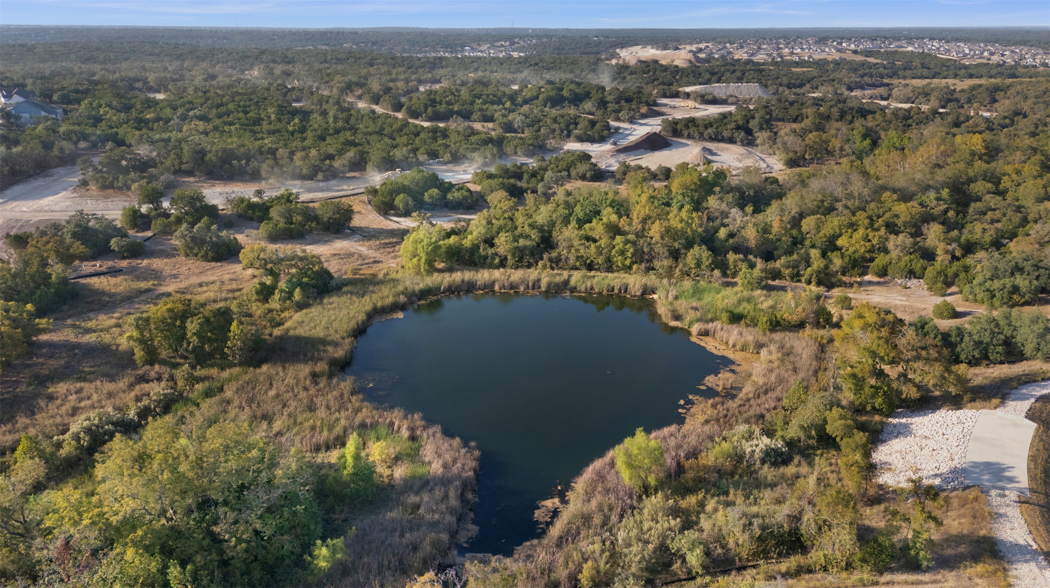
Clubhouse, Playground, Park, Pool, Sport Court(s), Trails/Paths, Community Mailbox, Curbs, Internet Access, Sidewalks, Street Lights
Parking
Attached, Driveway, Garage, Garage Door Opener, Garage Faces Front
Interior
- InteriorCarpet, Tile, Vinyl
- FireplaceYes
- # of Fireplaces1
- FireplacesFamily Room
- # of Stories1
- StoriesOne
Interior Features
Tray Ceiling(s), Ceiling Fan(s), Double Vanity, Eat-in Kitchen, Kitchen Island, Main Level Primary, Open Floorplan, Pantry, Recessed Lighting, Walk-In Closet(s), Breakfast Bar, Entrance Foyer, French Door(s)/Atrium Door(s), High Ceilings, High Speed Internet, No Interior Steps, Quartz Counters, Storage
Appliances
Built-In Electric Oven, Dishwasher, Gas Cooktop, Disposal, Microwave, Stainless Steel Appliance(s), Tankless Water Heater, Vented Exhaust Fan, Gas Water Heater
Heating
Central, Natural Gas, Fireplace(s)
Cooling
Central Air, Ceiling Fan(s), Electric
Exterior
- RoofComposition
- FoundationSlab
Exterior Features
Exterior Steps, Lighting, Private Yard
Lot Description
Back Yard, Interior Lot, Landscaped, Sprinklers Automatic, Few Trees, Front Yard
Windows
Double Pane Windows, Screens, Blinds, Low Emissivity Windows, Vinyl
Construction
Frame, HardiPlank Type, Masonry, Blown-In Insulation, Brick, Cement Siding, Concrete, Low VOC Insulation, Radiant Barrier
School Information
- DistrictGeorgetown ISD
- ElementaryWolf Ranch Elementary
- MiddleJames Tippit
- HighEast View
Map & Directions
View in Google MapsPrice Change History for 1129 Pansy Trail, Georgetown, TX (MLS® #6753429)
| Date | Details | Price | Change |
|---|---|---|---|
| Price Reduced | $498,185 | $3,401 (0.68%) | |
| Price Increased | $501,586 | $2,401 (0.48%) | |
| Price Reduced | $499,185 | $26,665 (5.07%) | |
| Price Reduced | $525,850 | $14,140 (2.62%) | |
| Price Reduced | $539,990 | $1,196 (0.22%) | |
| Show More (3) | |||
| Price Reduced | $541,186 | $7,814 (1.42%) | |
| Price Reduced | $549,000 | $30,999 (5.34%) | |
| Price Reduced (from $598,185) | $579,999 | $18,186 (3.04%) | |
Property Listed by: Chesmar Homes
The information being provided is for consumers' personal, non-commercial use and may not be used for any purpose other than to identify prospective properties consumers may be interested in purchasing.
Based on information from the Austin Board of REALTORS® (alternatively, from ACTRIS) from October 5th, 2026 at 1:32pm CDT. Neither the Board nor ACTRIS guarantees or is in any way responsible for its accuracy. The Austin Board of REALTORS®, ACTRIS and their affiliates provide the MLS and all content therein "AS IS" and without any warranty, express or implied. Data maintained by the Board or ACTRIS may not reflect all real estate activity in the market.
All information provided is deemed reliable but is not guaranteed and should be independently verified.