


1513 Canon Yeomans Trail
- $325,000
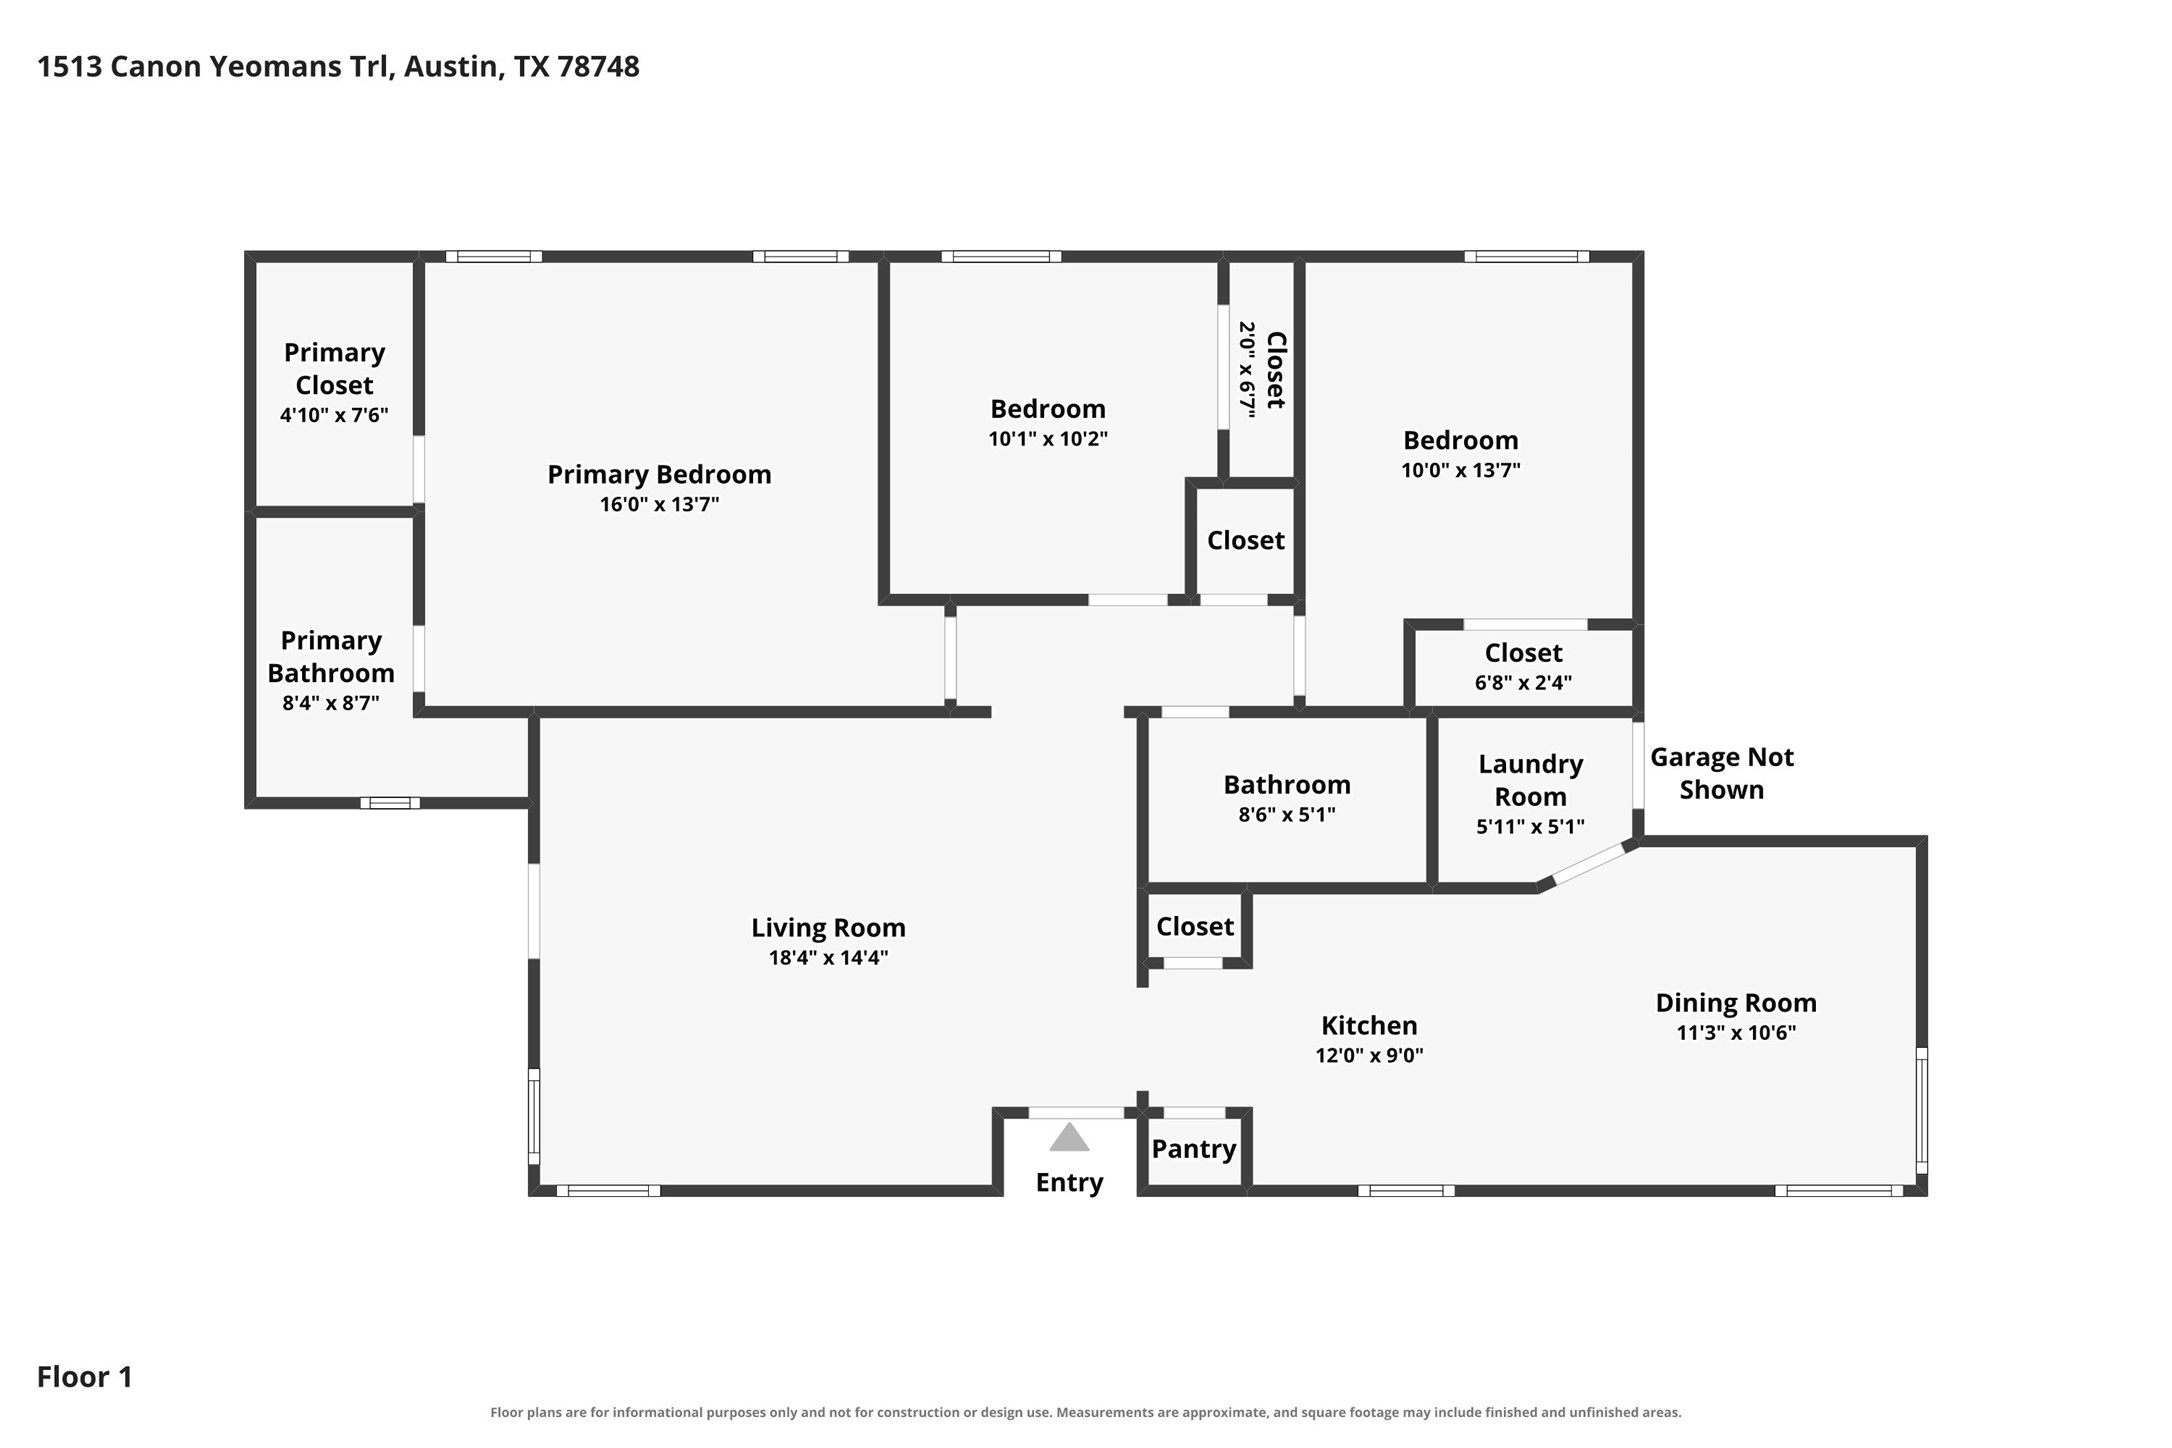
- 3 Beds, 2 Bath, 1271 SQ. Feet, 0.13 Acres Residential Austin, TX 78748
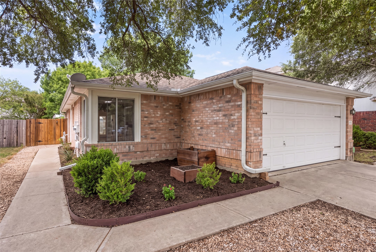
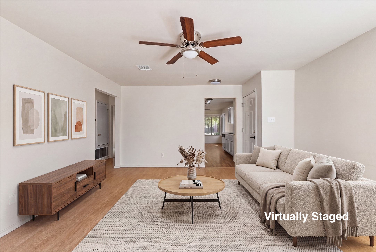
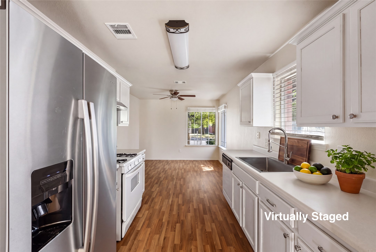
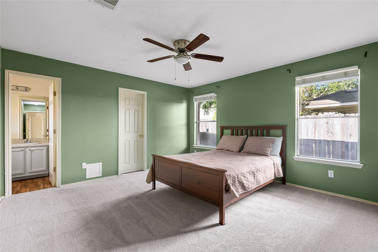
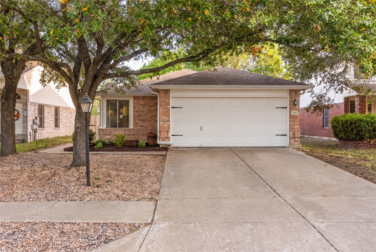
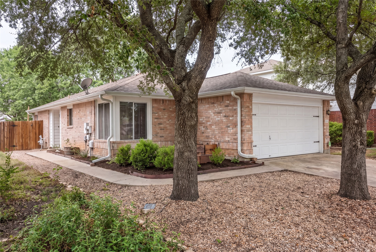
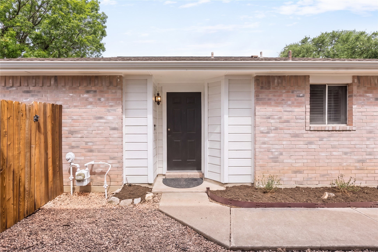
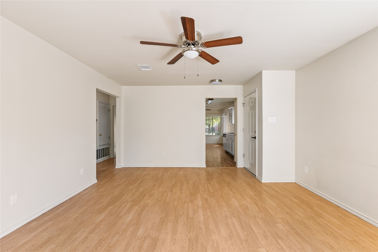
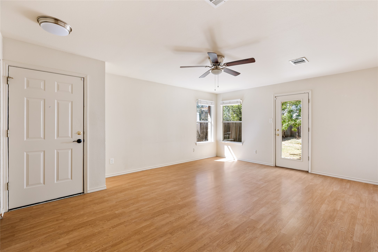
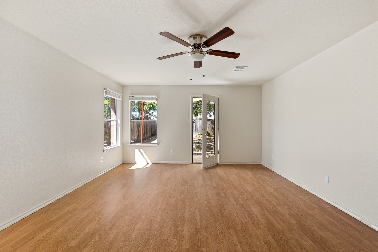
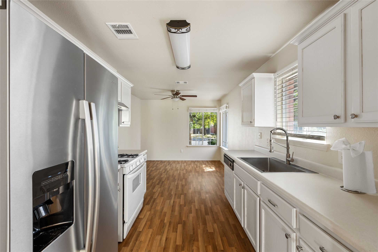
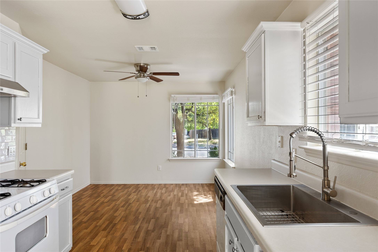
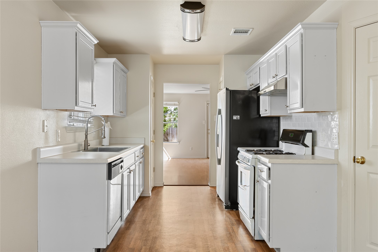
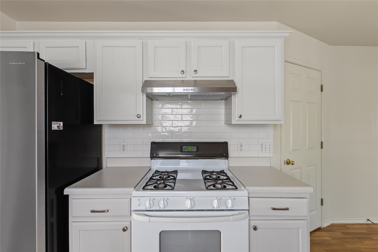
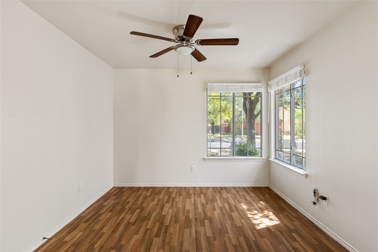
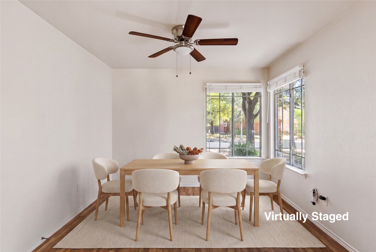
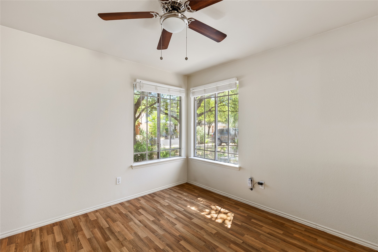
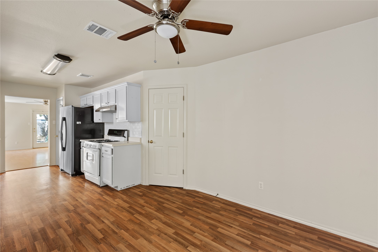
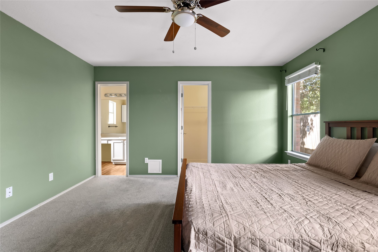
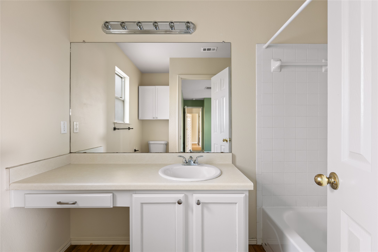
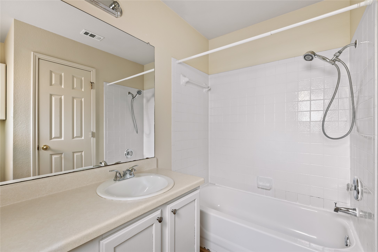
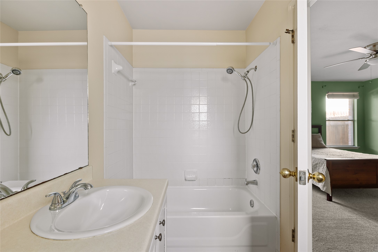
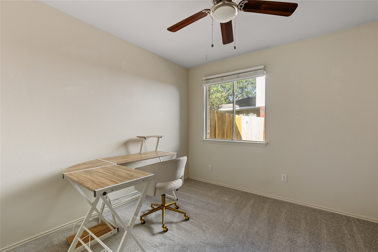
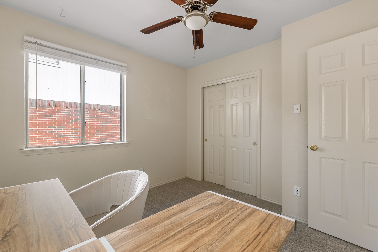
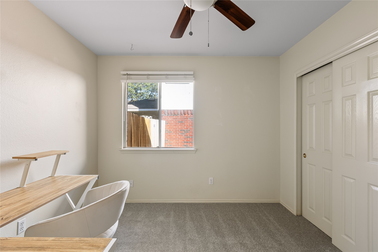
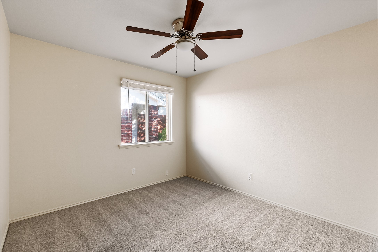
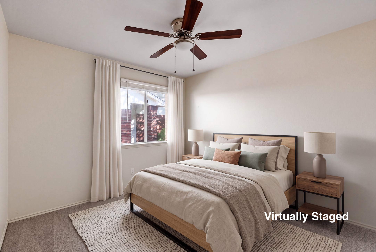
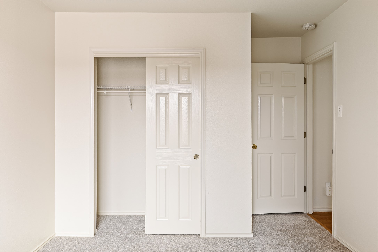
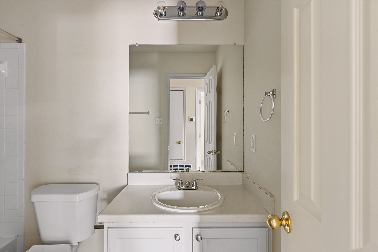
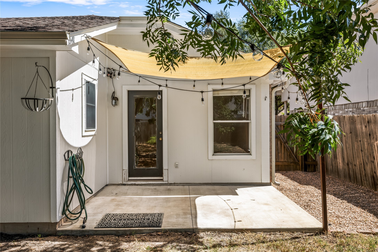
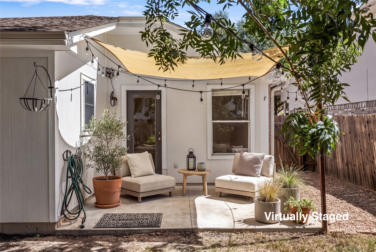
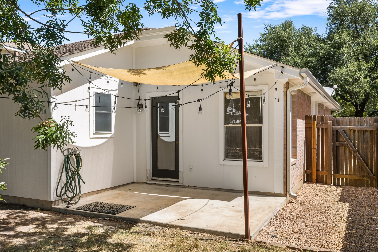
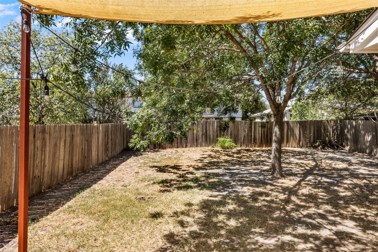
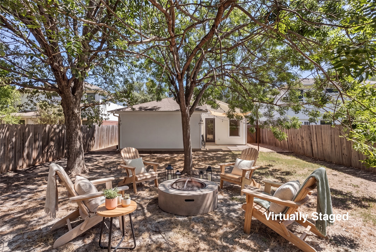
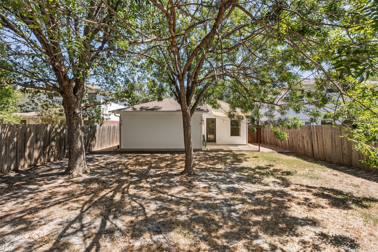
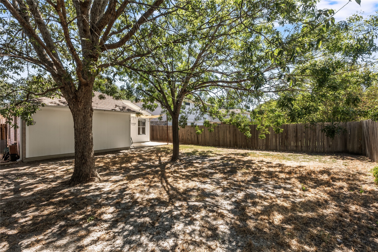
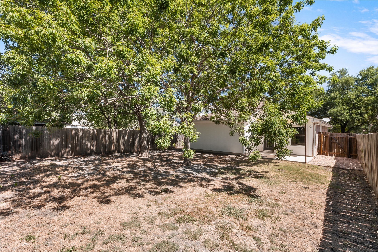
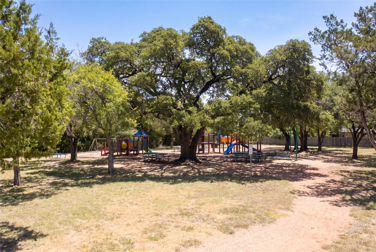
Where Value, Location & Possibility Come Together! Welcome to an exciting opportunity to own in South Austin! Thoughtfully priced, this single story home offers the perfect chance to settle in now and make it your own over time. With 3 bedrooms, 2 full baths and an attached 2 car garage, the functional floor plan makes great use of every space. The spacious living room opens to the backyard, while the kitchen connects to a dedicated dining area. The property offers several updated features including the HVAC system and garage door replaced in 2021, refrigerator replaced in 2022, carpet in all bedrooms in 2026 and the roof is approximately 6 years old. Outside, enjoy a large, private backyard with mature trees, space to garden, play or entertain, and an approximately 8.5' x 13' patio added in 2021. Located in Canterbury Trails, you'll enjoy a neighborhood setting with nearby parks, playgrounds, sidewalks and trails while remaining convenient to the restaurants, shopping and entertainment that make South Austin such a desirable place to call home. Whether you're looking for a home you can enjoy as is or an opportunity to add your own style over time, 1513 Canon Yeomans offers an incredible combination of location, functionality, value and potential!
Essential Information
- MLS® #6639560
- Price$325,000
- Bedrooms3
- Bathrooms2.00
- Full Baths2
- Square Footage1,271
- Acres0.13
- Year Built1999
- TypeResidential
- Sub-TypeSingle Family Residence
- StatusActive
Community Information
- Address1513 Canon Yeomans Trail
- SubdivisionCanterbury Trails Sec 02
- CityAustin
- CountyTravis
- StateTX
- Zip Code78748
Amenities
- ParkingDriveway, Garage Faces Front
- # of Garages2
- ViewNeighborhood
- WaterfrontNone
Utilities
Electricity Connected, Natural Gas Connected, Sewer Connected, Water Connected
Features
Common Grounds/Area, Playground
Interior
- InteriorCarpet, Vinyl
- HeatingCentral
- CoolingCentral Air
- # of Stories1
- StoriesOne
Interior Features
Ceiling Fan(s), Laminate Counters, Main Level Primary, No Interior Steps, Pantry, Walk-In Closet(s)
Appliances
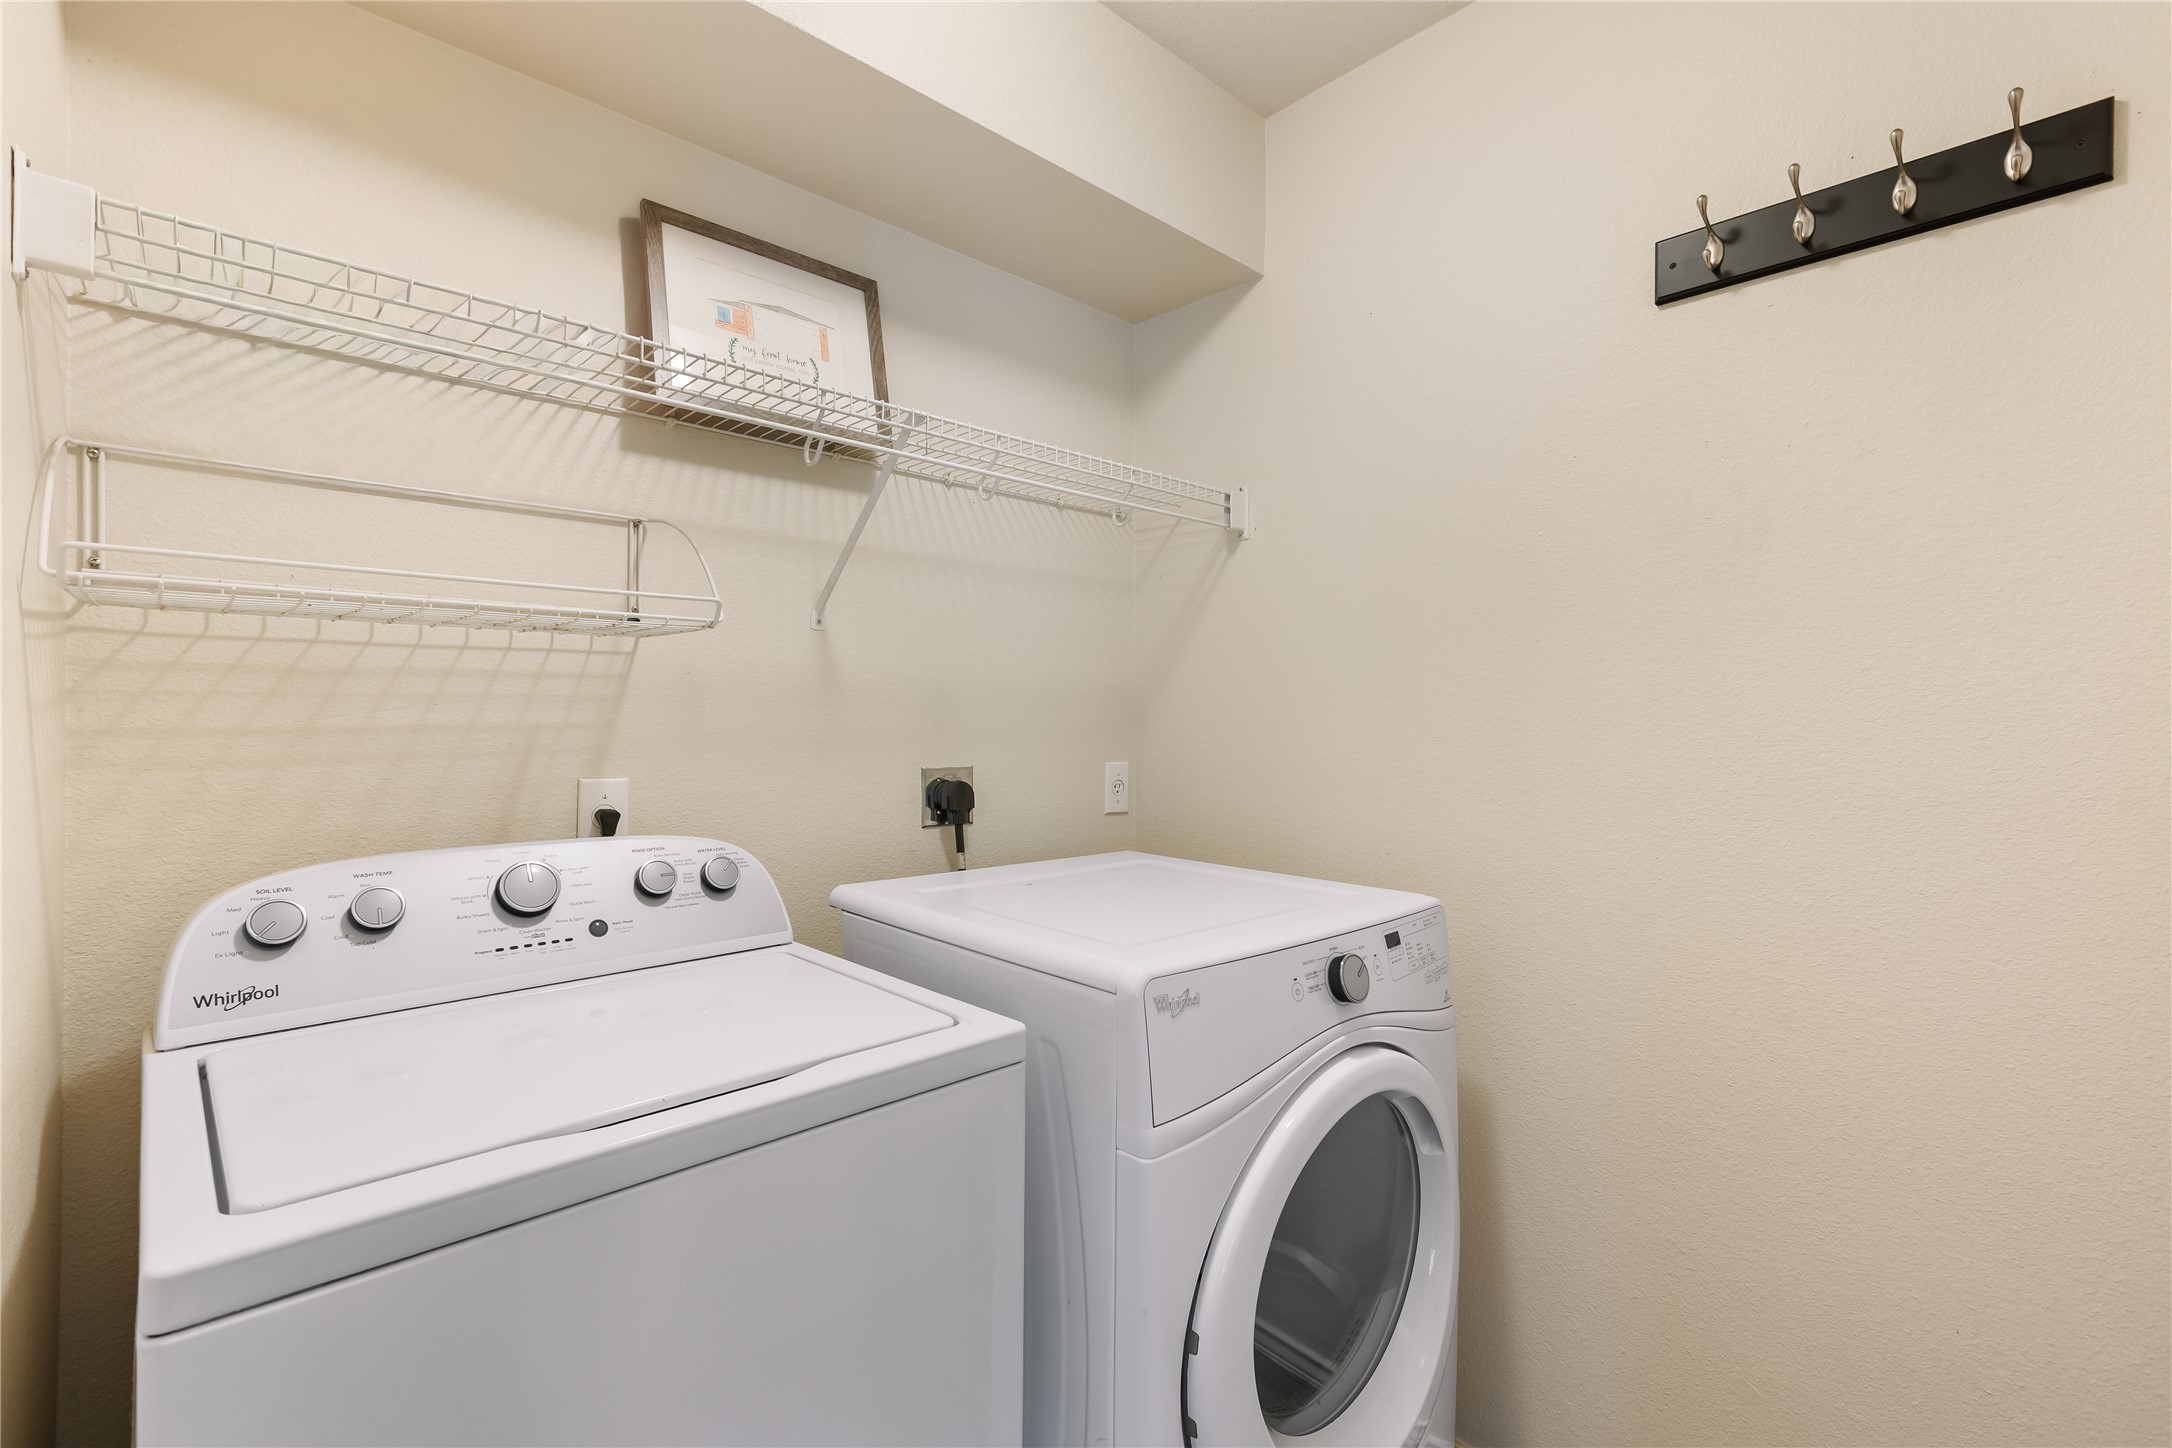
Dryer, Dishwasher, Free-Standing Range, Disposal, Gas Range, Refrigerator, Washer
Exterior
- Exterior FeaturesNo Exterior Steps
- WindowsBlinds, Screens
- RoofComposition, Shingle
- ConstructionBrick, Masonry
- FoundationSlab
Lot Description
Back Yard, Front Yard, Interior Lot, Level, Few Trees, Trees Medium Size
School Information
- DistrictAustin ISD
- ElementaryMenchaca
- MiddleBailey
- HighAkins
Property Listed by: Compass Re Texas, Llc
The information being provided is for consumers' personal, non-commercial use and may not be used for any purpose other than to identify prospective properties consumers may be interested in purchasing.
Based on information from the Austin Board of REALTORS® (alternatively, from ACTRIS) from October 6th, 2026 at 7:01pm CDT. Neither the Board nor ACTRIS guarantees or is in any way responsible for its accuracy. The Austin Board of REALTORS®, ACTRIS and their affiliates provide the MLS and all content therein "AS IS" and without any warranty, express or implied. Data maintained by the Board or ACTRIS may not reflect all real estate activity in the market.
All information provided is deemed reliable but is not guaranteed and should be independently verified.