


15421 Mccormick Vista Drive
- $1,599,000 REDUCED
- 5 Beds, 5 Bath, 5841 SQ. Feet, 1.23 Acres Residential Austin, TX 78734
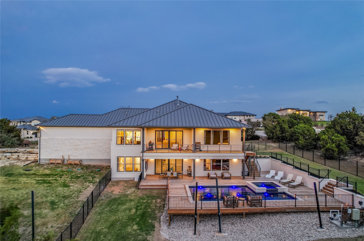
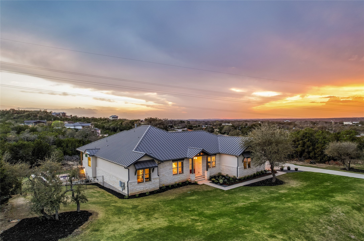
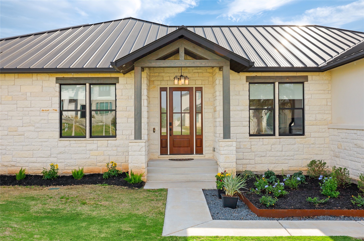
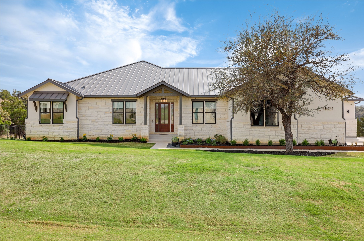
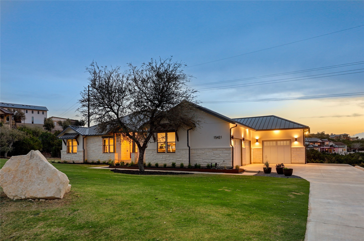
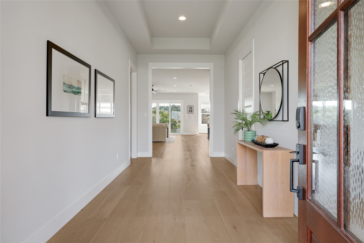
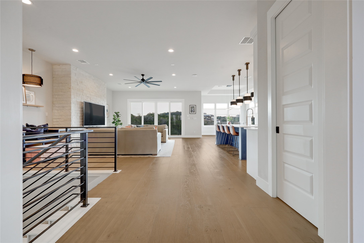
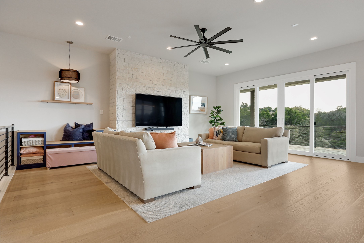
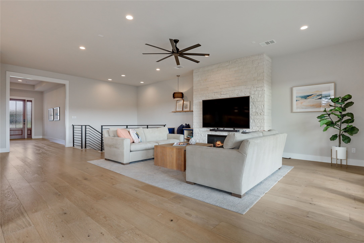
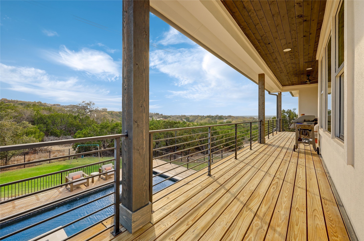
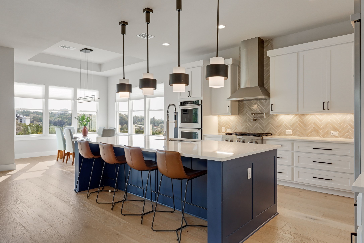
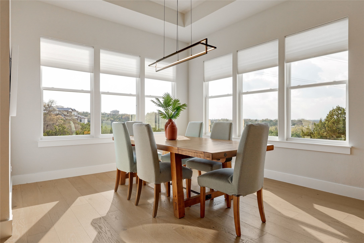
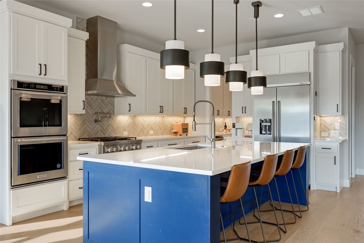
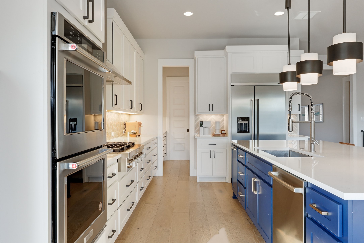
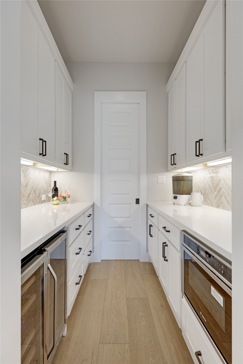
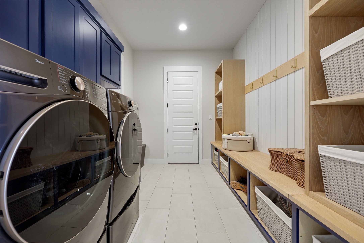
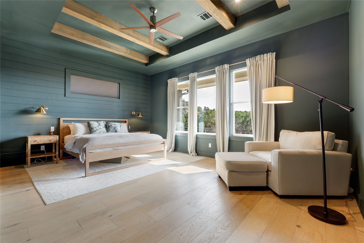
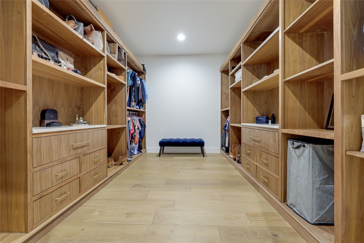
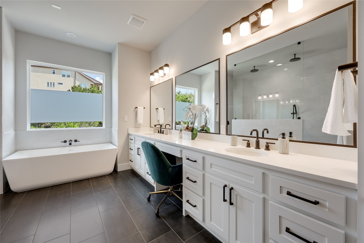
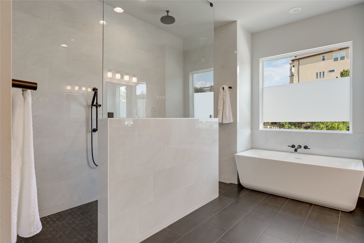
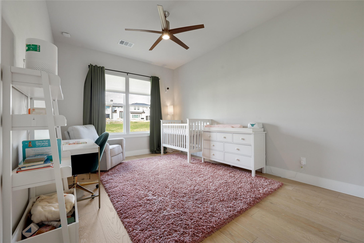
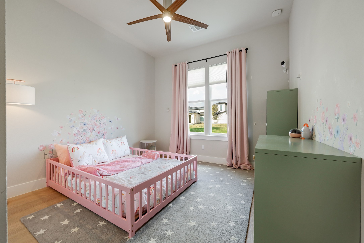
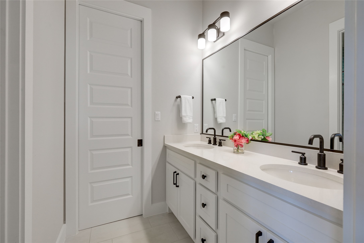
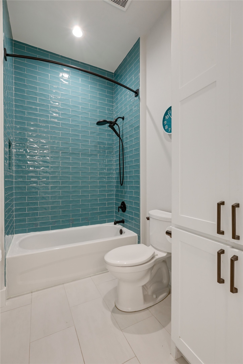
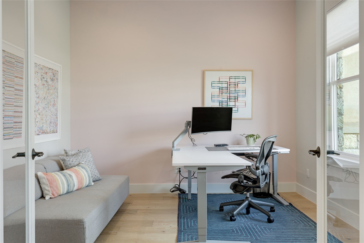
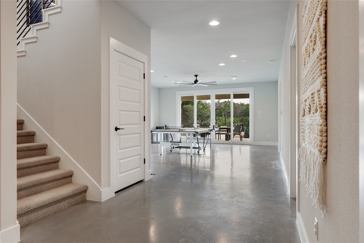
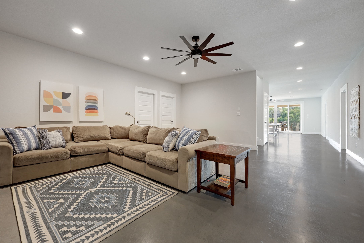
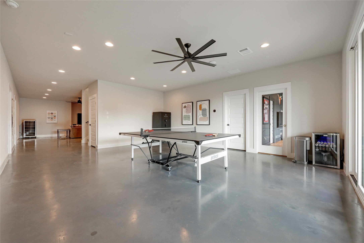
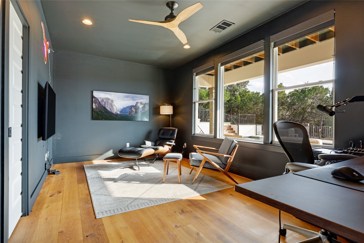
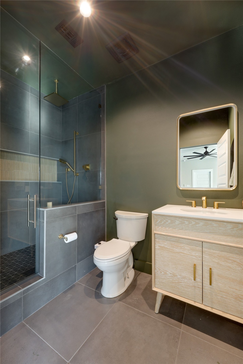
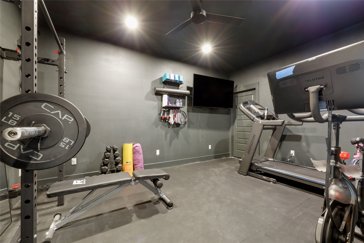
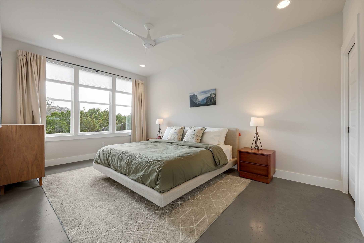
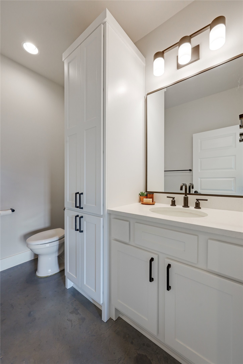
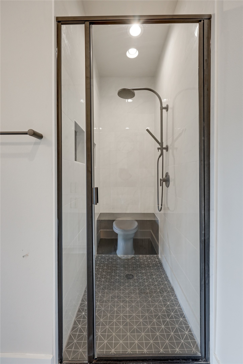
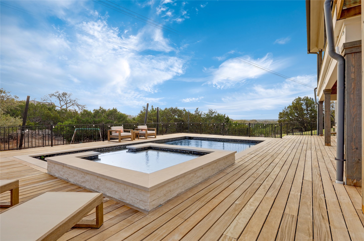
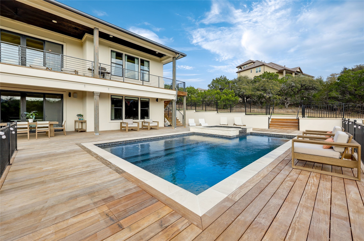
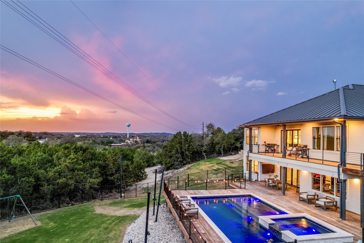
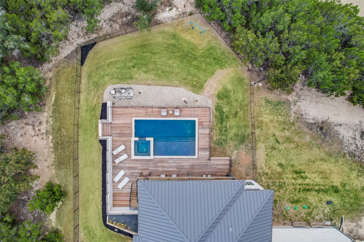
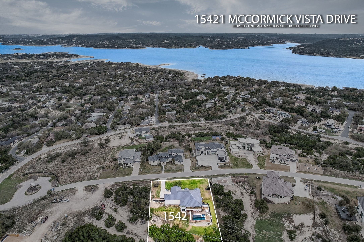
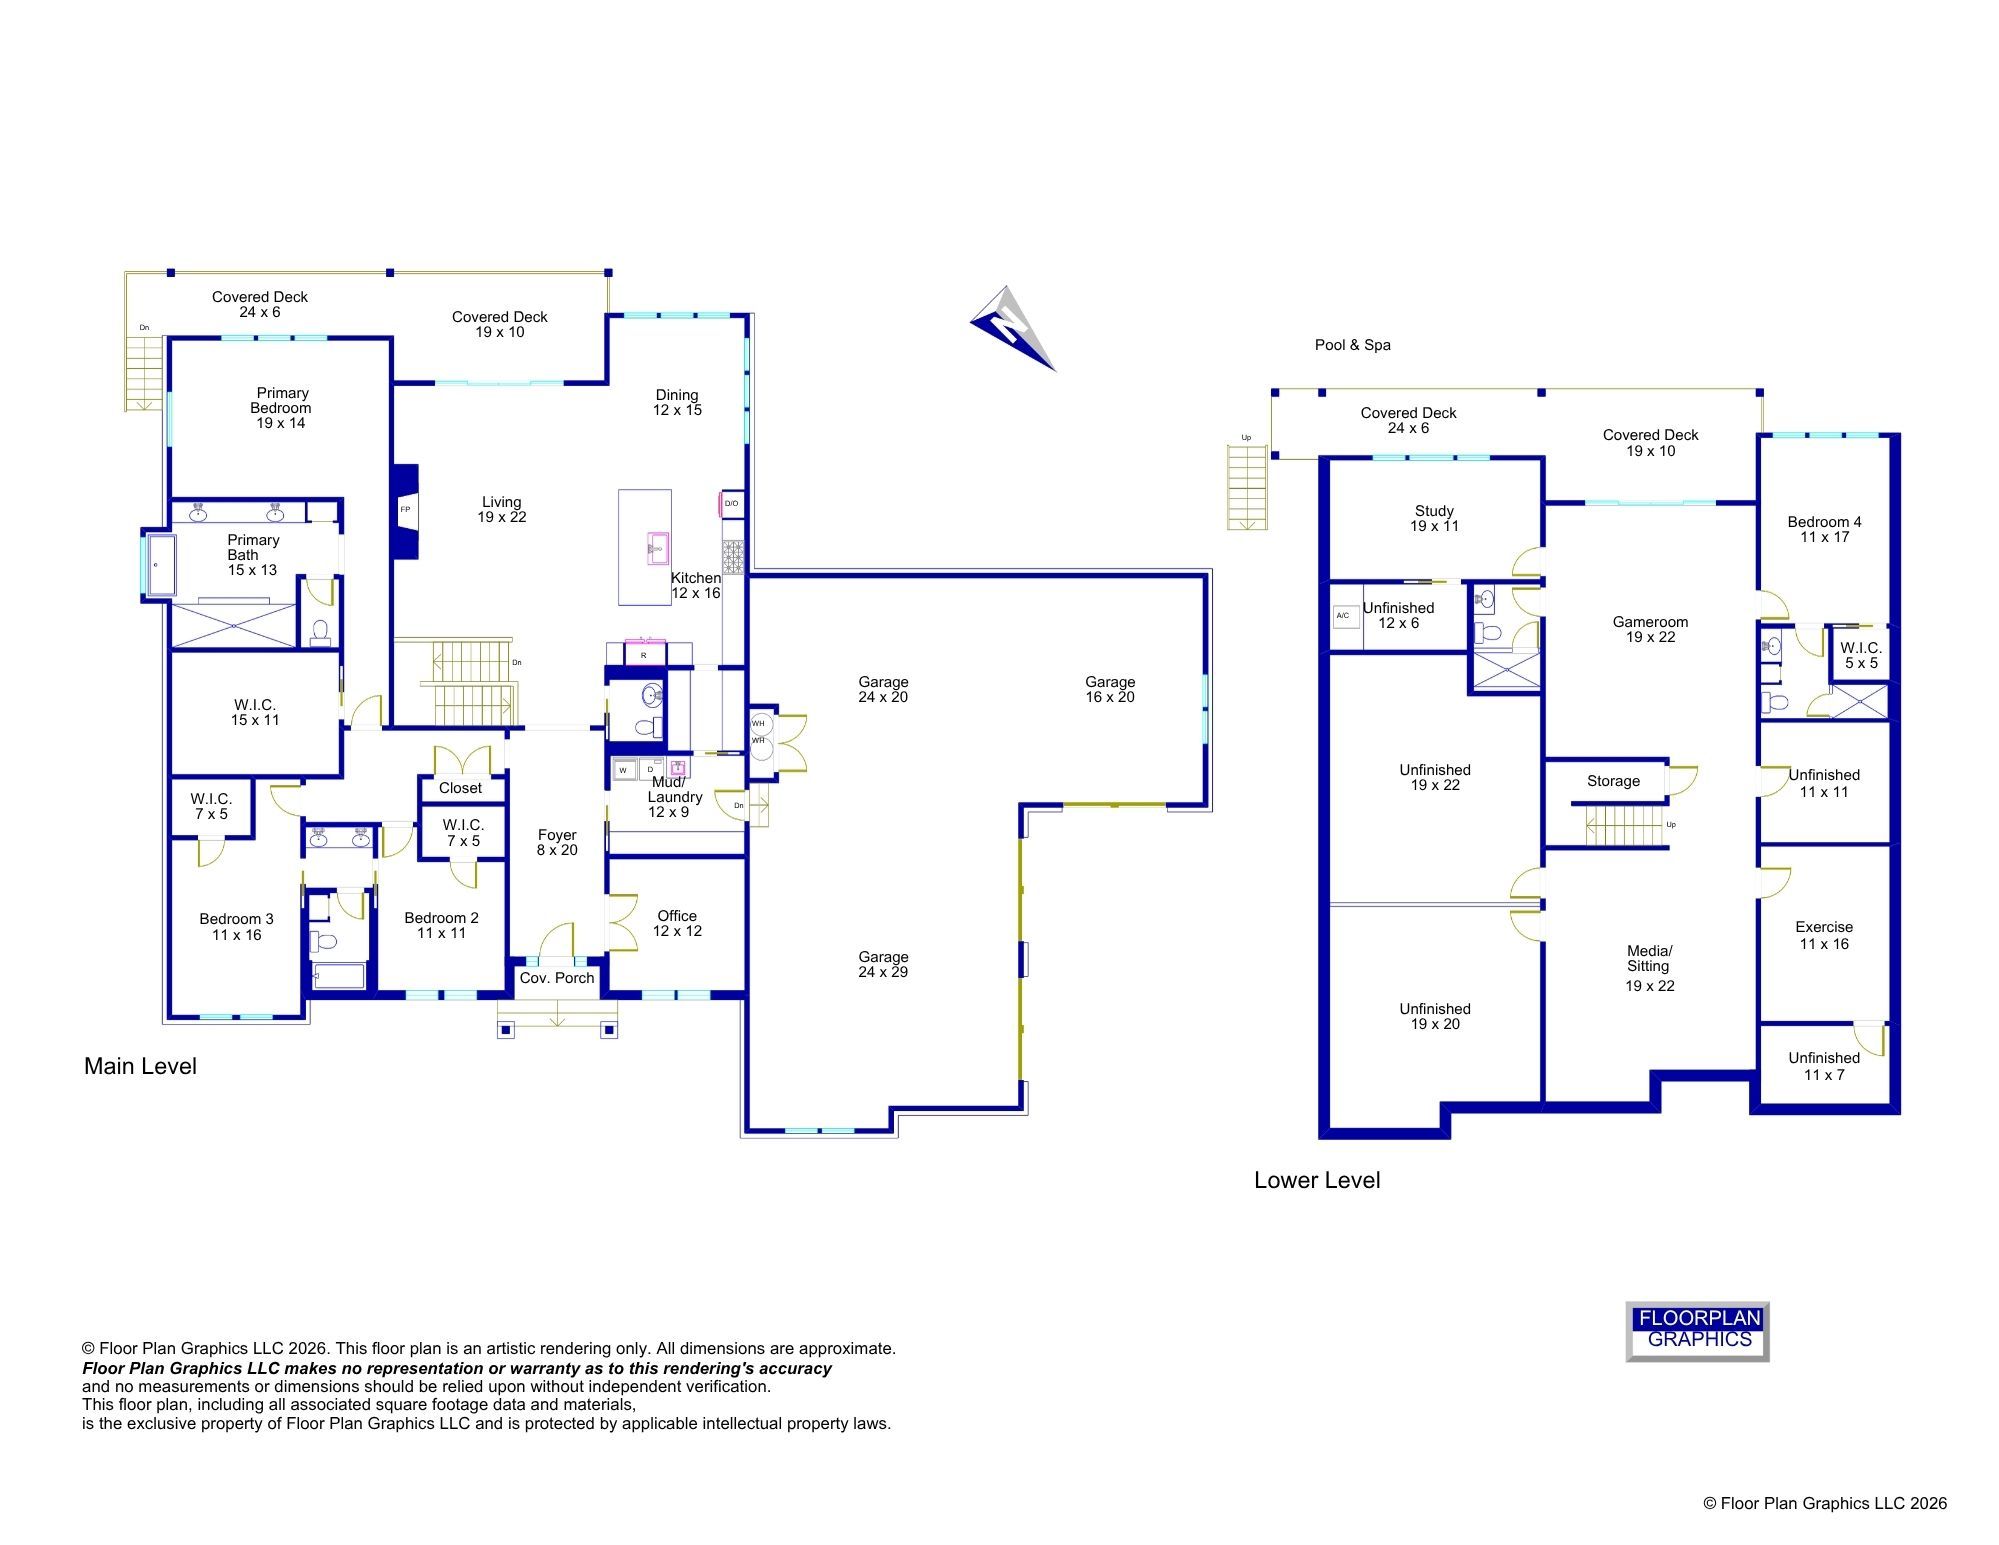
Also listed for LEASE. This custom-built Hill Country home set on a quiet gated street near Lake Travis offers generous living spaces and elevated indoor–outdoor living on a private 1+ acre lot. The open-concept main level features a chef’s kitchen connected to the living and dining areas, the primary suite plus two additional bedrooms with a jack-and-jill bath, and a mudroom/laundry room. Off the open living area, expansive sliding doors open to the covered upper patio with treetop views. The spacious primary suite offers a peaceful retreat with a custom walk-in closet and a bathroom with dual vanities, a soaking tub, and walk-in shower. The lower level offers exceptional versatility with a large family room, game area, dedicated fitness space, and two additional bedrooms and bathrooms, while unfinished areas allow opportunities for future expansion. The floor plan offers plenty of separate work from home spaces. Outdoor living is equally impressive. The lower level opens to a spacious deck and resort-style sport pool and spa completed in 2024, featuring a shallow sun deck and an 8’ x 8’ spa. Two expansive sun sails create shaded lounging areas, while the yard beyond the pool allows room for play, pets, or outdoor gatherings. The oversized garage offers plenty of space for vehicles, storage, and projects, with electrical capacity for a workshop and EV charging. Major systems include a standing seam metal roof, two propane water heaters, and two Trane HVAC systems, all three years old. Located minutes from Lake Travis, the Hill Country Galleria, and popular dining and entertainment, with convenient access to Highway 71, Ranch Road 620, and top-rated Lake Travis ISD schools. SQUARE FOOTAGE NOTES: Floor Plan was measured as 4,853 SQFT FINISHED SPACE / 1,119 SQFT UNFINISHED SPACE for storage or future build out (unfinished areas in lower level have HVAC)/ Travis County Appraisal District reflects total Square Footage as 5841.
Essential Information
- MLS® #6622922
- Price$1,599,000
- Bedrooms5
- Bathrooms5.00
- Full Baths4
- Half Baths1
- Square Footage5,841
- Acres1.23
- Year Built2022
- TypeResidential
- Sub-TypeSingle Family Residence
- StatusActive
Community Information
- Address15421 Mccormick Vista Drive
- SubdivisionMcCormick Mountain Sub Ph 2
- CityAustin
- CountyTravis
- StateTX
- Zip Code78734
Amenities
- FeaturesNone
- # of Garages3
- ViewHills
- WaterfrontNone
- Has PoolYes
Utilities
Electricity Connected, Sewer Connected, Water Connected, Propane
Parking
Driveway, Garage, Garage Faces Side, Workshop in Garage
Interior
- InteriorTile, Wood, Concrete
- HeatingCentral
- CoolingCentral Air
- FireplaceYes
- # of Fireplaces1
- FireplacesLiving Room, Stone
- # of Stories2
- StoriesTwo
Interior Features
Ceiling Fan(s), Double Vanity, Main Level Primary, Open Floorplan, Pantry, Quartz Counters, Recessed Lighting, Walk-In Closet(s), Built-in Features, Eat-in Kitchen, High Ceilings, Kitchen Island, Multiple Living Areas, Soaking Tub, Storage, Study
Appliances
Built-In Refrigerator, Dishwasher, Gas Cooktop, Disposal, Microwave, Built-In Oven
Exterior
- Exterior FeaturesRain Gutters, Private Yard
- WindowsBlinds
- RoofMetal
- ConstructionStone, Stucco
- FoundationSlab
Lot Description
Back Yard, Front Yard, Landscaped, Sprinklers In Ground, Views
School Information
- DistrictLake Travis ISD
- ElementaryLake Travis
- MiddleHudson Bend
- HighLake Travis
Map & Directions
View in Google MapsPrice Change History for 15421 Mccormick Vista Drive, Austin, TX (MLS® #6622922)
| Date | Details | Price | Change |
|---|---|---|---|
| Price Reduced | $1,599,000 | $96,000 (5.66%) | |
| Price Reduced | $1,695,000 | $195,000 (10.32%) | |
| Price Reduced | $1,890,000 | $109,000 (5.45%) | |
| Price Reduced (from $2,175,000) | $1,999,000 | $176,000 (8.09%) |
Property Listed by: Exp Realty, Llc
The information being provided is for consumers' personal, non-commercial use and may not be used for any purpose other than to identify prospective properties consumers may be interested in purchasing.
Based on information from the Austin Board of REALTORS® (alternatively, from ACTRIS) from October 9th, 2026 at 12:33pm CDT. Neither the Board nor ACTRIS guarantees or is in any way responsible for its accuracy. The Austin Board of REALTORS®, ACTRIS and their affiliates provide the MLS and all content therein "AS IS" and without any warranty, express or implied. Data maintained by the Board or ACTRIS may not reflect all real estate activity in the market.
All information provided is deemed reliable but is not guaranteed and should be independently verified.