


1092 Sonata Place
- $897,900
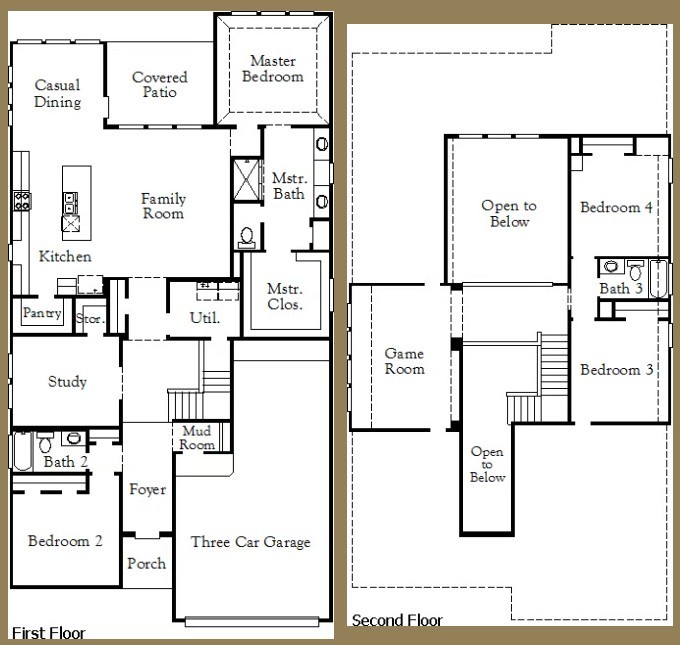
- 4 Beds, 3 Bath, 3185 SQ. Feet, 0.19 Acres Residential Round Rock, TX 78681
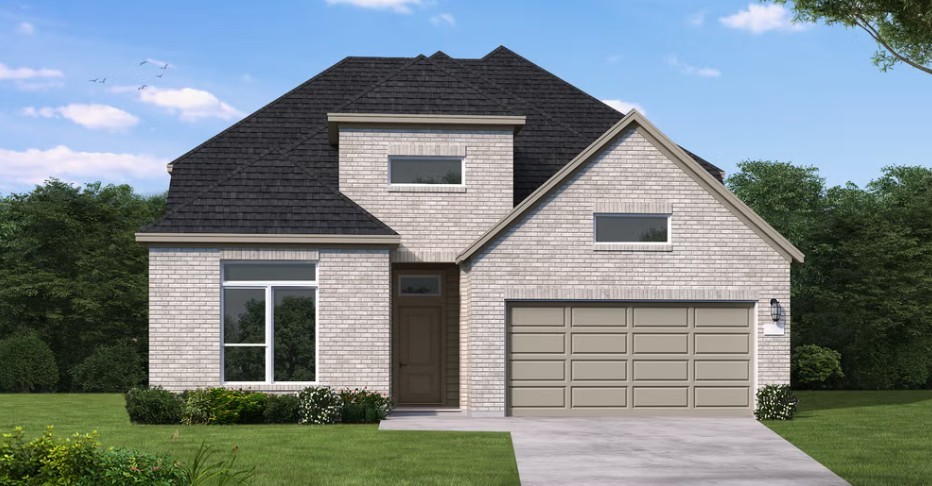
New construction by Coventry Homes. Welcome to this beautifully designed two-story home offering an exceptional blend of luxury, comfort, and functionality. From the moment you step through the grand entry, you’re greeted by soaring ceilings, expansive windows, and an abundance of natural light that fills the open-concept living spaces. The thoughtfully designed floor plan features a spacious living area that seamlessly connects to the gourmet kitchen, complete with built-in appliances, oversized island seating, abundant cabinetry, and a large walk-in pantry with additional prep space. The private primary suite creates a true retreat with spa-inspired finishes, dual vanities, a soaking tub, separate shower, and generous walk-in closet. Secondary bedrooms are well-appointed with ample privacy and flexibility for guests or family. Upstairs, enjoy additional entertaining space with a large game room and dedicated media room ideal for movie nights, game days, or relaxing evenings at home. Designer finishes throughout include Nebulous Grey cabinetry by Kent Moore, Omegastone Mikonos quartz countertops, and Malted Oak RevWood flooring. Additional highlights include a covered outdoor living space, elegant architectural details, abundant storage, and a layout designed for both everyday living and entertaining. Located in a highly desirable community with convenient access to shopping, dining, major employers, and top-rated schools.. Additional features include covered outdoor living spaces, impressive natural light, elegant finish details, and exceptional storage throughout. Give us a call to book your tour today!
Essential Information
- MLS® #6320260
- Price$897,900
- Bedrooms4
- Bathrooms3.00
- Full Baths3
- Square Footage3,185
- Acres0.19
- Year Built2026
- TypeResidential
- Sub-TypeSingle Family Residence
- StatusActive
Community Information
- Address1092 Sonata Place
- SubdivisionSauls Ranch East
- CityRound Rock
- CountyWilliamson
- StateTX
- Zip Code78681
Amenities
- # of Garages3
- ViewNone
- WaterfrontNone
Utilities
Cable Available, Electricity Available, Fiber Optic Available, Natural Gas Available, High Speed Internet Available, Phone Available, Sewer Available, Underground Utilities, Water Available
Features
Common Grounds/Area, Community Mailbox, Internet Access, Park, Trails/Paths
Parking
Attached, Door-Single, Driveway, Garage Faces Front, Garage, Inside Entrance
Interior
- InteriorCarpet, Tile, Wood
- HeatingCentral, Natural Gas
- CoolingCentral Air, Electric
- # of Stories2
- StoriesTwo
Interior Features
Ceiling Fan(s), Coffered Ceiling(s), Double Vanity, Entrance Foyer, Eat-in Kitchen, High Ceilings, Interior Steps, Kitchen Island, Multiple Living Areas, Main Level Primary, Open Floorplan, Pantry, Quartz Counters, Recessed Lighting, See Remarks, Study, Smart Thermostat, Wired for Data, Walk-In Closet(s), Wired for Sound, High Speed Internet
Appliances
Built-In Oven, Dishwasher, Gas Cooktop, Disposal, Gas Range, Microwave, Stainless Steel Appliance(s), Tankless Water Heater, Vented Exhaust Fan, Built-In Gas Range
Exterior
- RoofComposition, Shingle
- FoundationSlab
Exterior Features
In-Wall Pest Control System, Private Yard, Rain Gutters, See Remarks
Lot Description
Back Yard, Front Yard, Backs to Greenbelt/Park, Sprinklers In Rear, Sprinklers In Front, Interior Lot, Sprinklers Automatic, Sprinklers In Ground, Trees Small Size
Windows
Double Pane Windows, ENERGY STAR Qualified Windows, Screens, Vinyl
Construction
Board & Batten Siding, Brick, Frame, Glass, Masonry
School Information
- DistrictRound Rock ISD
- ElementaryFern Bluff
- MiddleChisholm Trail
- HighRound Rock
Property Listed by: New Home Now
The information being provided is for consumers' personal, non-commercial use and may not be used for any purpose other than to identify prospective properties consumers may be interested in purchasing.
Based on information from the Austin Board of REALTORS® (alternatively, from ACTRIS) from October 9th, 2026 at 12:17am CDT. Neither the Board nor ACTRIS guarantees or is in any way responsible for its accuracy. The Austin Board of REALTORS®, ACTRIS and their affiliates provide the MLS and all content therein "AS IS" and without any warranty, express or implied. Data maintained by the Board or ACTRIS may not reflect all real estate activity in the market.
All information provided is deemed reliable but is not guaranteed and should be independently verified.