
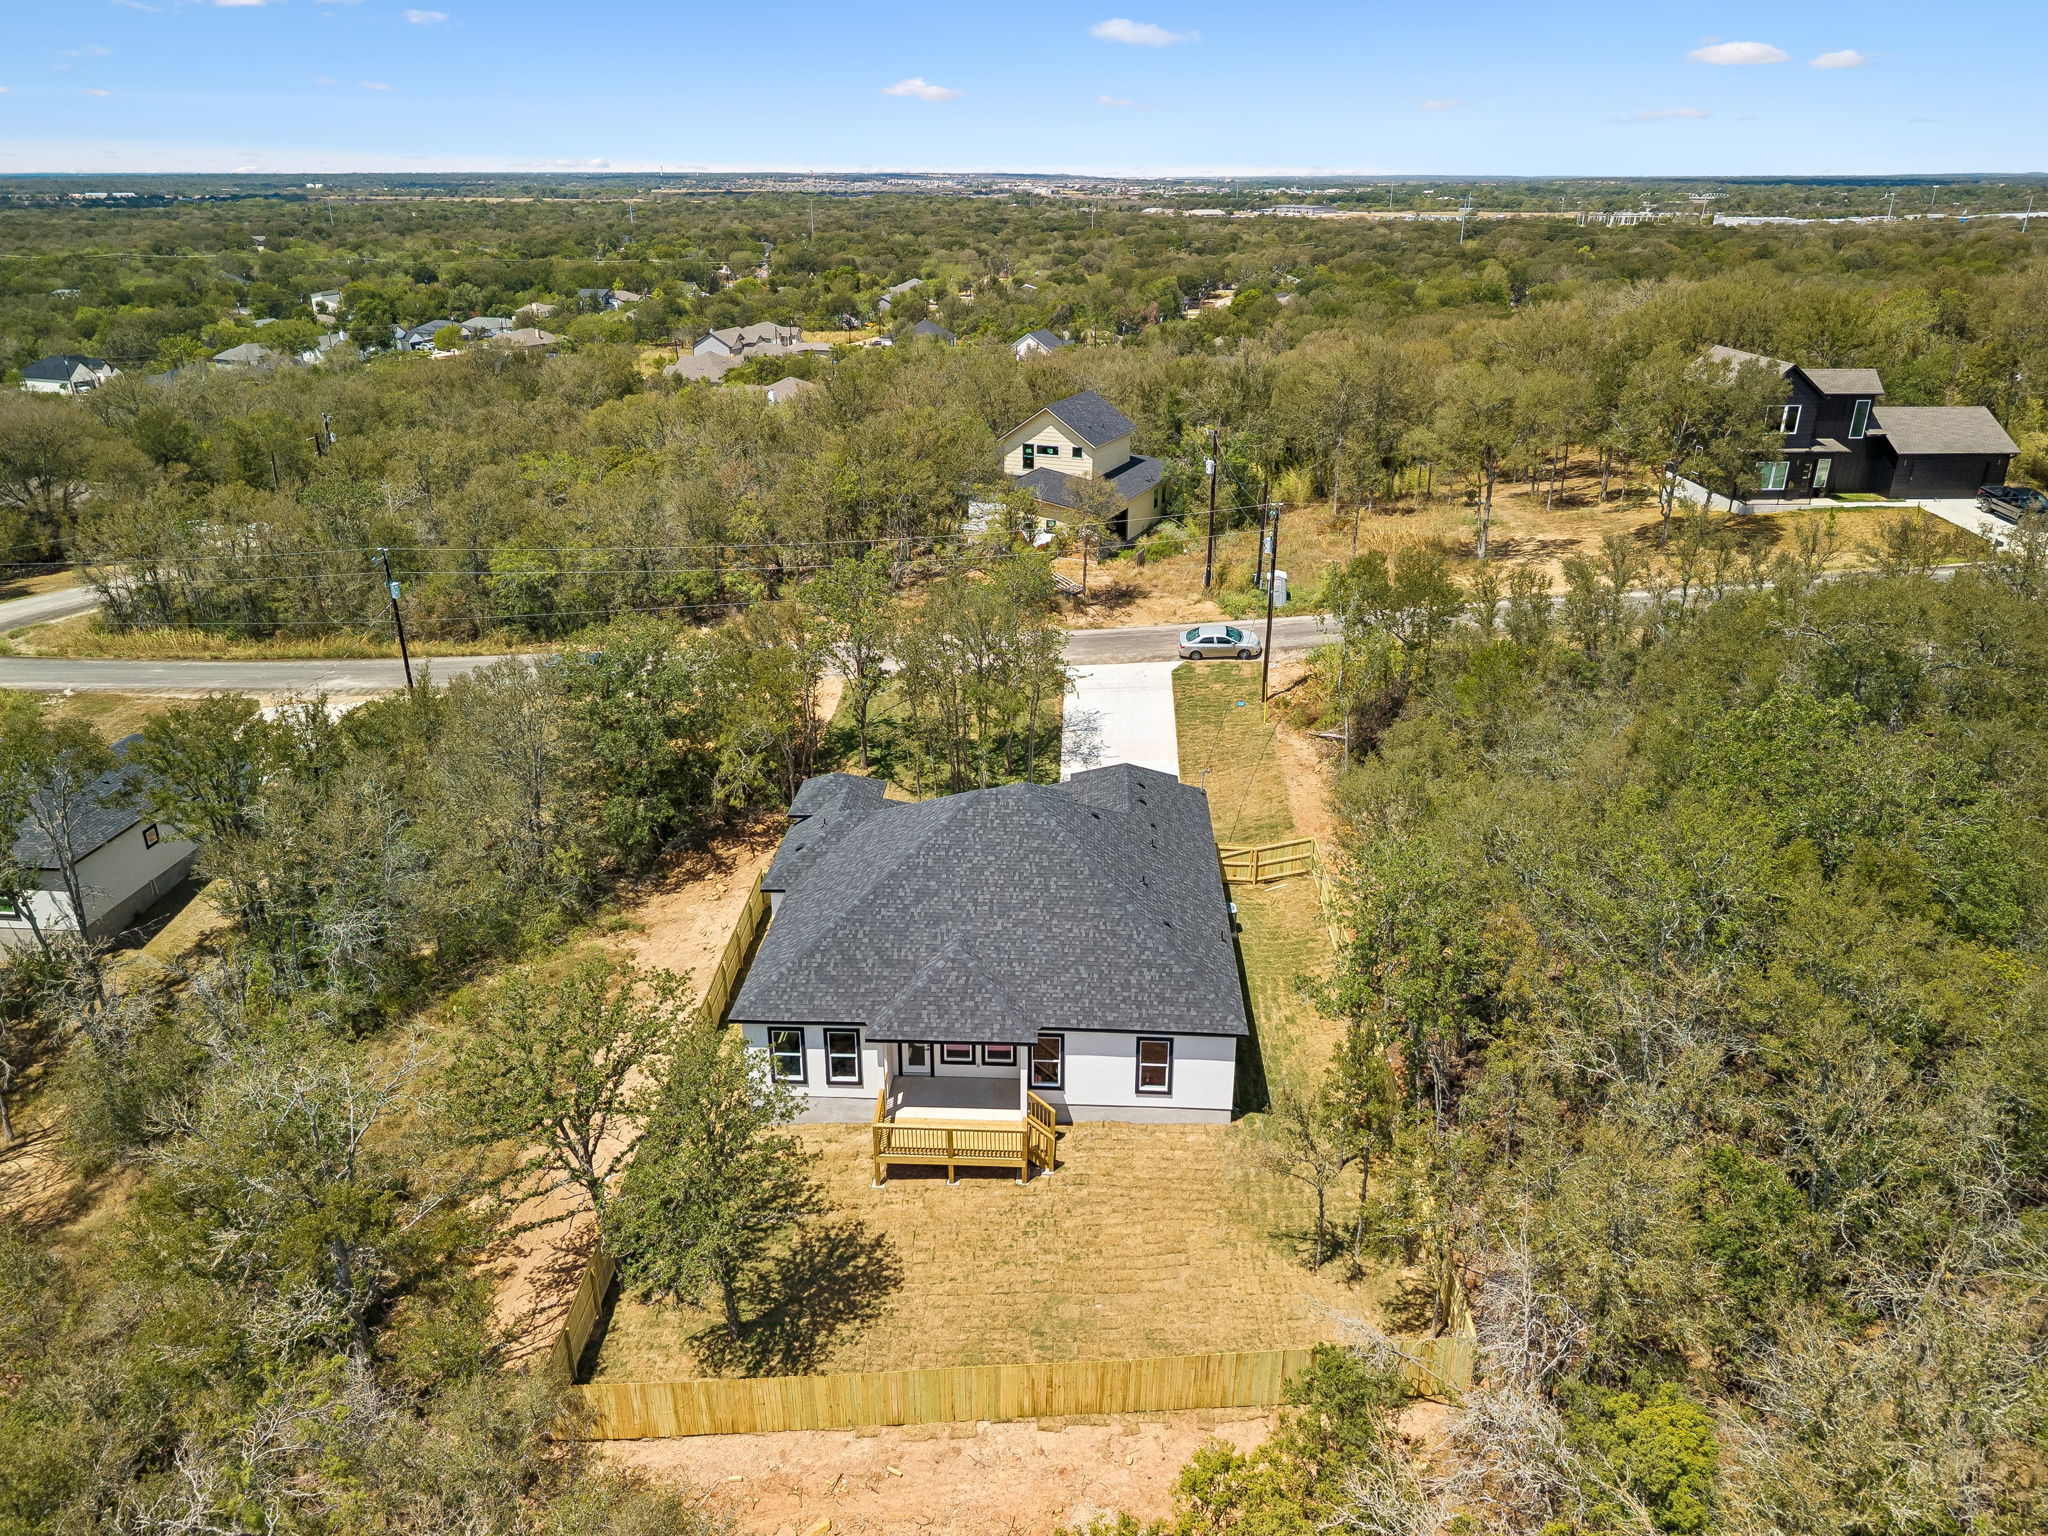


115 Diamond Head Drive
- $419,900
- 3 Beds, 3 Bath, 2224 SQ. Feet, 0.25 Acres Residential Bastrop, TX 78602
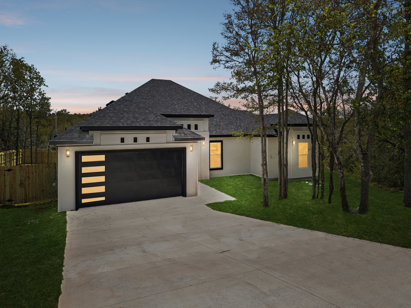
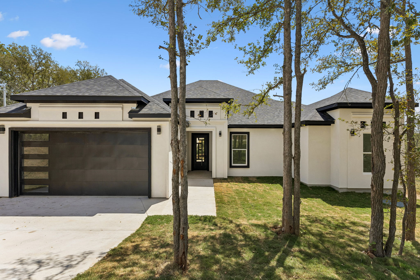
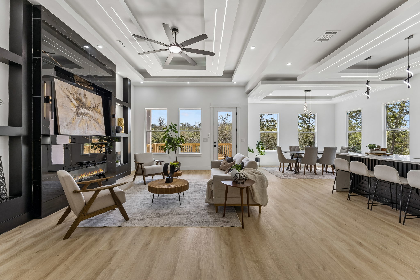
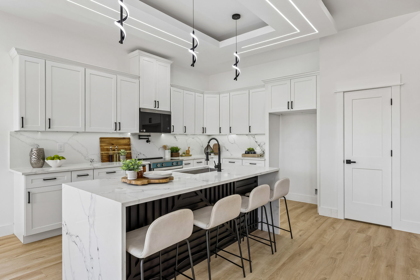
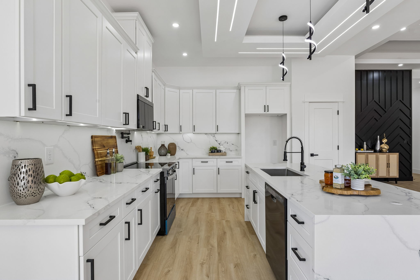
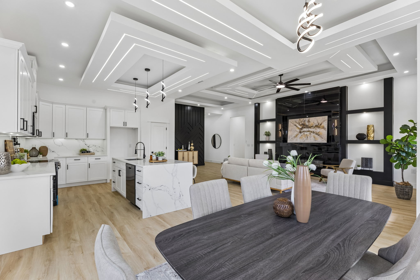
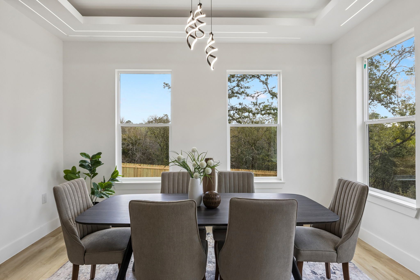
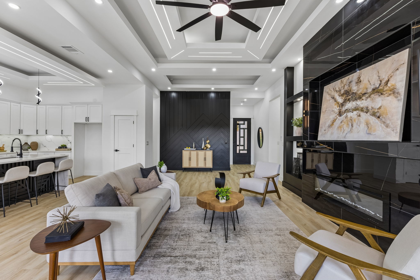
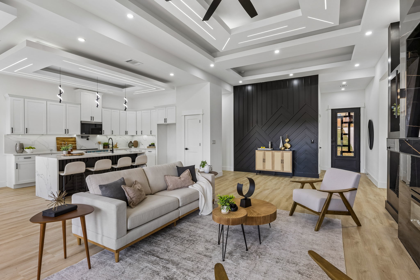
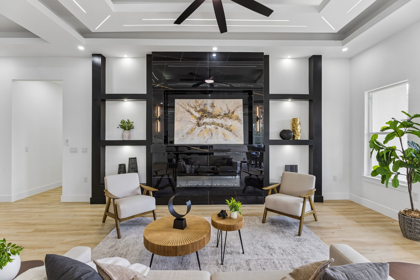
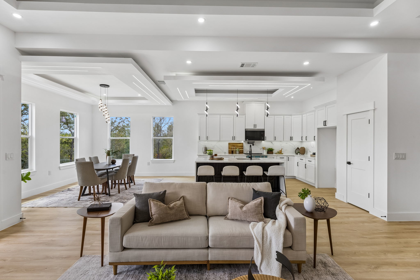
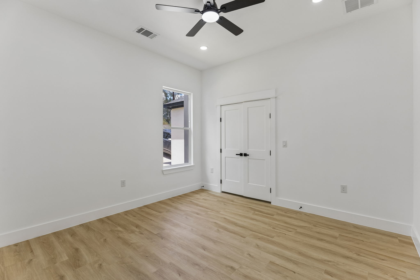
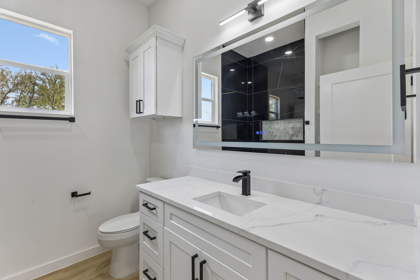
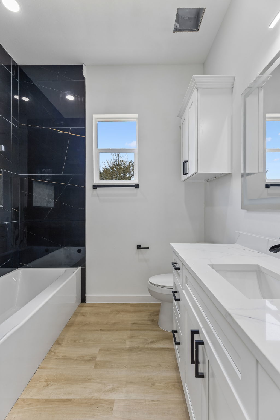
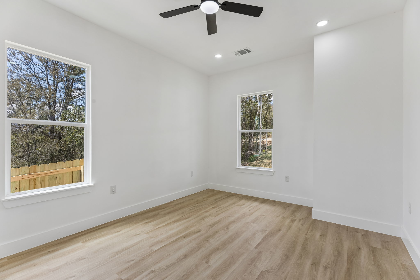
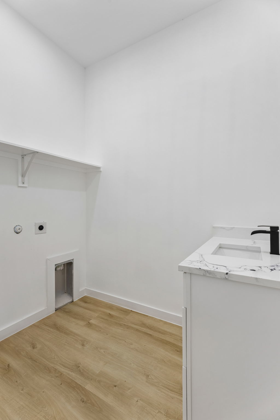
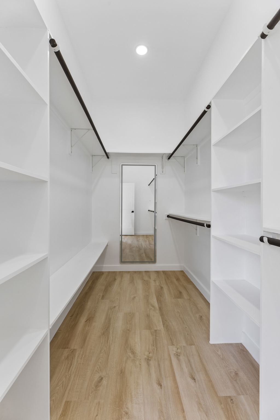
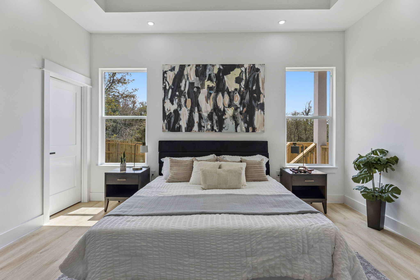
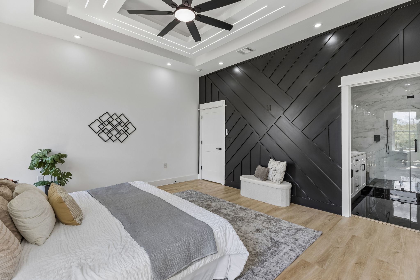
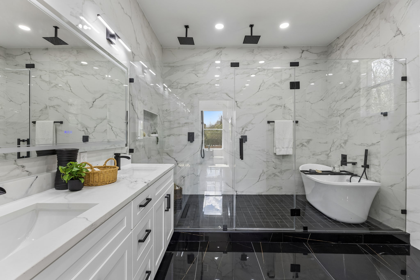
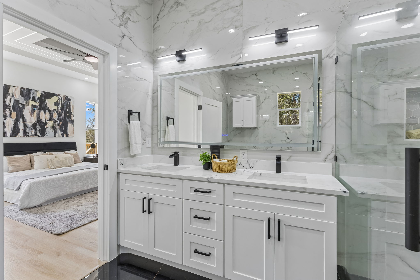
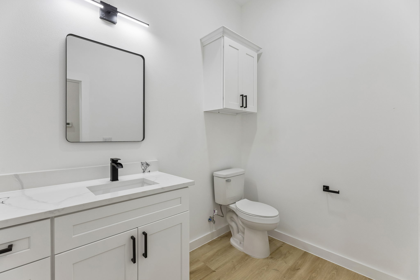
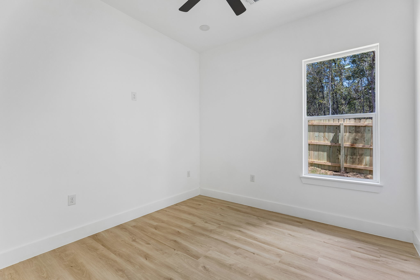
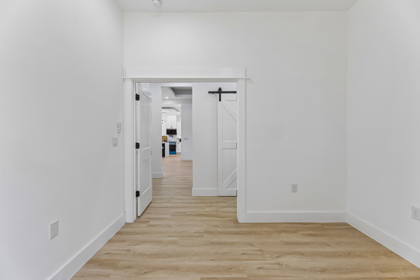
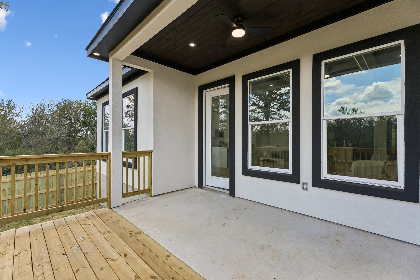
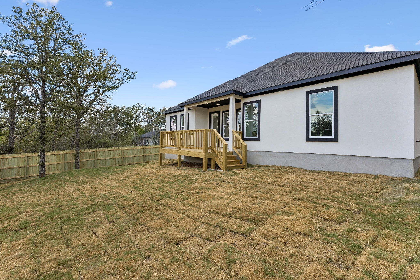
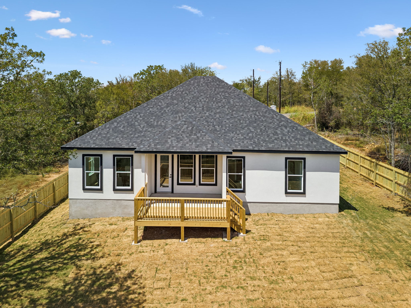
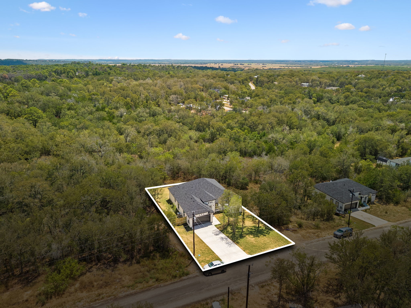
Step into this beautiful new construction home offering 3 bedrooms, 2.5 bathrooms, a private office/study, and 2,224 sq ft of thoughtfully designed living space. The bright, open layout features soaring ceilings and plenty of natural light, creating a spacious and inviting feel throughout. The kitchen serves as the heart of the home with an oversized island, quartz countertops, ample cabinetry, and contemporary finishes, seamlessly connecting to the dining and living areas. The primary retreat features a spa-inspired bathroom with a freestanding soaking tub, walk-in shower, dual vanities, and a generous walk-in closet. Two additional bedrooms share a full bathroom and offer comfortable space for family or guests. A dedicated office provides the perfect setup for working from home. Additional highlights include a separate laundry area, ample storage, and a 2-car garage. Outside, enjoy a rear deck overlooking the spacious backyard, offering plenty of room for relaxing, entertaining, or simply enjoying the outdoors.
Essential Information
- MLS® #6075891
- Price$419,900
- Bedrooms3
- Bathrooms3.00
- Full Baths2
- Half Baths1
- Square Footage2,224
- Acres0.25
- Year Built2026
- TypeResidential
- Sub-TypeSingle Family Residence
- StatusActive Under Contract
Community Information
- Address115 Diamond Head Drive
- SubdivisionTahitian Village
- CityBastrop
- CountyBastrop
- StateTX
- Zip Code78602
Amenities
- FeaturesGolf
- # of Garages2
- GaragesGarage Door Opener
- ViewNeighborhood, Trees/Woods
- WaterfrontNone
Utilities
Electricity Connected, Water Connected
Parking
Additional Parking, Concrete, Driveway, Garage Faces Front, Garage, Garage Door Opener
Interior
- InteriorCarpet Free, Vinyl
- HeatingCentral
- CoolingCentral Air, Ceiling Fan(s)
- FireplaceYes
- # of Fireplaces1
- FireplacesLiving Room, Electric
- # of Stories1
- StoriesOne
Interior Features
Breakfast Bar, Ceiling Fan(s), Double Vanity, Kitchen Island, Main Level Primary, No Interior Steps, Open Floorplan, Pantry, Quartz Counters, Recessed Lighting, Soaking Tub, Study, Walk-In Closet(s)
Appliances
Dishwasher, Microwave, Stainless Steel Appliance(s), Free-Standing Electric Range
Exterior
- Exterior FeaturesLighting
- Lot DescriptionBack Yard, Landscaped
- WindowsENERGY STAR Qualified Windows
- FoundationSlab
Roof
Asphalt, Composition, Fiberglass
Construction
Frame, Concrete, Stucco, Asphalt, Attic/Crawl Hatchway(s) Insulated, Glass, ICAT Recessed Lighting, Spray Foam Insulation
School Information
- DistrictBastrop ISD
- ElementaryEmile
- MiddleBastrop
- HighBastrop
Property Listed by: Texas Ally Real Estate Group
The information being provided is for consumers' personal, non-commercial use and may not be used for any purpose other than to identify prospective properties consumers may be interested in purchasing.
Based on information from the Austin Board of REALTORS® (alternatively, from ACTRIS) from October 11th, 2026 at 3:45pm CDT. Neither the Board nor ACTRIS guarantees or is in any way responsible for its accuracy. The Austin Board of REALTORS®, ACTRIS and their affiliates provide the MLS and all content therein "AS IS" and without any warranty, express or implied. Data maintained by the Board or ACTRIS may not reflect all real estate activity in the market.
All information provided is deemed reliable but is not guaranteed and should be independently verified.