


156 Covered Bridge Trail
- $499,156 REDUCED
- 4 Beds, 3 Bath, 2634 SQ. Feet, 0.14 Acres Residential Liberty Hill, TX 78642
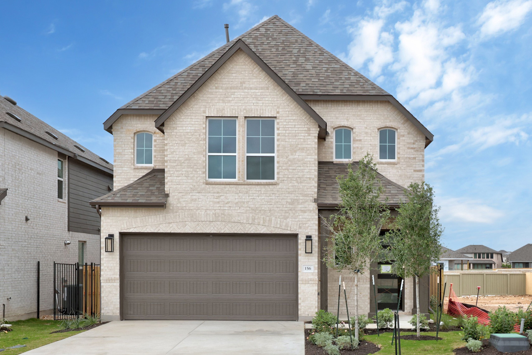
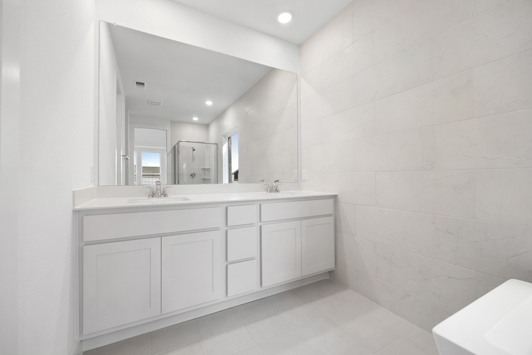
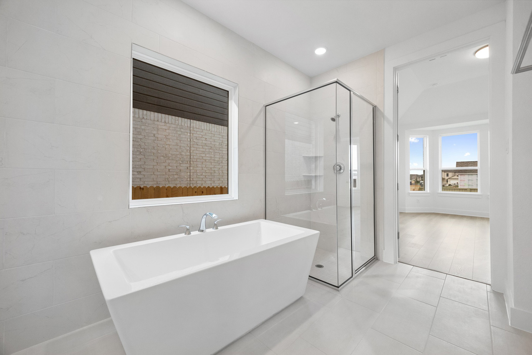
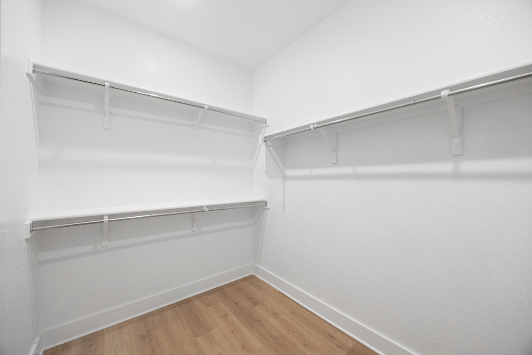
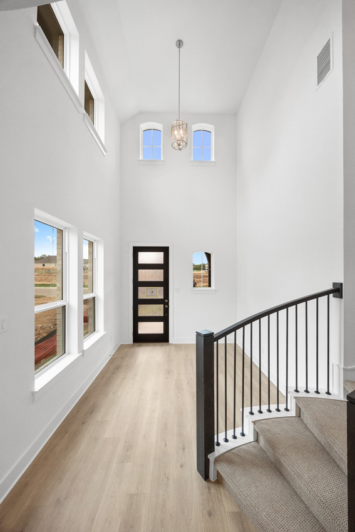
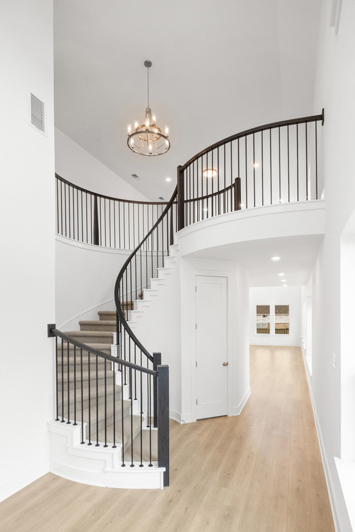
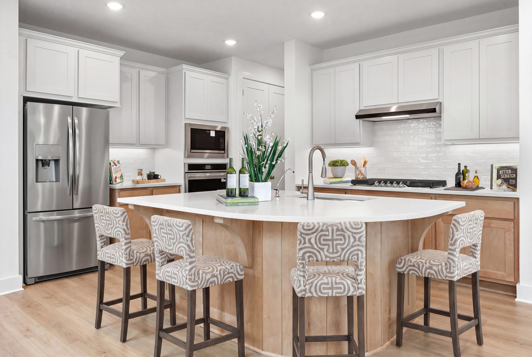
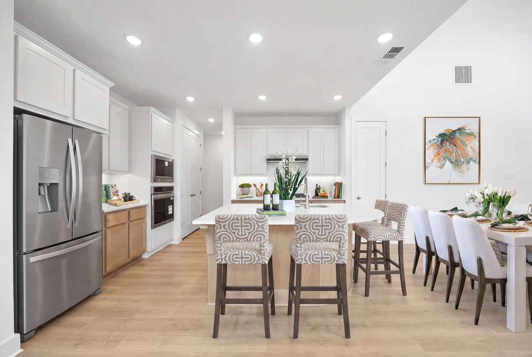
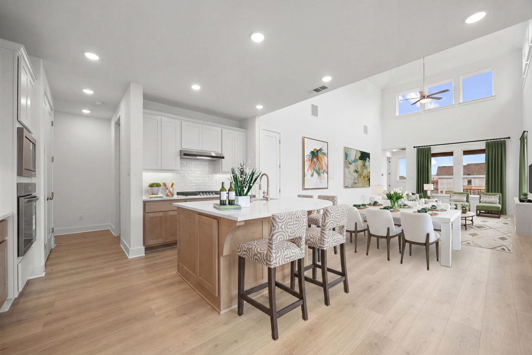
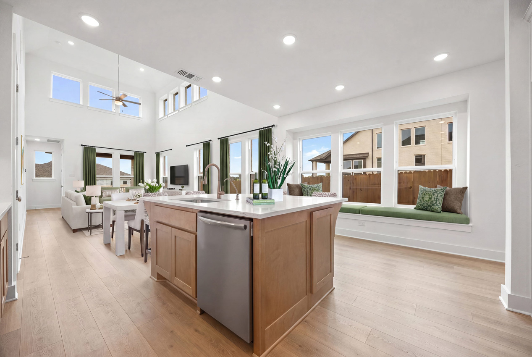
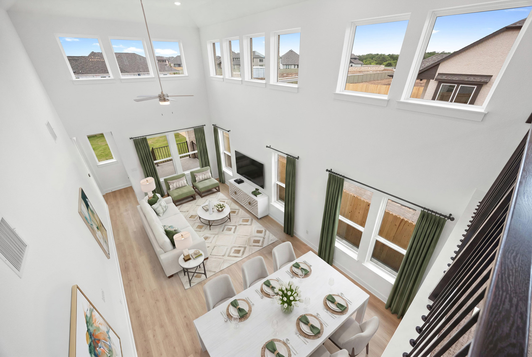
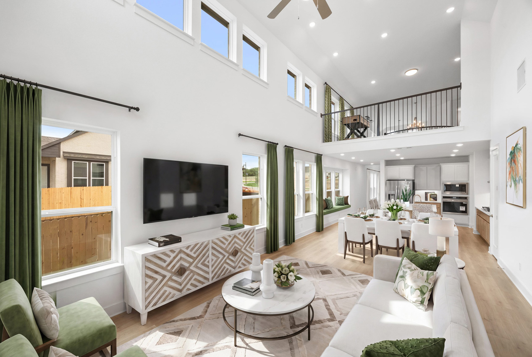
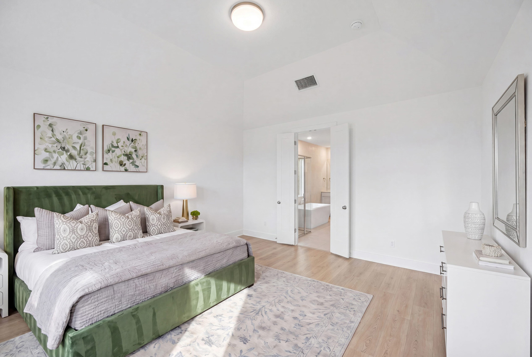
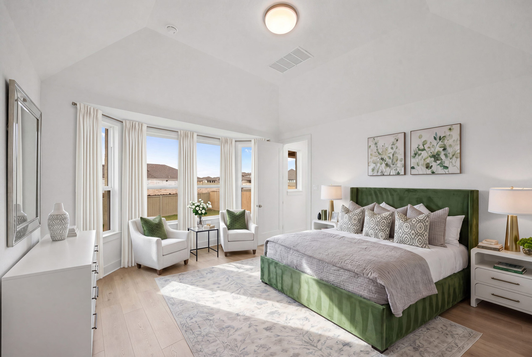
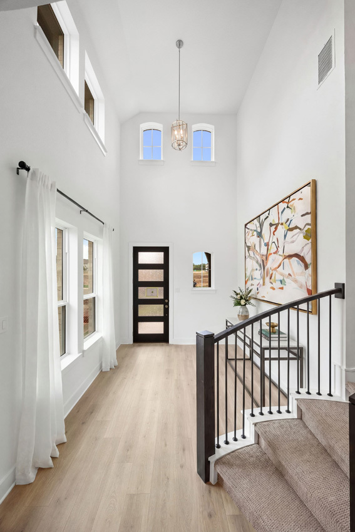
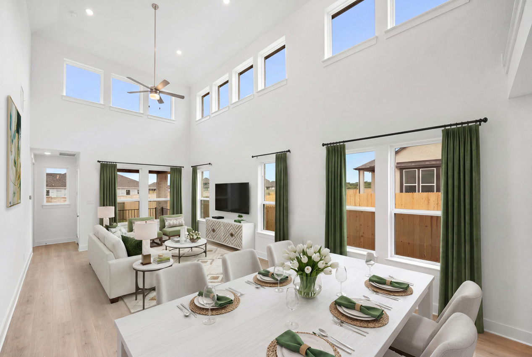
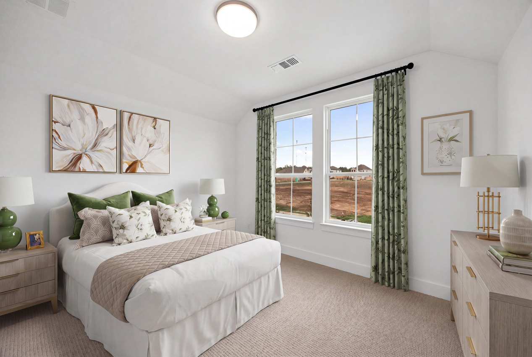
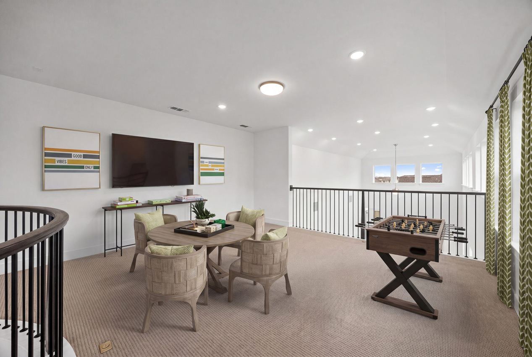
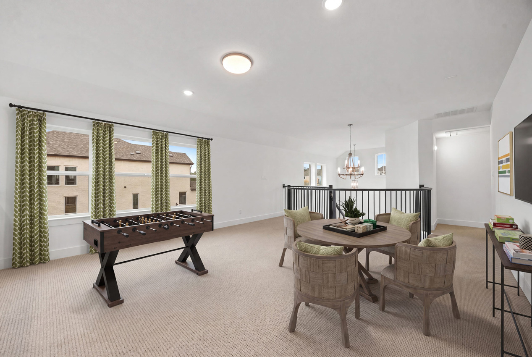
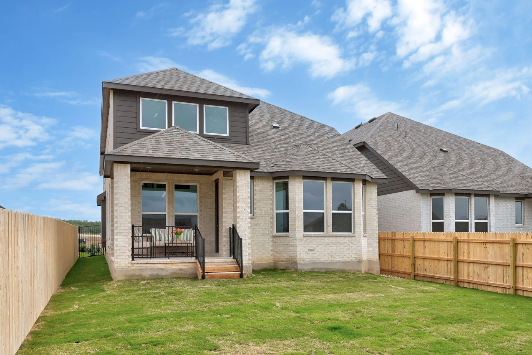
Built by award-winning Highland Homes, the popular Livingston is a well-appointed two-story home featuring a functional layout ideal for modern living, blending comfort with contemporary style. Upon entering the home, a beautiful spiral staircase and soaring ceilings set the tone for the thoughtful design throughout. The primary suite is located at the rear of the home, offering privacy with an ensuite bathroom and walk-in closet. Upstairs, two additional bedrooms share a full bathroom and open to a cozy loft space --perfect for a study nook, media area, or casual lounge. The designer, gourmet kitchen features built-in stainless-steel appliances as well as a 36-inch gas cooktop with stainless steel vent hood. This brand new home features a primary bath with a separate shower and freestanding tub, tankless water heater and full sod and sprinkler system! The included Highland home warranty provides additional buyer peace of mind. Resort style amenities such as pools, fitness center, walking trails and pickleball courts are located within a few miles of this stunning home. Ready for immediate move-in! Schedule your tour today!
Essential Information
- MLS® #5828888
- Price$499,156
- Bedrooms4
- Bathrooms3.00
- Full Baths3
- Square Footage2,634
- Acres0.14
- Year Built2025
- TypeResidential
- Sub-TypeSingle Family Residence
- StatusActive
Community Information
- Address156 Covered Bridge Trail
- SubdivisionSanta Rita Ranch
- CityLiberty Hill
- CountyWilliamson
- StateTX
- Zip Code78642
Amenities
- # of Garages2
- GaragesGarage Door Opener
- ViewNeighborhood
- WaterfrontNone
Utilities
Sewer Connected, Underground Utilities, Water Connected
Features
Clubhouse, Trails/Paths, Common Grounds/Area, Park, Playground, Pool, Sport Court(s)
Parking
Attached, Covered, Door-Single, Driveway, Garage, Garage Door Opener, Side By Side
Interior
- InteriorCarpet, Laminate, Tile
- # of Stories2
- StoriesTwo
Interior Features
Ceiling Fan(s), Double Vanity, Eat-in Kitchen, Kitchen Island, Main Level Primary, Open Floorplan, Pantry, Recessed Lighting, Soaking Tub, Tray Ceiling(s), Walk-In Closet(s), Wired for Data
Appliances
Built-In Electric Oven, Dishwasher, Disposal, ENERGY STAR Qualified Appliances, Gas Cooktop, Plumbed For Ice Maker, Range Hood, Stainless Steel Appliance(s), Tankless Water Heater, Vented Exhaust Fan
Heating
Central, ENERGY STAR Qualified Equipment, Natural Gas
Cooling
Central Air, ENERGY STAR Qualified Equipment
Exterior
- Exterior FeaturesNone
- RoofComposition
- FoundationSlab
Lot Description
Back Yard, Interior Lot, Landscaped, Sprinklers Automatic, Sprinklers In Front, Sprinklers In Ground, Sprinklers In Rear
Windows
Bay Window(s), Double Pane Windows, ENERGY STAR Qualified Windows
Construction
Brick Veneer, HardiPlank Type, Masonry
School Information
- DistrictLiberty Hill ISD
- ElementaryTierra Rosa
- MiddleSanta Rita Middle
- HighLegacy Ranch
Map & Directions
View in Google MapsPrice Change History for 156 Covered Bridge Trail, Liberty Hill, TX (MLS® #5828888)
| Date | Details | Price | Change |
|---|---|---|---|
| Price Reduced | $499,156 | $834 (0.17%) | |
| Price Reduced | $499,990 | $10,000 (1.96%) | |
| Price Increased | $509,990 | $10,000 (2.00%) | |
| Price Increased | $499,990 | $10,917 (2.23%) | |
| Price Reduced | $489,073 | $10,000 (2.00%) | |
| Show More (12) | |||
| Price Reduced | $499,073 | $25,500 (4.86%) | |
| Price Increased | $524,573 | $500 (0.10%) | |
| Price Reduced | $524,073 | $6,000 (1.13%) | |
| Price Reduced | $530,073 | $30,000 (5.36%) | |
| Price Increased | $560,073 | $20,083 (3.72%) | |
| Price Reduced | $539,990 | $10,090 (1.83%) | |
| Price Reduced | $550,080 | $4,000 (0.72%) | |
| Price Reduced | $554,080 | $18,000 (3.15%) | |
| Price Increased | $572,080 | $3,944 (0.69%) | |
| Price Increased | $568,136 | $18,036 (3.28%) | |
| Price Increased | $550,100 | $5,000 (0.92%) | |
| Price Increased (from $540,900) | $545,100 | $4,200 (0.78%) | |
Property Listed by: Highland Homes Realty
The information being provided is for consumers' personal, non-commercial use and may not be used for any purpose other than to identify prospective properties consumers may be interested in purchasing.
Based on information from the Austin Board of REALTORS® (alternatively, from ACTRIS) from October 13th, 2026 at 11:01pm CDT. Neither the Board nor ACTRIS guarantees or is in any way responsible for its accuracy. The Austin Board of REALTORS®, ACTRIS and their affiliates provide the MLS and all content therein "AS IS" and without any warranty, express or implied. Data maintained by the Board or ACTRIS may not reflect all real estate activity in the market.
All information provided is deemed reliable but is not guaranteed and should be independently verified.