










215 Lodestone Lane
- $1,573,000 REDUCED
- 5 Beds, 6 Bath, 4632 SQ. Feet, 0.66 Acres Residential Austin, TX 78738
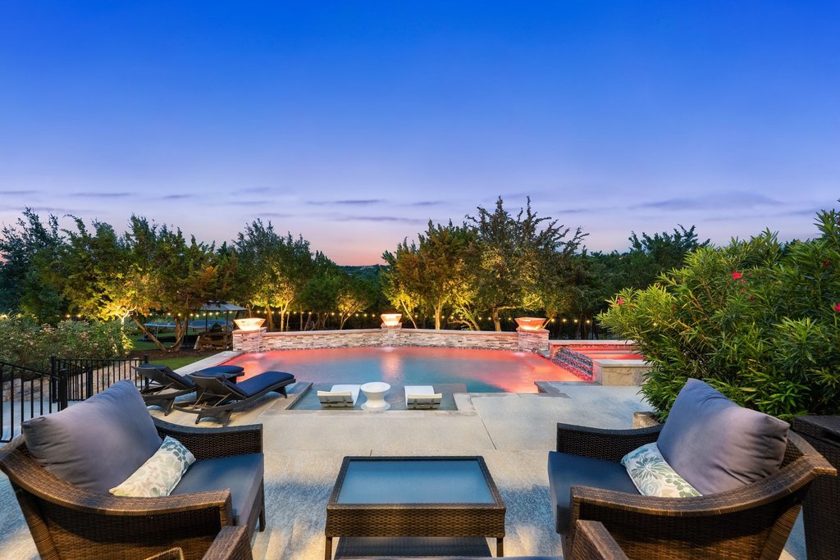
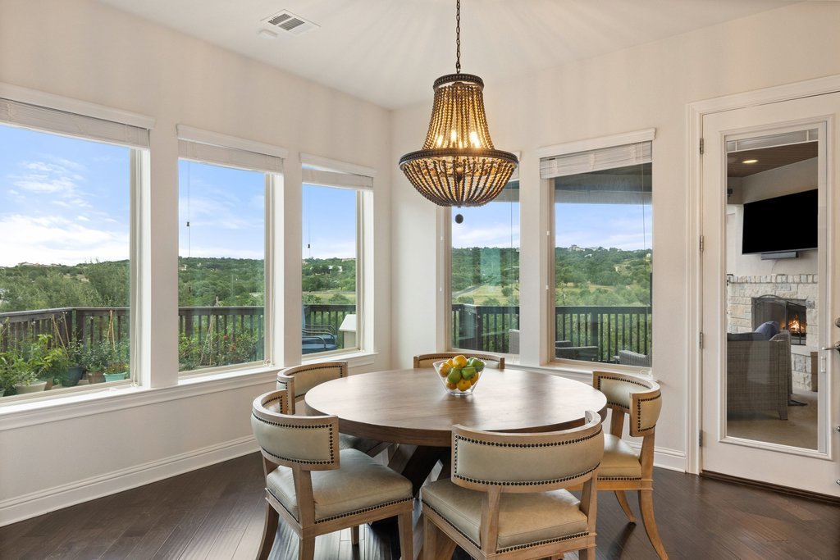
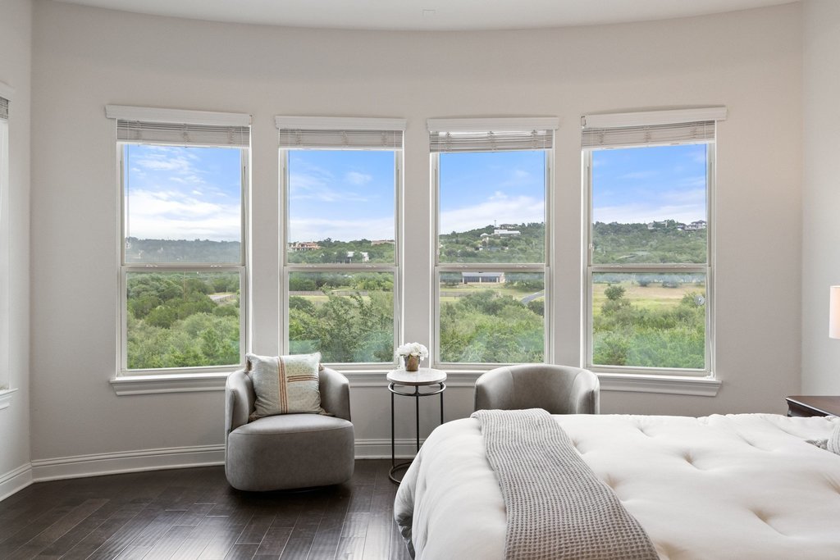
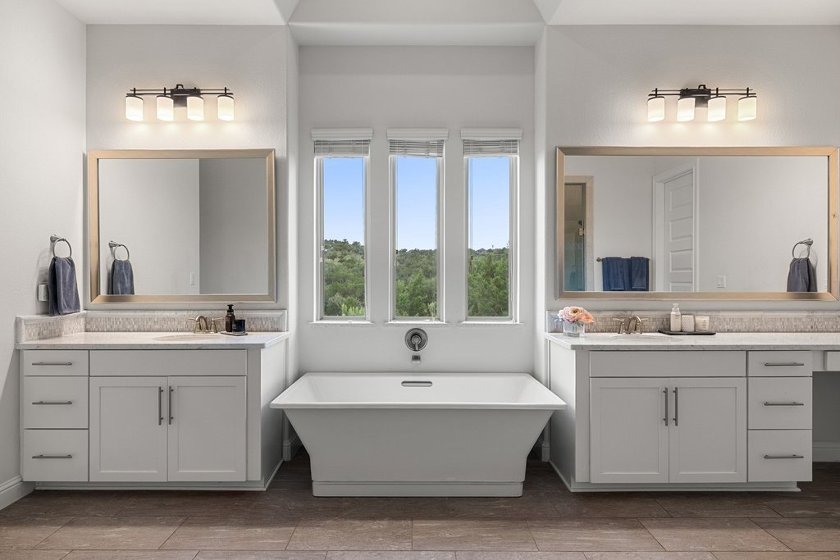
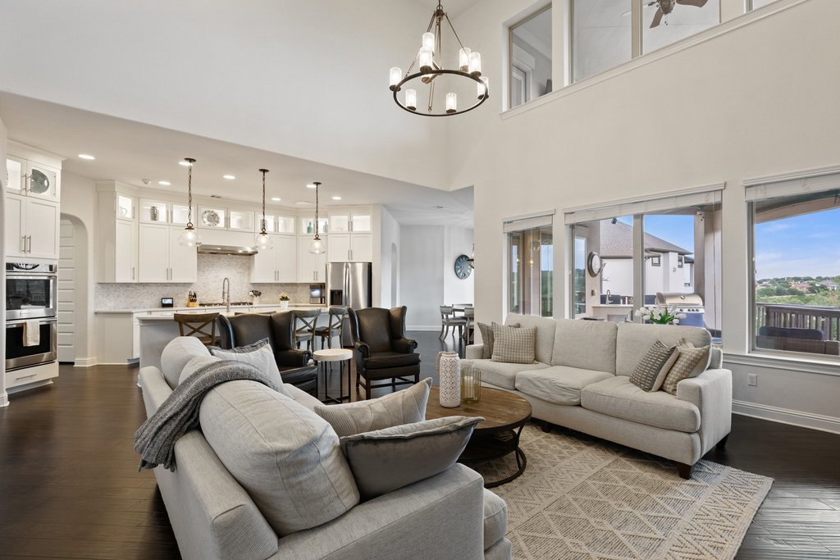
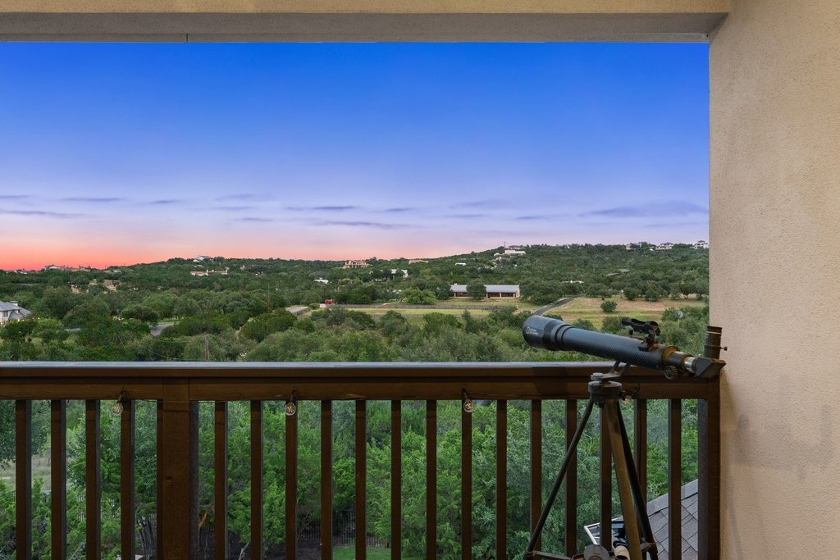
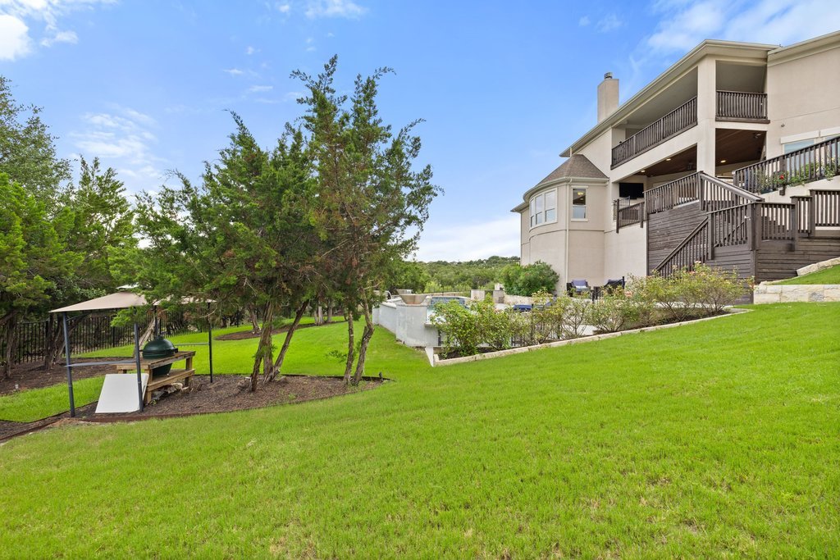
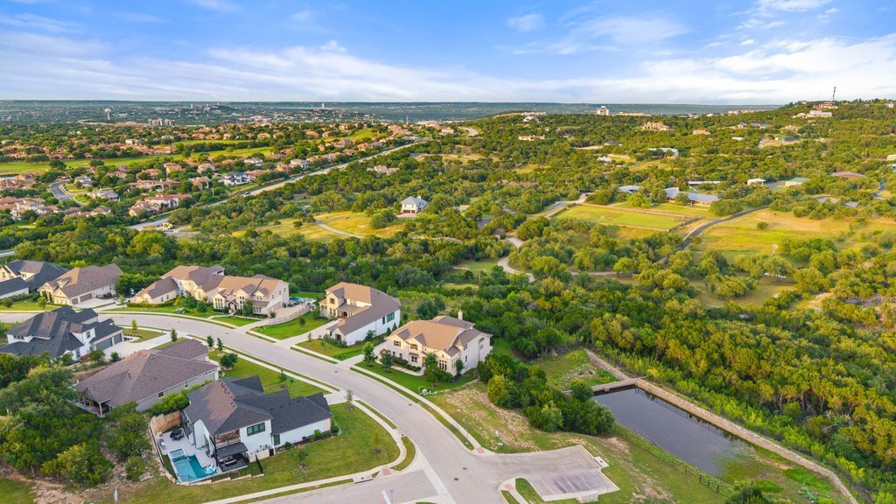
Nestled on a premium greenbelt lot in the prestigious Estates of Flintrock, this stunning 5-bedroom, 4-full-bath, 2-half-bath residence offers luxury living, breathtaking Hill Country views, and a one-of-a-kind upstairs balcony. Enjoy morning coffee or spectacular sunsets from this private outdoor retreat. A grand foyer welcomes you with soaring ceilings, a sweeping curved staircase, rich hardwood floors, and abundant natural light. The thoughtfully designed floor plan includes two bedrooms on the main level, ideal for guests, multigenerational living, or a home office. The heart of the home is filled with natural light from a dramatic wall of windows showcasing the greenbelt and panoramic views. Open-concept living flows seamlessly into the kitchen and dining areas, creating the perfect setting for everyday living and entertaining. A dedicated media room is ideal for movie nights, game days, and gatherings. The spacious primary suite features expansive windows, a tray ceiling, tranquil views, and direct access from the closet to the laundry room. Upstairs, the exclusive balcony offers sweeping Hill Country views and unforgettable sunsets. Step outside to a resort-style backyard backing to the greenbelt with a sparkling pool and spa, expansive patio, and a fully equipped outdoor kitchen with a built-in grill and fireplace. Landscape and architectural lighting create a stunning evening ambiance. Additional highlights include two tankless water heaters, a whole-home water softener, and an oversized 3.5-car garage. Combined with low tax and HOA fees, this home offers an exceptional lifestyle in one of Lakeway's most sought-after communities. With breathtaking views, resort-style outdoor living, elegant architectural details, and its signature balcony, this Estates of Flintrock residence is a rare opportunity.
Essential Information
- MLS® #5462326
- Price$1,573,000
- Bedrooms5
- Bathrooms6.00
- Full Baths4
- Half Baths2
- Square Footage4,632
- Acres0.66
- Year Built2017
- TypeResidential
- Sub-TypeSingle Family Residence
- StatusActive
Community Information
- Address215 Lodestone Lane
- SubdivisionThe Estates Of Flintrock
- CityAustin
- CountyTravis
- StateTX
- Zip Code78738
Amenities
- # of Garages4
- WaterfrontNone
- Has PoolYes
Utilities
Electricity Connected, Natural Gas Connected, Sewer Connected, Water Connected
Features
Community Mailbox, Internet Access, Sidewalks, Curbs
Parking
Driveway, Garage, Garage Faces Side
View
Neighborhood, Hills, Panoramic, Pool, Trees/Woods
Interior
- InteriorCarpet, Tile, Wood
- HeatingCentral
- CoolingCentral Air, Ceiling Fan(s)
- FireplaceYes
- # of Fireplaces2
- # of Stories2
- StoriesTwo
Interior Features
Beamed Ceilings, Breakfast Bar, Open Beams/Beamed Ceailings, Ceiling Fan(s), Chandelier, Crown Molding, Coffered Ceiling(s), Separate/Formal Dining Room, Double Vanity, Entrance Foyer, Eat-in Kitchen, French Door(s)/Atrium Door(s), High Ceilings, Kitchen Island, Multiple Living Areas, Multiple Dining Areas, Main Level Primary, Multiple Closets, Open Floorplan, Low Flow Plumbing Fixtures, Tray Ceiling(s)
Appliances
Built-In Oven, Dishwasher, Gas Cooktop, Disposal, Microwave, Water Softener Owned, Stainless Steel Appliance(s), Double Oven, Tankless Water Heater
Fireplaces
Family Room, Living Room, Outside
Exterior
- WindowsBlinds, Screens
- RoofComposition, Shingle
- FoundationSlab
Exterior Features
Balcony, Gas Grill, Private Yard, Rain Gutters, Barbecue, Outdoor Grill
Lot Description
Back Yard, Front Yard, Backs to Greenbelt/Park, Sprinklers Automatic, Sprinklers In Ground, Trees Medium Size, Near Golf Course, Views
Construction
Masonry, Stone, Stucco, Glass, Low VOC Insulation, Radiant Barrier
School Information
- DistrictLake Travis ISD
- ElementarySerene Hills
- MiddleLake Travis
- HighLake Travis
Map & Directions
View in Google MapsPrice Change History for 215 Lodestone Lane, Austin, TX (MLS® #5462326)
| Date | Details | Price | Change |
|---|---|---|---|
| Price Reduced (from $1,600,000) | $1,573,000 | $27,000 (1.69%) |
Property Listed by: Compass Re Texas, Llc
The information being provided is for consumers' personal, non-commercial use and may not be used for any purpose other than to identify prospective properties consumers may be interested in purchasing.
Based on information from the Austin Board of REALTORS® (alternatively, from ACTRIS) from October 9th, 2026 at 11:30pm CDT. Neither the Board nor ACTRIS guarantees or is in any way responsible for its accuracy. The Austin Board of REALTORS®, ACTRIS and their affiliates provide the MLS and all content therein "AS IS" and without any warranty, express or implied. Data maintained by the Board or ACTRIS may not reflect all real estate activity in the market.
All information provided is deemed reliable but is not guaranteed and should be independently verified.