


200 Weaver Lane
- $303,529
- 3 Beds, 3 Bath, 1691 SQ. Feet, 0.08 Acres Residential Bastrop, TX 78602
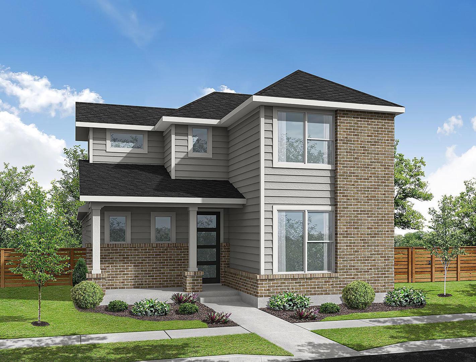
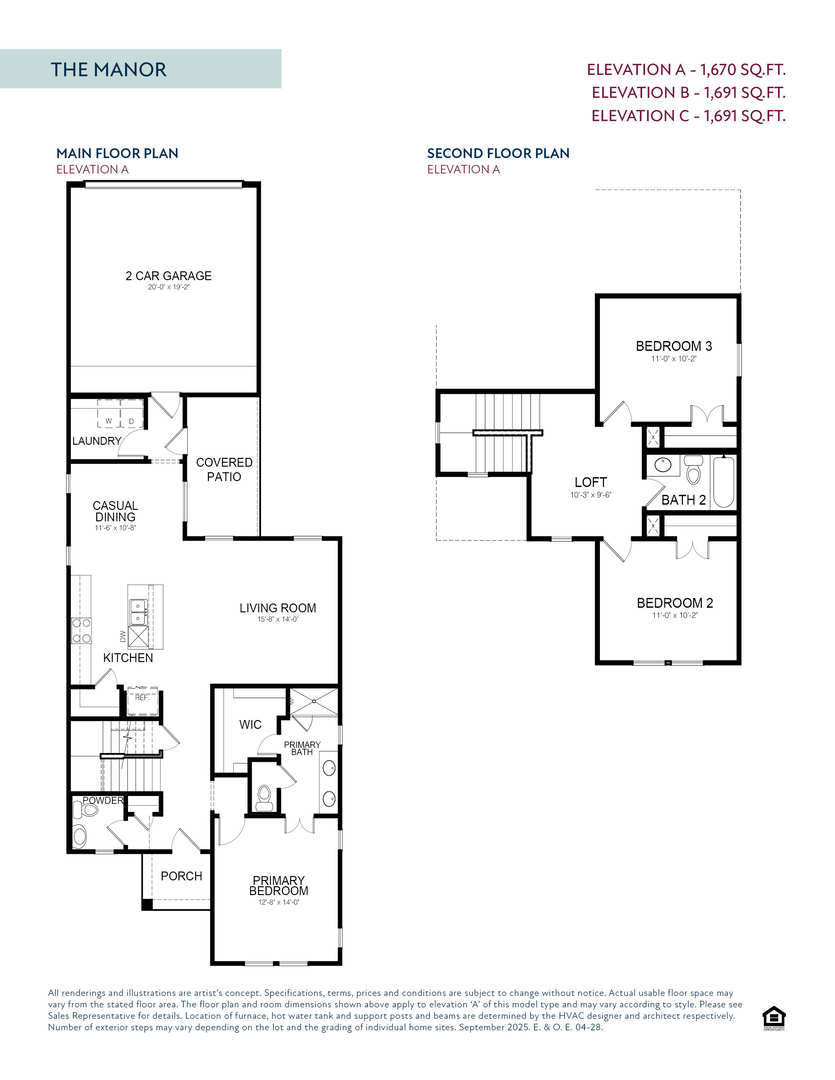
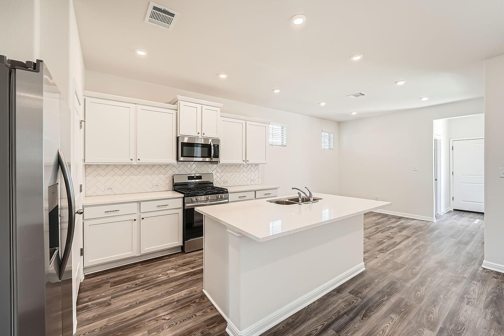
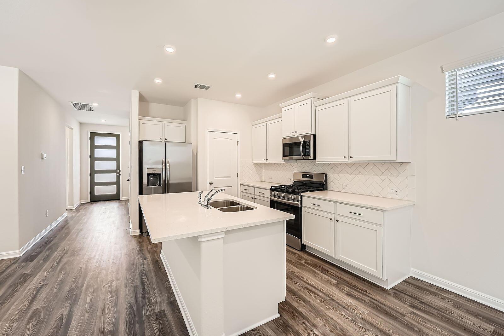
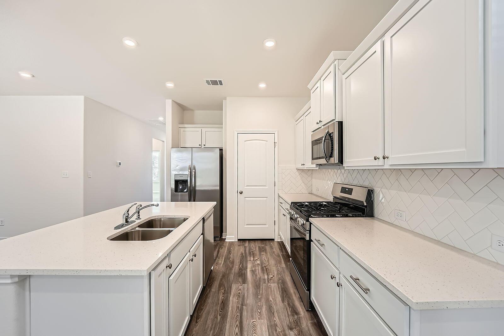
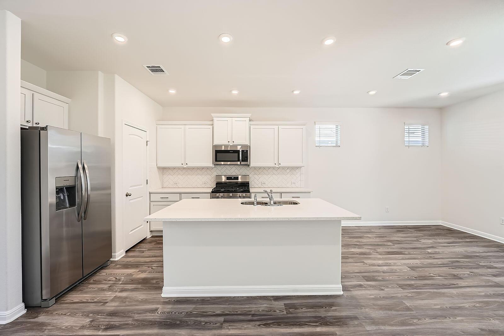
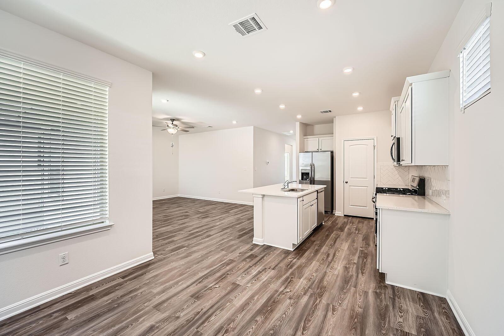
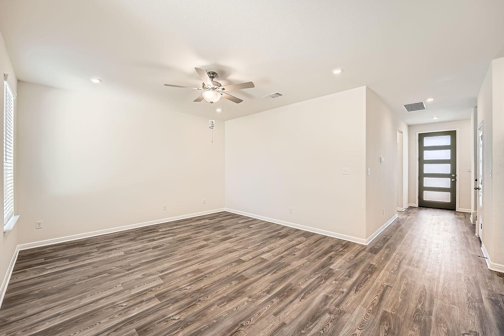
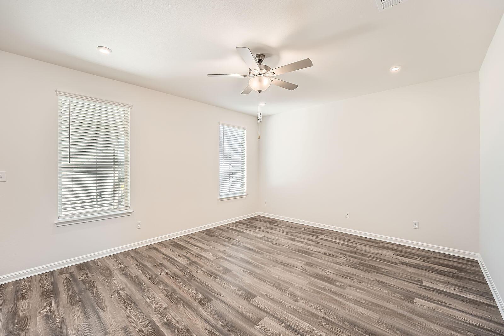
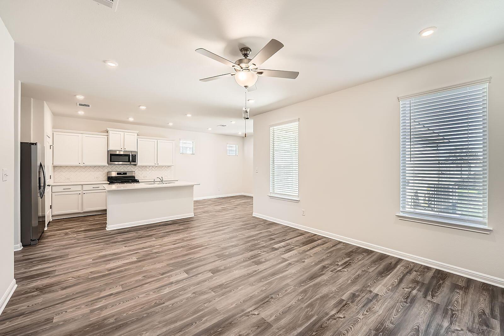
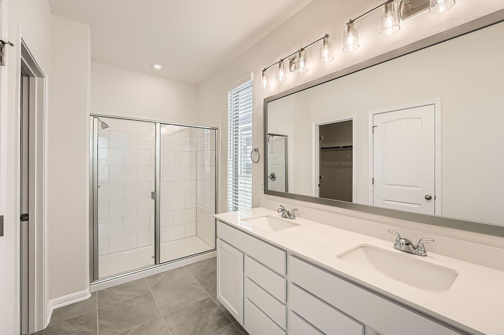
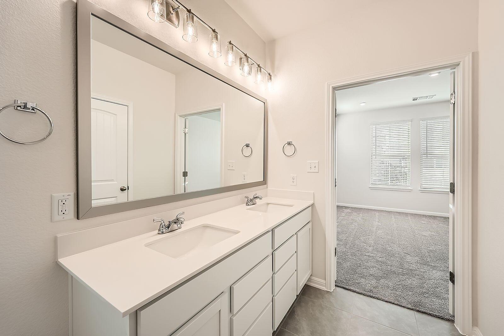
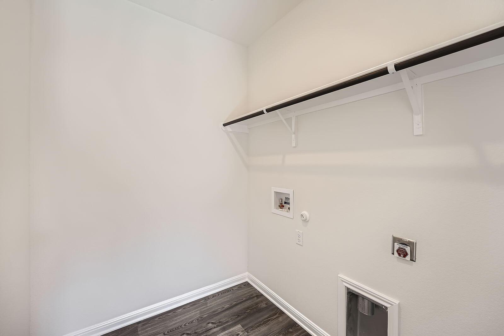
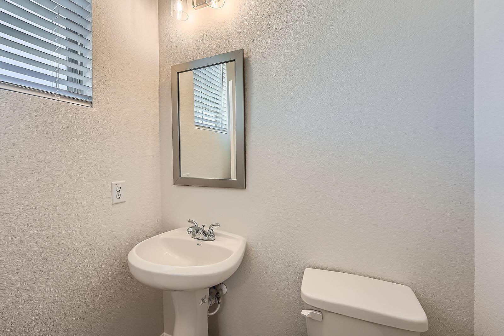
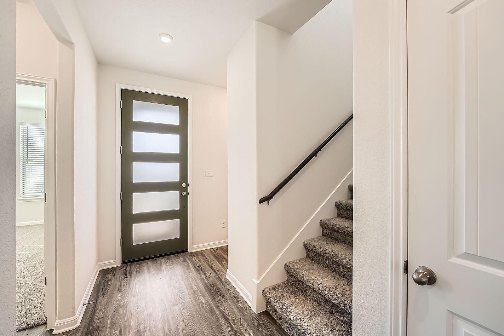
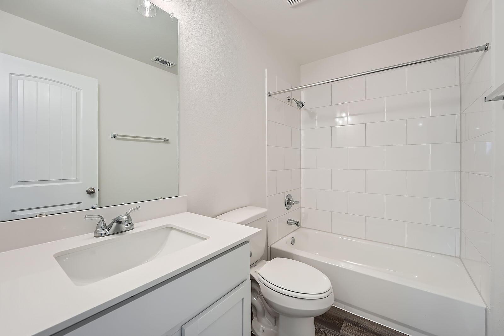
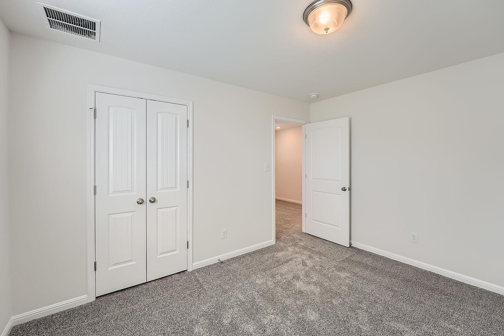
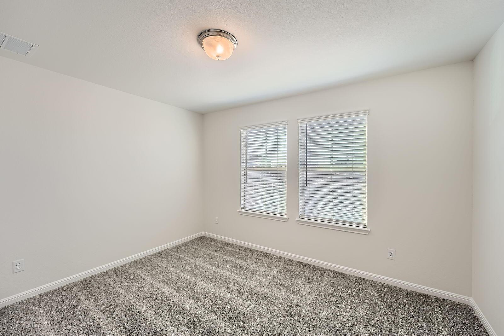
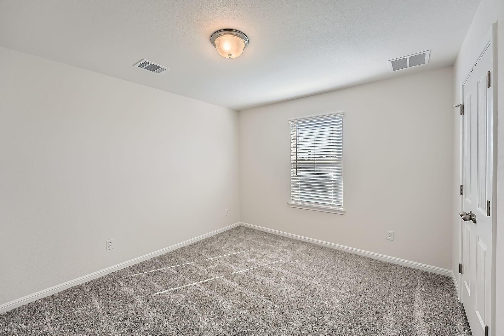
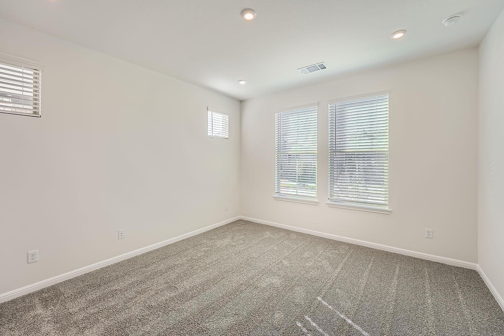
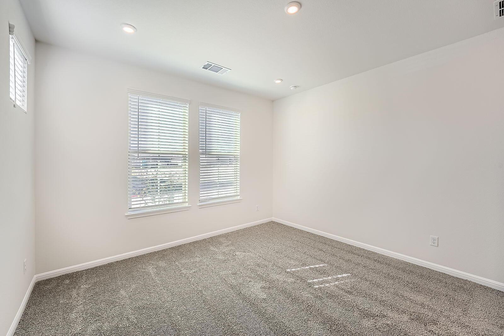
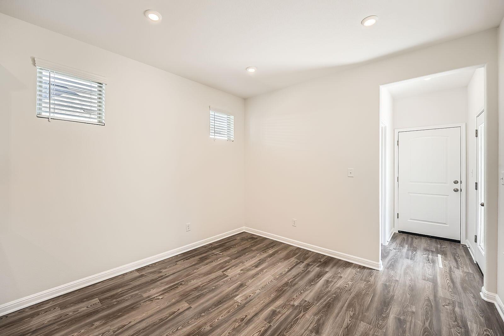
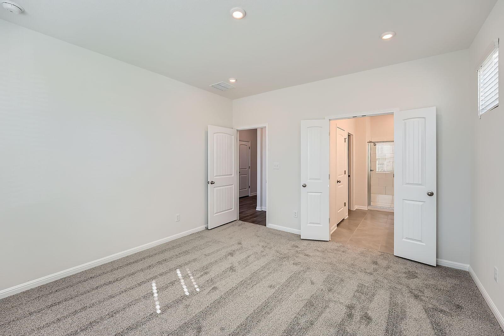
MLS# 5429149 - Built by Empire Homes - Jan 2027 completion! ~ The Manor floorplan offers 1,691 sq. ft. of versatile, two-story living space designed for modern lifestyles. Featuring three spacious bedrooms, two full baths, and a convenient half bath, this layout is perfect for families or those who love to entertain. The open-concept main floor connects the kitchen, dining, and living areas, creating a welcoming space for gatherings and everyday living. Upstairs, the private primary suite includes an ensuite bathroom and a generous walk-in closet for ultimate comfort. Two additional bedrooms share a full bath, making it ideal for guests or growing families. A two-car garage provides secure parking and additional storage space. With its thoughtful design and stylish finishes, the Manor floorplan combines functionality and elegance to create the perfect home.
Essential Information
- MLS® #5429149
- Price$303,529
- Bedrooms3
- Bathrooms3.00
- Full Baths2
- Half Baths1
- Square Footage1,691
- Acres0.08
- Year Built2026
- TypeResidential
- Sub-TypeSingle Family Residence
- StatusActive
Community Information
- Address200 Weaver Lane
- SubdivisionAdelton
- CityBastrop
- CountyBastrop
- StateTX
- Zip Code78602
Amenities
- UtilitiesAbove Ground Utilities
- # of Garages2
- ViewNeighborhood
- WaterfrontNone
Features
Clubhouse, Planned Social Activities, Tennis Court(s)
Parking
Alley Access, Attached, Concrete
Interior
- InteriorCarpet, Tile, Vinyl
- HeatingCentral
- CoolingCeiling Fan(s)
- # of Stories2
- StoriesTwo
Interior Features
Ceiling Fan(s), Double Vanity, Entrance Foyer, Kitchen Island, Main Level Primary, Storage, Smart Thermostat, Walk-In Closet(s)
Appliances
Built-In Gas Range, Dishwasher, Disposal, Gas Range, Microwave, Refrigerator, Built-In Gas Oven
Exterior
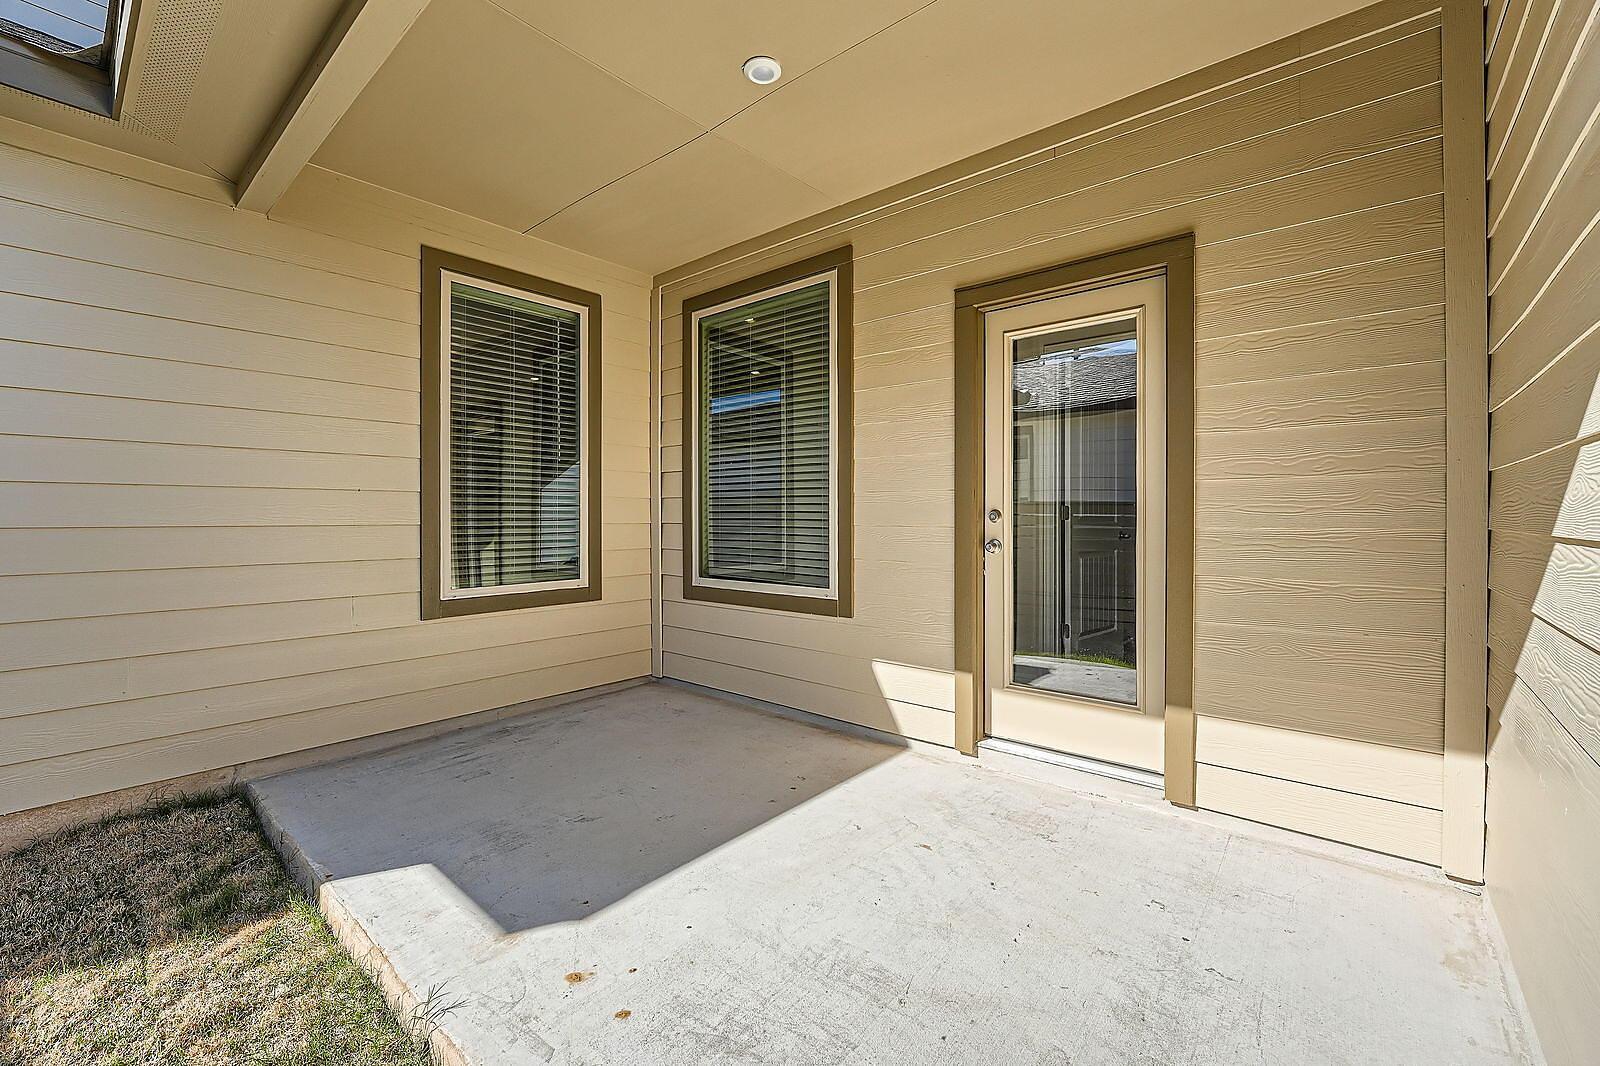
- Exterior FeaturesLighting, Private Yard
- Lot DescriptionBack Yard, Front Yard
- RoofShingle
- FoundationSlab
Windows
Blinds, Double Pane Windows, Screens
Construction
Blown-In Insulation, Brick, HardiPlank Type
School Information
- DistrictBastrop ISD
- ElementaryMina
- MiddleBastrop
- HighBastrop
Property Listed by: Homesusa.com
The information being provided is for consumers' personal, non-commercial use and may not be used for any purpose other than to identify prospective properties consumers may be interested in purchasing.
Based on information from the Austin Board of REALTORS® (alternatively, from ACTRIS) from October 11th, 2026 at 4:00pm CDT. Neither the Board nor ACTRIS guarantees or is in any way responsible for its accuracy. The Austin Board of REALTORS®, ACTRIS and their affiliates provide the MLS and all content therein "AS IS" and without any warranty, express or implied. Data maintained by the Board or ACTRIS may not reflect all real estate activity in the market.
All information provided is deemed reliable but is not guaranteed and should be independently verified.