


17701 Hunters Hollow
- $1,249,000 REDUCED
- 4 Beds, 5 Bath, 4204 SQ. Feet, 1.37 Acres Residential Jonestown, TX 78645
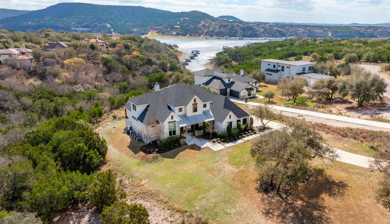
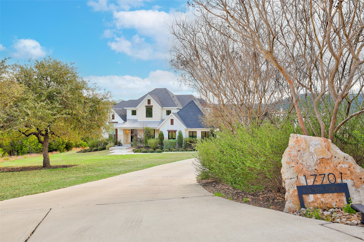
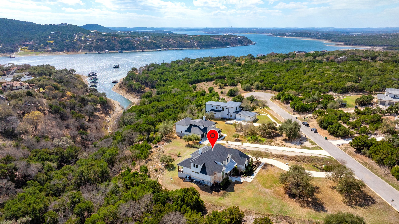
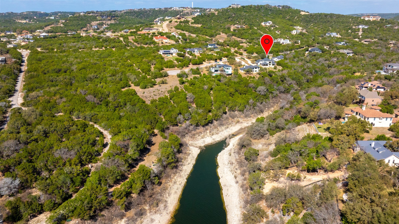
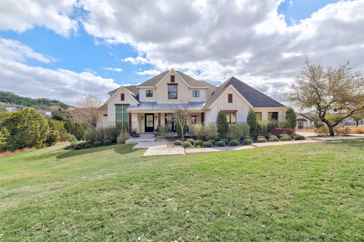
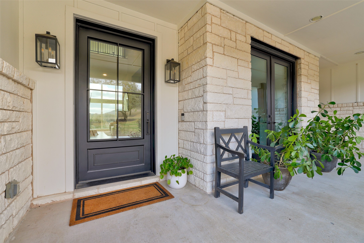
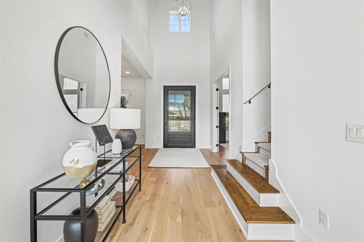
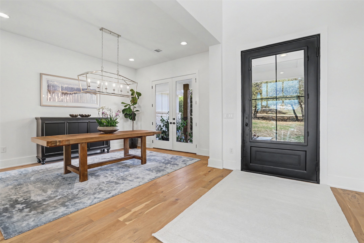
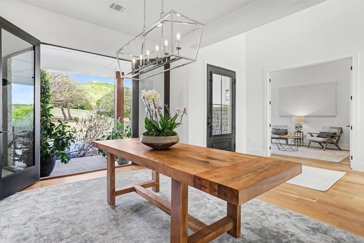
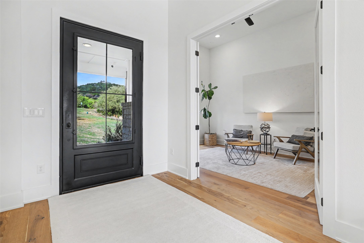
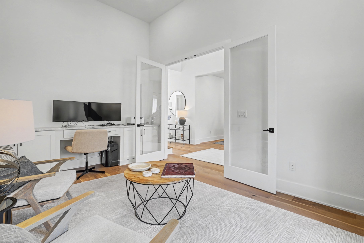
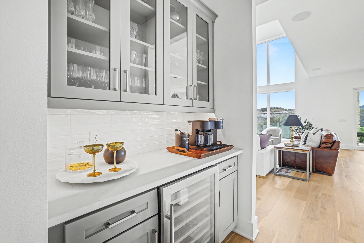
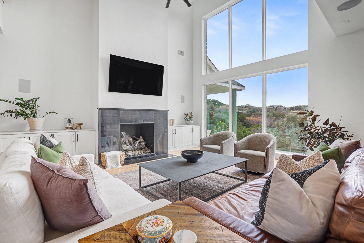
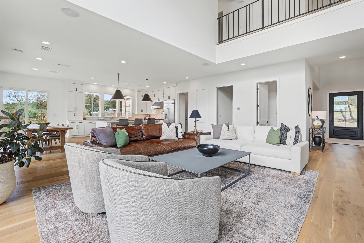
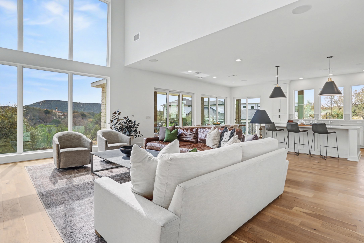
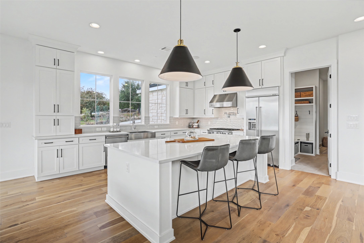
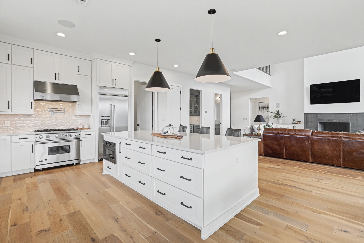
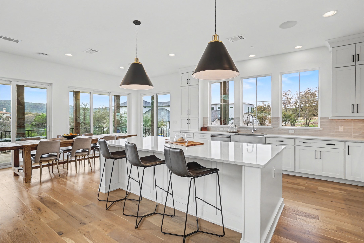
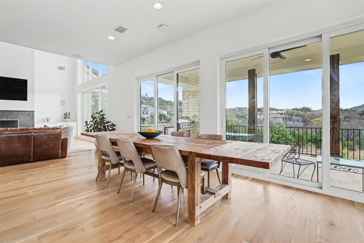
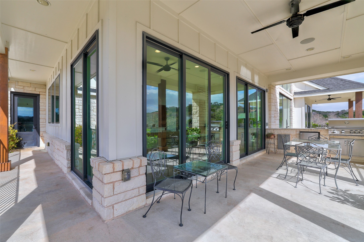
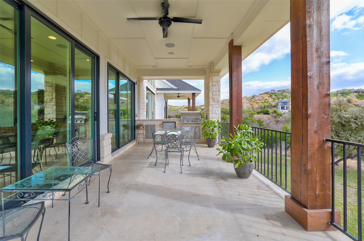
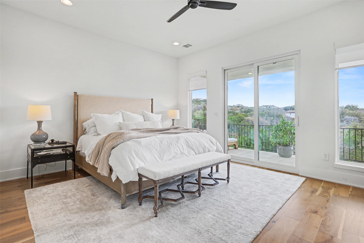
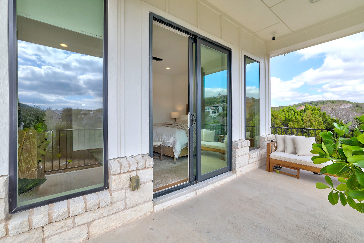
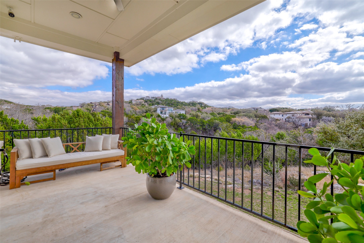
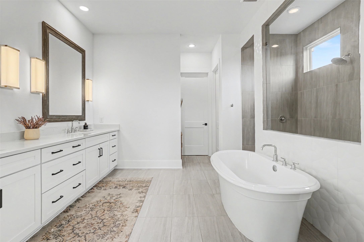
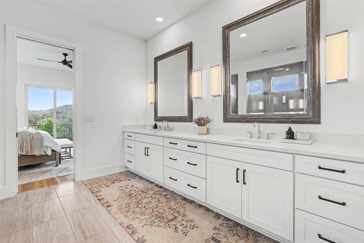
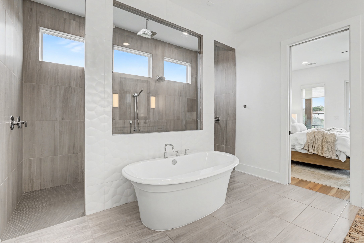
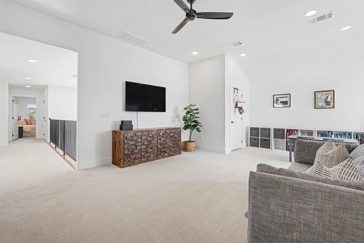
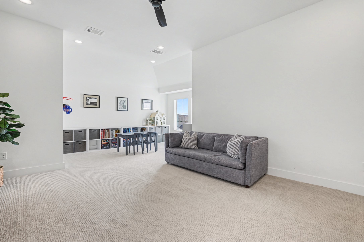
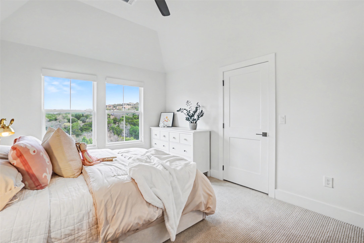
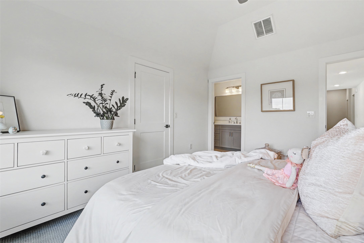
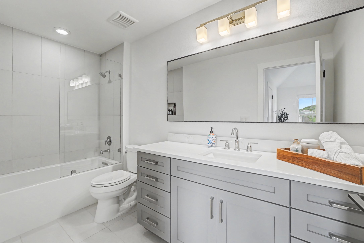
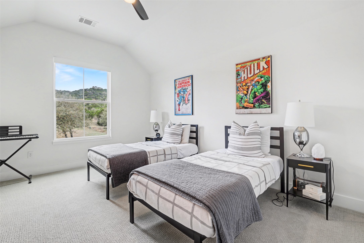
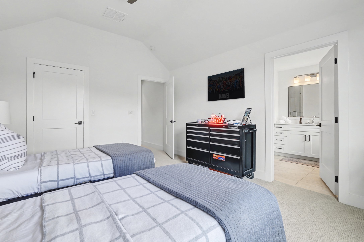
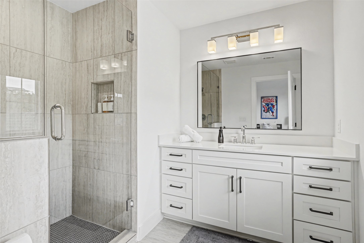
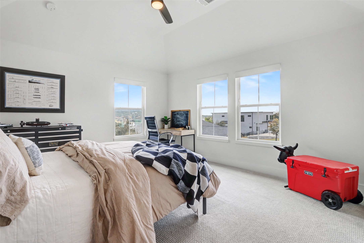
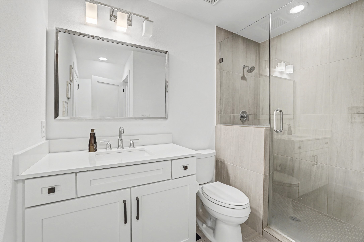
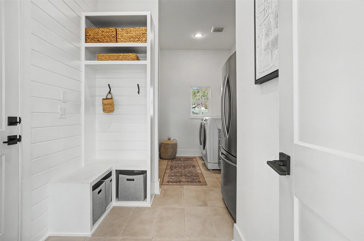
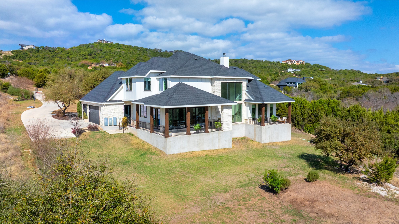
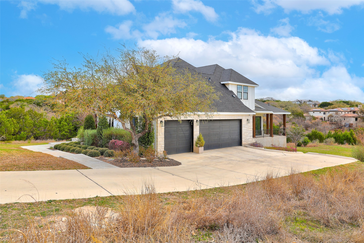
Woods and Water! Spectacular quality custom 4 bedroom/4.5 bath/3 Living Area home near Lake Travis * Exclusive, gated Hunters Creek community with nearby HOA waterfront park/picnic area and day dock (no boat launch) * 1.3729 acre lot offers canyon/wooded views with glimpses of Lake Travis * Immaculate interior boasting designer finish-outs, hardwood & tiled flooring, and quartz countertops in kitchen, butler's pantry, baths, utility room & built-ins * French doors open to dedicated study with built-in crystal granite-topped cabinetry * Elegant formal dining opens to covered front porch to expand entertaining needs or dine alfresco * Dramatic Great Room enhanced by wall of windows, soaring ceiling to 2nd level, artist-designed steel-surround gas-log fireplace, flanked by quartz-topped built-in cabinetry * Gourmet island kitchen outfitted w/Viking/Kitchen appliances, pot filler over gas range, abundant cabinetry, oversized walk area between kitchen island & stainless steel apron sink * Covered patio has granite topped outdoor kitchen with sink, fridge & gas grill * Secluded, wildly romantic owner's bedroom downstairs reveals covered balcony & truly luxurious bath w/soaking tub, walk-through tiled shower, & long quartz-topped double vanity * There's 2 secondary ensuites upstairs & flexible, spacious 2nd living area - game room? media? Hobby? * A 4th bedroom shares the 4th tiled bath upstairs * Oversized side-entry 3-car garage that's heated/cooled with surround sound & 2nd utility area (washer/dryer) * There's plenty of space behind the home for a pool, sports court, garden, gazebo, etc. * Shows like a model home!
Essential Information
- MLS® #5420581
- Price$1,249,000
- Bedrooms4
- Bathrooms5.00
- Full Baths4
- Half Baths1
- Square Footage4,204
- Acres1.37
- Year Built2019
- TypeResidential
- Sub-TypeSingle Family Residence
- StatusActive
Community Information
- Address17701 Hunters Hollow
- SubdivisionHunters Creek
- CityJonestown
- CountyTravis
- StateTX
- Zip Code78645
Amenities
- FeaturesPark, See Remarks
- # of Garages3
- GaragesGarage Door Opener
- ViewCanyon, Lake
- WaterfrontNone
Utilities
Electricity Connected, Propane, Underground Utilities, Water Connected
Parking
Attached, Door-Multi, Garage, Garage Door Opener, Garage Faces Side, Heated Garage, Oversized, Workshop in Garage
Interior
- HeatingHeat Pump, See Remarks
- FireplaceYes
- # of Fireplaces1
- FireplacesGas Log, Great Room
- # of Stories2
- StoriesTwo
Interior
Carpet, See Remarks, Tile, Wood
Interior Features
Breakfast Bar, Built-in Features, Ceiling Fan(s), Double Vanity, Entrance Foyer, French Door(s)/Atrium Door(s), High Ceilings, Interior Steps, Kitchen Island, Main Level Primary, Multiple Dining Areas, Multiple Living Areas, Open Floorplan, Pantry, Quartz Counters, Recessed Lighting, See Remarks, Separate/Formal Dining Room, Soaking Tub, Study, Walk-In Closet(s)
Appliances
Dishwasher, Disposal, Electric Water Heater, Exhaust Fan, Free-Standing Gas Range, Microwave, Refrigerator, See Remarks, Self Cleaning Oven, Stainless Steel Appliance(s), Vented Exhaust Fan, Water Softener Owned, Wine Refrigerator
Cooling
Ceiling Fan(s), Central Air, Dual, Electric, Zoned
Exterior
- RoofComposition, Metal
- ConstructionHardiPlank Type, Stone, Stucco
- FoundationSlab
Exterior Features
Balcony, Exterior Steps, Garden, Gas Grill, Lighting, Rain Gutters, See Remarks
Lot Description
Landscaped, See Remarks, Sloped Down, Sprinklers Automatic, Trees Medium Size
Windows
Double Pane Windows, Vinyl, Window Treatments
School Information
- DistrictLago Vista ISD
- ElementaryLago Vista
- MiddleLago Vista
- HighLago Vista
Map & Directions
View in Google MapsPrice Change History for 17701 Hunters Hollow, Jonestown, TX (MLS® #5420581)
| Date | Details | Price | Change |
|---|---|---|---|
| Price Reduced (from $1,299,000) | $1,249,000 | $50,000 (3.85%) |
Property Listed by: Coldwell Banker Realty
The information being provided is for consumers' personal, non-commercial use and may not be used for any purpose other than to identify prospective properties consumers may be interested in purchasing.
Based on information from the Austin Board of REALTORS® (alternatively, from ACTRIS) from October 14th, 2026 at 9:17am CDT. Neither the Board nor ACTRIS guarantees or is in any way responsible for its accuracy. The Austin Board of REALTORS®, ACTRIS and their affiliates provide the MLS and all content therein "AS IS" and without any warranty, express or implied. Data maintained by the Board or ACTRIS may not reflect all real estate activity in the market.
All information provided is deemed reliable but is not guaranteed and should be independently verified.