


108 Hannah Trail
- $399,000 REDUCED
- 4 Beds, 3 Bath, 2390 SQ. Feet, 0.15 Acres Residential Georgetown, TX 78628
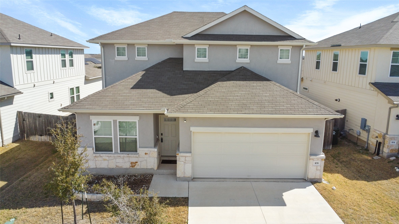
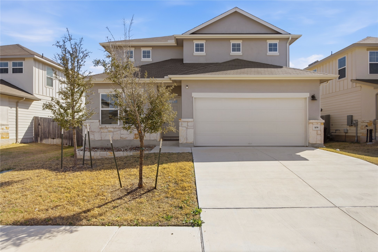
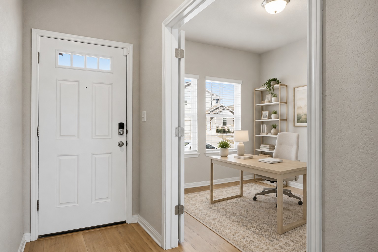
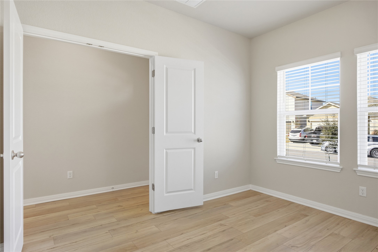
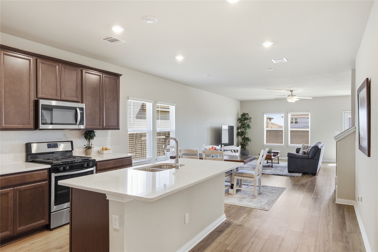
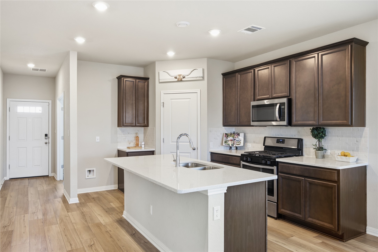
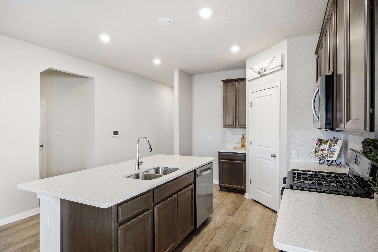
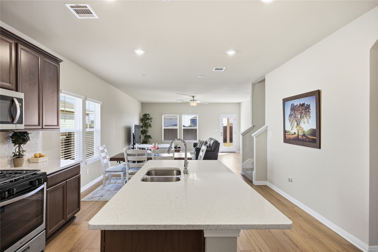
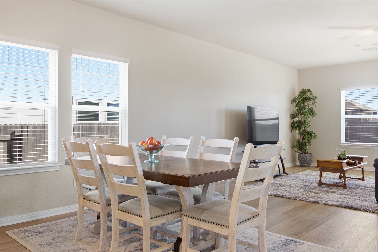
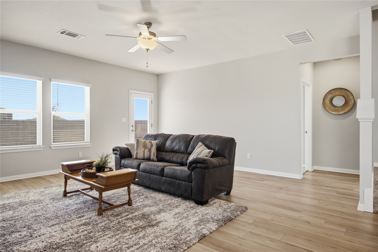
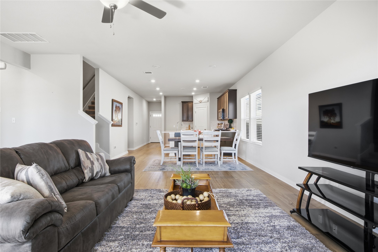
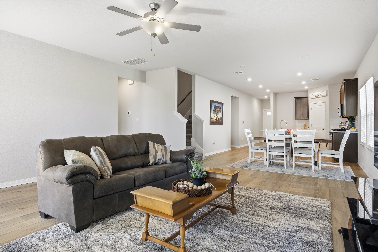
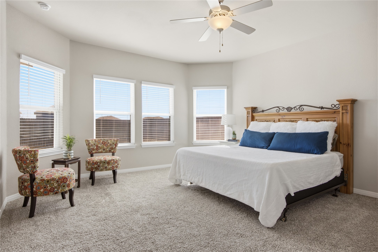
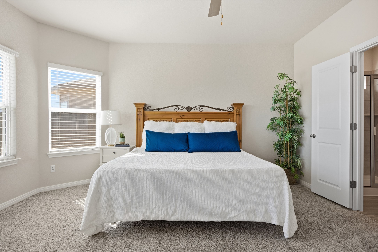
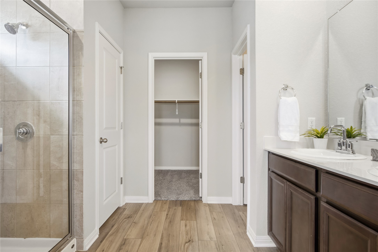
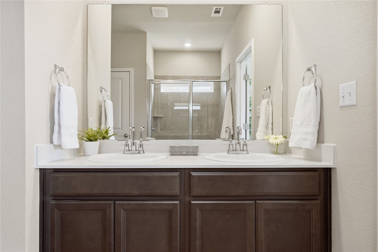
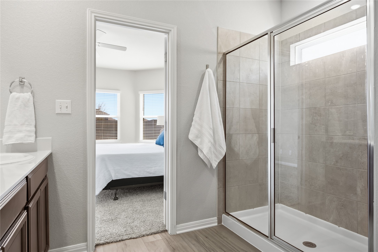
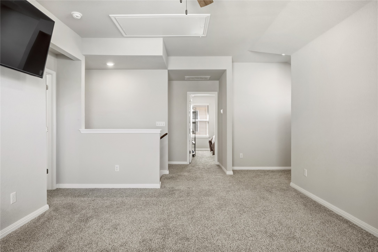
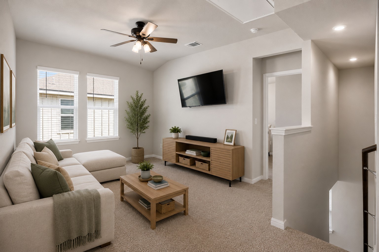
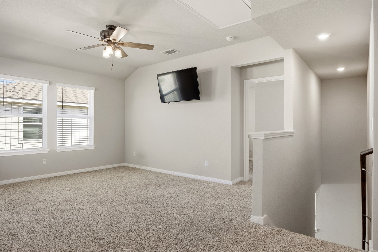
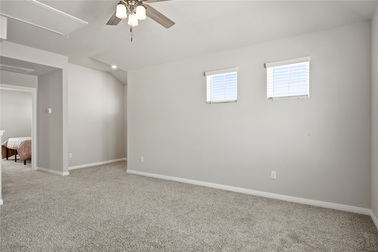
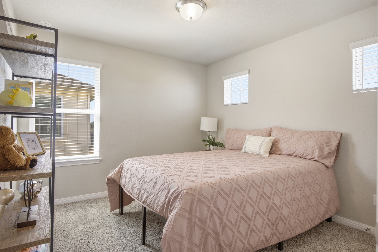
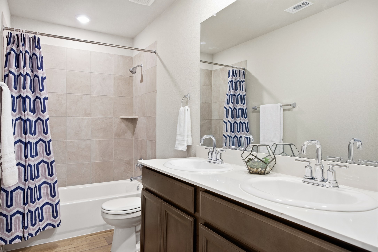
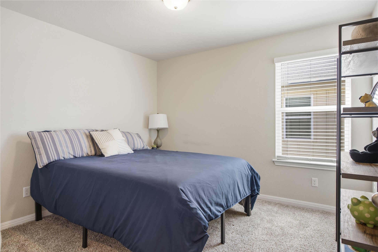
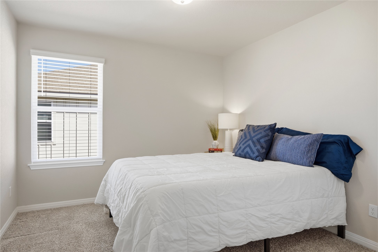
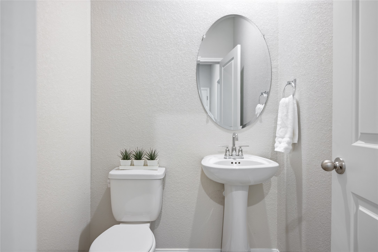
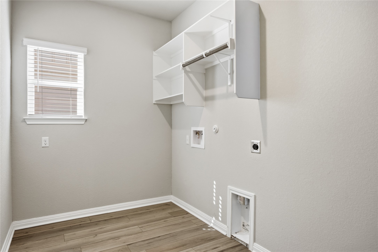
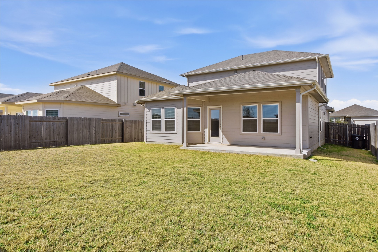
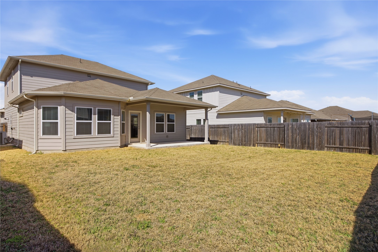
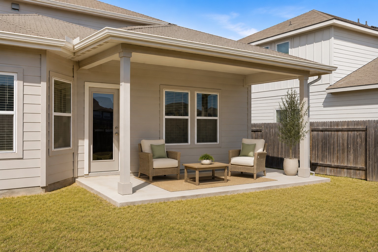
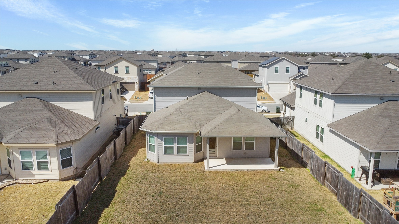
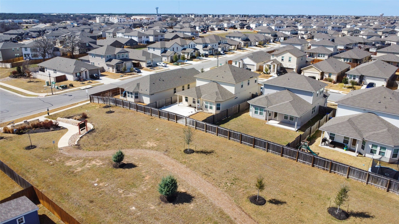
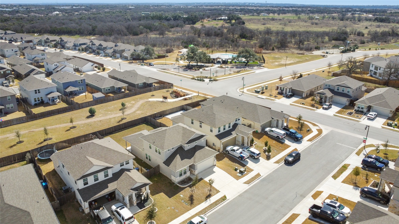
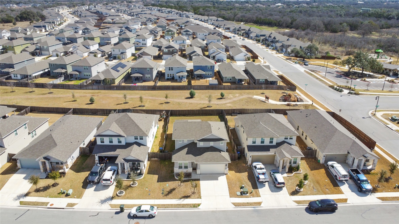
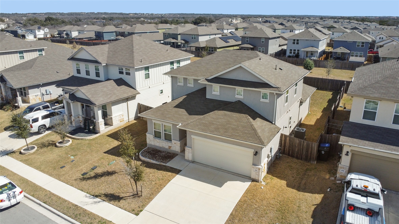
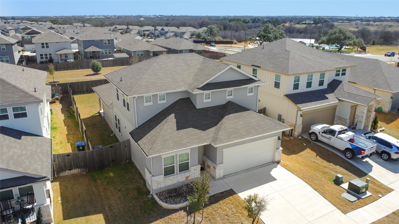
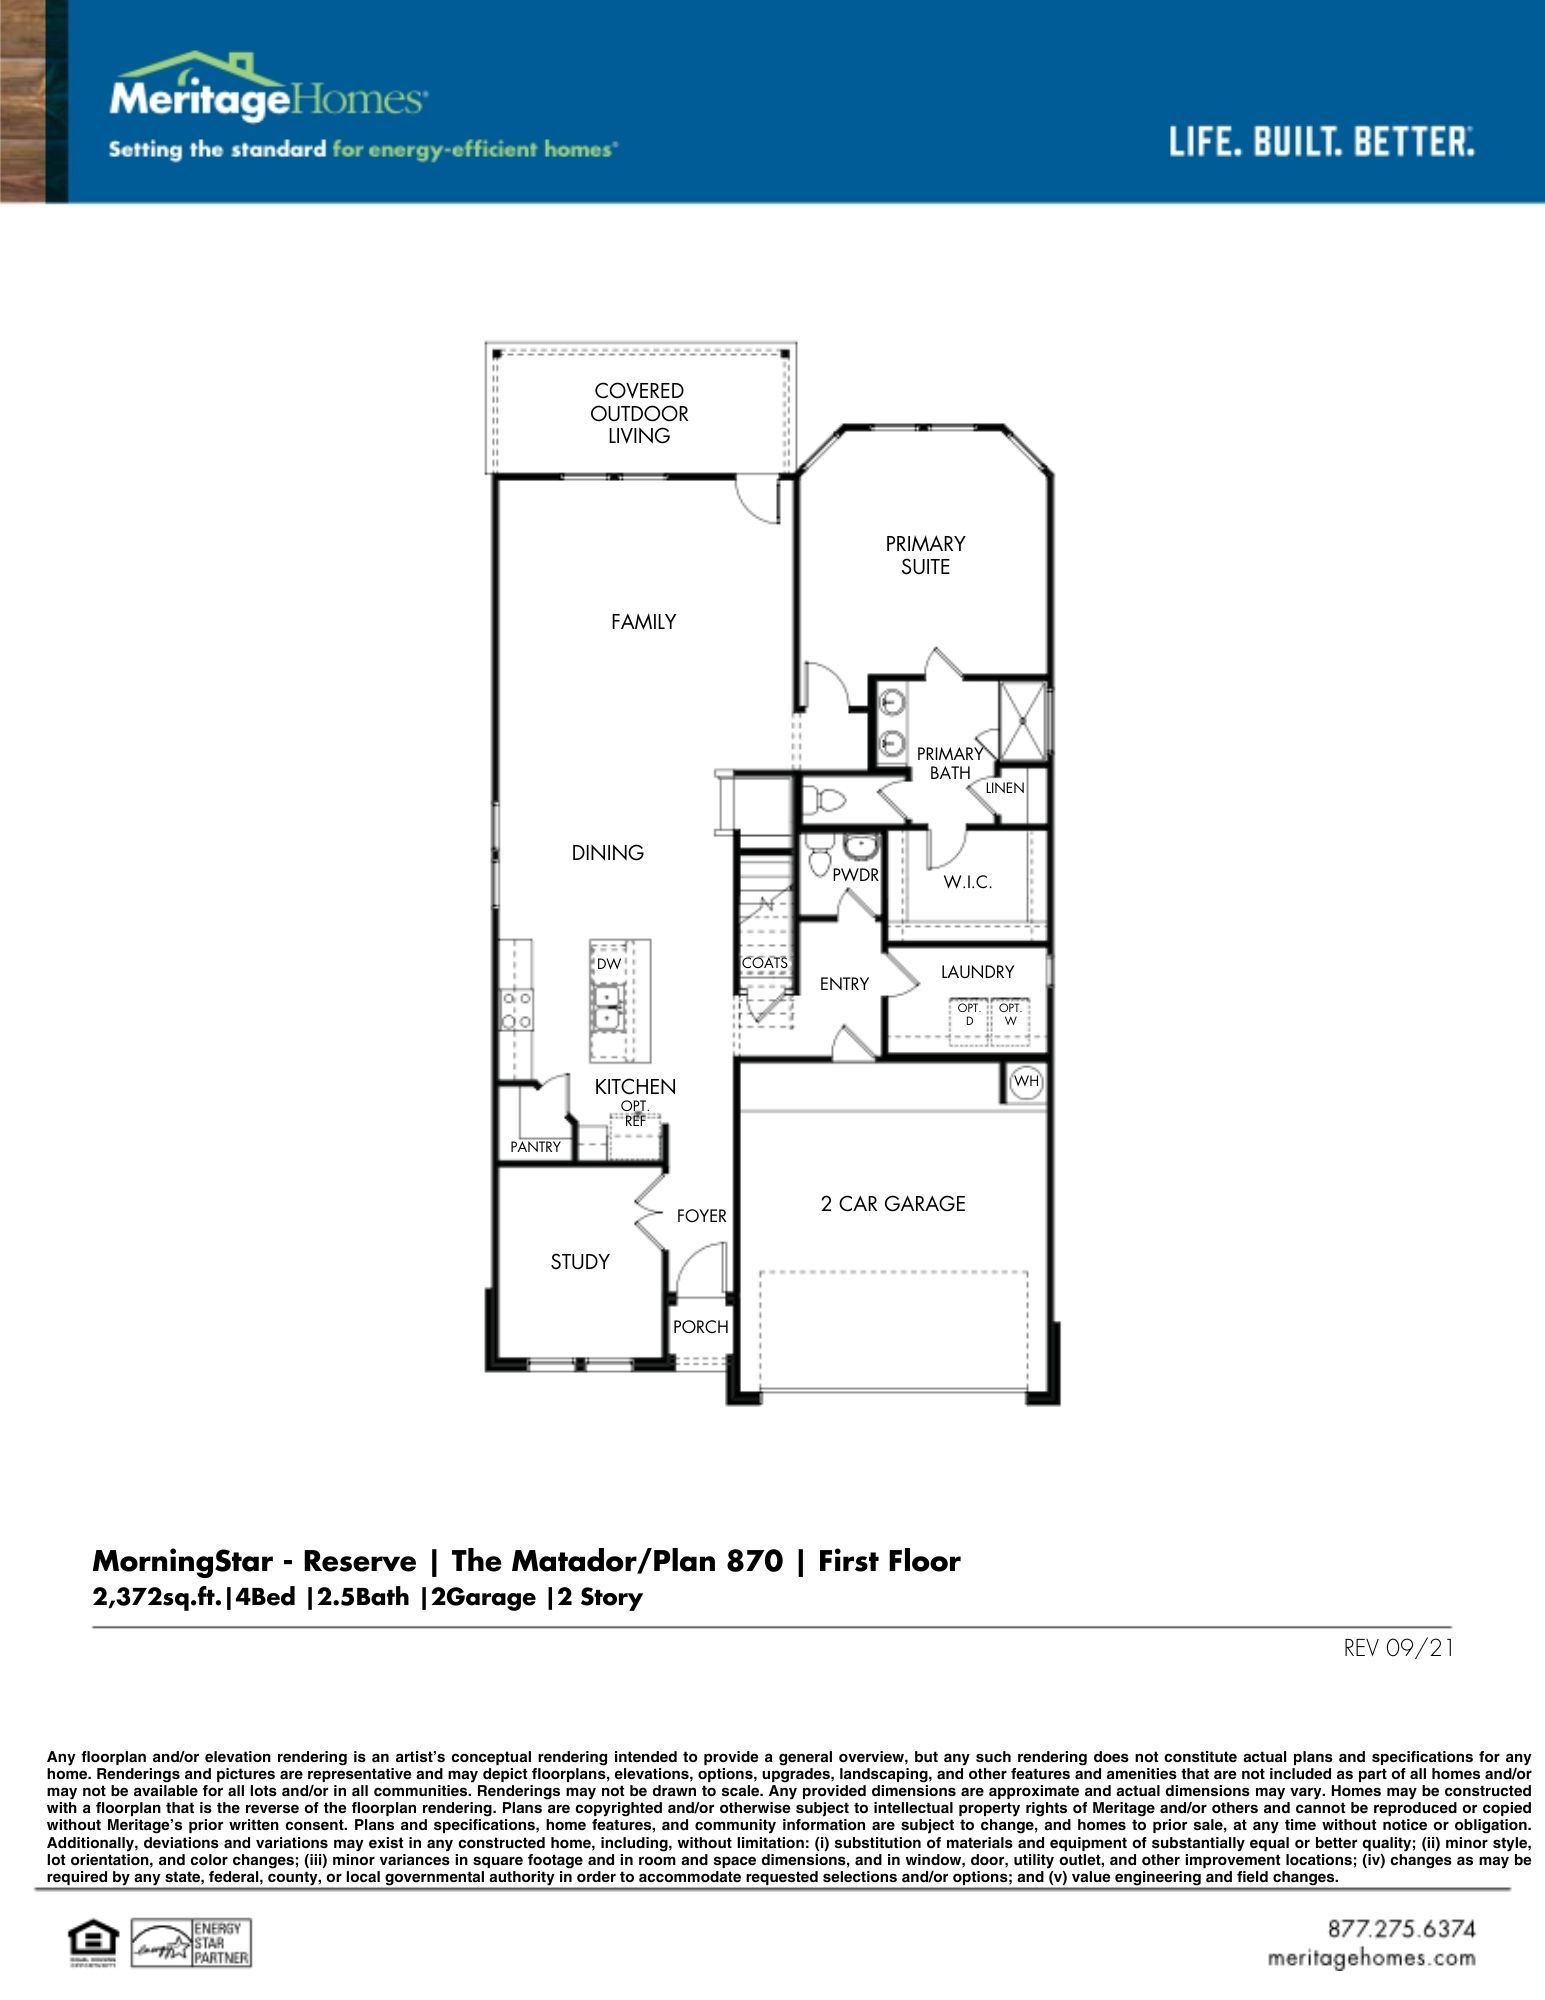
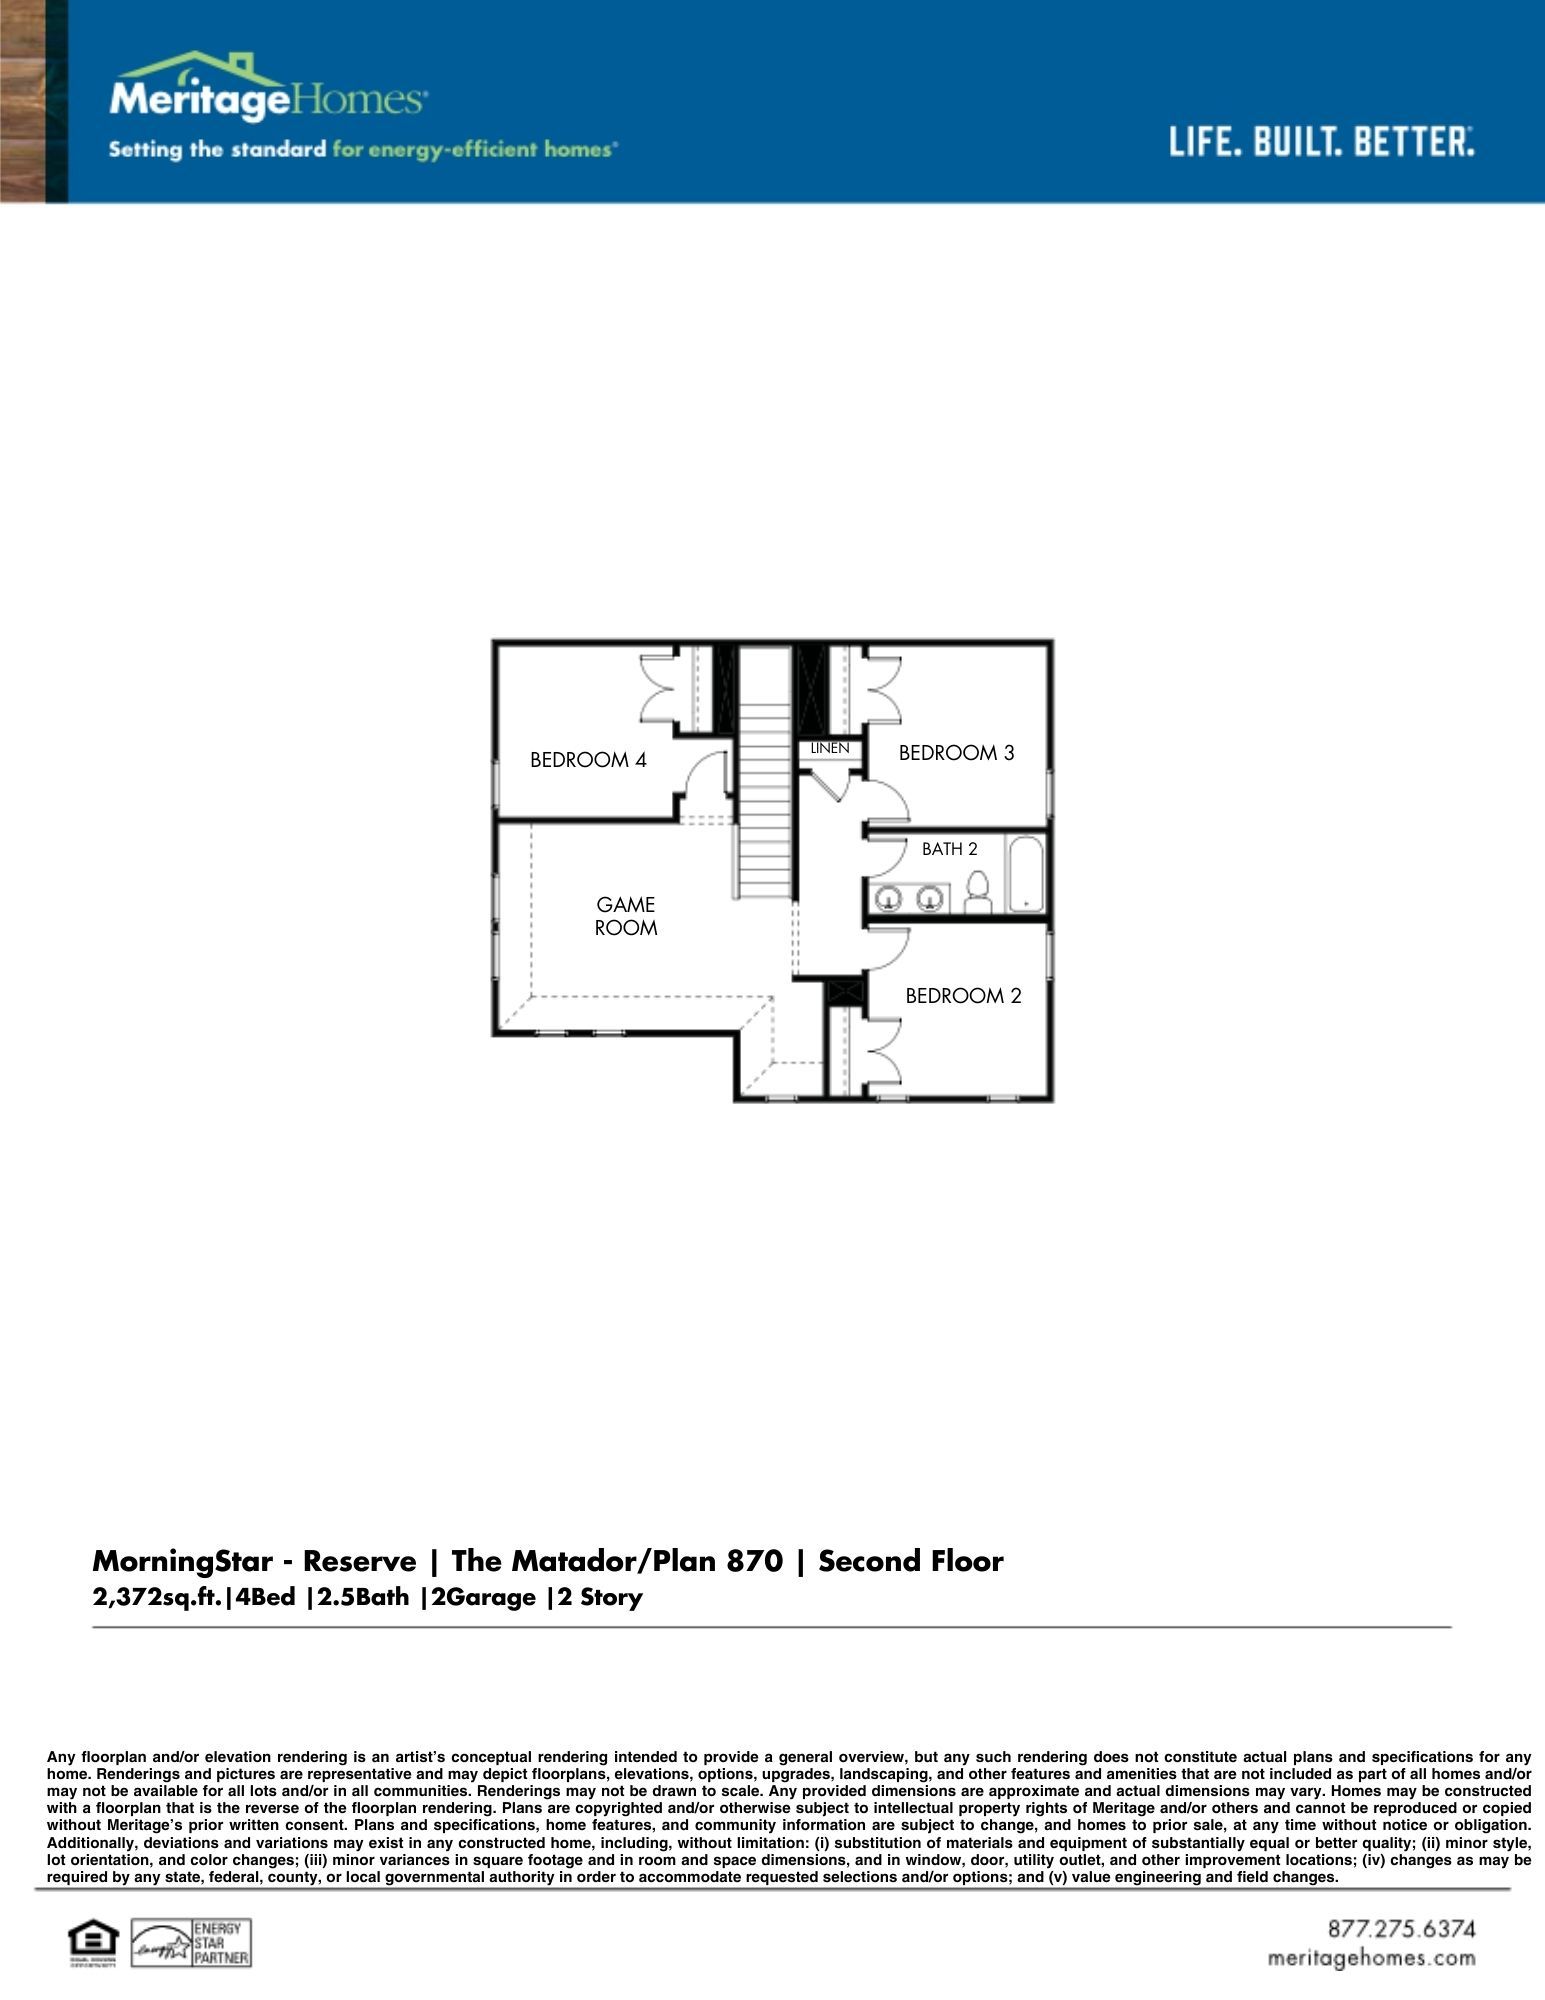
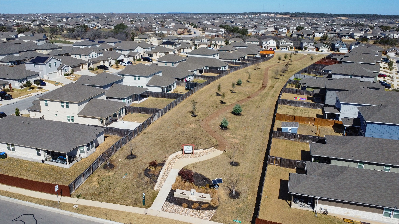
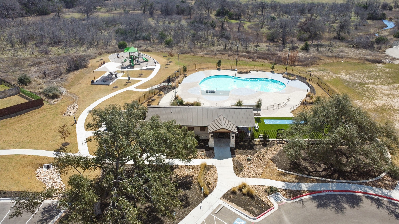
Move-in ready and lightly lived-in, this 2022-built Morningstar home offers approximately 2,372 square feet (per tax record) with a functional layout designed for everyday living. Backing to the neighborhood greenbelt trail, the two-story floor plan includes 4 bedrooms, 2.5 baths, a dedicated study with privacy doors, and an upstairs game/media room with an intimate reading nook. At the center of the home, the kitchen connects naturally to the main living area, creating an easy flow for daily activities and entertaining. Quartz countertops, a decorative subway-tile backsplash, stainless-steel Whirlpool appliances, including a gas range, a walk-in pantry, and a center island with breakfast-bar seating, provide both style and function. The living and dining areas extend to the covered patio and fenced backyard, offering added separation from rear neighbors thanks to the greenbelt trail behind the home. The main-floor primary suite features a bay window, an oversized walk-in shower with a tile surround, dual vanities, and a roomy walk-in closet. EVP flooring runs through the main living areas, with carpet in the bedrooms and upstairs spaces for comfort. Energy-efficient features include Low-E windows, spray foam insulation, and a Rinnai tankless water heater for added efficiency and long-term value. Located approximately .1 mile from the Omega Ranch pool and Morningstar amenities, including trails and open green space, and zoned to Liberty Hill ISD (buyer to verify). Located within minutes of shopping, restaurants, and more. Costco and Super Target will be less than 5 miles away when they open. Move in and start enjoying everything Morningstar has to offer sooner rather than later.
Essential Information
- MLS® #5381173
- Price$399,000
- Bedrooms4
- Bathrooms3.00
- Full Baths2
- Half Baths1
- Square Footage2,390
- Acres0.15
- Year Built2022
- TypeResidential
- Sub-TypeSingle Family Residence
- StatusActive
Community Information
- Address108 Hannah Trail
- SubdivisionMorningstar
- CityGeorgetown
- CountyWilliamson
- StateTX
- Zip Code78628
Amenities
- # of Garages2
- GaragesGarage Door Opener
- ViewNone
- WaterfrontNone
Utilities
Electricity Connected, Natural Gas Connected, Phone Available, Sewer Connected, Water Connected, Underground Utilities
Features
Playground, Park, Pool, Street Lights, Trails/Paths, Curbs, Barbecue, Clubhouse, Common Grounds/Area, Community Mailbox, Dog Park, Fishing, Planned Social Activities
Parking
Attached, Door-Single, Garage, Garage Door Opener, Driveway, Garage Faces Front
Interior
- InteriorVinyl, Carpet, See Remarks
- HeatingCentral
- CoolingCentral Air, Ceiling Fan(s)
- # of Stories2
- StoriesTwo
Interior Features
Breakfast Bar, Ceiling Fan(s), Double Vanity, Open Floorplan, Recessed Lighting, Smart Thermostat, Entrance Foyer, French Door(s)/Atrium Door(s), Main Level Primary, Multiple Living Areas, Pantry, Quartz Counters, Storage, Study, Walk-In Closet(s)
Appliances
Dishwasher, Disposal, Microwave, Plumbed For Ice Maker, Stainless Steel Appliance(s), Free-Standing Gas Range, Tankless Water Heater
Exterior
- Exterior FeaturesRain Gutters, Private Yard
- RoofComposition
- FoundationSlab
Lot Description
Interior Lot, Close to Clubhouse, See Remarks, Sprinklers Automatic
Windows
Low Emissivity Windows, Window Treatments
Construction
HardiPlank Type, Stucco, Board & Batten Siding, Masonry, Spray Foam Insulation
School Information
- DistrictLiberty Hill ISD
- ElementaryBar W
- MiddleSanta Rita Middle
- HighLegacy Ranch
Map & Directions
View in Google MapsPrice Change History for 108 Hannah Trail, Georgetown, TX (MLS® #5381173)
| Date | Details | Price | Change |
|---|---|---|---|
| Price Reduced (from $419,000) | $399,000 | $20,000 (4.77%) |
Property Listed by: Coldwell Banker Realty
The information being provided is for consumers' personal, non-commercial use and may not be used for any purpose other than to identify prospective properties consumers may be interested in purchasing.
Based on information from the Austin Board of REALTORS® (alternatively, from ACTRIS) from October 9th, 2026 at 12:33pm CDT. Neither the Board nor ACTRIS guarantees or is in any way responsible for its accuracy. The Austin Board of REALTORS®, ACTRIS and their affiliates provide the MLS and all content therein "AS IS" and without any warranty, express or implied. Data maintained by the Board or ACTRIS may not reflect all real estate activity in the market.
All information provided is deemed reliable but is not guaranteed and should be independently verified.