


260 Jates Field Bend
- $998,260 REDUCED
- 5 Beds, 8 Bath, 4488 SQ. Feet, 0.33 Acres Residential Liberty Hill, TX 78642
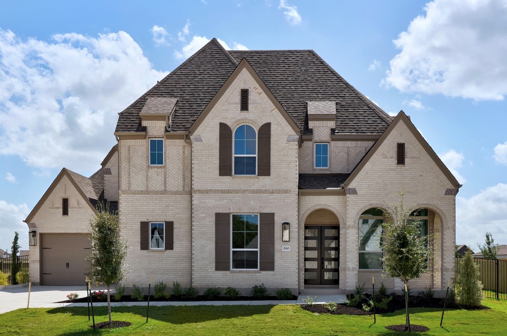
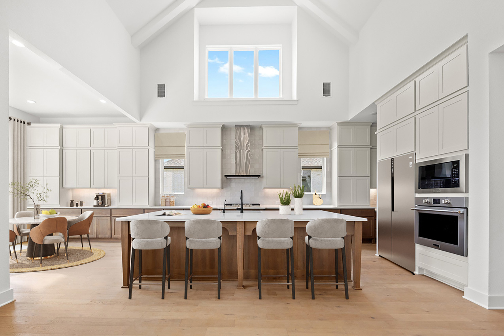
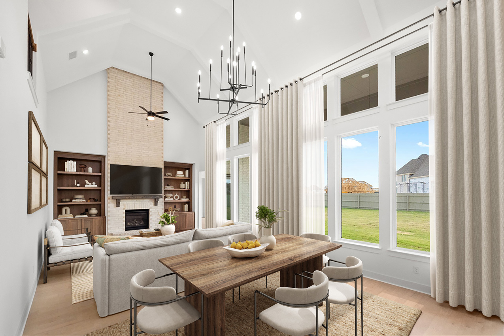
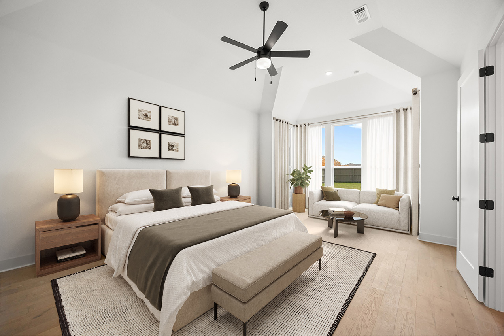
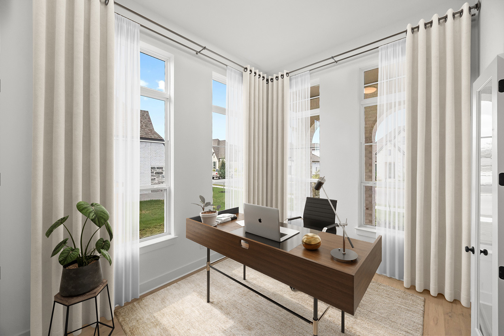
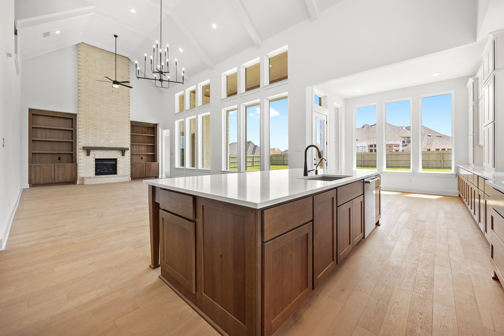
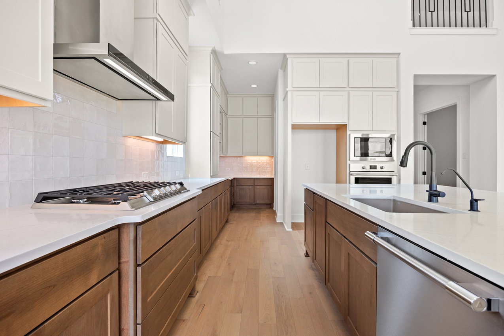
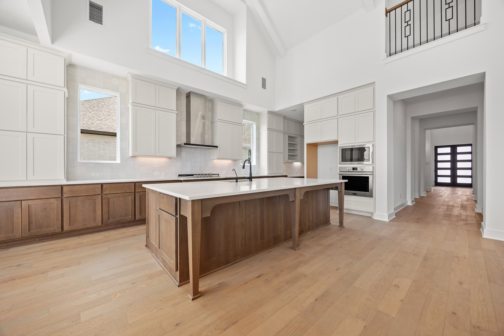
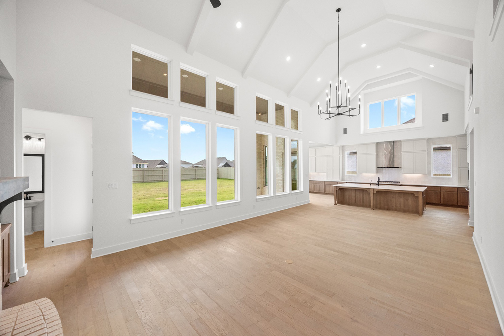
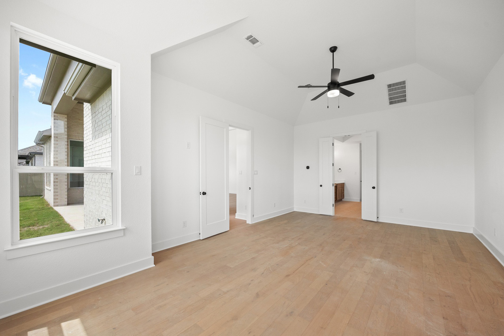
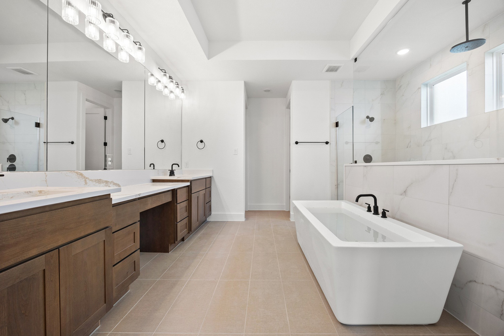
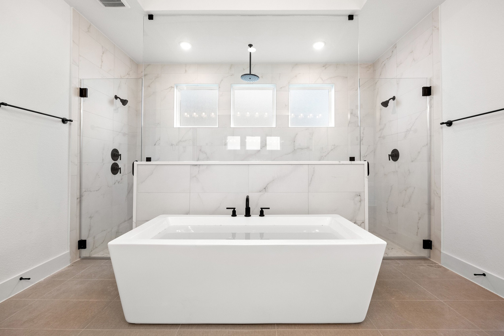
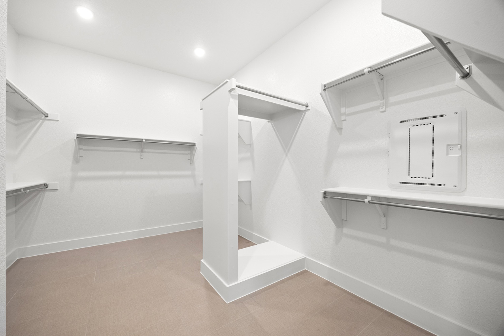
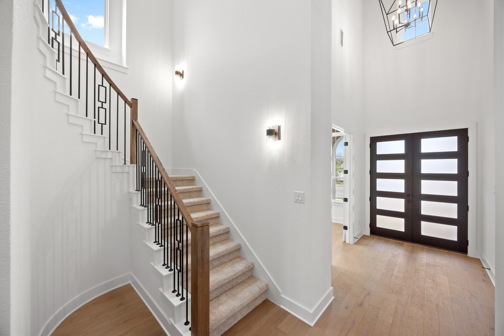
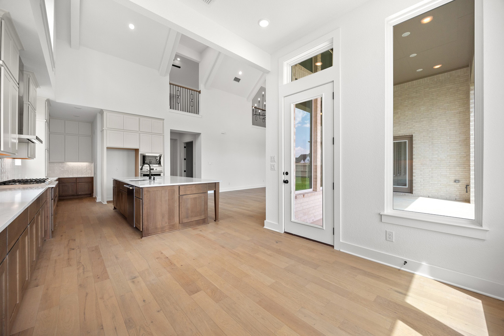
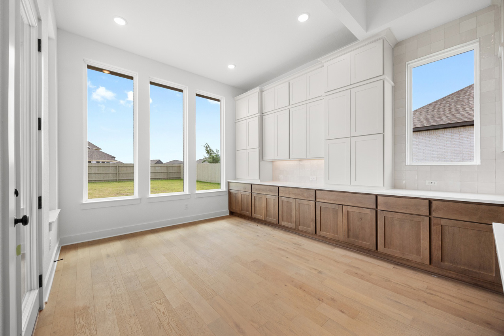
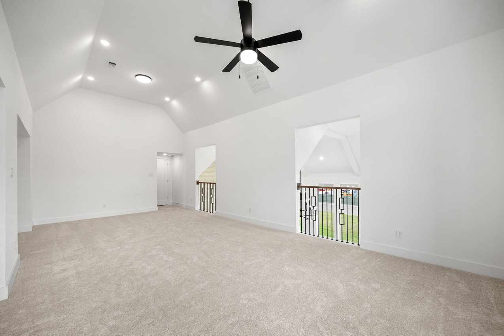
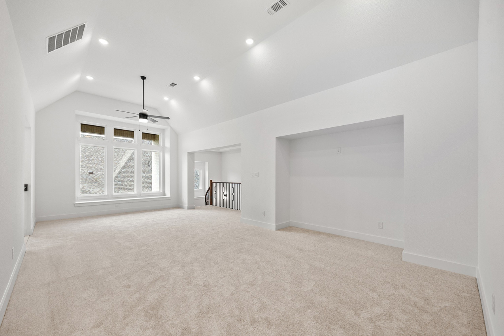
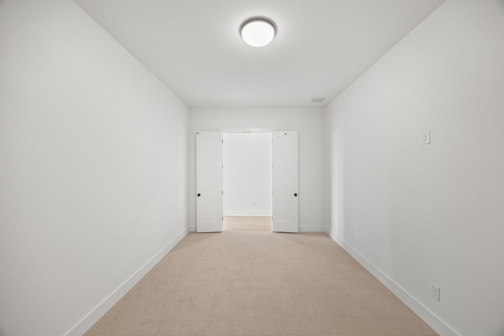
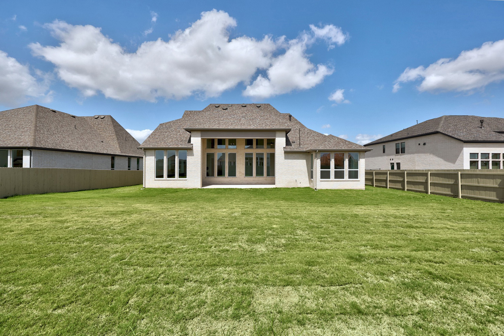
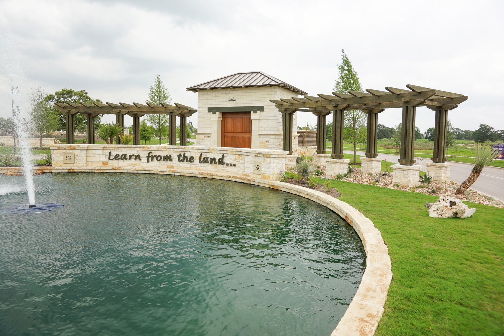
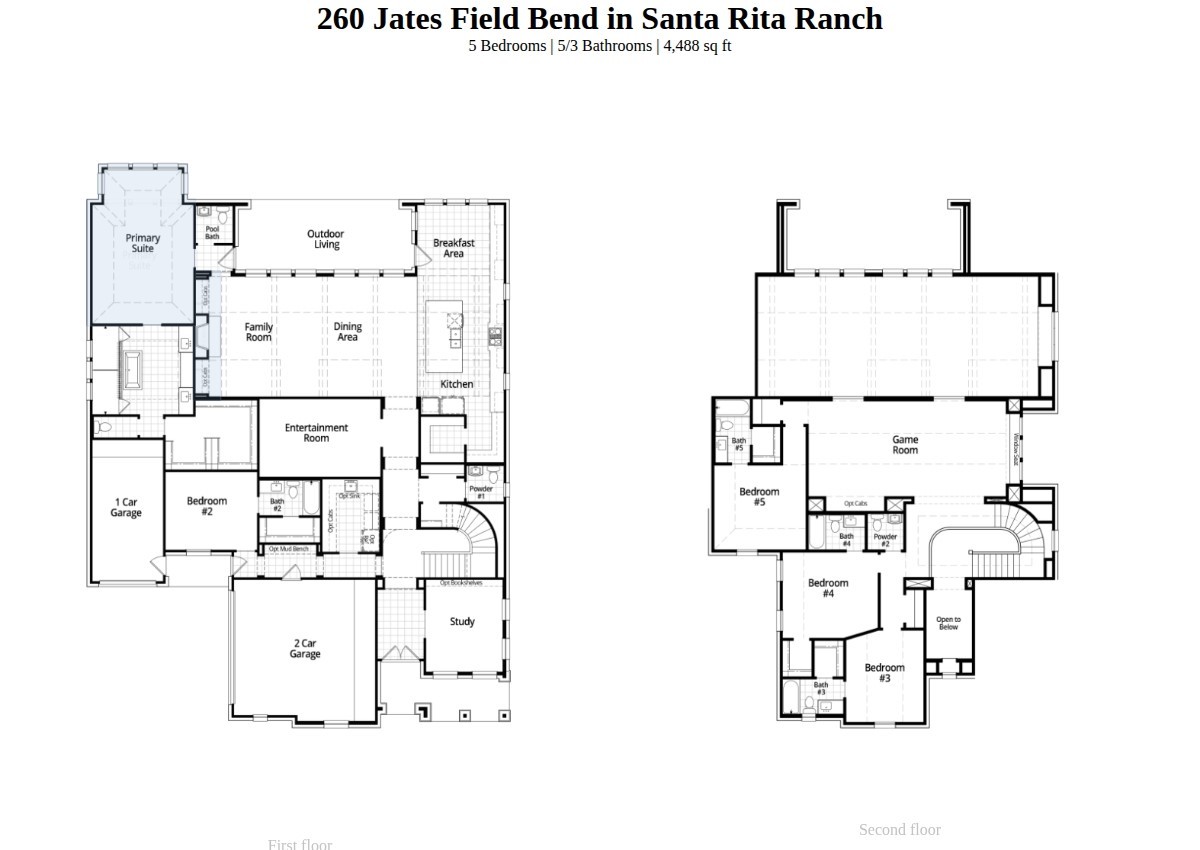
NEW CONSTRUCTION - EXPECTED COMPLETION IN JULY 2026 Highland Homes Varese plan–a home thoughtfully designed with you in mind. Boasting five spacious bedrooms, five full bathrooms, and three convenient additional powder rooms, this stunning layout ensures ample space for everyone. The first floor offers a dedicated study at the front, perfect for remote work or quiet reading, alongside an entertainment room in the middle of the home. The open-concept living area is ideal for gatherings and everyday living. Storage is abundant, with extensive cabinetry in the kitchen, an oversized mud bench, and a well-appointed laundry room with optional additional storage. At the rear of the home, the inviting outdoor living space is easily accessible from the breakfast area or the convenient pool bath, making outdoor entertaining effortless. Venture upstairs to discover a massive game room and three additional secondary bedrooms, each boasting its own private bathroom for ultimate comfort and privacy. Experience the perfect blend of style, space, and functionality with the Varese plan. Highland Homes is a ten-time awarded builder of the year with a 1-2-6 builder warranty. This home is located in Santa Rita Ranch with over 80 million dollars' worth in award winning amenities. Optional upgrades include: - Extended patio - Extended primary - Fireplace in living
Essential Information
- MLS® #5307719
- Price$998,260
- Bedrooms5
- Bathrooms8.00
- Full Baths5
- Half Baths3
- Square Footage4,488
- Acres0.33
- Year Built2026
- TypeResidential
- Sub-TypeSingle Family Residence
- StatusActive
Community Information
- Address260 Jates Field Bend
- SubdivisionSanta Rita Ranch
- CityLiberty Hill
- CountyWilliamson
- StateTX
- Zip Code78642
Amenities
- # of Garages3
- GaragesGarage Door Opener
- ViewNeighborhood
- WaterfrontNone
Utilities
Underground Utilities, Natural Gas Available
Features
Bar/Lounge, Clubhouse, Playground, Park, Pool, Sport Court(s), Trails/Paths
Parking
Attached, Door-Single, Garage Faces Front, Garage, Covered, Door-Multi, Driveway, Garage Door Opener
Interior
- InteriorTile, Wood
- HeatingNatural Gas, Central
- CoolingCentral Air
- FireplacesSee Remarks, Gas, Living Room
- # of Stories2
- StoriesTwo
Interior Features
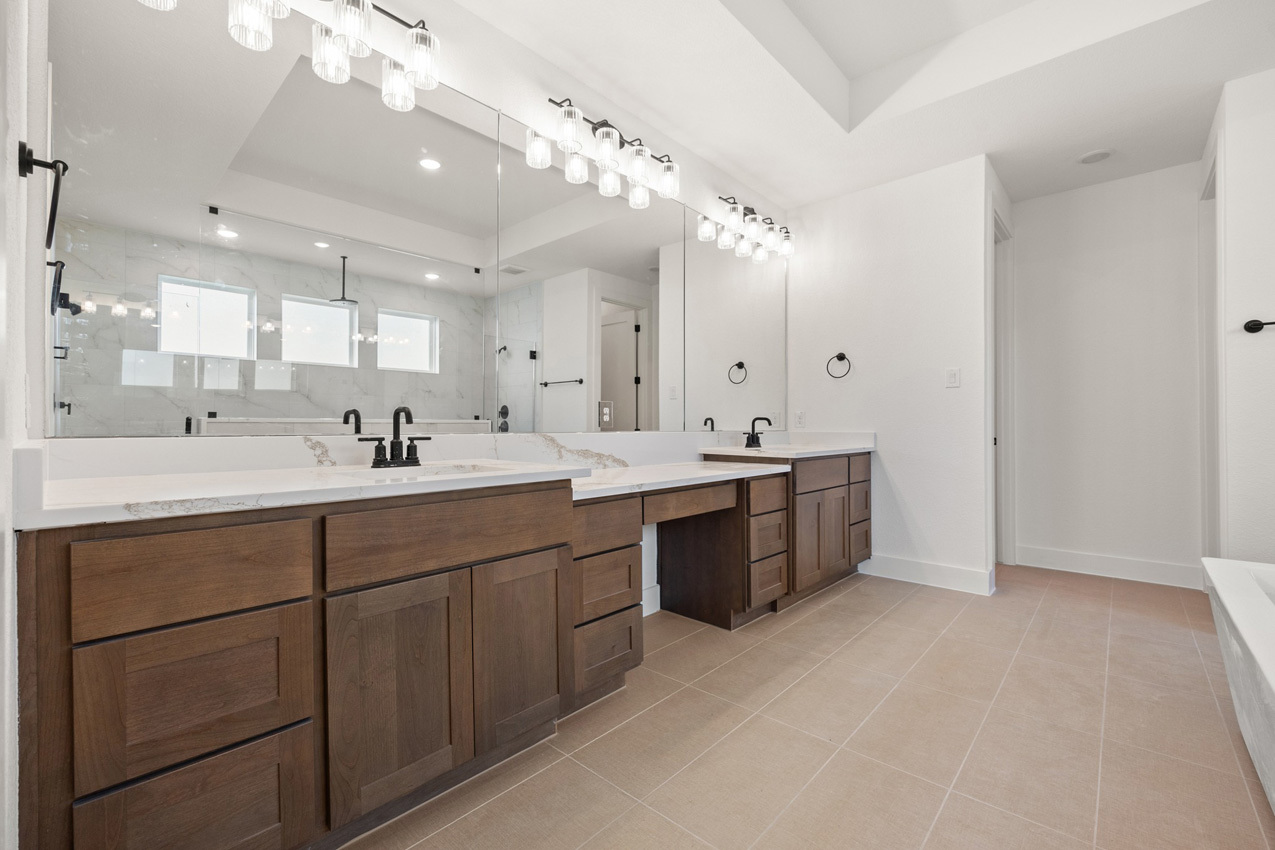
Double Vanity, French Door(s)/Atrium Door(s), High Ceilings, Kitchen Island, Multiple Living Areas, Main Level Primary, Pantry, See Remarks, Storage, Smart Thermostat, Beamed Ceilings, Built-in Features, Chandelier, Entrance Foyer, High Speed Internet, Interior Steps, Multiple Dining Areas, Open Beams/Beamed Ceailings, Separate/Formal Dining Room, Vaulted Ceiling(s), Wired for Data
Appliances
Built-In Electric Oven, Cooktop, Dishwasher, ENERGY STAR Qualified Appliances, Gas Cooktop, Disposal, Range Hood, Self Cleaning Oven, See Remarks, Stainless Steel Appliance(s), Tankless Water Heater, Convection Oven, Plumbed For Ice Maker
Exterior
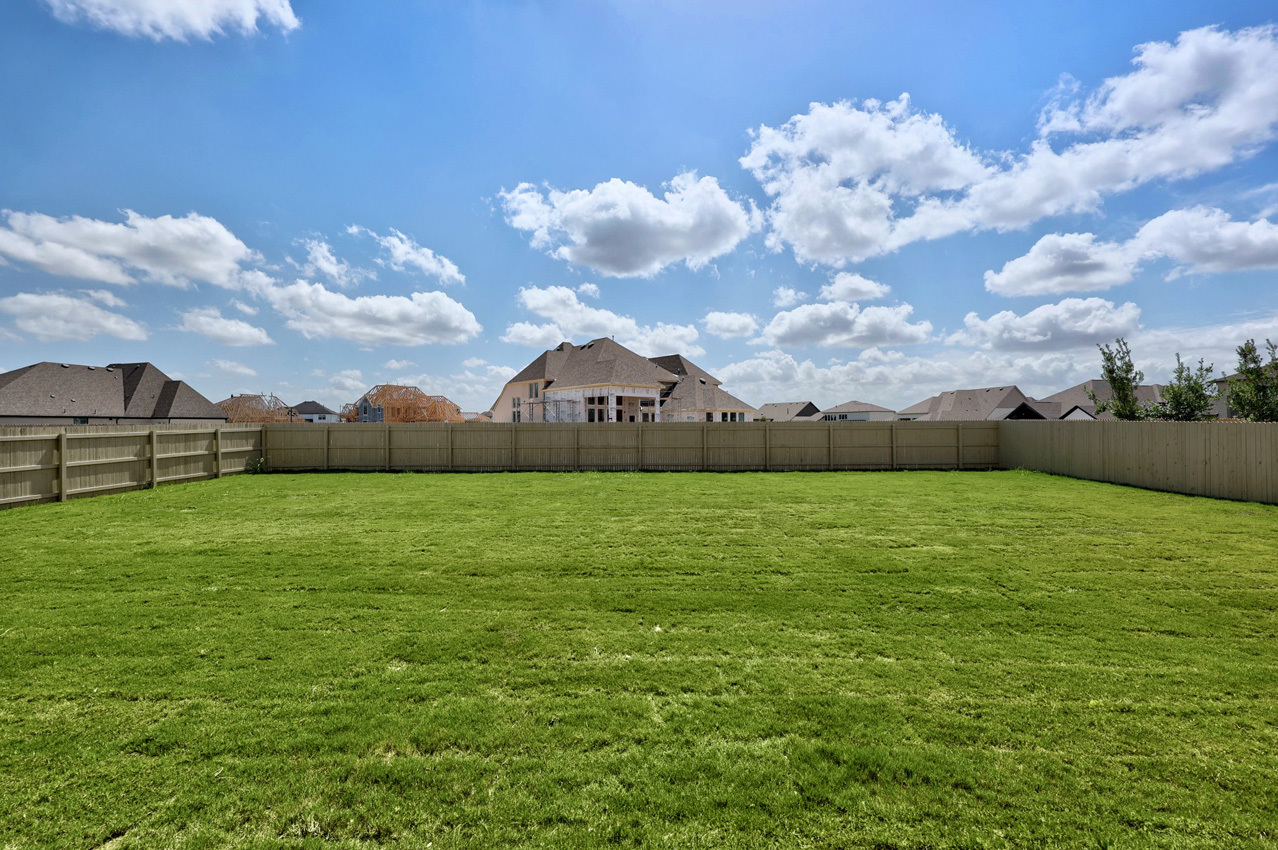
- Exterior FeaturesPrivate Yard
- RoofComposition, Shingle
- ConstructionFrame, Masonry
- FoundationSlab
Lot Description
Back Yard, Interior Lot, Landscaped, Sprinklers Automatic, Close to Clubhouse, Front Yard, Sprinkler - Rain Sensor, Sprinklers In Front, Sprinklers In Rear, Sprinklers On Side
Windows
Bay Window(s), ENERGY STAR Qualified Windows, Screens
School Information
- DistrictLiberty Hill ISD
- ElementaryTierra Rosa
- MiddleSanta Rita Middle
- HighLegacy Ranch
Map & Directions
View in Google MapsPrice Change History for 260 Jates Field Bend, Liberty Hill, TX (MLS® #5307719)
| Date | Details | Price | Change |
|---|---|---|---|
| Price Reduced | $998,260 | $41,479 (3.99%) | |
| Price Reduced | $1,039,739 | $4,000 (0.38%) | |
| Price Increased | $1,043,739 | $43,749 (4.37%) | |
| Price Reduced | $999,990 | $94,240 (8.61%) | |
| Price Reduced (from $1,115,150) | $1,094,230 | $20,920 (1.88%) |
Property Listed by: Highland Homes Realty
The information being provided is for consumers' personal, non-commercial use and may not be used for any purpose other than to identify prospective properties consumers may be interested in purchasing.
Based on information from the Austin Board of REALTORS® (alternatively, from ACTRIS) from October 14th, 2026 at 9:17am CDT. Neither the Board nor ACTRIS guarantees or is in any way responsible for its accuracy. The Austin Board of REALTORS®, ACTRIS and their affiliates provide the MLS and all content therein "AS IS" and without any warranty, express or implied. Data maintained by the Board or ACTRIS may not reflect all real estate activity in the market.
All information provided is deemed reliable but is not guaranteed and should be independently verified.