





19004 Ascending Trail
- $1,349,900 REDUCED
- 4 Beds, 5 Bath, 5128 SQ. Feet, 0.42 Acres Residential Jonestown, TX 78645
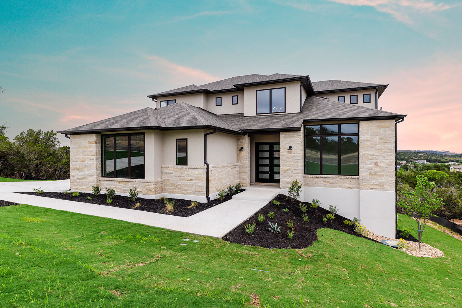
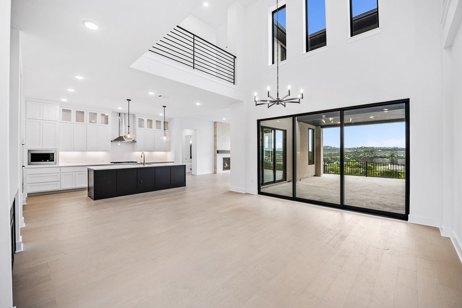
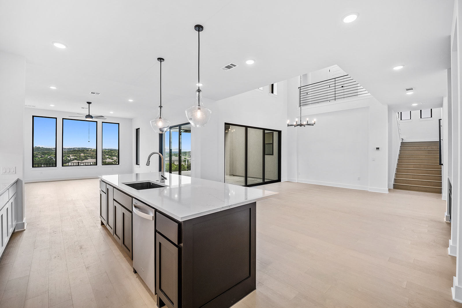
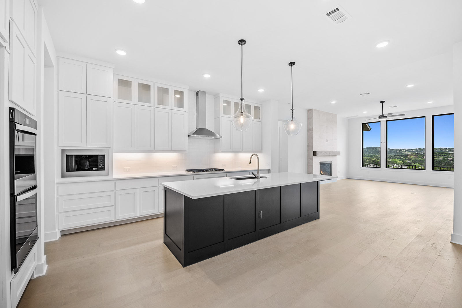
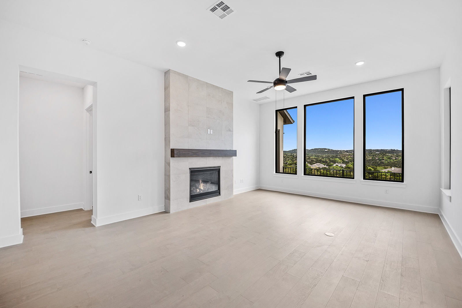
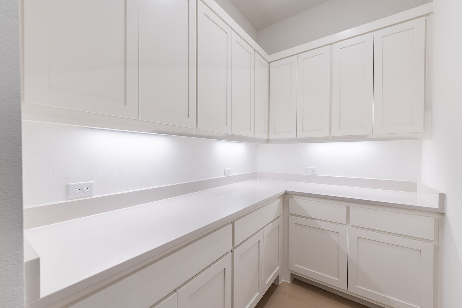
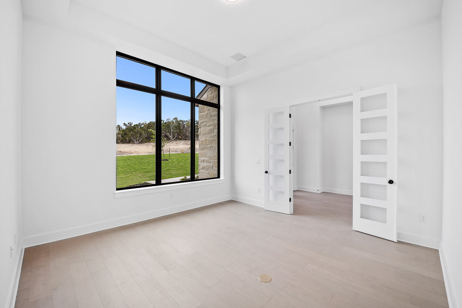
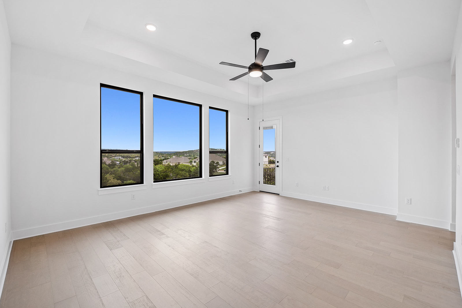
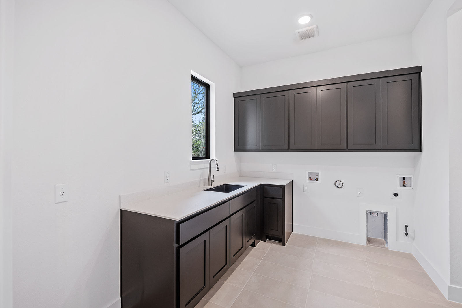
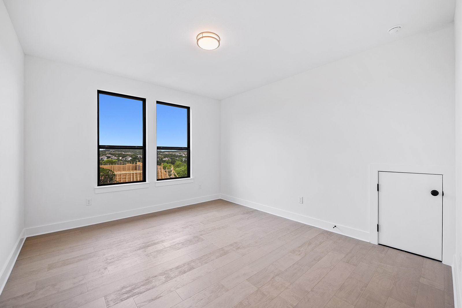
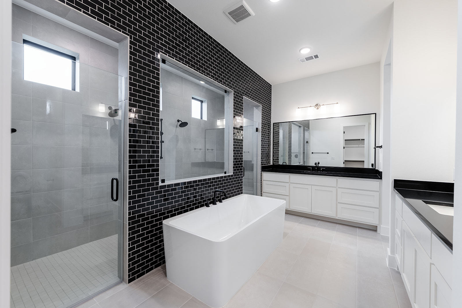
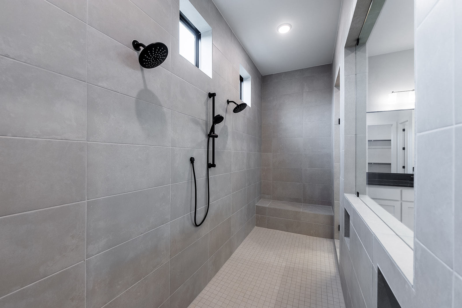
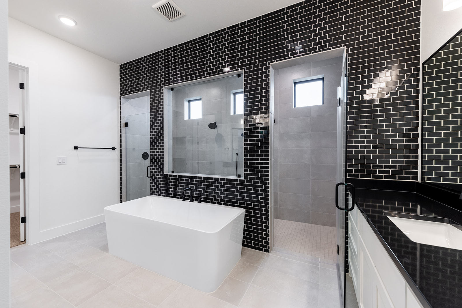
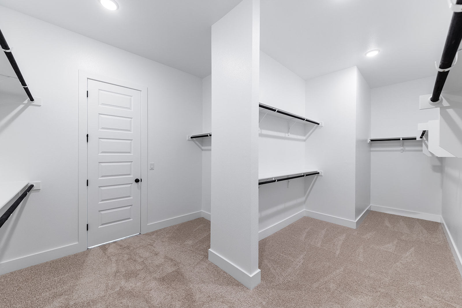
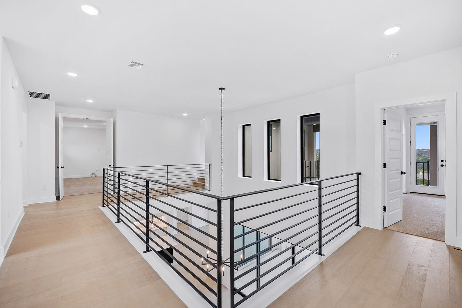
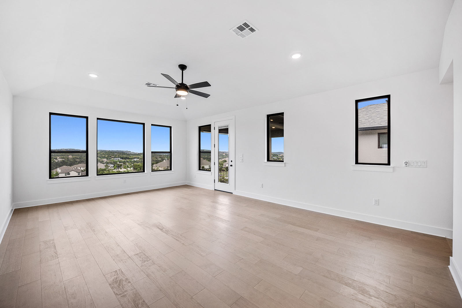
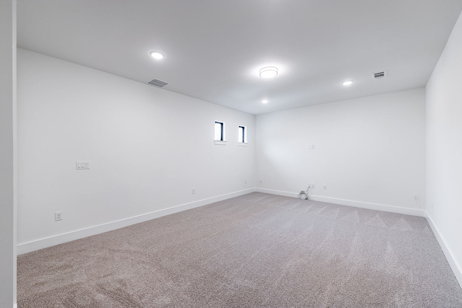
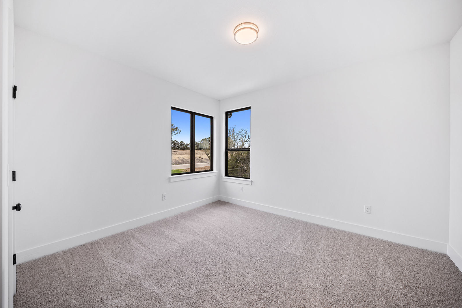
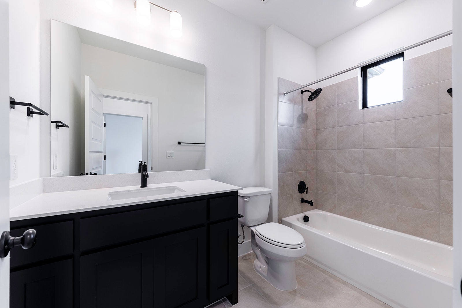
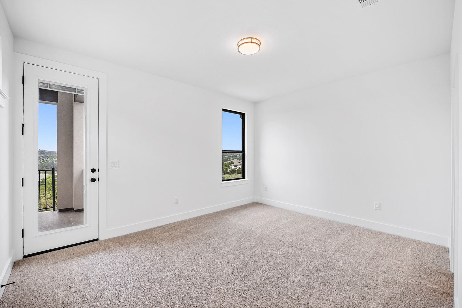
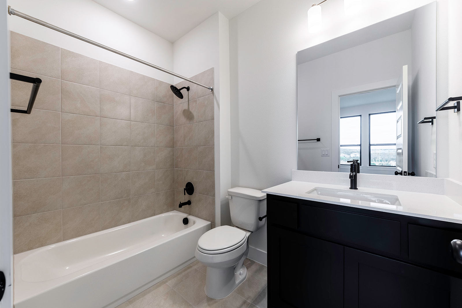
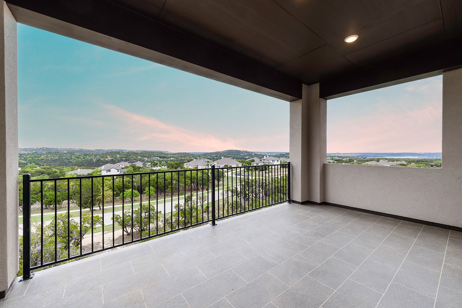
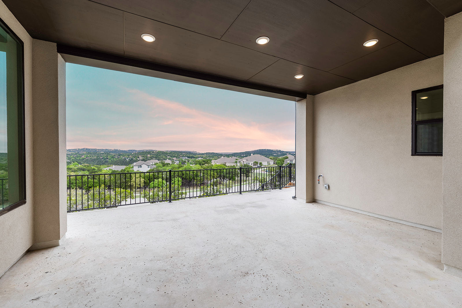
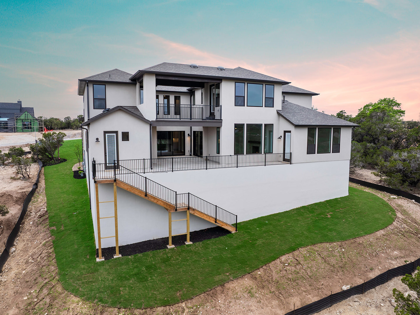
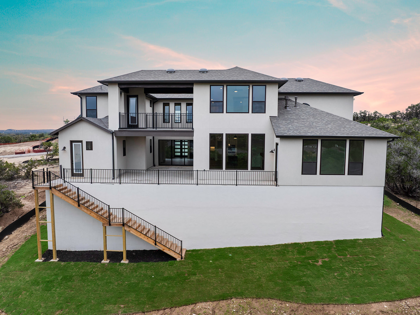
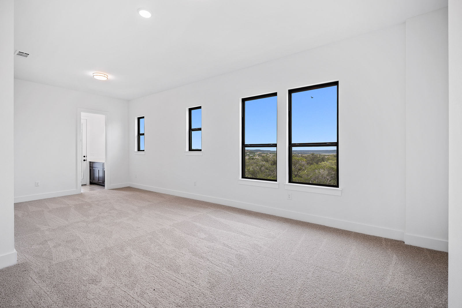
MLS# 4833242 - Built by Drees Custom Homes - Ready Now! ~ The Lynmar II is a gorgeous open and airy home that boasts amazing indoor and outdoor entertaining spaces. The two-story foyer invites you in and draws your eye to the two-story dining room that overlooks the courtyard. The gourmet kitchen includes a large pantry and huge island for entertaining. The spacious family room includes a fireplace and multipaneled sliding door to the courtyard and covered porch. This home also features a fabulous independent living suite downstairs with it's own ensuite! Upstairs, entertain in the game and media rooms or head outside to the second story covered porch. This Lynmar in The Hollows is a wonderful place to call home.
Essential Information
- MLS® #4833242
- Price$1,349,900
- Bedrooms4
- Bathrooms5.00
- Full Baths4
- Half Baths1
- Square Footage5,128
- Acres0.42
- Year Built2026
- TypeResidential
- Sub-TypeSingle Family Residence
- StatusActive
Community Information
- Address19004 Ascending Trail
- SubdivisionThe Hollows
- CityJonestown
- CountyTravis
- StateTX
- Zip Code78645
Amenities
- # of Garages3
- GaragesGarage Door Opener
- ViewTrees/Woods
- WaterfrontNone
Utilities
Propane, Phone Available, Water Connected, Cable Available, Sewer Connected, Underground Utilities
Features
Clubhouse, Common Grounds/Area, Community Mailbox, Fishing, Fitness Center, Lake, Park, Planned Social Activities, Playground, Sport Court(s), Trails/Paths
Parking
Attached, Concrete, Door-Multi, Driveway, Garage, Garage Door Opener, Garage Faces Front, Garage Faces Side, Inside Entrance, Kitchen Level, Lighted, Private
Interior
- InteriorCarpet, Tile, Wood
- HeatingCentral, Propane, Zoned
- CoolingCentral Air, Zoned
- FireplaceYes
- # of Fireplaces1
- FireplacesFamily Room, Living Room
- # of Stories2
- StoriesTwo
Interior Features
Beamed Ceilings, Ceiling Fan(s), Double Vanity, Eat-in Kitchen, Entrance Foyer, High Ceilings, In-Law Floorplan, Interior Steps, Kitchen Island, Low Flow Plumbing Fixtures, Main Level Primary, Multiple Primary Suites, Open Beams/Beamed Ceailings, Open Floorplan, Pantry, Smart Home, Smart Thermostat, Soaking Tub, Storage, Study, Tray Ceiling(s)
Appliances
Built-In Electric Oven, Built-In Gas Range, Built-In Oven, Built-In Range, Cooktop, Dishwasher, Disposal, Double Oven, Exhaust Fan, Gas Water Heater, Microwave, Oven, Range, Self Cleaning Oven, Stainless Steel Appliance(s), Tankless Water Heater, Vented Exhaust Fan
Exterior
- RoofComposition, Shingle
- FoundationSlab
Exterior Features
Balcony, Gas Grill, Lighting, Outdoor Grill, Private Yard
Lot Description
Backs to Greenbelt/Park, Back Yard, Few Trees, Front Yard, Landscaped, Moderate Trees, Sprinkler - Rain Sensor, Sprinklers Automatic, Sprinklers In Front, Sprinklers In Ground, Sprinklers In Rear, Trees Small Size
Windows
Double Pane Windows, Screens, Vinyl
Construction
Attic/Crawl Hatchway(s) Insulated, Blown-In Insulation, Concrete, Frame, Glass, HardiPlank Type, Masonry, Radiant Barrier, Recycled/Bio-Based Insulation, Stone, Stucco
School Information
- DistrictLago Vista ISD
- ElementaryLago Vista
- MiddleLago Vista
- HighLago Vista
Map & Directions
View in Google MapsPrice Change History for 19004 Ascending Trail, Jonestown, TX (MLS® #4833242)
| Date | Details | Price | Change |
|---|---|---|---|
| Price Reduced | $1,349,900 | $30,000 (2.17%) | |
| Price Reduced (from $1,399,900) | $1,379,900 | $20,000 (1.43%) |
Property Listed by: Homesusa.com
The information being provided is for consumers' personal, non-commercial use and may not be used for any purpose other than to identify prospective properties consumers may be interested in purchasing.
Based on information from the Austin Board of REALTORS® (alternatively, from ACTRIS) from October 14th, 2026 at 5:30am CDT. Neither the Board nor ACTRIS guarantees or is in any way responsible for its accuracy. The Austin Board of REALTORS®, ACTRIS and their affiliates provide the MLS and all content therein "AS IS" and without any warranty, express or implied. Data maintained by the Board or ACTRIS may not reflect all real estate activity in the market.
All information provided is deemed reliable but is not guaranteed and should be independently verified.