


310 Bella Montagna Circle
- $1,895,000 REDUCED
- 5 Beds, 5 Bath, 4779 SQ. Feet, 1.04 Acres Residential Austin, TX 78734
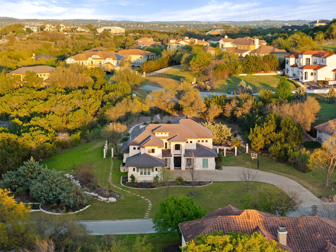
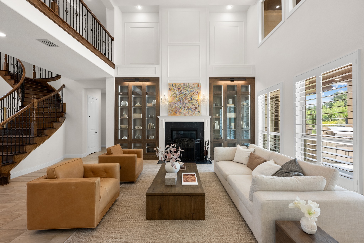
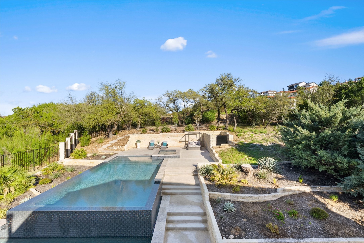
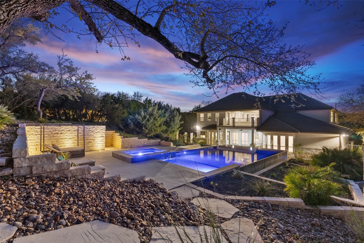
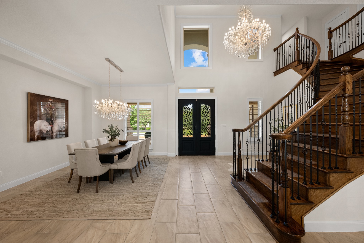
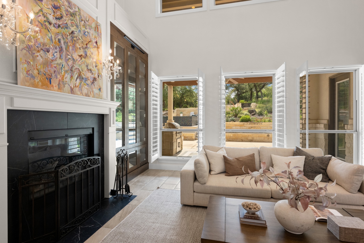
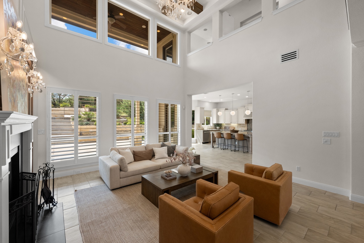
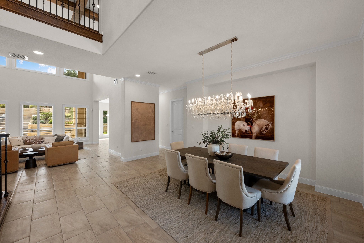
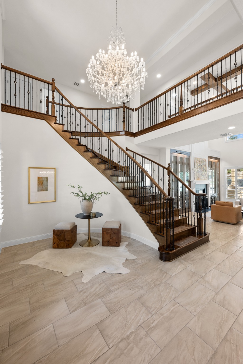
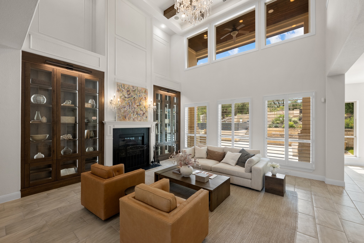
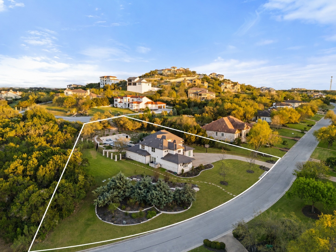
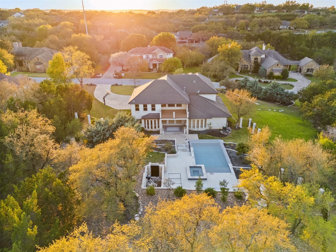
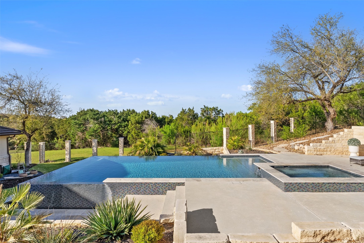
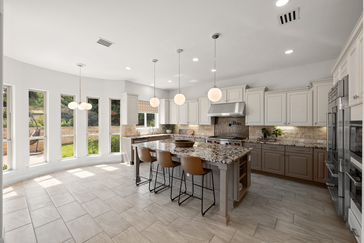
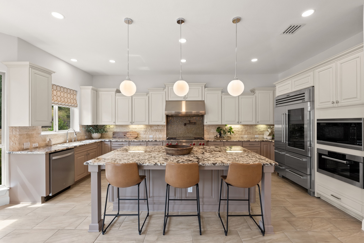
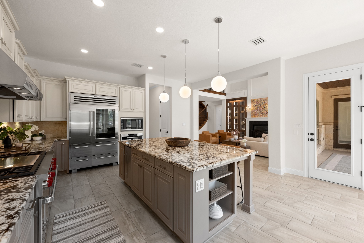
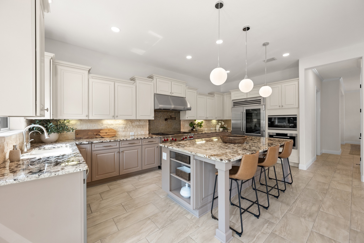
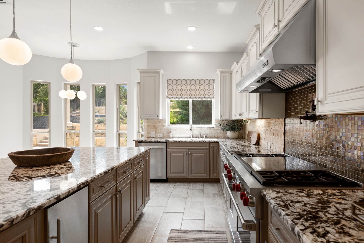
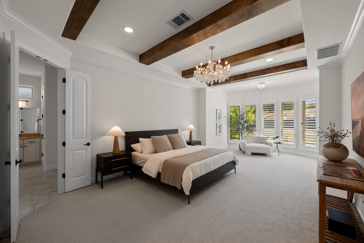
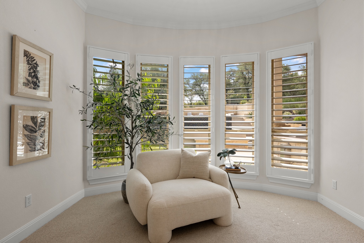
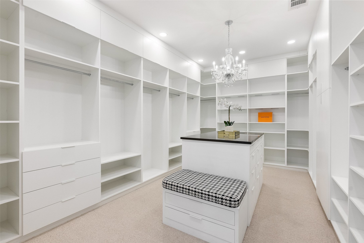
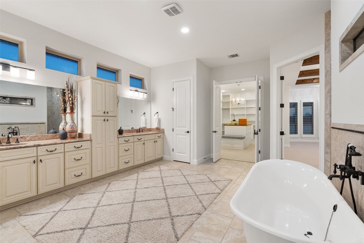
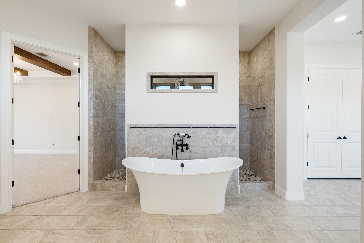
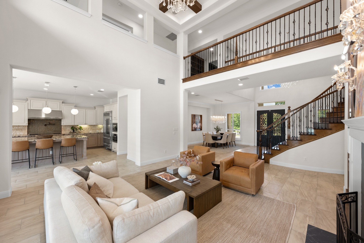
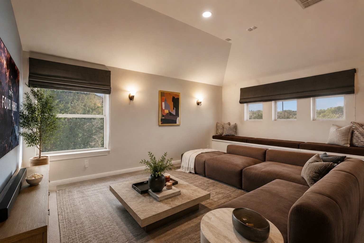
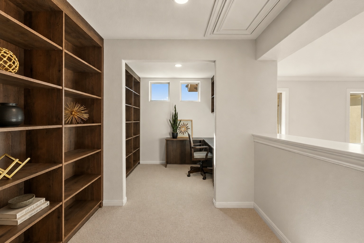
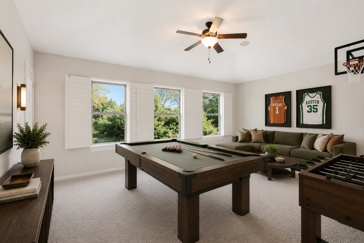
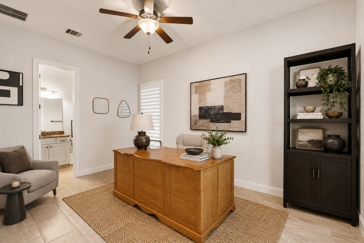
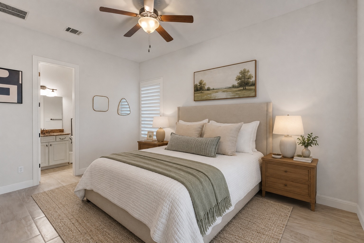
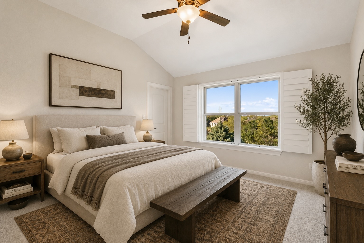
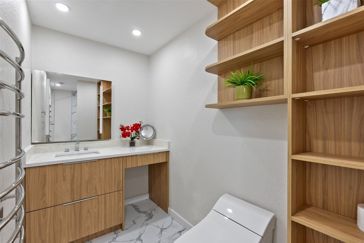
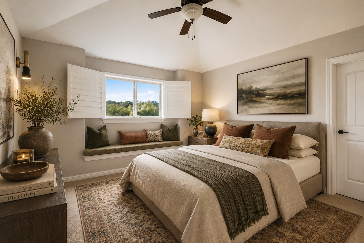
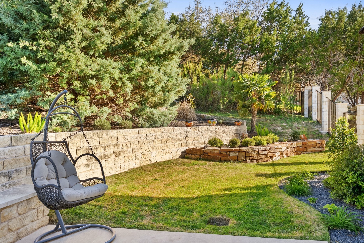
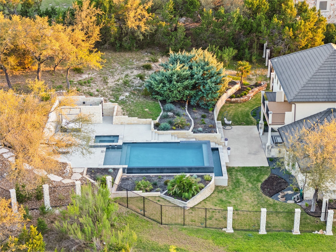
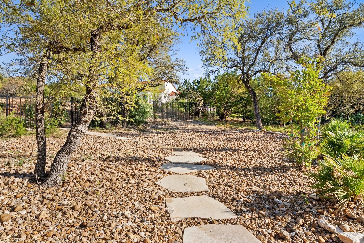
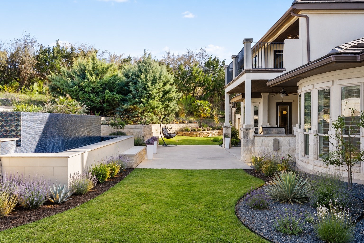
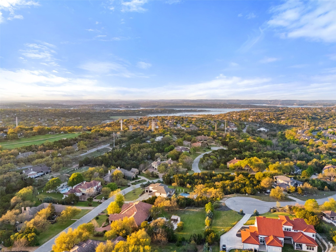
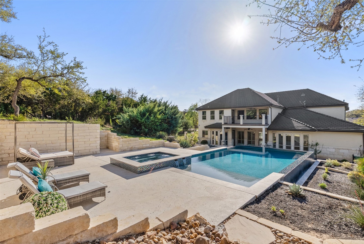
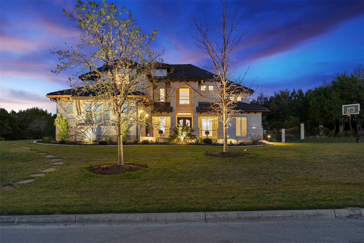
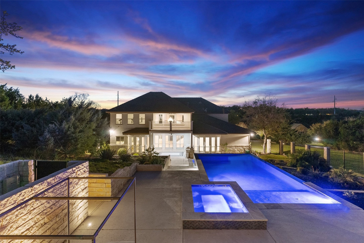
Experience refined Hill Country living in this beautifully maintained Bella Montagna estate, ideally situated on a private one-acre homesite in highly acclaimed Lake Travis ISD. Thoughtfully improved over time, the property offers an exceptional combination of spacious living, custom enhancements, & a resort-style backyard designed for entertaining, relaxing and enjoying the outdoors. A grand entry with double iron doors welcomes you into light-filled interiors featuring soaring ceilings, expansive windows, & an inviting great room where custom illuminated display cabinetry elegantly flanks the fireplace, creating a striking architectural focal point. The open-concept kitchen features premium stainless steel appliances, a large center island, generous prep space, & seamless flow into the breakfast and living areas and the backyard paradise. The private primary suite offers a spacious sitting area, a well-appointed bath, an exceptional boutique-style custom walk-in closet, & adjoining flex room ideal for a fitness studio, office, nursery, or private retreat. Upstairs you'll find a spacious game room with a large balcony overlooking the backyard, media room, built-in study area with custom shelving, & 3 BDRMs/2 baths, one recently updated with soaking tub, integrated bidet, & heated towel warmer. An attached casita with its own private entrance, full bath & closet provides exceptional flexibility for guests, multigenerational living or a private home office. The backyard was thoughtfully transformed into a private outdoor retreat with recently added pool, expansive patios, professional landscaping, and multiple gathering spaces that maximize privacy. Located just minutes from Lake Travis, championship golf, marinas, wineries, breweries, dining, shopping, parks, and major commuter routes, this exceptional Bella Montagna residence offers the privacy of a gated community with convenient access to the very best of the Texas Hill Country and Austin.
Essential Information
- MLS® #4747668
- Price$1,895,000
- Bedrooms5
- Bathrooms5.00
- Full Baths4
- Half Baths1
- Square Footage4,779
- Acres1.04
- Year Built2014
- TypeResidential
- Sub-TypeSingle Family Residence
- StatusActive Under Contract
Community Information
- Address310 Bella Montagna Circle
- SubdivisionBella Montagna
- CityAustin
- CountyTravis
- StateTX
- Zip Code78734
Amenities
- # of Garages3
- ViewHills
- WaterfrontNone
- Has PoolYes
Utilities
Electricity Connected, Propane, Water Connected
Features
Common Grounds/Area, Community Mailbox
Parking
Garage, Attached, Door-Multi, Garage Faces Side
Interior
- InteriorCarpet, Tile, Wood
- HeatingCentral
- CoolingCentral Air
- FireplaceYes
- # of Fireplaces1
- FireplacesGreat Room
- # of Stories2
- StoriesTwo
Interior Features
Double Vanity, High Ceilings, Kitchen Island, Main Level Primary, Open Floorplan, Soaking Tub, Beamed Ceilings, Bookcases, Breakfast Bar, Built-in Features, Ceiling Fan(s), Crown Molding, Eat-in Kitchen, Entrance Foyer, Granite Counters, In-Law Floorplan, Interior Steps, Multiple Dining Areas, Multiple Living Areas, Open Beams/Beamed Ceailings, Separate/Formal Dining Room
Appliances
Dishwasher, Exhaust Fan, Disposal, Microwave, Stainless Steel Appliance(s), Built-In Electric Oven, Built-In Refrigerator, Double Oven, Electric Oven, Propane Cooktop
Exterior
- WindowsShutters
- RoofTile
- ConstructionMasonry, Stone Veneer, Stucco
- FoundationSlab
Exterior Features
Lighting, Rain Gutters, Balcony, Outdoor Grill, Private Yard
Lot Description
Back Yard, Front Yard, Landscaped, Sprinklers Automatic, Interior Lot, Moderate Trees, Near Golf Course
School Information
- DistrictLake Travis ISD
- ElementaryLake Travis
- MiddleHudson Bend
- HighLake Travis
Map & Directions
View in Google MapsPrice Change History for 310 Bella Montagna Circle, Austin, TX (MLS® #4747668)
| Date | Details | Price | Change |
|---|---|---|---|
| Price Reduced | $1,895,000 | $100,000 (5.01%) | |
| Price Reduced | $1,995,000 | $85,000 (4.09%) | |
| Price Reduced | $2,080,000 | $70,000 (3.26%) | |
| Price Reduced (from $2,250,000) | $2,150,000 | $100,000 (4.44%) |
Property Listed by: Christies Intl Real Estate Lone Star
The information being provided is for consumers' personal, non-commercial use and may not be used for any purpose other than to identify prospective properties consumers may be interested in purchasing.
Based on information from the Austin Board of REALTORS® (alternatively, from ACTRIS) from October 9th, 2026 at 11:45pm CDT. Neither the Board nor ACTRIS guarantees or is in any way responsible for its accuracy. The Austin Board of REALTORS®, ACTRIS and their affiliates provide the MLS and all content therein "AS IS" and without any warranty, express or implied. Data maintained by the Board or ACTRIS may not reflect all real estate activity in the market.
All information provided is deemed reliable but is not guaranteed and should be independently verified.