


9520 Prescott Drive
- $979,000 REDUCED
- 5 Beds, 3 Bath, 2830 SQ. Feet, 0.19 Acres Residential Austin, TX 78749
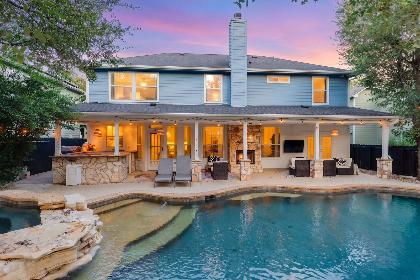
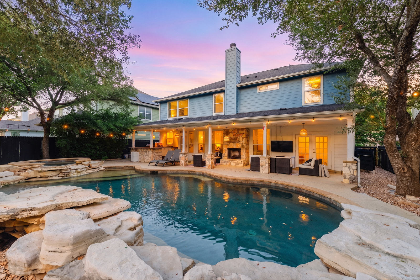
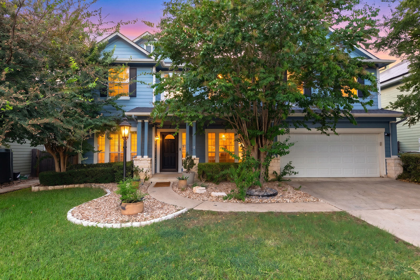
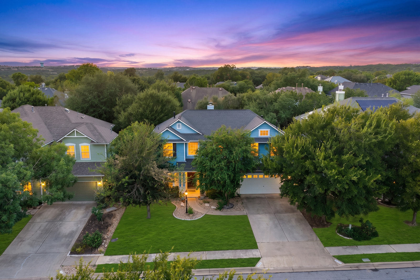
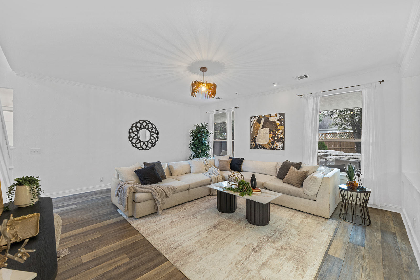
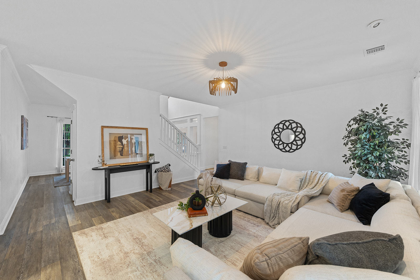
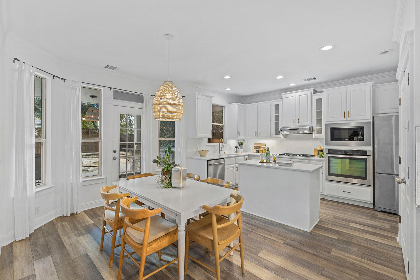
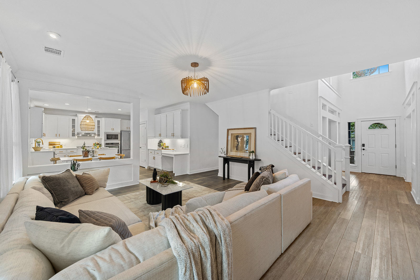
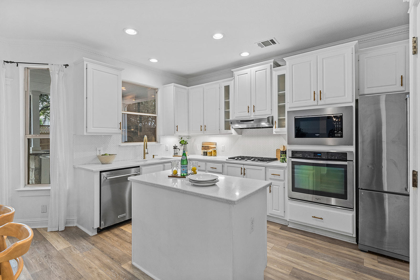
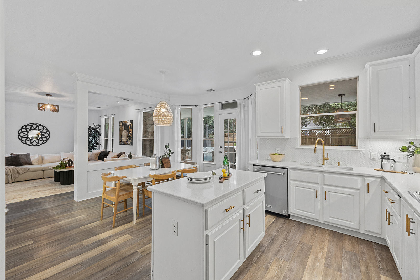
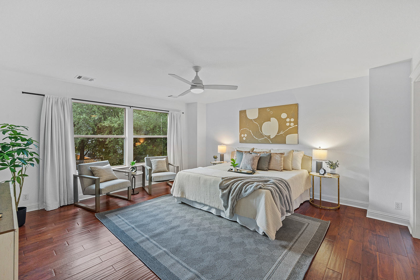
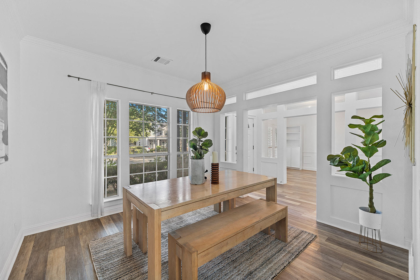
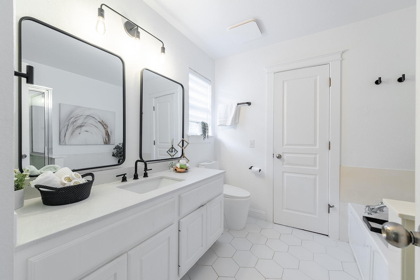
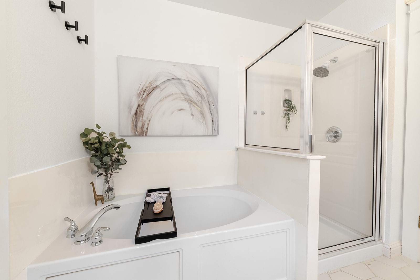
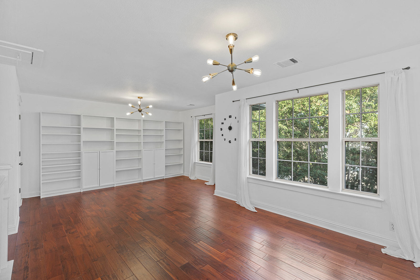
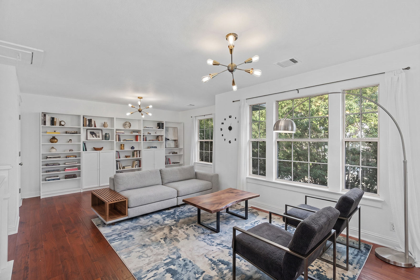
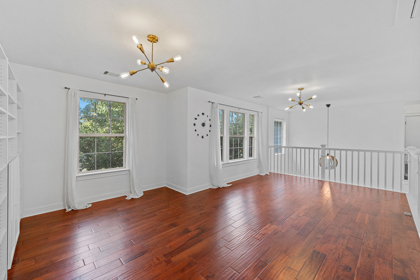
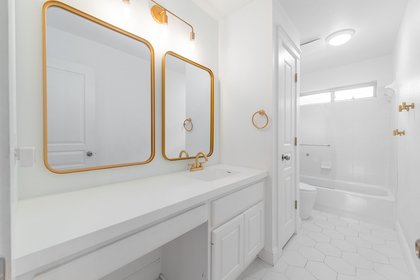
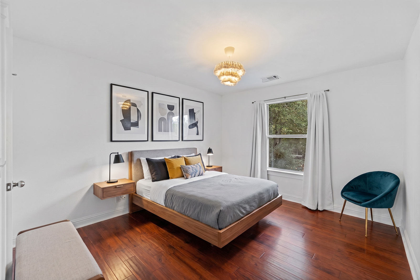
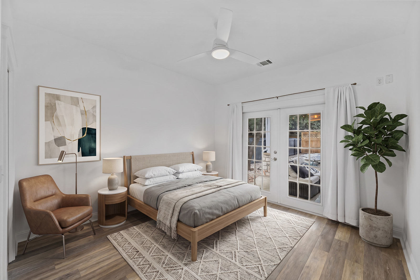
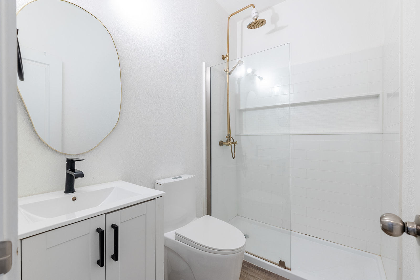
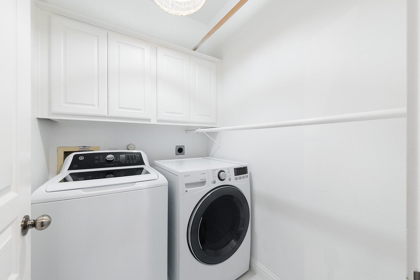
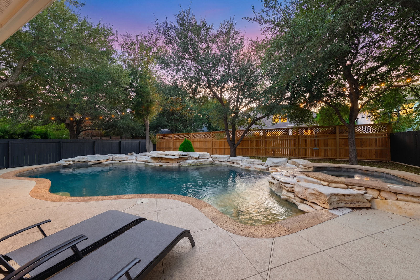
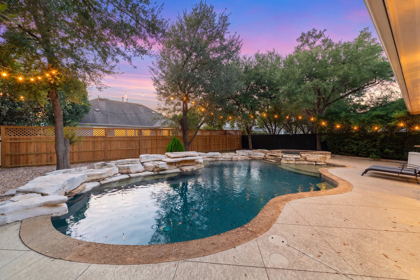
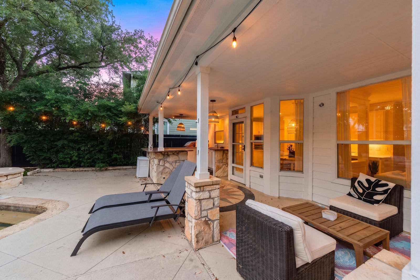
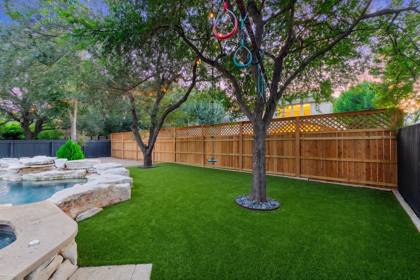
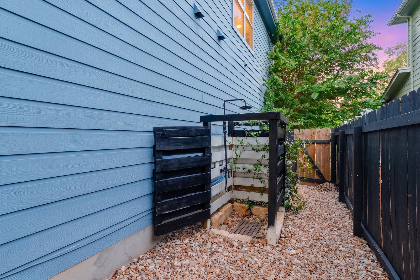
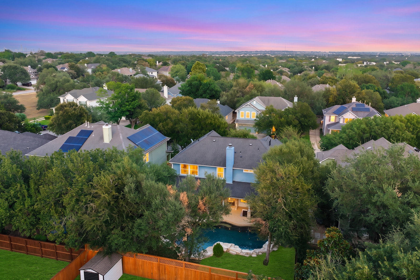
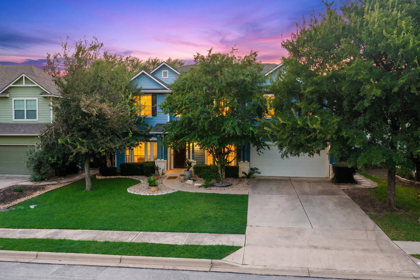
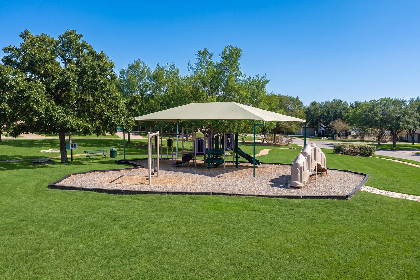
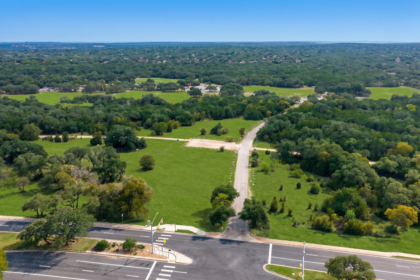
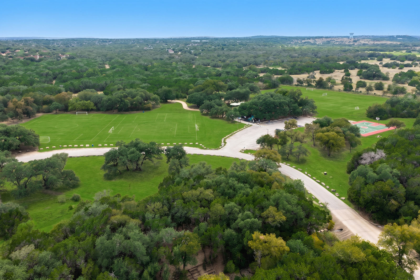
A private Circle C resort beneath mature trees awaits at this spacious five-bedroom, three-bathroom Austin home, offering 2,830 square feet and a generous lot designed for memorable indoor-outdoor living. At the center of the backyard, a heated saltwater swimming pool and Jacuzzi create a year-round escape. Low-maintenance turf keeps the setting polished, while an outdoor fireplace encourages evening gatherings and an outdoor shower adds convenience after a swim. The surrounding canopy of established trees brings shade, character, and a welcome sense of seclusion. Inside, the flexible floor plan provides ample room for daily routines, guests, and entertaining. An upstairs loft can become a media lounge, game area, studio, or home office. With five bedrooms and three bathrooms, the layout accommodates changing needs, while the home's renovation potential invites a buyer to personalize finishes and shape each space to suit a distinct vision. The location further enhances the opportunity. Circle C Ranch Metro Park trails are nearby for hiking and biking, and Alamo Drafthouse Cinema Slaughter Lane adds dining and entertainment close to home. Convenient highway access simplifies travel across Austin, while the highly rated school district and low tax rate add practical appeal. Offering recreation, flexibility, and meaningful potential in a sought-after southwest Austin neighborhood, this new listing is ready for its next chapter. Schedule your private showing today and experience the backyard oasis, setting, and possibilities for yourself.
Essential Information
- MLS® #4329603
- Price$979,000
- Bedrooms5
- Bathrooms3.00
- Full Baths2
- Half Baths1
- Square Footage2,830
- Acres0.19
- Year Built2000
- TypeResidential
- Sub-TypeSingle Family Residence
- StatusActive
Community Information
- Address9520 Prescott Drive
- SubdivisionCircle C Ranch Ph B Sec 20-A
- CityAustin
- CountyTravis
- StateTX
- Zip Code78749
Amenities
- # of Garages2
- GaragesGarage Door Opener
- ViewNone
- WaterfrontNone
- Has PoolYes
Utilities
Cable Available, Electricity Connected, Fiber Optic Available, Natural Gas Connected, High Speed Internet Available, Phone Available, Sewer Connected, Water Connected, Underground Utilities
Features
Common Grounds/Area, Clubhouse, Community Mailbox, Internet Access, Playground, Park, Pool, Planned Social Activities, Restaurant, Sport Court(s), Street Lights, See Remarks, Sidewalks, Trails/Paths, Curbs, Conference/Meeting Room
Parking
Attached, Door-Single, Driveway, Garage Faces Front, Garage, Garage Door Opener
Interior
- InteriorTile, Vinyl, Wood
- CoolingCentral Air
- FireplaceYes
- # of Fireplaces1
- FireplacesWood Burning, Outside, Stone
- # of Stories2
- StoriesTwo
Interior Features
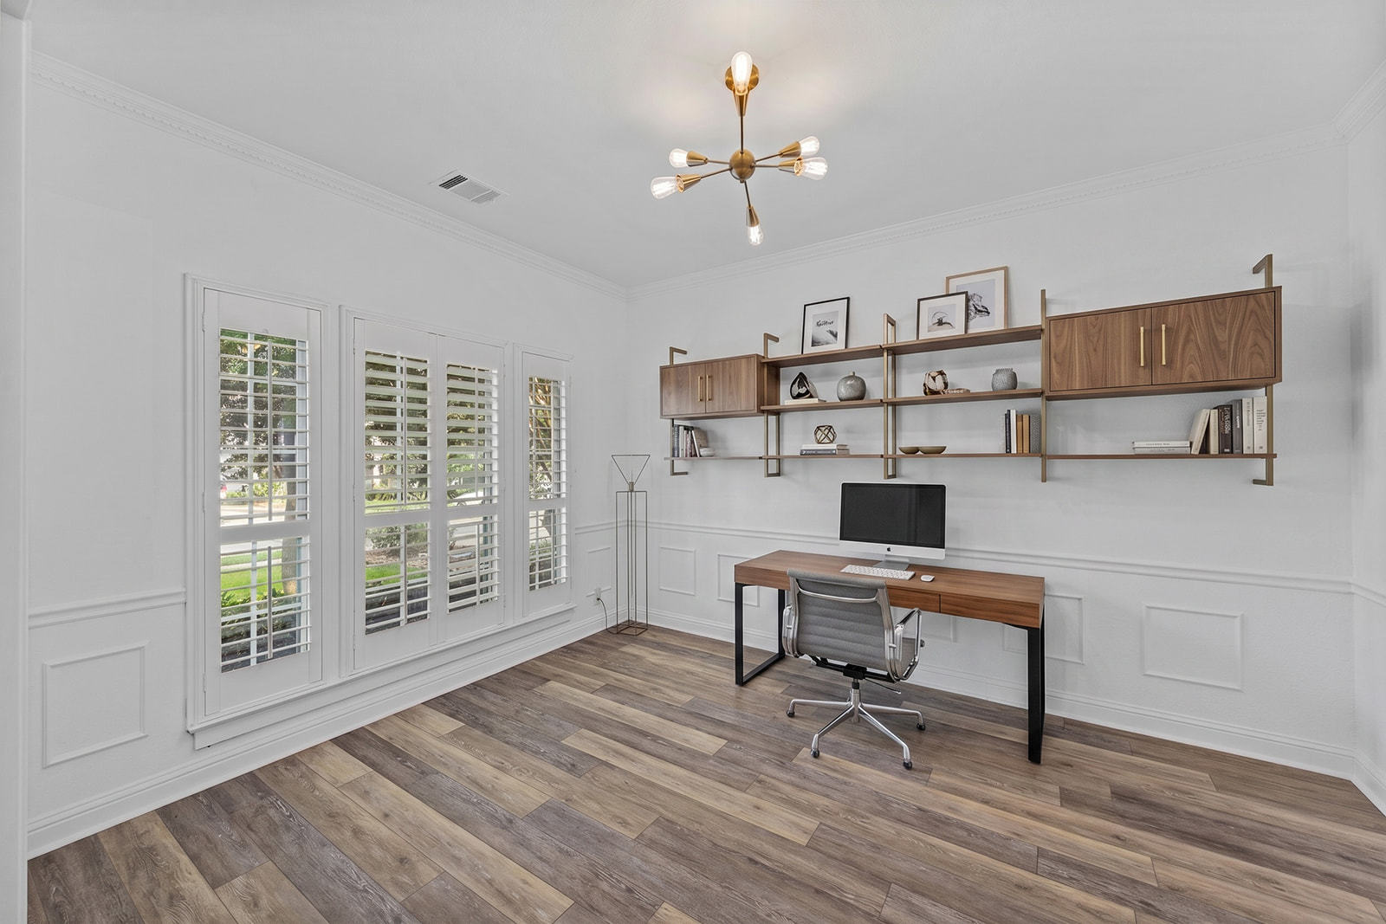
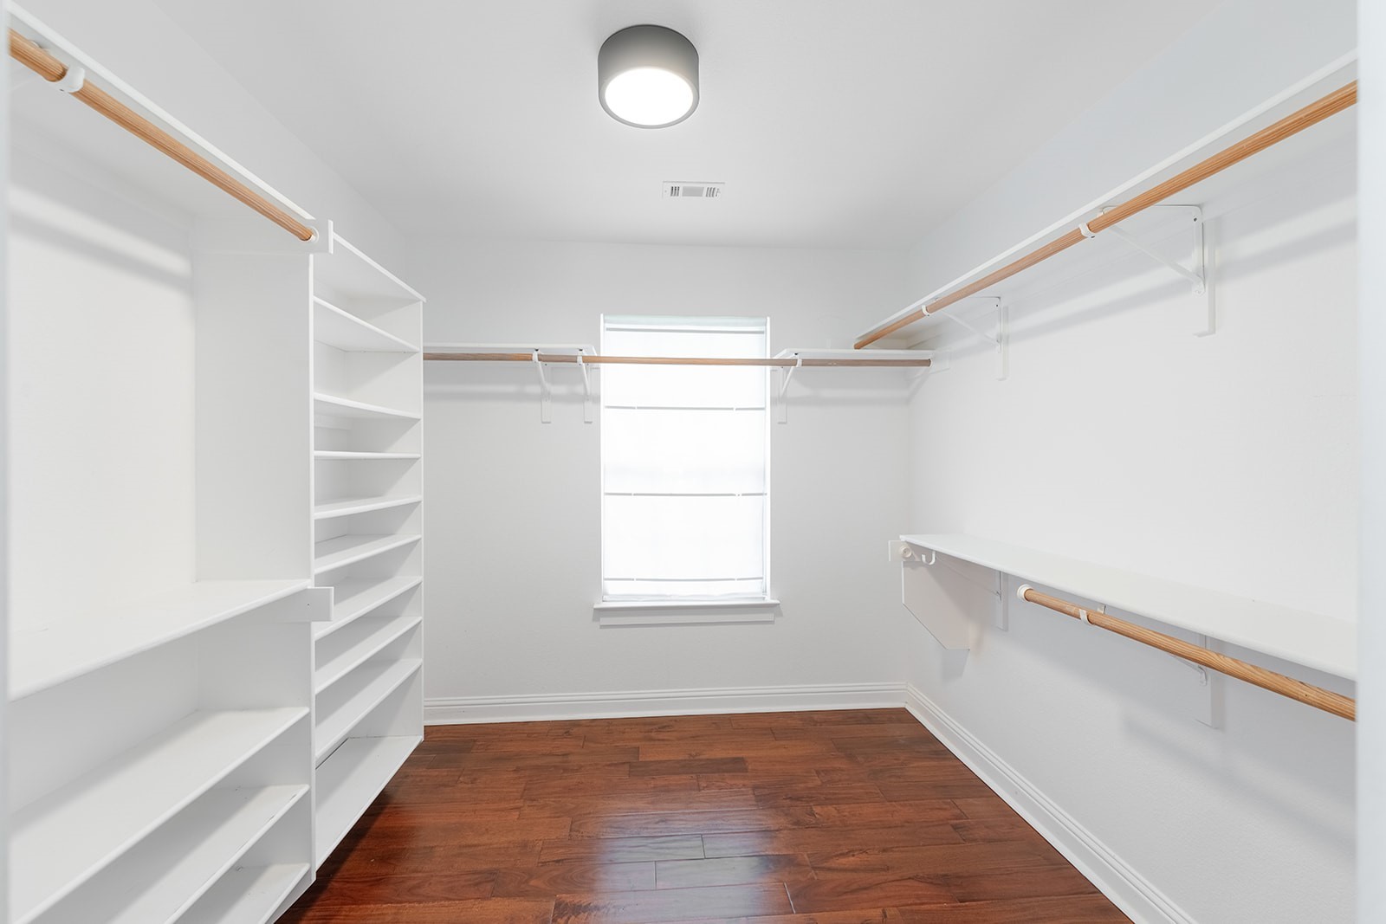
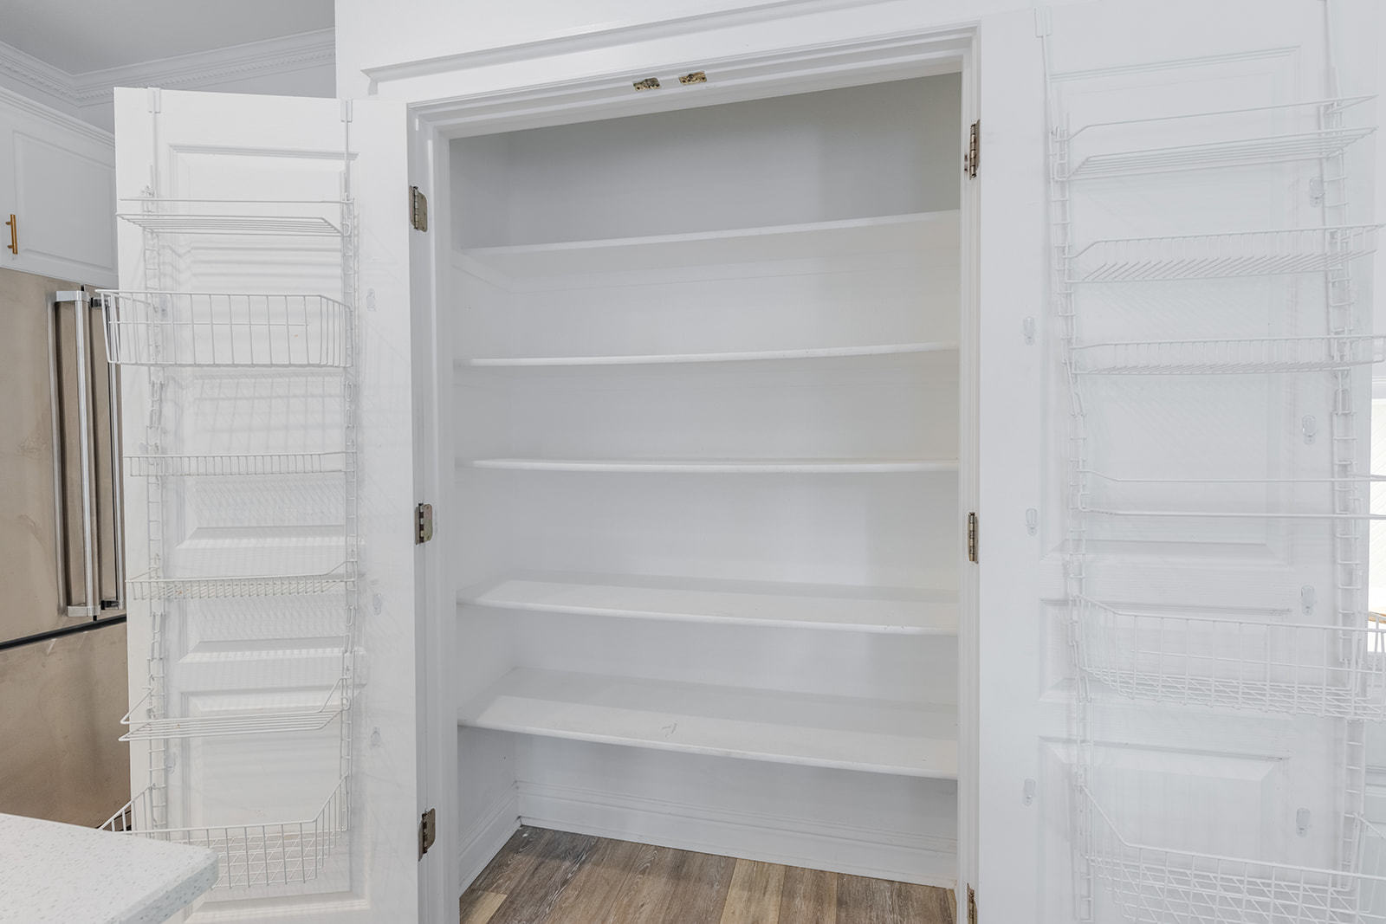
Ceiling Fan(s), Chandelier, Crown Molding, Separate/Formal Dining Room, Double Vanity, Entrance Foyer, French Door(s)/Atrium Door(s), High Ceilings, High Speed Internet, Interior Steps, Kitchen Island, Multiple Dining Areas, Open Floorplan, Pantry, Quartz Counters, Recessed Lighting, Study, Walk-In Closet(s)
Appliances
Built-In Oven, Dishwasher, Gas Cooktop, Disposal, Gas Water Heater, Microwave, Self Cleaning Oven, Stainless Steel Appliance(s)
Heating
Central, Fireplace(s), Natural Gas, Wood, Hot Water
Exterior
- RoofShingle
- ConstructionHardiPlank Type, Stone
- FoundationSlab
Exterior Features
Gas Grill, Lighting, Private Yard, Rain Gutters, See Remarks, Outdoor Grill
Lot Description
Back Yard, Front Yard, Level, Sprinklers Automatic, Sprinklers In Ground, Trees Large Size
Windows
Blinds, Bay Window(s), Double Pane Windows, Plantation Shutters, Screens, Aluminum Frames
School Information
- DistrictAustin ISD
- ElementaryKiker
- MiddleGorzycki
- HighBowie
Map & Directions
View in Google MapsPrice Change History for 9520 Prescott Drive, Austin, TX (MLS® #4329603)
| Date | Details | Price | Change |
|---|---|---|---|
| Price Reduced (from $999,000) | $979,000 | $20,000 (2.00%) |
Property Listed by: Exp Realty, Llc
The information being provided is for consumers' personal, non-commercial use and may not be used for any purpose other than to identify prospective properties consumers may be interested in purchasing.
Based on information from the Austin Board of REALTORS® (alternatively, from ACTRIS) from October 8th, 2026 at 11:30pm CDT. Neither the Board nor ACTRIS guarantees or is in any way responsible for its accuracy. The Austin Board of REALTORS®, ACTRIS and their affiliates provide the MLS and all content therein "AS IS" and without any warranty, express or implied. Data maintained by the Board or ACTRIS may not reflect all real estate activity in the market.
All information provided is deemed reliable but is not guaranteed and should be independently verified.