


2302 Vaquero Cove
- $890,000
- 5 Beds, 4 Bath, 4455 SQ. Feet, 0.30 Acres Residential Cedar Park, TX 78641
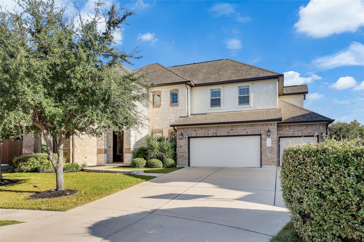
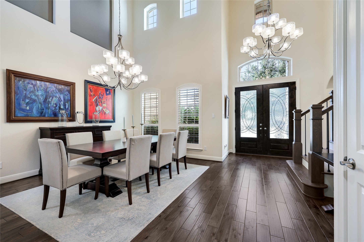
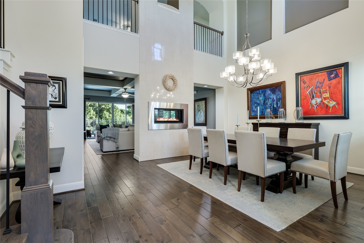
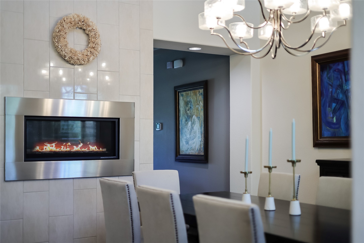
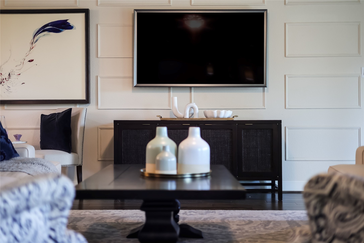
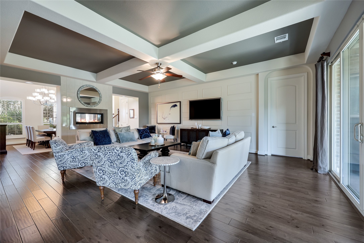
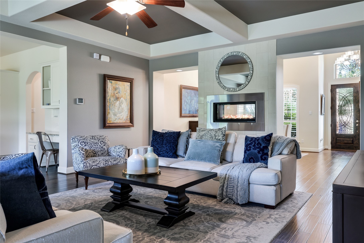
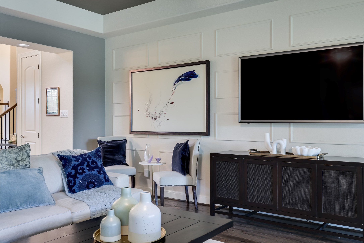
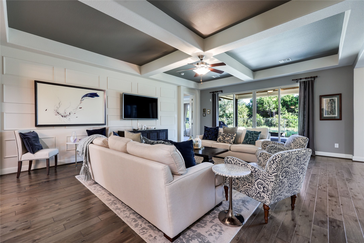
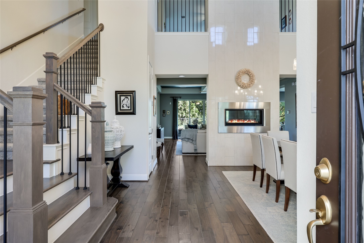
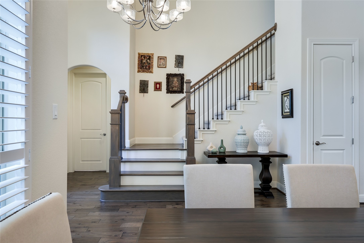
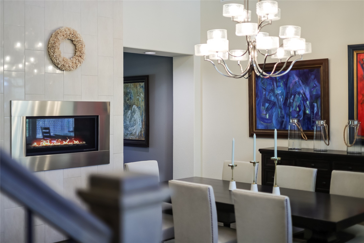
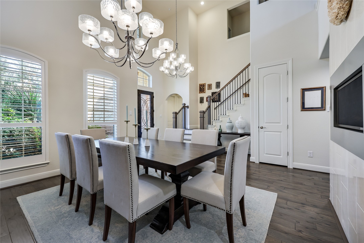
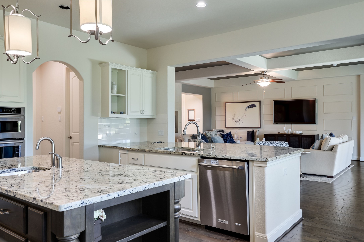
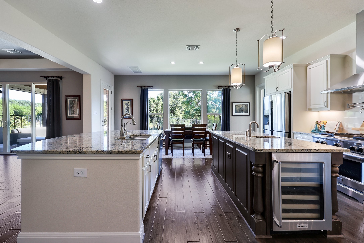
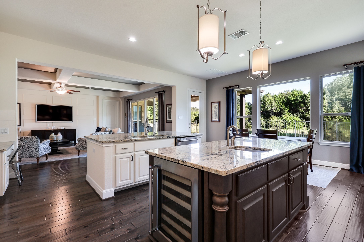
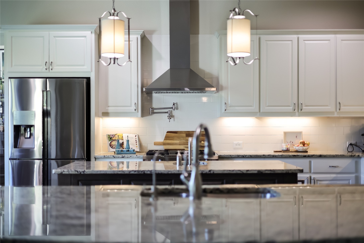
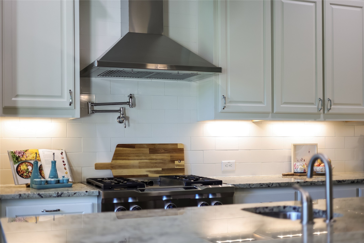
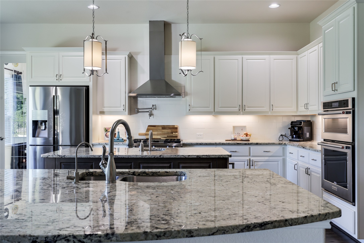
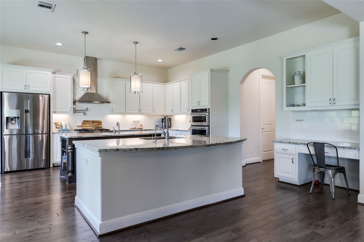
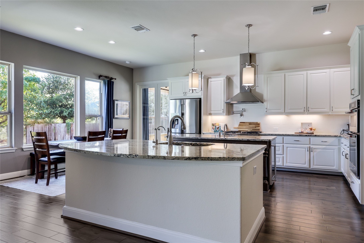
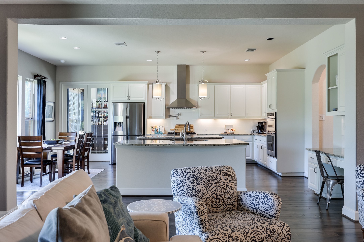
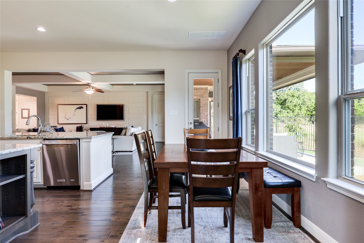
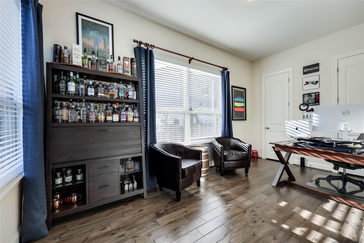
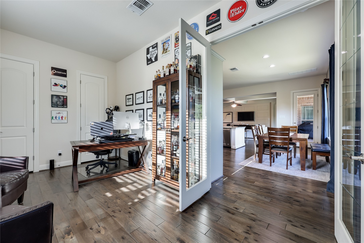
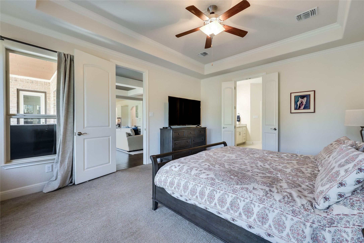
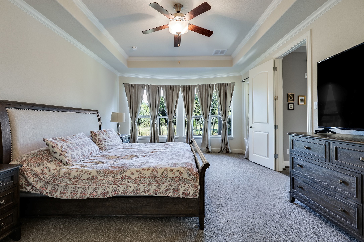
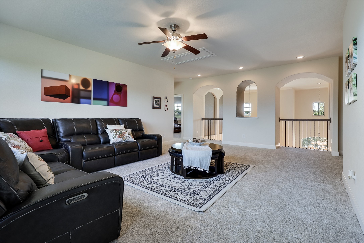
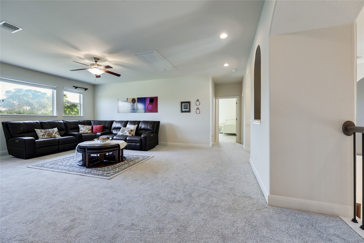
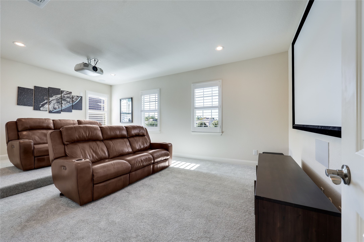
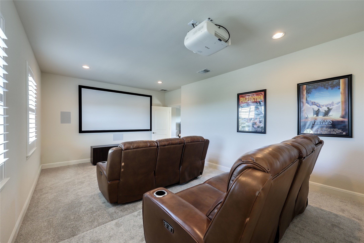
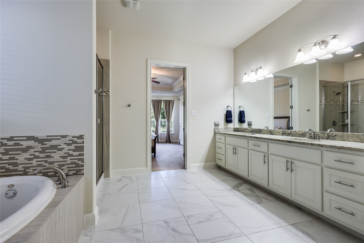
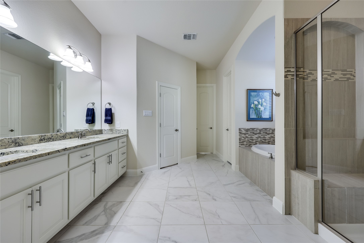
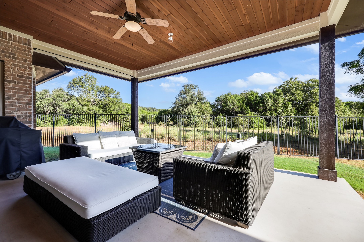
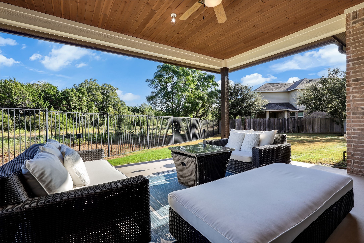
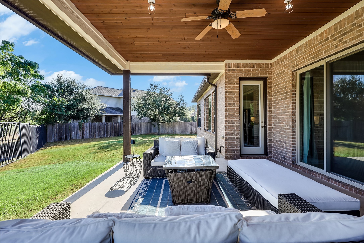
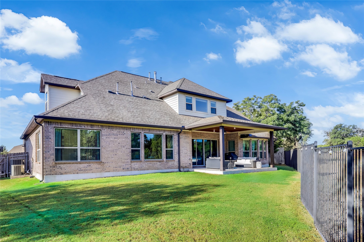
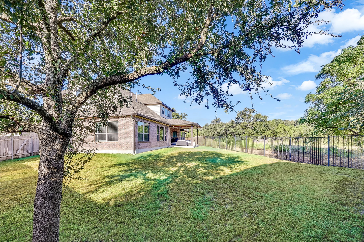
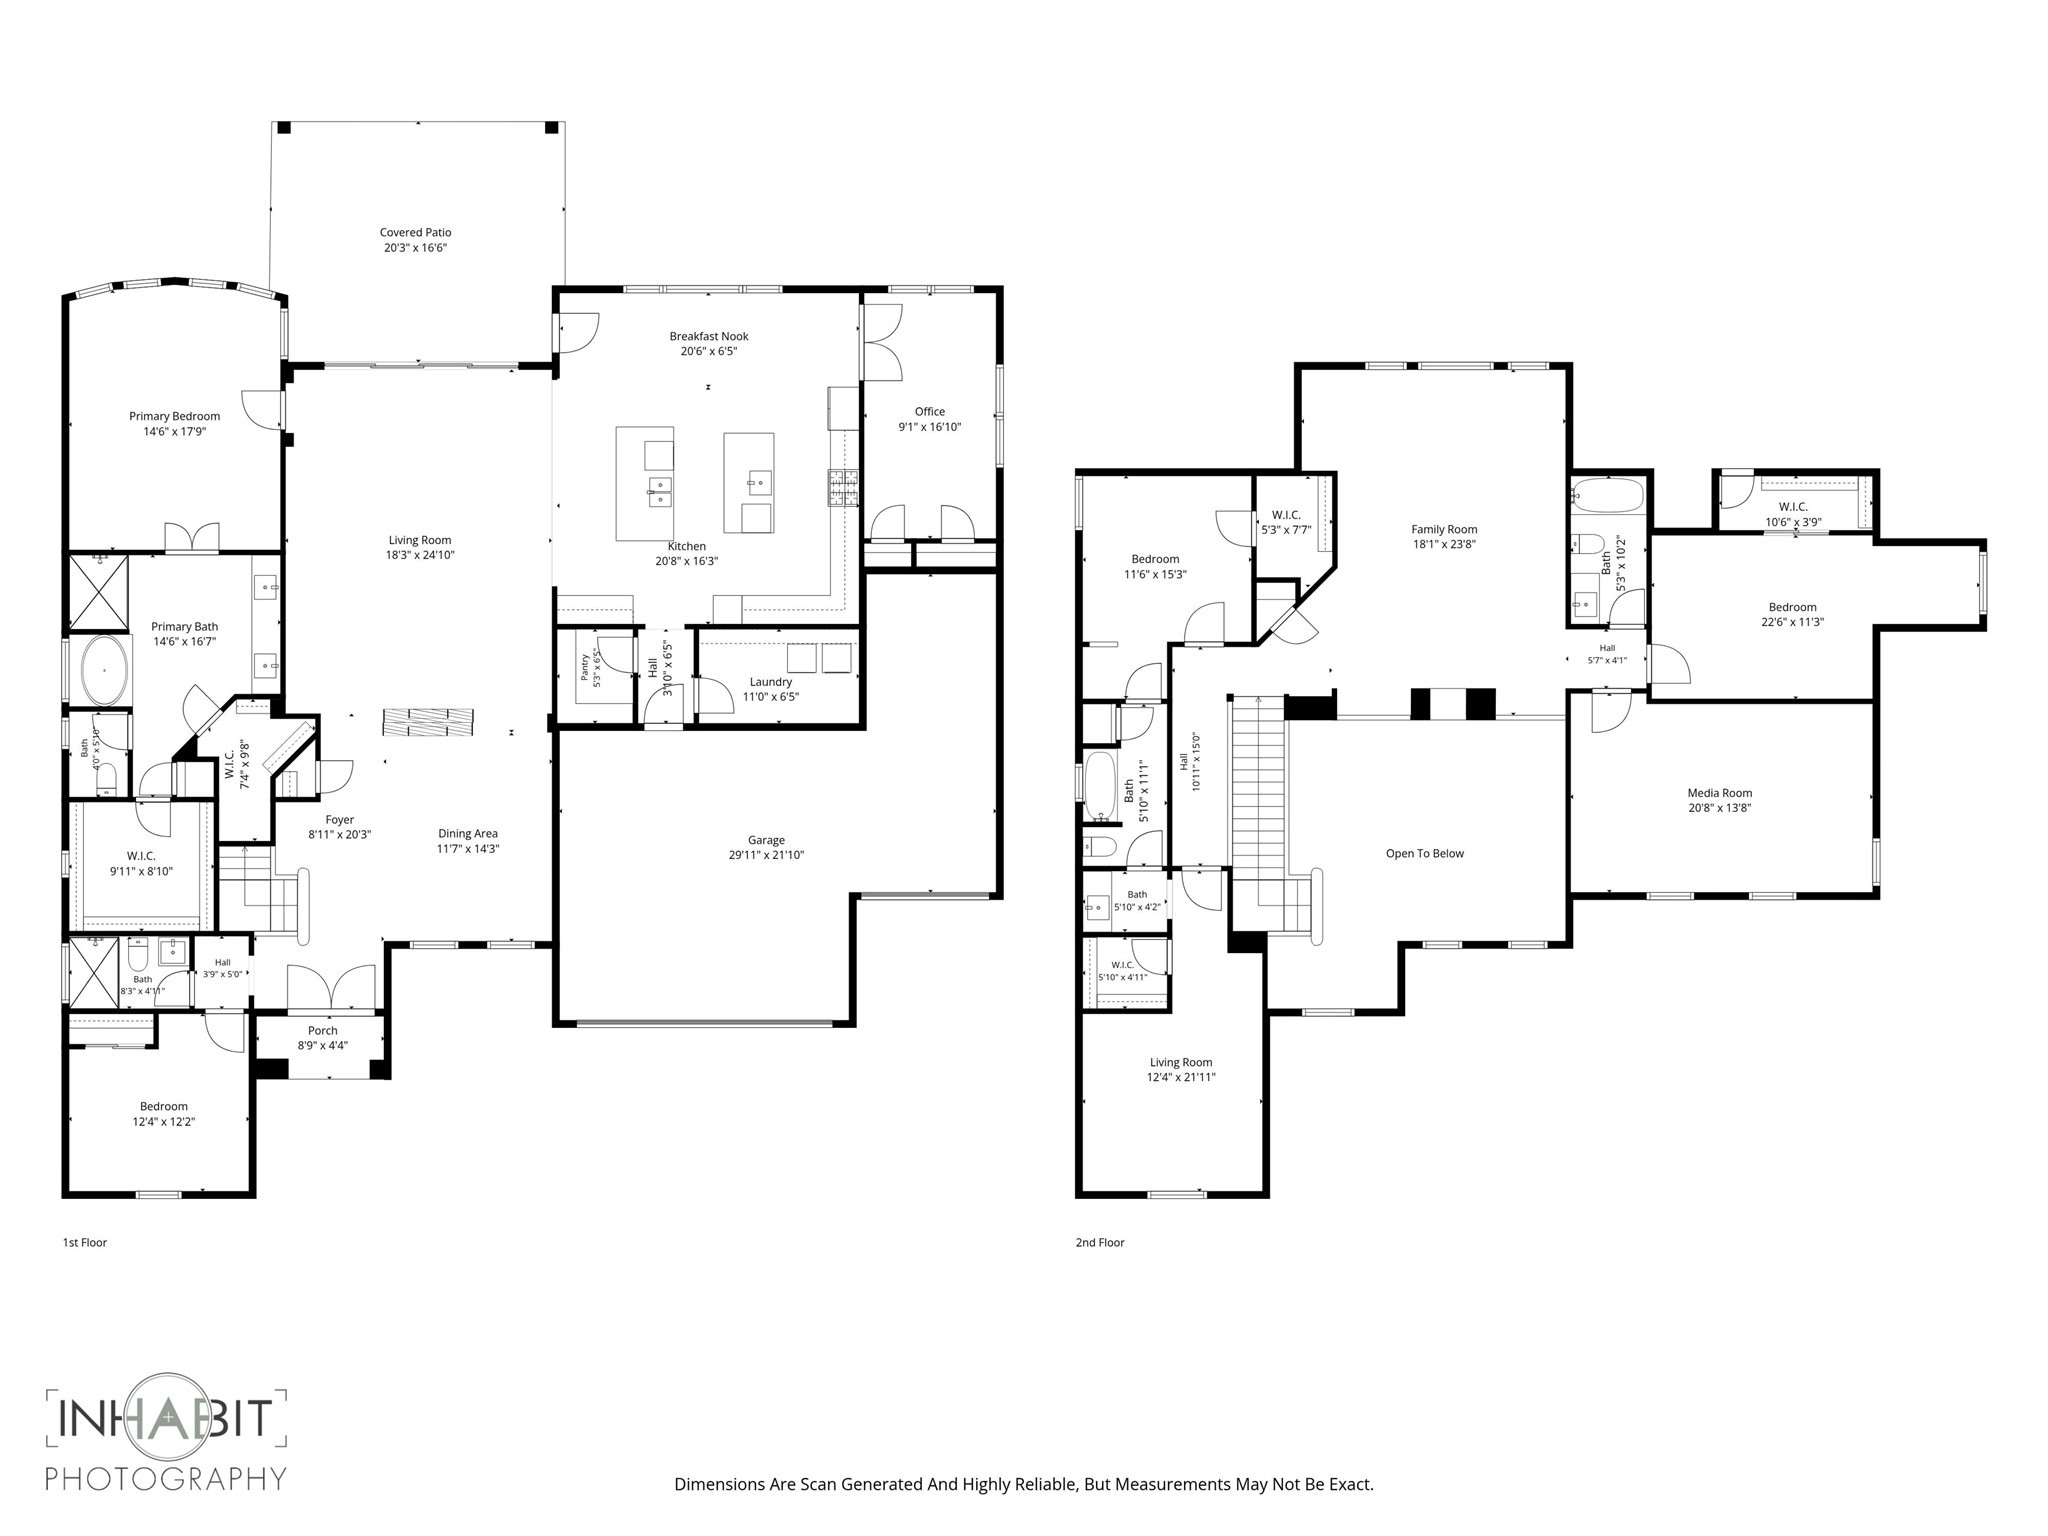
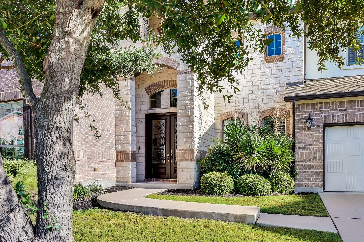
Immaculate 5-bedroom, 4-bath home on an oversized cul-de-sac lot in sought-after Caballo Ranch! A grand entry with soaring ceilings welcomes you into this beautifully designed home featuring wood floors, abundant natural light, and exceptional living spaces. The formal dining room and family room are connected by a see-through fireplace, creating an inviting setting for entertaining. The family room showcases coffered ceilings and an open toward the kitchen, sliding doors for an indoor outdoor entertaining experience connecting both spaces. The upscale kitchen is the heart of the home, offering two center islands, abundant cabinetry, generous counter space, and a convenient bonus workspace. An office with closet space is located just off the kitchen, providing flexibility for work or space for hobbies. The primary suite and a guest bedroom with a full bath are located downstairs, ideal for comfortable living and guest accommodations. Upstairs, you'll find three additional bedrooms and two full baths, along with a large game room and a dedicated media room with tiered seating, creating the perfect space for movie nights and entertaining. Step outside to the massive covered back patio overlooking the spacious oversized lot to enjoy the outdoors. A thoughtfully designed floor plan, generous living spaces, guest accommodations, and an exceptional cul-de-sac setting make this Caballo Ranch home a standout.
Essential Information
- MLS® #4302693
- Price$890,000
- Bedrooms5
- Bathrooms4.00
- Full Baths4
- Square Footage4,455
- Acres0.30
- Year Built2015
- TypeResidential
- Sub-TypeSingle Family Residence
- StatusActive Under Contract
Community Information
- Address2302 Vaquero Cove
- SubdivisionCaballo Ranch Sec 5
- CityCedar Park
- CountyWilliamson
- StateTX
- Zip Code78641
Amenities
- ParkingAttached, Garage Faces Front
- # of Garages3
- ViewNone
- WaterfrontNone
Utilities
Electricity Connected, Natural Gas Connected, Sewer Connected, Water Connected
Features
Common Grounds/Area, Community Mailbox, Park, Pool, Trails/Paths
Interior
- InteriorCarpet, Tile, Wood
- HeatingCentral
- CoolingCentral Air
- FireplaceYes
- # of Fireplaces1
- # of Stories2
- StoriesTwo
Interior Features
Breakfast Bar, Ceiling Fan(s), Coffered Ceiling(s), Separate/Formal Dining Room, Double Vanity, Entrance Foyer, French Door(s)/Atrium Door(s), High Ceilings, Interior Steps, Kitchen Island, Multiple Living Areas, Multiple Dining Areas, Main Level Primary, Multiple Closets, Pantry, Recessed Lighting, Study, Walk-In Closet(s)
Appliances
Built-In Oven, Dishwasher, Gas Cooktop, Disposal, Microwave
Fireplaces
Family Room, Dining Room, See Through
Exterior
- Exterior FeaturesPrivate Yard
- WindowsBlinds
- RoofComposition
- ConstructionMasonry
- FoundationSlab
Lot Description
Cul-De-Sac, Sprinklers Automatic, Trees Small Size
School Information
- DistrictLeander ISD
- ElementaryAkin
- MiddleStiles
- HighVista Ridge
Property Listed by: Urbanspace
The information being provided is for consumers' personal, non-commercial use and may not be used for any purpose other than to identify prospective properties consumers may be interested in purchasing.
Based on information from the Austin Board of REALTORS® (alternatively, from ACTRIS) from October 11th, 2026 at 4:00pm CDT. Neither the Board nor ACTRIS guarantees or is in any way responsible for its accuracy. The Austin Board of REALTORS®, ACTRIS and their affiliates provide the MLS and all content therein "AS IS" and without any warranty, express or implied. Data maintained by the Board or ACTRIS may not reflect all real estate activity in the market.
All information provided is deemed reliable but is not guaranteed and should be independently verified.