


4416 Amarra Drive
- $6,999,000
- 5 Beds, 7 Bath, 7660 SQ. Feet, 0.73 Acres Residential Austin, TX 78735
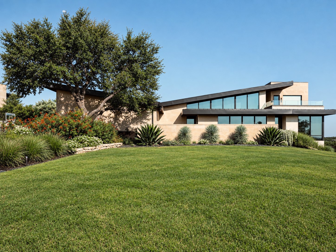
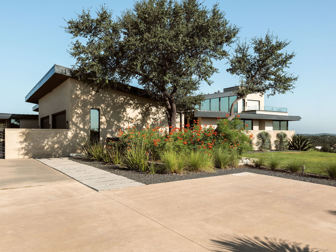
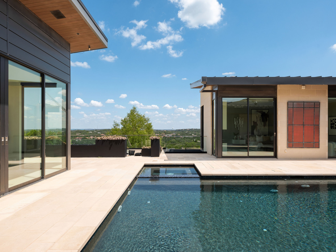
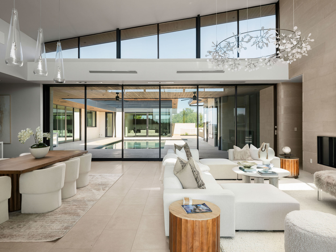
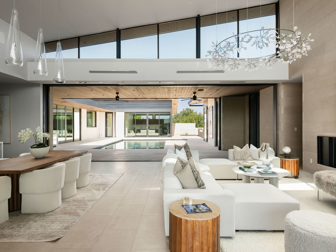
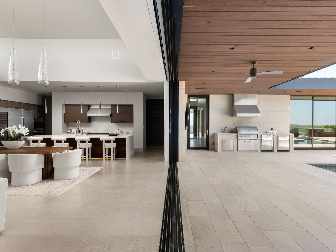
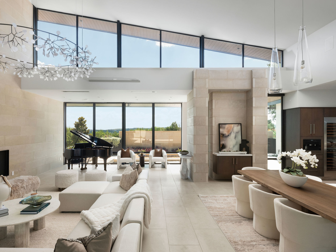
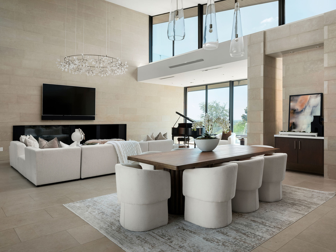
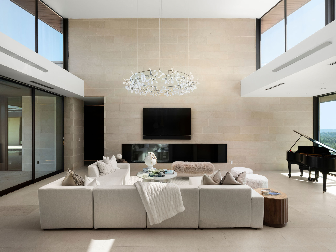
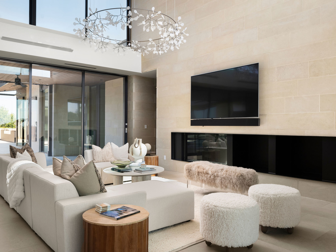
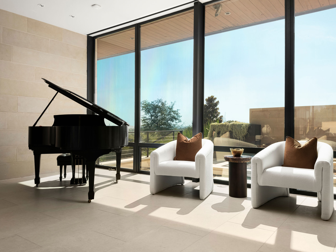
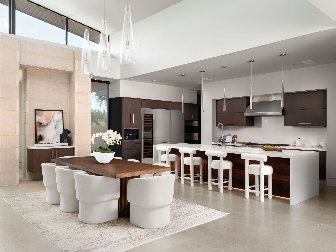
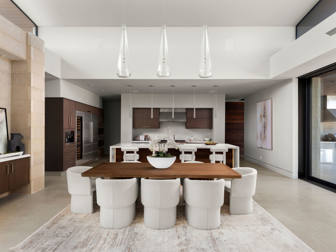
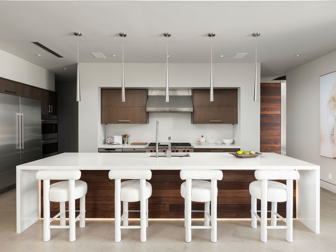
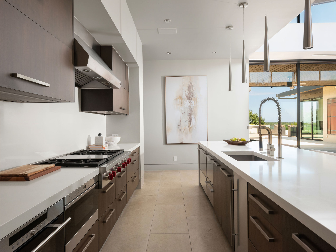
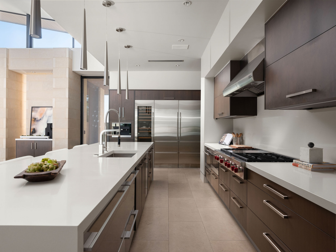
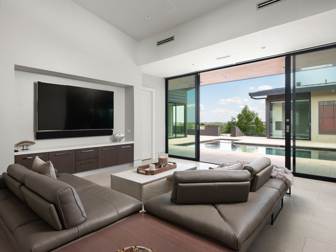
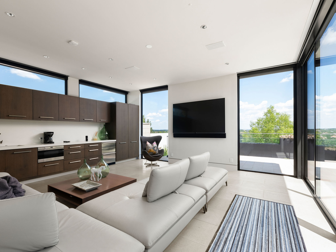
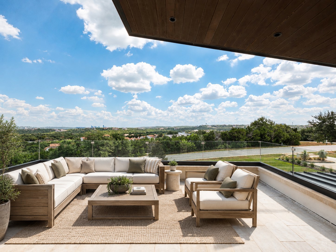
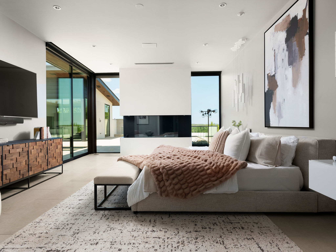
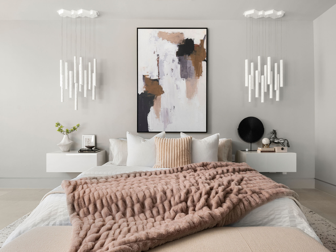
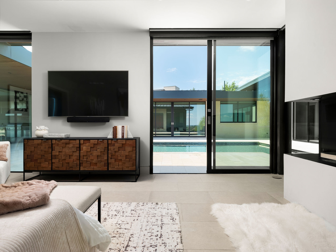
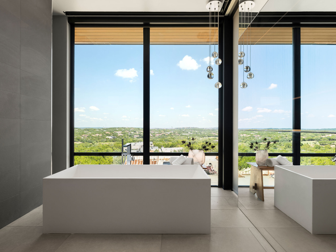
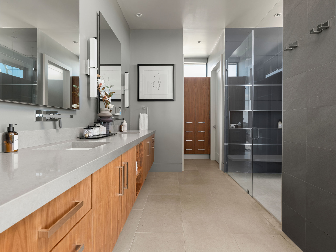
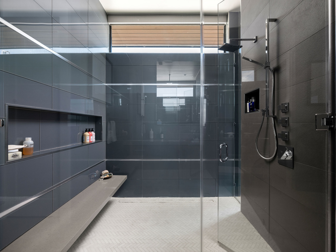
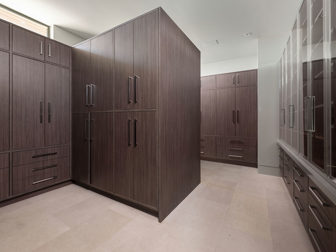
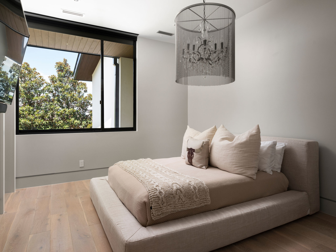
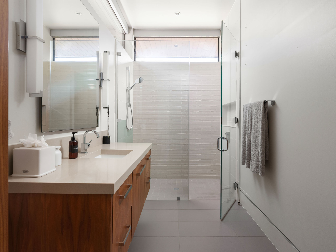
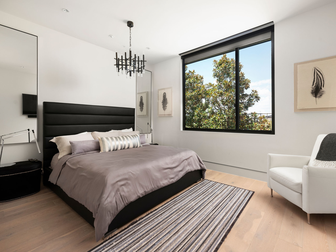
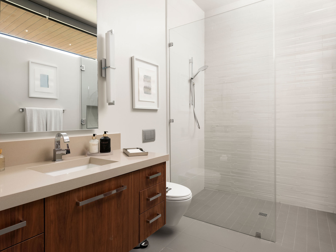
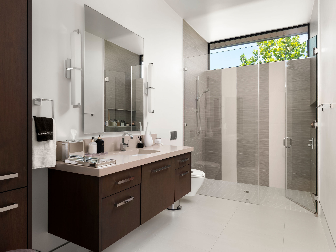
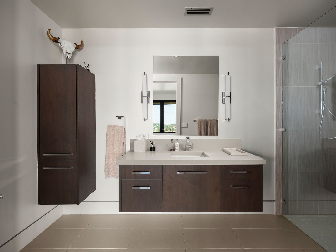
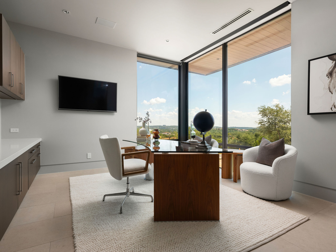
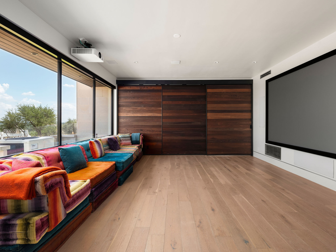
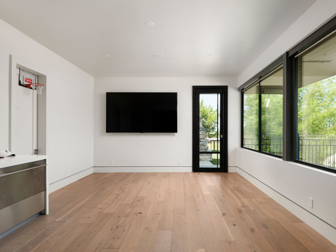
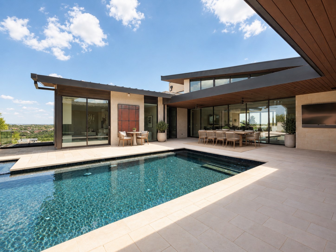
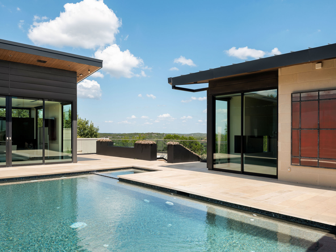
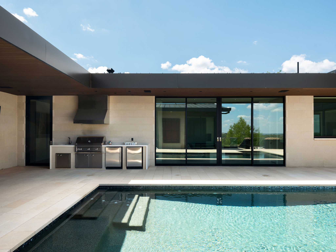
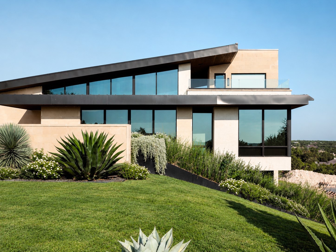
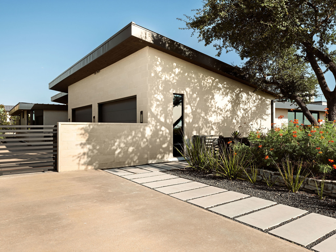
A nearly $1 million price improvement from the previous listing brings renewed opportunity to this architecturally distinctive residence, designed by Dick Clark and built by Sagiv’s in the highly coveted Amarra enclave of Barton Creek. Positioned on a hilltop with panoramic views across Barton Creek and Fazio Canyon Golf Course, the 5 bedroom, 6.5 bathroom home pairs modern interiors with carefully considered outdoor spaces. The open living room, dining area, and kitchen are lined with sweeping walls of windows and flow directly to the covered patio, creating an effortless indoor-outdoor connection. A sophisticated kitchen with high-end appliances and a generous butler’s pantry is designed for entertaining. Enjoy multiple living spaces, including a game room with a wet bar, a private office, and a bonus room, that provide space for work, guests, fitness, or additional living. Retreat to the primary suite that offers sliding glass doors that open directly to the poolside terrace, a spa-like bathroom, and a spacious walk-in closet with custom built-ins. The home’s outdoor spaces take full advantage of its elevated setting, including an outdoor kitchen, a resort-style pool and spa, and several fire features. From morning swims to evenings gathered around the fire, the grounds offer a series of spaces designed for both entertaining and everyday enjoyment. Additional highlights include a 4-car garage and generous accommodations, providing flexibility for guests and family. Throughout the property, architecture, expansive views, modern interiors, and a thoughtful collection of indoor and outdoor amenities come together in a home that is equally suited to large-scale entertaining and relaxing time at home. Tax and assessed values are estimates for illustration purposes only. All figures should be independently verified. Some images are virtually staged for visualization and may not reflect the actual appearance or condition of the property.
Essential Information
- MLS® #4274557
- Price$6,999,000
- Bedrooms5
- Bathrooms7.00
- Full Baths6
- Half Baths1
- Square Footage7,660
- Acres0.73
- Year Built2015
- TypeResidential
- Sub-TypeSingle Family Residence
- StatusActive
Community Information
- Address4416 Amarra Drive
- SubdivisionAmarra Drive Ph 02
- CityAustin
- CountyTravis
- StateTX
- Zip Code78735
Amenities
- FeaturesGated, Sidewalks
- # of Garages4
- ViewCity, Hills, Panoramic
- WaterfrontNone
- Has PoolYes
Utilities
Electricity Connected, Natural Gas Connected, Sewer Connected, Water Connected
Parking
Attached, Door-Multi, Garage, Garage Faces Side
Interior
- InteriorStone, Wood
- HeatingCentral
- CoolingCentral Air
- FireplaceYes
- # of Fireplaces1
- FireplacesGreat Room
- StoriesMulti/Split
Interior Features
Wet Bar, Breakfast Bar, Bookcases, Built-in Features, Double Vanity, Entrance Foyer, High Ceilings, Interior Steps, Kitchen Island, Multiple Living Areas, Main Level Primary, Open Floorplan, Pantry, Stone Counters, Recessed Lighting, Soaking Tub, Walk-In Closet(s), Wired for Sound
Appliances
Built-In Oven, Convection Oven, Double Oven, Dishwasher, Gas Cooktop, Disposal, Microwave, Refrigerator, Wine Refrigerator
Exterior
- WindowsWindow Treatments
- RoofMetal
- ConstructionSee Remarks
- FoundationSlab
Exterior Features
Exterior Steps, Outdoor Grill, Private Yard
Lot Description
Backs to Greenbelt/Park, Near Golf Course, Moderate Trees, Private, Sprinklers Automatic, Sprinklers In Ground
School Information
- DistrictAustin ISD
- ElementaryOak Hill
- MiddleO Henry
- HighAustin
Property Listed by: Moreland Properties
The information being provided is for consumers' personal, non-commercial use and may not be used for any purpose other than to identify prospective properties consumers may be interested in purchasing.
Based on information from the Austin Board of REALTORS® (alternatively, from ACTRIS) from October 8th, 2026 at 11:01pm CDT. Neither the Board nor ACTRIS guarantees or is in any way responsible for its accuracy. The Austin Board of REALTORS®, ACTRIS and their affiliates provide the MLS and all content therein "AS IS" and without any warranty, express or implied. Data maintained by the Board or ACTRIS may not reflect all real estate activity in the market.
All information provided is deemed reliable but is not guaranteed and should be independently verified.