


2037 Wolf Creek Ranch Road
- $1,590,000 REDUCED
- 2 Beds, 1 Bath, 2225 SQ. Feet, 23.07 Acres Farm Burnet, TX 78611
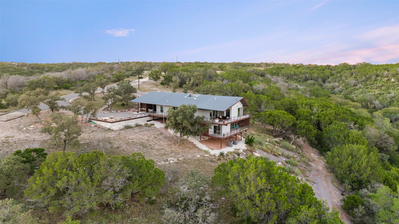
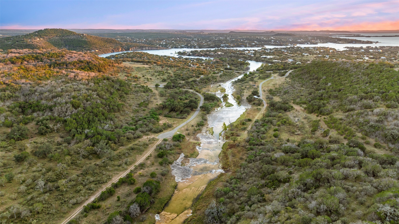
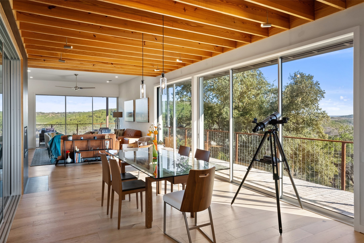
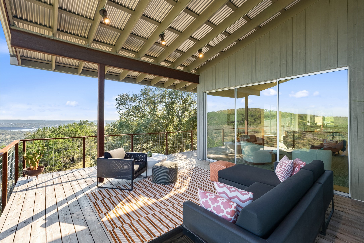
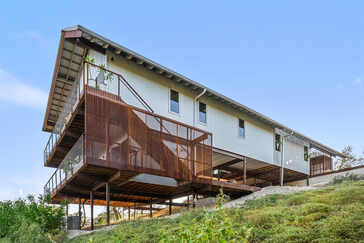
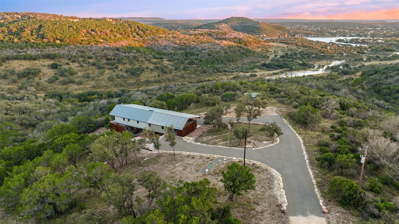
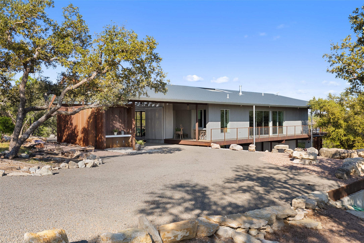
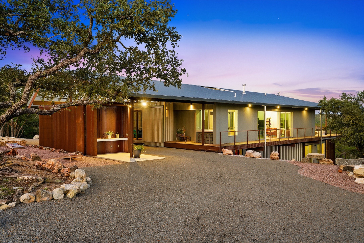
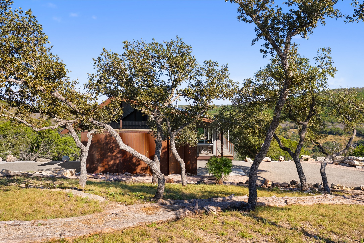
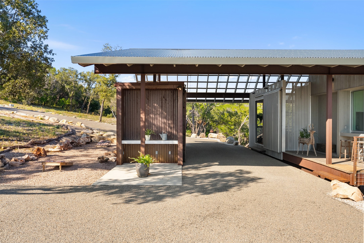
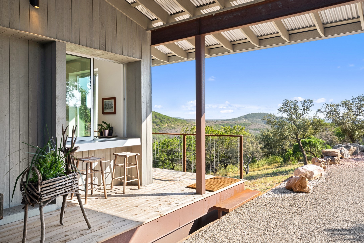
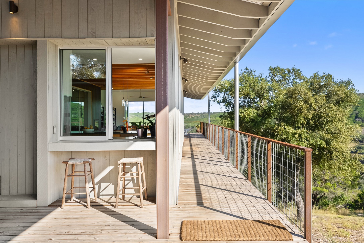
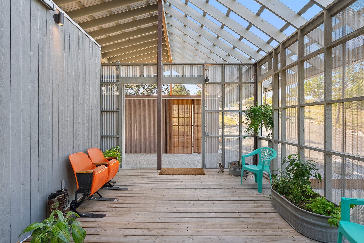
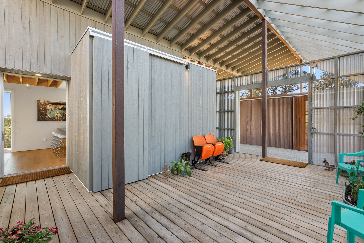
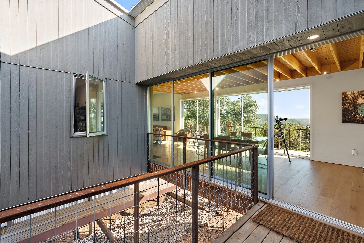
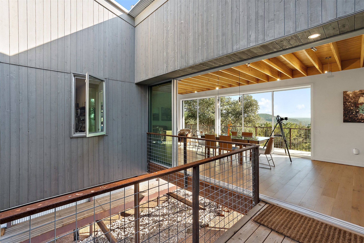
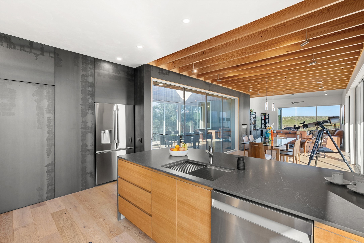
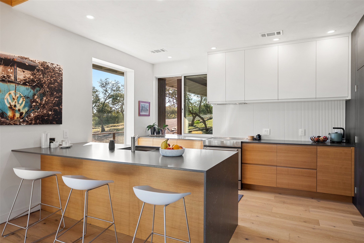
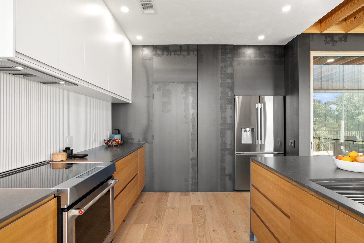
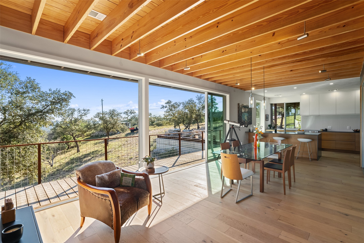
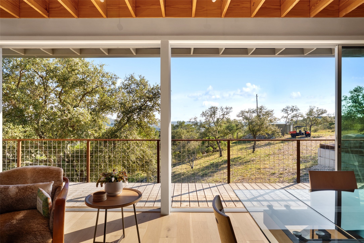
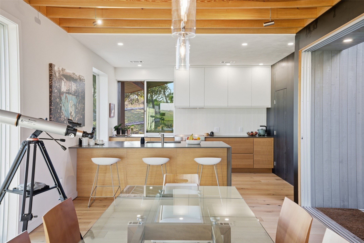
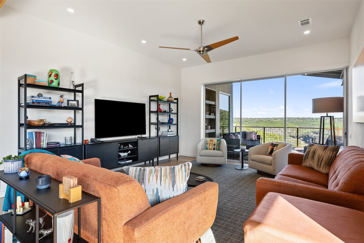
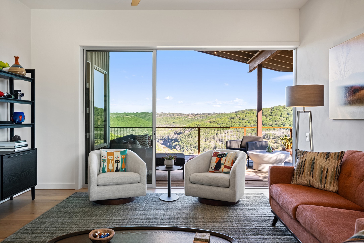
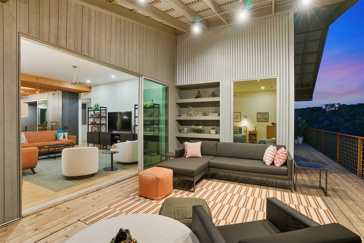
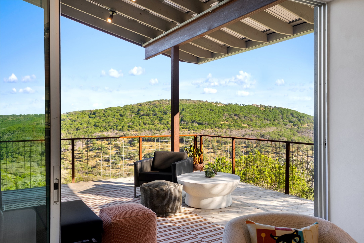
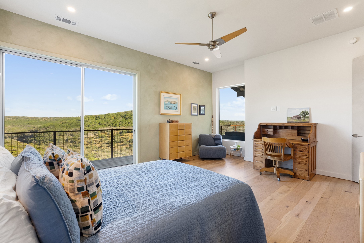
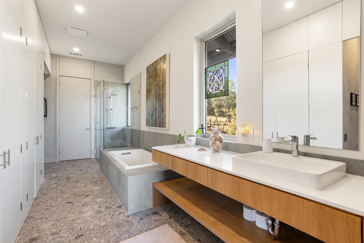
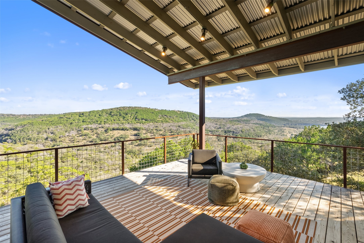
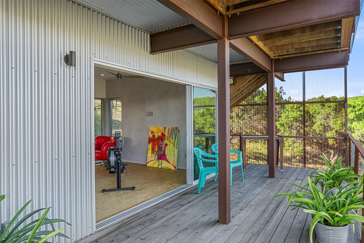
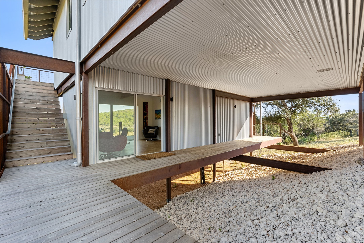
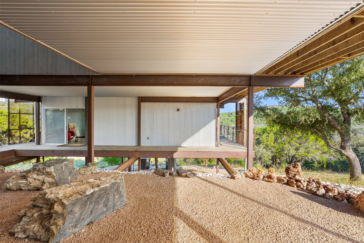
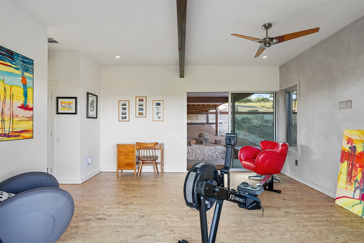
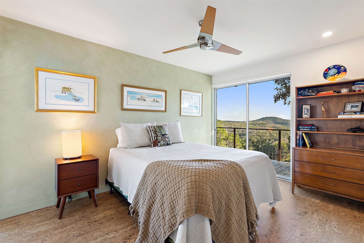
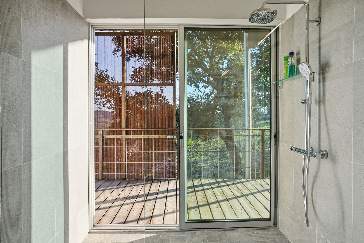
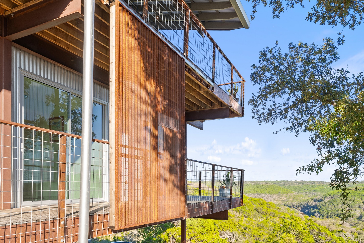
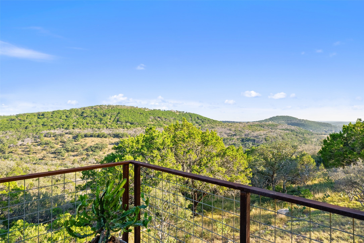
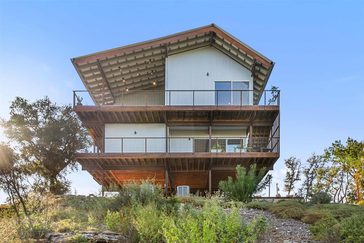
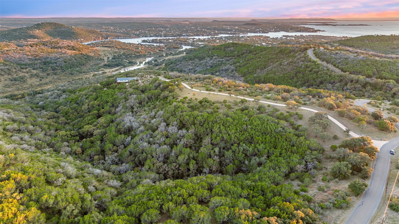
Perched above the rolling hills and limestone outcrops of the gated Wolf Creek Ranch community, this home by LOWDO captures vistas of valleys, trees, and ridgelines near Lake Buchanan. Designed to harmonize with its surroundings, the residence rests on a steel pier-and-beam foundation, minimizing land impact while maximizing views, light, and airflow. A private drive leads through 23.07 acres where free-ranging cattle maintain the property’s Agricultural Exemption. Wildlife is abundant. The home features a 29,000+ -gallon rainwater collection system capturing about 2,510 gallons per inch of rainfall, with a complete filtration system. Built on a south-to-north orientation, it is solar-array ready for future off-grid use. Entry through an exterior “potting room” foyer transitions from outdoors to in. An open-air courtyard floods the interior with natural light and breezes. The main level includes Reform Cabinets from Denmark, engineered wood flooring, and a slider window to a bar and carport area. Sliders on nearly every wall open to wraparound porches with panoramic views. Covered porch square footage is 1750 sqft. The living area features a STUV fireplace. Constructed with foam-insulated walls and ceilings, 2x6 framing, red iron beams, and exterior NickelGap siding, Galvalume silver, corrugated steel, and Corten steel with perforated Galvalume detailing. There is a seperate entrance for the bottom floor. Enjoy sunsets, misty mornings, the Lake Buchanan HOA dock, ATV access to cliffs with easement to Morgan Creek, and the East Lake Buchanan Boat Ramp five minutes away. Designed for sustainability, this Wolf Creek Ranch retreat offers elevated Hill Country living in balance with nature.
Essential Information
- MLS® #4238225
- Price$1,590,000
- Bedrooms2
- Bathrooms1.00
- Full Baths1
- Square Footage2,225
- Acres23.07
- Year Built2024
- TypeFarm
- Sub-TypeSingle Family Residence
- StatusActive
Community Information
- Address2037 Wolf Creek Ranch Road
- SubdivisionWolf Creek Ranch
- CityBurnet
- CountyBurnet
- StateTX
- Zip Code78611
Amenities
- ParkingCarport
- ViewHills, Skyline
- WaterfrontCreek
Utilities
Electricity Connected, Sewer Connected, See Remarks, Underground Utilities, Water Connected
Features
Barbecue, Common Grounds/Area, Community Mailbox, Fishing, Gated, Lake, Park, Trails/Paths, Equestrian Community, Stable(s)
Interior
- InteriorTile, Vinyl, Cork
- HeatingCentral, Fireplace(s)
- CoolingCentral Air, Ceiling Fan(s)
- FireplaceYes
- # of Fireplaces1
- # of Stories2
- StoriesTwo
Interior Features
Breakfast Bar, Ceiling Fan(s), Double Vanity, Entrance Foyer, High Ceilings, Kitchen Island, Multiple Living Areas, Main Level Primary, Pantry, Quartz Counters, Natural Woodwork, Walk-In Closet(s), Soaking Tub, Track Lighting
Appliances
Built-In Electric Range, Washer/Dryer Stacked, Dishwasher, Electric Range, Electric Water Heater, Disposal, Refrigerator, Range Hood, Stainless Steel Appliance(s), Range, Water Softener
Fireplaces
Great Room, Circulating, Factory Built, Glass Doors, Insert, Metal, Sealed Combustion, See Remarks
Exterior
- RoofMetal
Exterior Features
Balcony, Exterior Steps, Lighting
Lot Description
Agricultural, Irregular Lot, Native Plants, Rolling Slope, Many Trees, Views, Xeriscape
Windows
Insulated Windows, Display Window(s), See Remarks, Tinted Windows
Construction
Frame, Metal Siding, Spray Foam Insulation, See Remarks
Foundation
Combination, Pillar/Post/Pier, See Remarks
School Information
- DistrictBurnetCONSISD
- ElementaryBurnet
- MiddleBurnet (Burnet ISD)
- HighBurnet
Map & Directions
View in Google MapsPrice Change History for 2037 Wolf Creek Ranch Road, Burnet, TX (MLS® #4238225)
| Date | Details | Price | Change |
|---|---|---|---|
| Price Reduced | $1,590,000 | $27,000 (1.67%) | |
| Price Reduced (from $1,642,000) | $1,617,000 | $25,000 (1.52%) |
Property Listed by: Exp Realty, Llc
The information being provided is for consumers' personal, non-commercial use and may not be used for any purpose other than to identify prospective properties consumers may be interested in purchasing.
Based on information from the Austin Board of REALTORS® (alternatively, from ACTRIS) from October 11th, 2026 at 4:16pm CDT. Neither the Board nor ACTRIS guarantees or is in any way responsible for its accuracy. The Austin Board of REALTORS®, ACTRIS and their affiliates provide the MLS and all content therein "AS IS" and without any warranty, express or implied. Data maintained by the Board or ACTRIS may not reflect all real estate activity in the market.
All information provided is deemed reliable but is not guaranteed and should be independently verified.