


11515 Easy Street
- $349,000
- 3 Beds, 2 Bath, 1340 SQ. Feet, 0.21 Acres Residential Austin, TX 78748
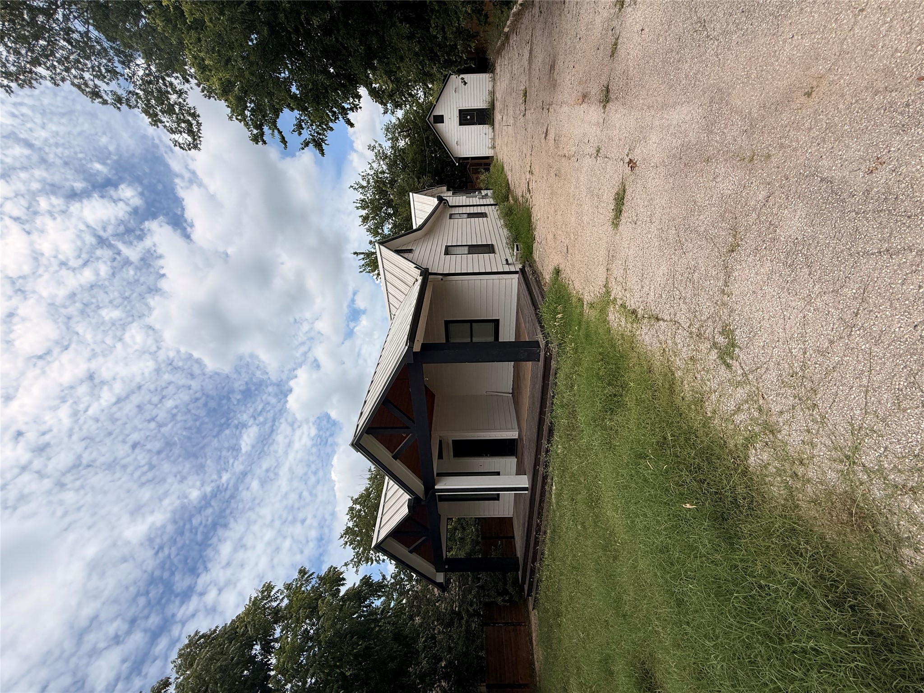
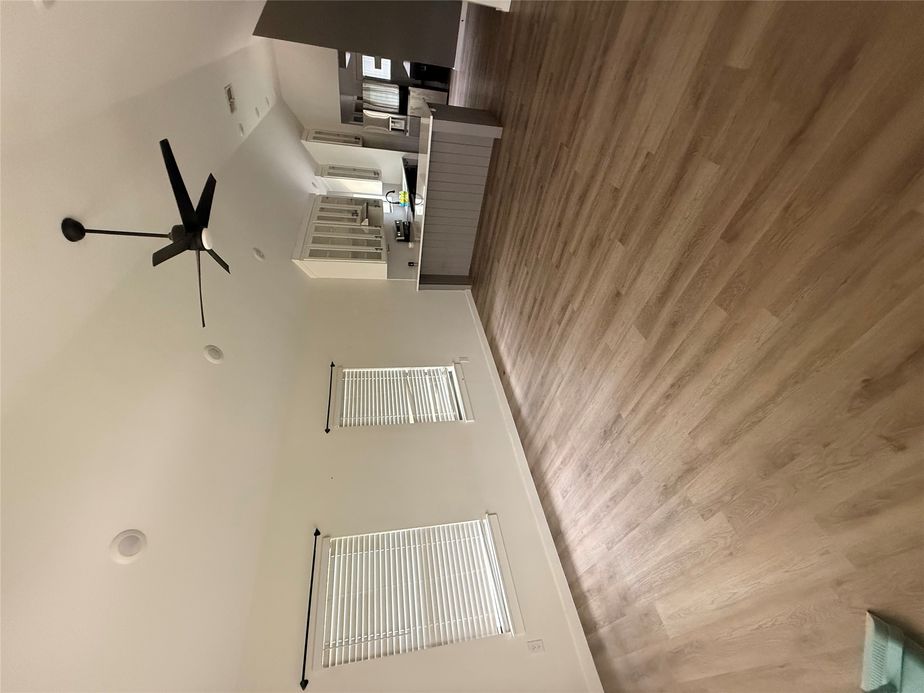
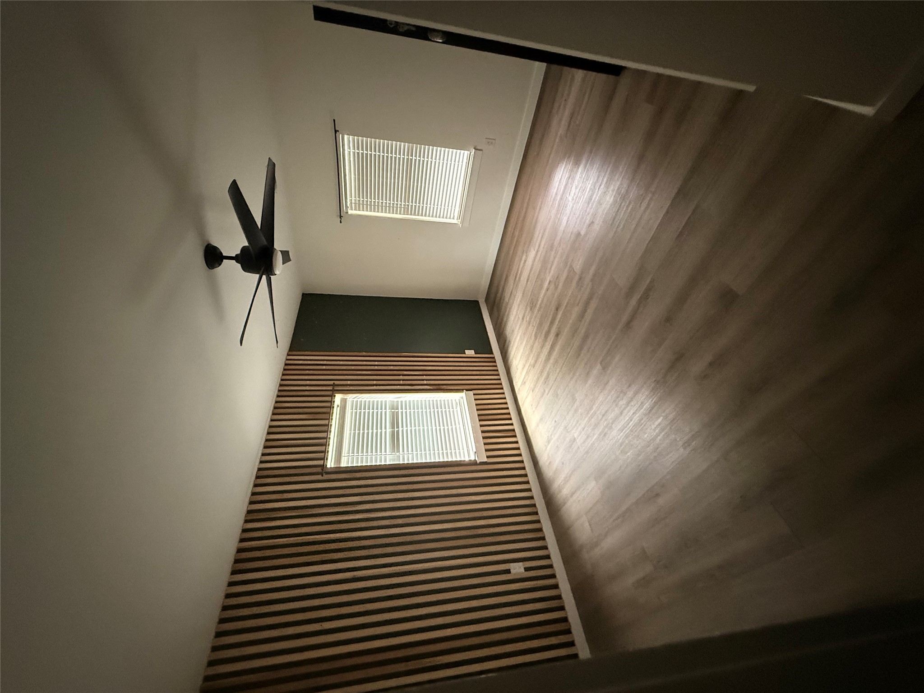
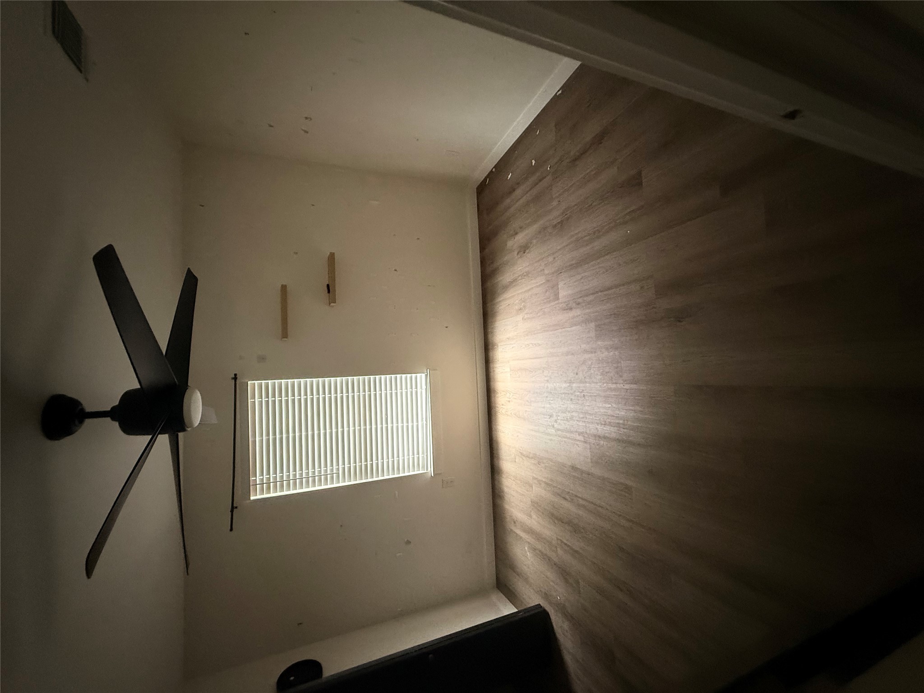
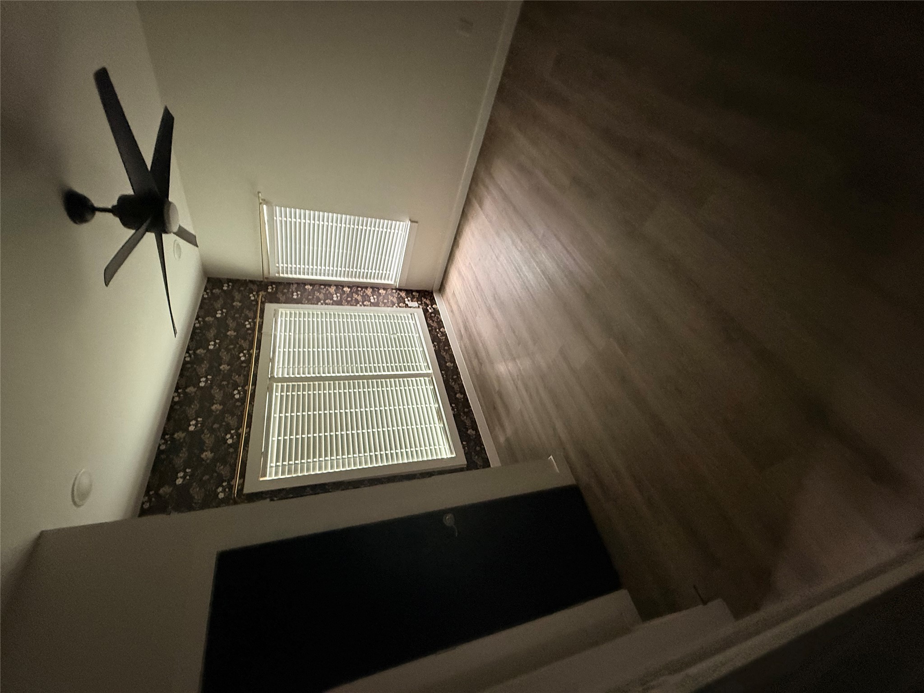
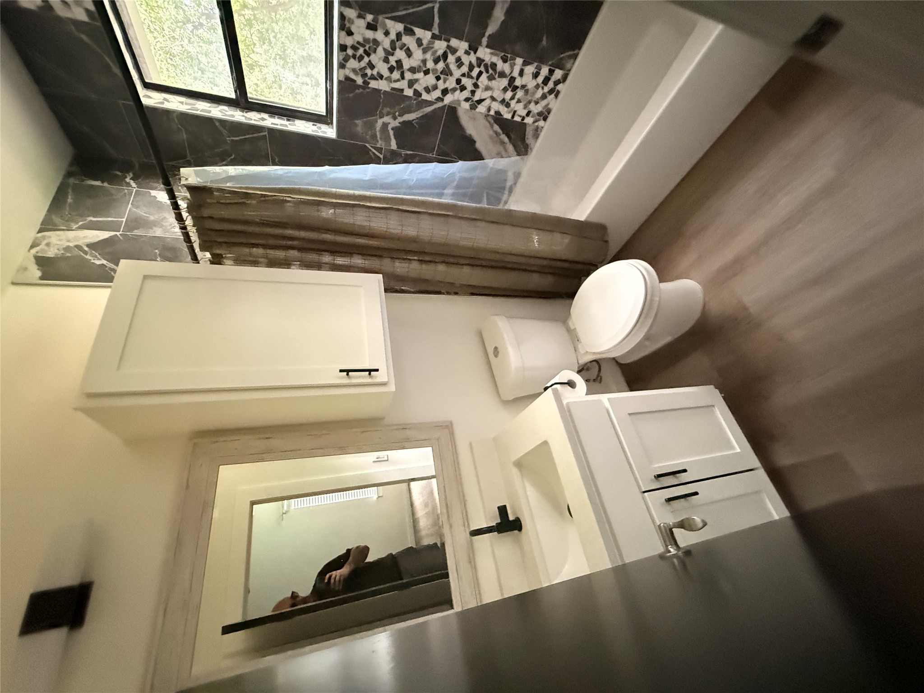
Where modern comfort, thoughtful design, and an unbeatable South Austin location come together to create the perfect place to call home. This beautifully maintained residence offers an inviting open-concept layout filled with natural light, creating a warm and welcoming atmosphere that's ideal for both everyday living and entertaining. The spacious living area flows effortlessly into the kitchen and dining spaces, making it easy to host gatherings or enjoy quiet evenings at home. The well-appointed kitchen is designed with both style and functionality in mind, featuring ample cabinetry, generous counter space, and a layout that keeps everyone connected. Comfortable bedrooms provide peaceful retreats, while the primary suite offers a private escape with room to unwind after a long day. Step outside to a backyard that invites relaxation, weekend barbecues, gardening, or simply enjoying the Texas sunshine. Whether you're sipping your morning coffee on the patio or entertaining family and friends, this outdoor space is ready for your personal touch. Located in the heart of South Austin, this home places you just minutes from shopping, dining, parks, entertainment, and major commuter routes, offering the perfect balance of convenience and neighborhood charm. With its desirable location, functional floor plan, and move-in-ready appeal.
Essential Information
- MLS® #4182411
- Price$349,000
- Bedrooms3
- Bathrooms2.00
- Full Baths2
- Square Footage1,340
- Acres0.21
- Year Built1965
- TypeResidential
- Sub-TypeSingle Family Residence
- StatusActive
Community Information
- Address11515 Easy Street
- SubdivisionMooreland Add
- CityAustin
- CountyTravis
- StateTX
- Zip Code78748
Amenities
- FeaturesNone
- ParkingDriveway
- ViewNeighborhood
- WaterfrontNone
Utilities
Electricity Connected, Water Connected
Interior
- InteriorSee Remarks, Vinyl, Linoleum
- HeatingCentral, Electric
- CoolingCentral Air
- # of Stories1
- StoriesOne
Interior Features
Ceiling Fan(s), Eat-in Kitchen, Main Level Primary, Quartz Counters
Appliances
Dishwasher, Electric Range, Disposal
Exterior
- Exterior FeaturesNone
- WindowsNone
- RoofMetal
- ConstructionFrame
- FoundationPillar/Post/Pier
Lot Description
Back Yard, Front Yard, Trees Medium Size
School Information
- DistrictAustin ISD
- ElementaryMenchaca
- MiddleParedes
- HighAkins
Property Listed by: Compass Re Texas, Llc.
The information being provided is for consumers' personal, non-commercial use and may not be used for any purpose other than to identify prospective properties consumers may be interested in purchasing.
Based on information from the Austin Board of REALTORS® (alternatively, from ACTRIS) from October 11th, 2026 at 3:31pm CDT. Neither the Board nor ACTRIS guarantees or is in any way responsible for its accuracy. The Austin Board of REALTORS®, ACTRIS and their affiliates provide the MLS and all content therein "AS IS" and without any warranty, express or implied. Data maintained by the Board or ACTRIS may not reflect all real estate activity in the market.
All information provided is deemed reliable but is not guaranteed and should be independently verified.