


212 Cogitare Lane
- $339,268
- 4 Beds, 2 Bath, 1977 SQ. Feet, 0.12 Acres Residential San Marcos, TX 78666
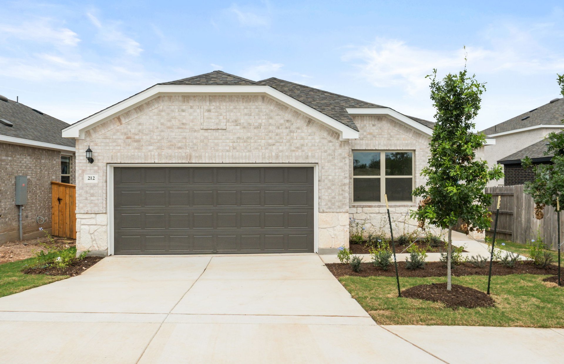
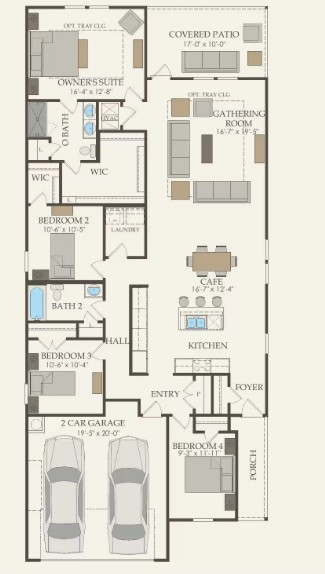
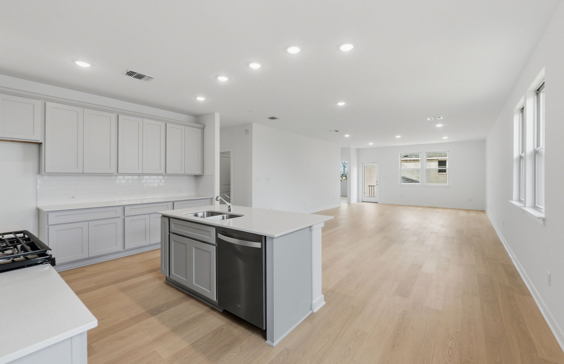
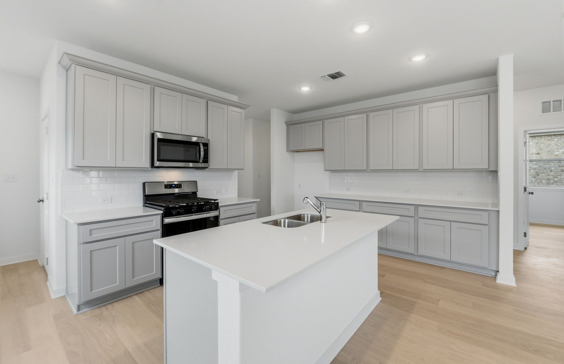
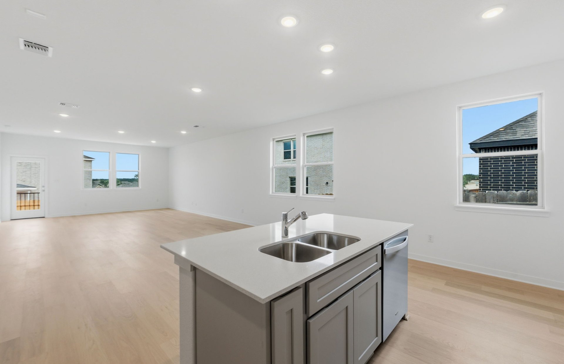
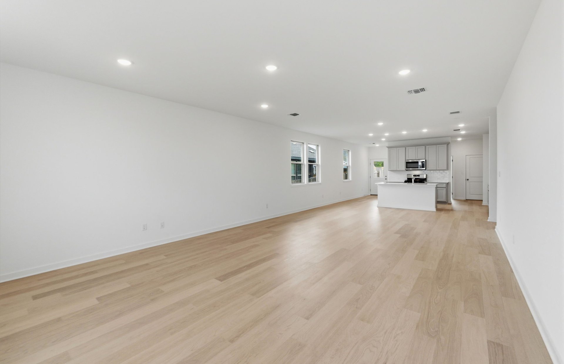
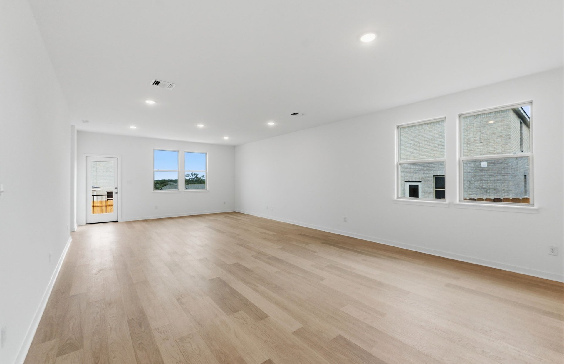
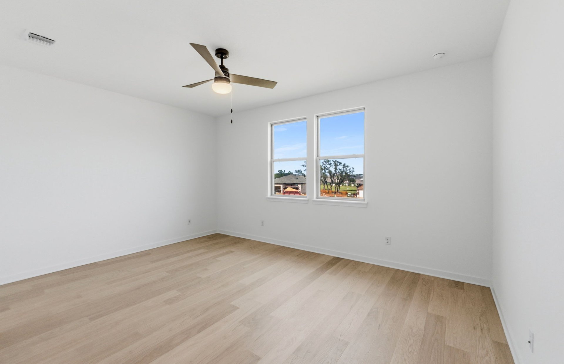
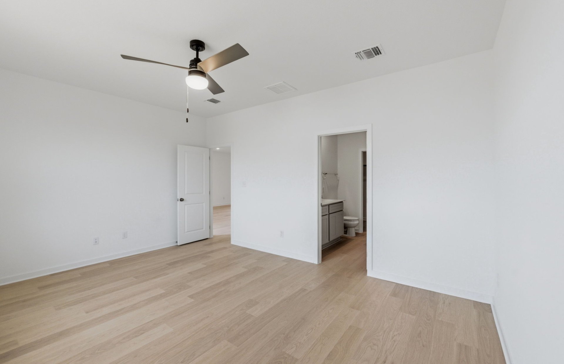
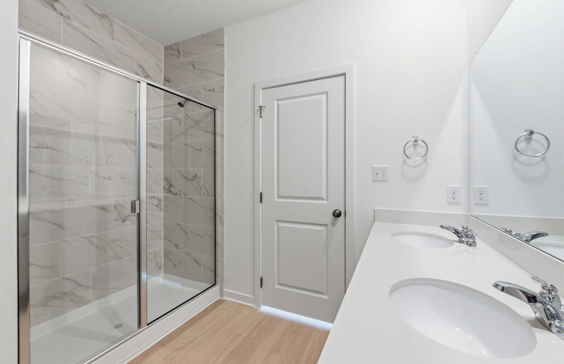
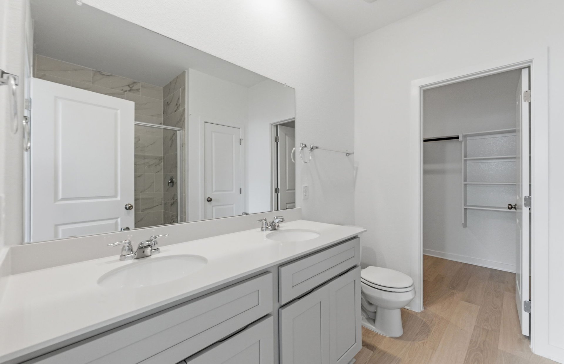
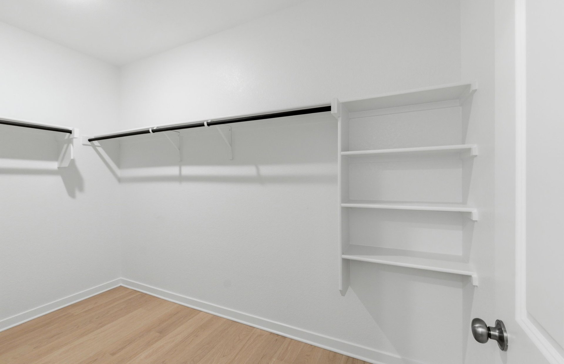
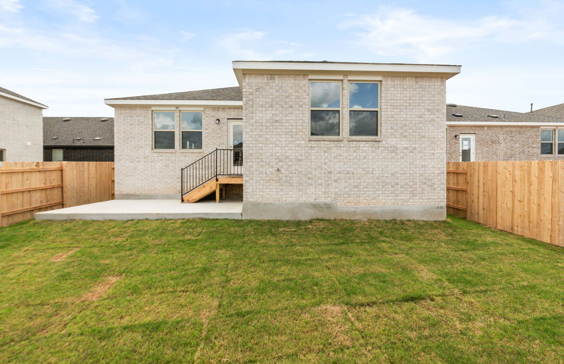
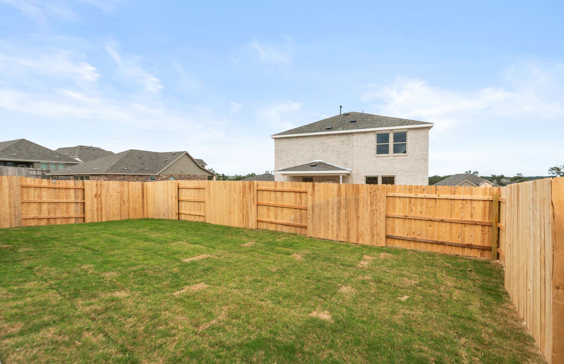
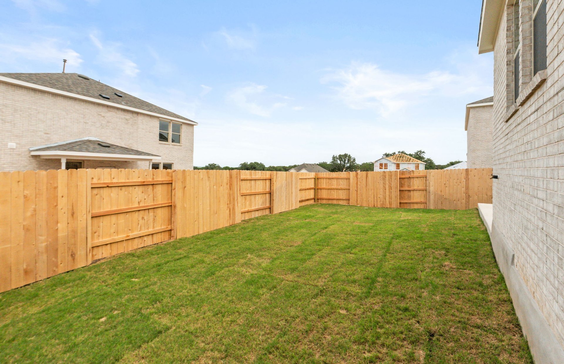
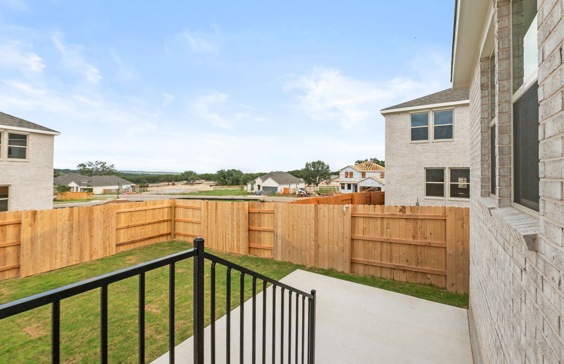
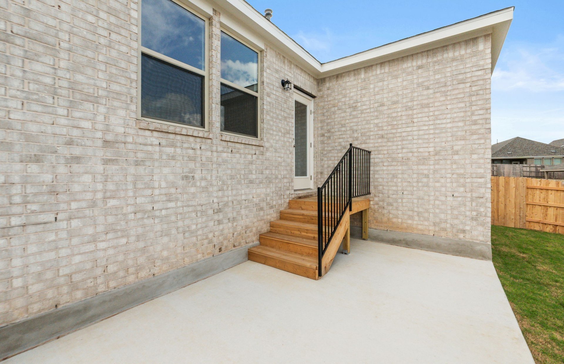
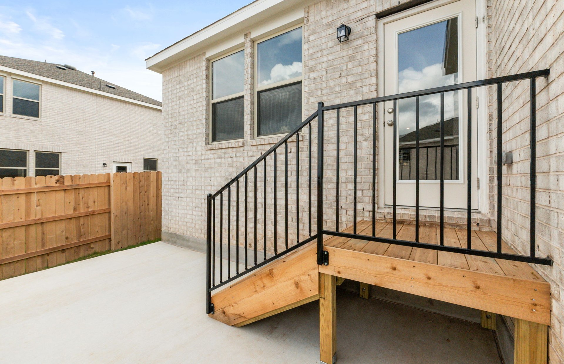
NEW CONSTRUCTION BY PULTE HOMES! Available now! This newly built Chatfield plan by Pulte Homes is a classic favorite known for its thoughtful layout and timeless design. Featuring a white brick exterior, blended with cream flagstone and exceptional curb appeal, this home is perfectly positioned in the heart of La Cima. Upon entry, you’re welcomed by elegant light, pale oak wood-like flooring that flows seamlessly throughout the entire home with absolutely no carpet. This continuous flooring creates a clean, cohesive feel and enhances both beauty and functionality. Just off the foyer, you will be amazed at the generous sized gourmet kitchen that offers the perfect space for family gatherings. The kitchen is designed to impress with Whirlpool appliances, modern white cabinetry that blends effortlessly with soft maple quartz countertops. The spacious gathering room is illuminated with four additional bright LED light fixtures, enhancing the space and is wrapped in windows, allowing you to fully enjoy the stunning hill country views. The 17' wide private owner’s suite is also surrounded by windows and has plenty of room for a small seating area. The owner’s bath is thoughtfully appointed with an oversized walk-in shower, finished with custom, designer-quality tile. The owner's suite 12x10 closet is massive and accompanied with a custom shoe cabinet. These luxury and affordable quick move-in homes are selling fast, so schedule your private tour of this exceptional new construction home today!
Essential Information
- MLS® #4122261
- Price$339,268
- Bedrooms4
- Bathrooms2.00
- Full Baths2
- Square Footage1,977
- Acres0.12
- Year Built2026
- TypeResidential
- Sub-TypeSingle Family Residence
- StatusActive
Community Information
- Address212 Cogitare Lane
- SubdivisionLa Cima
- CitySan Marcos
- CountyHays
- StateTX
- Zip Code78666
Amenities
- # of Garages2
- GaragesGarage Door Opener
- ViewNone
- WaterfrontNone
Utilities
Cable Available, Electricity Available, Natural Gas Available, High Speed Internet Available, Phone Available, Water Available, Sewer Available
Features
Common Grounds/Area, Clubhouse, Community Mailbox, Fitness Center, Playground, Park, Pool, Sport Court(s), Trails/Paths, Barbecue
Parking
Attached, Garage Faces Front, Garage, Garage Door Opener
Interior
- InteriorLaminate
- # of Stories1
- StoriesOne
Interior Features
Ceiling Fan(s), Double Vanity, Entrance Foyer, Eat-in Kitchen, High Ceilings, Kitchen Island, Main Level Primary, No Interior Steps, Open Floorplan, Pantry, Quartz Counters, Recessed Lighting, Smart Home, Wired for Data, Walk-In Closet(s)
Appliances
Cooktop, Dishwasher, ENERGY STAR Qualified Appliances, Gas Cooktop, Disposal, Gas Water Heater, Microwave, Stainless Steel Appliance(s), Ice Maker
Heating
Central, ENERGY STAR Qualified Equipment, Natural Gas
Cooling
Central Air, Ceiling Fan(s), ENERGY STAR Qualified Equipment, Gas
Exterior
- Exterior FeaturesNone
- RoofComposition, Shingle
- FoundationSlab
Lot Description
Sprinklers In Rear, Sprinklers In Front, Interior Lot, Sprinklers Automatic, Sprinklers On Side
Windows
Double Pane Windows, ENERGY STAR Qualified Windows, Screens, Tinted Windows
Construction
HardiPlank Type, Masonry, Brick Veneer, Stone Veneer
School Information
- DistrictSanMarcosCONSISD
- ElementaryHernandez
- MiddleMiller
- HighSan Marcos
Map & Directions
View in Google MapsPrice Change History for 212 Cogitare Lane, San Marcos, TX (MLS® #4122261)
| Date | Details | Price | Change |
|---|---|---|---|
| Price Increased | $339,268 | $10 (0.00%) | |
| Price Reduced | $339,258 | $3,000 (0.88%) | |
| Price Reduced (from $357,990) | $342,258 | $15,732 (4.39%) |
Property Listed by: Era Experts
The information being provided is for consumers' personal, non-commercial use and may not be used for any purpose other than to identify prospective properties consumers may be interested in purchasing.
Based on information from the Austin Board of REALTORS® (alternatively, from ACTRIS) from October 13th, 2026 at 11:30pm CDT. Neither the Board nor ACTRIS guarantees or is in any way responsible for its accuracy. The Austin Board of REALTORS®, ACTRIS and their affiliates provide the MLS and all content therein "AS IS" and without any warranty, express or implied. Data maintained by the Board or ACTRIS may not reflect all real estate activity in the market.
All information provided is deemed reliable but is not guaranteed and should be independently verified.