



421 Lancebill Drive
- $298,000
- 3 Beds, 2 Bath, 1301 SQ. Feet, 0.15 Acres Residential Lockhart, TX 78644
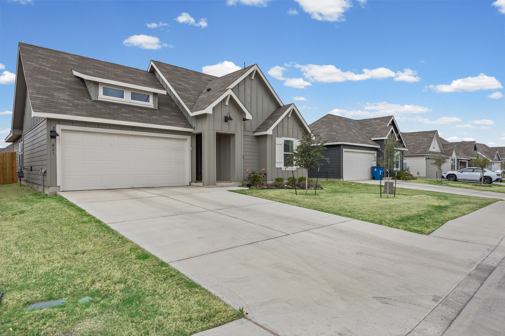
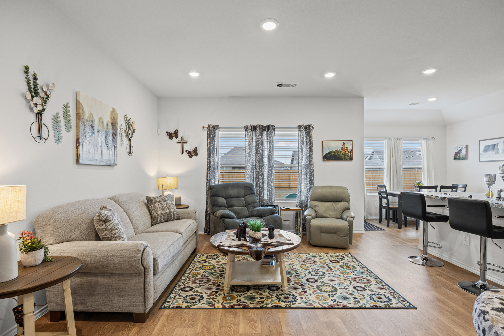
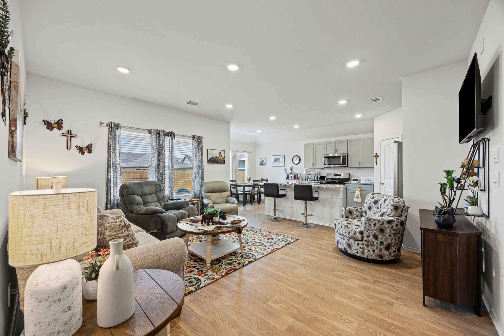
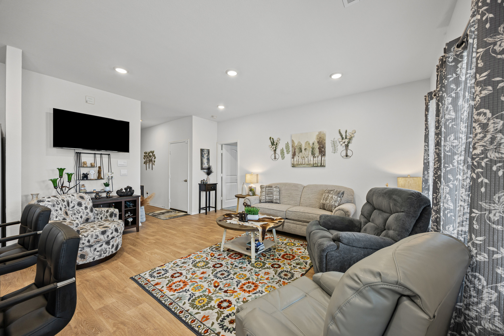
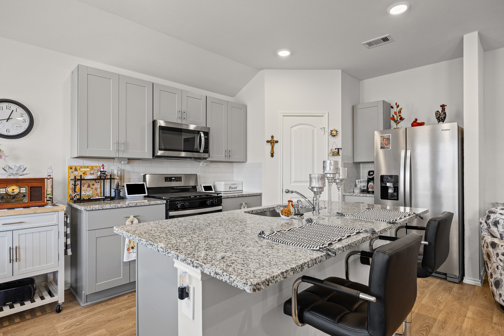
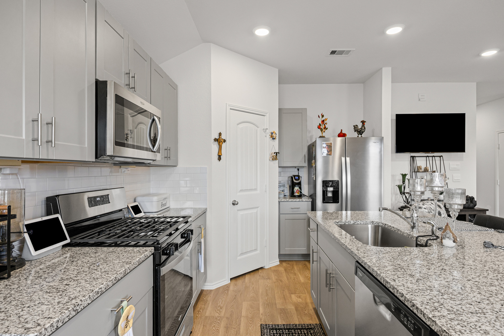
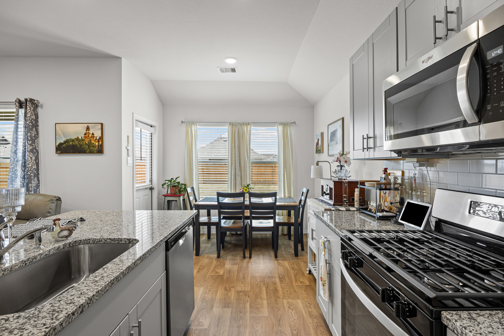
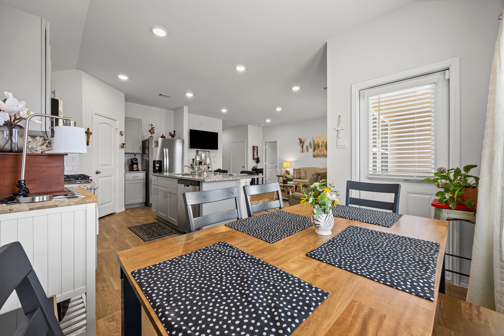
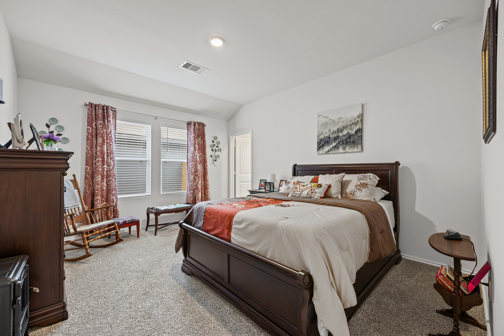
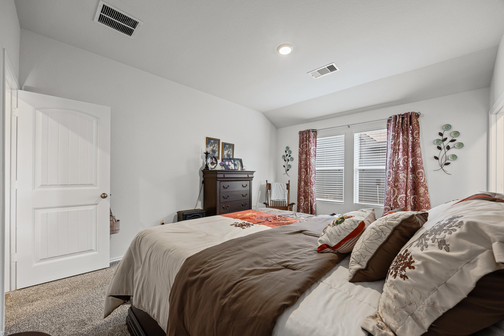
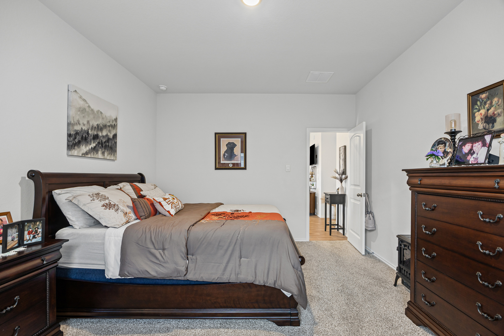
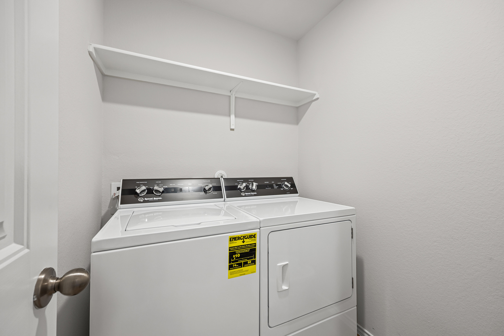
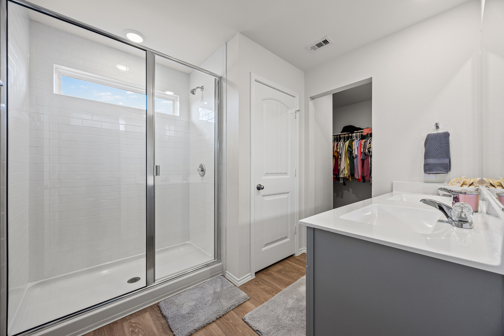
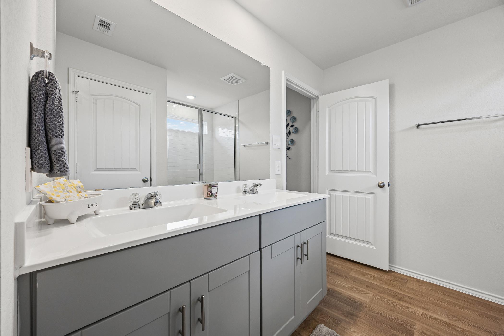
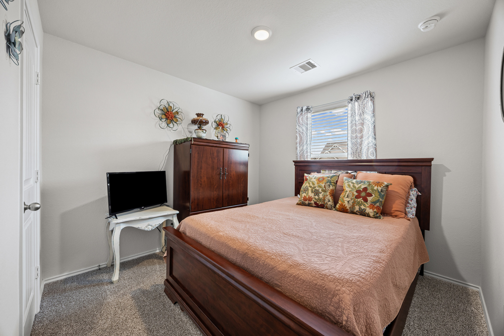
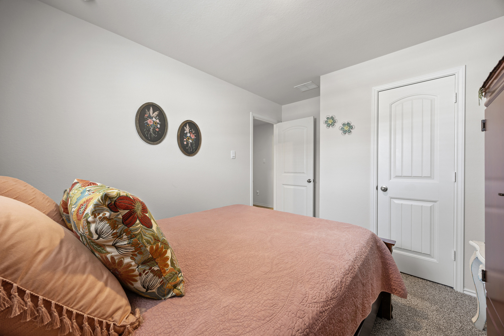
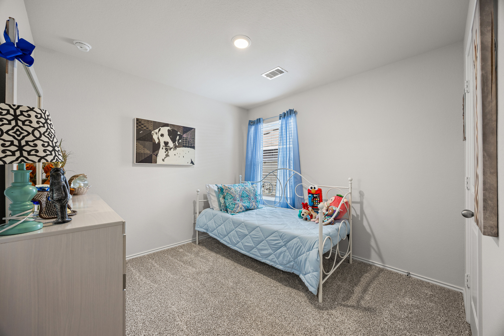
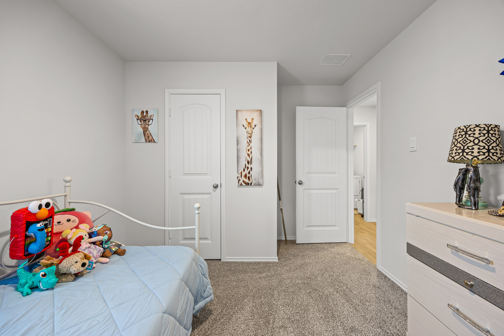
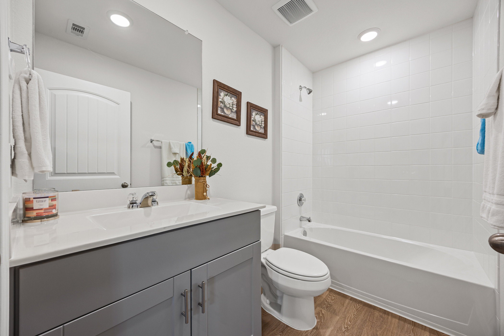
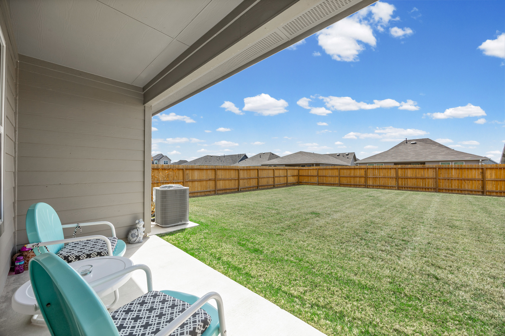
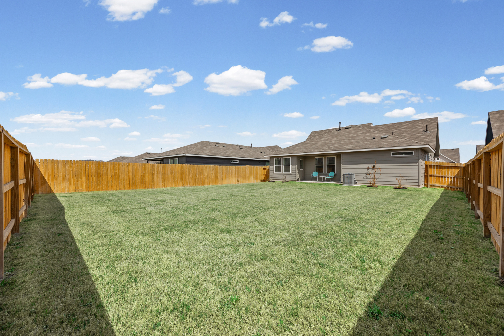
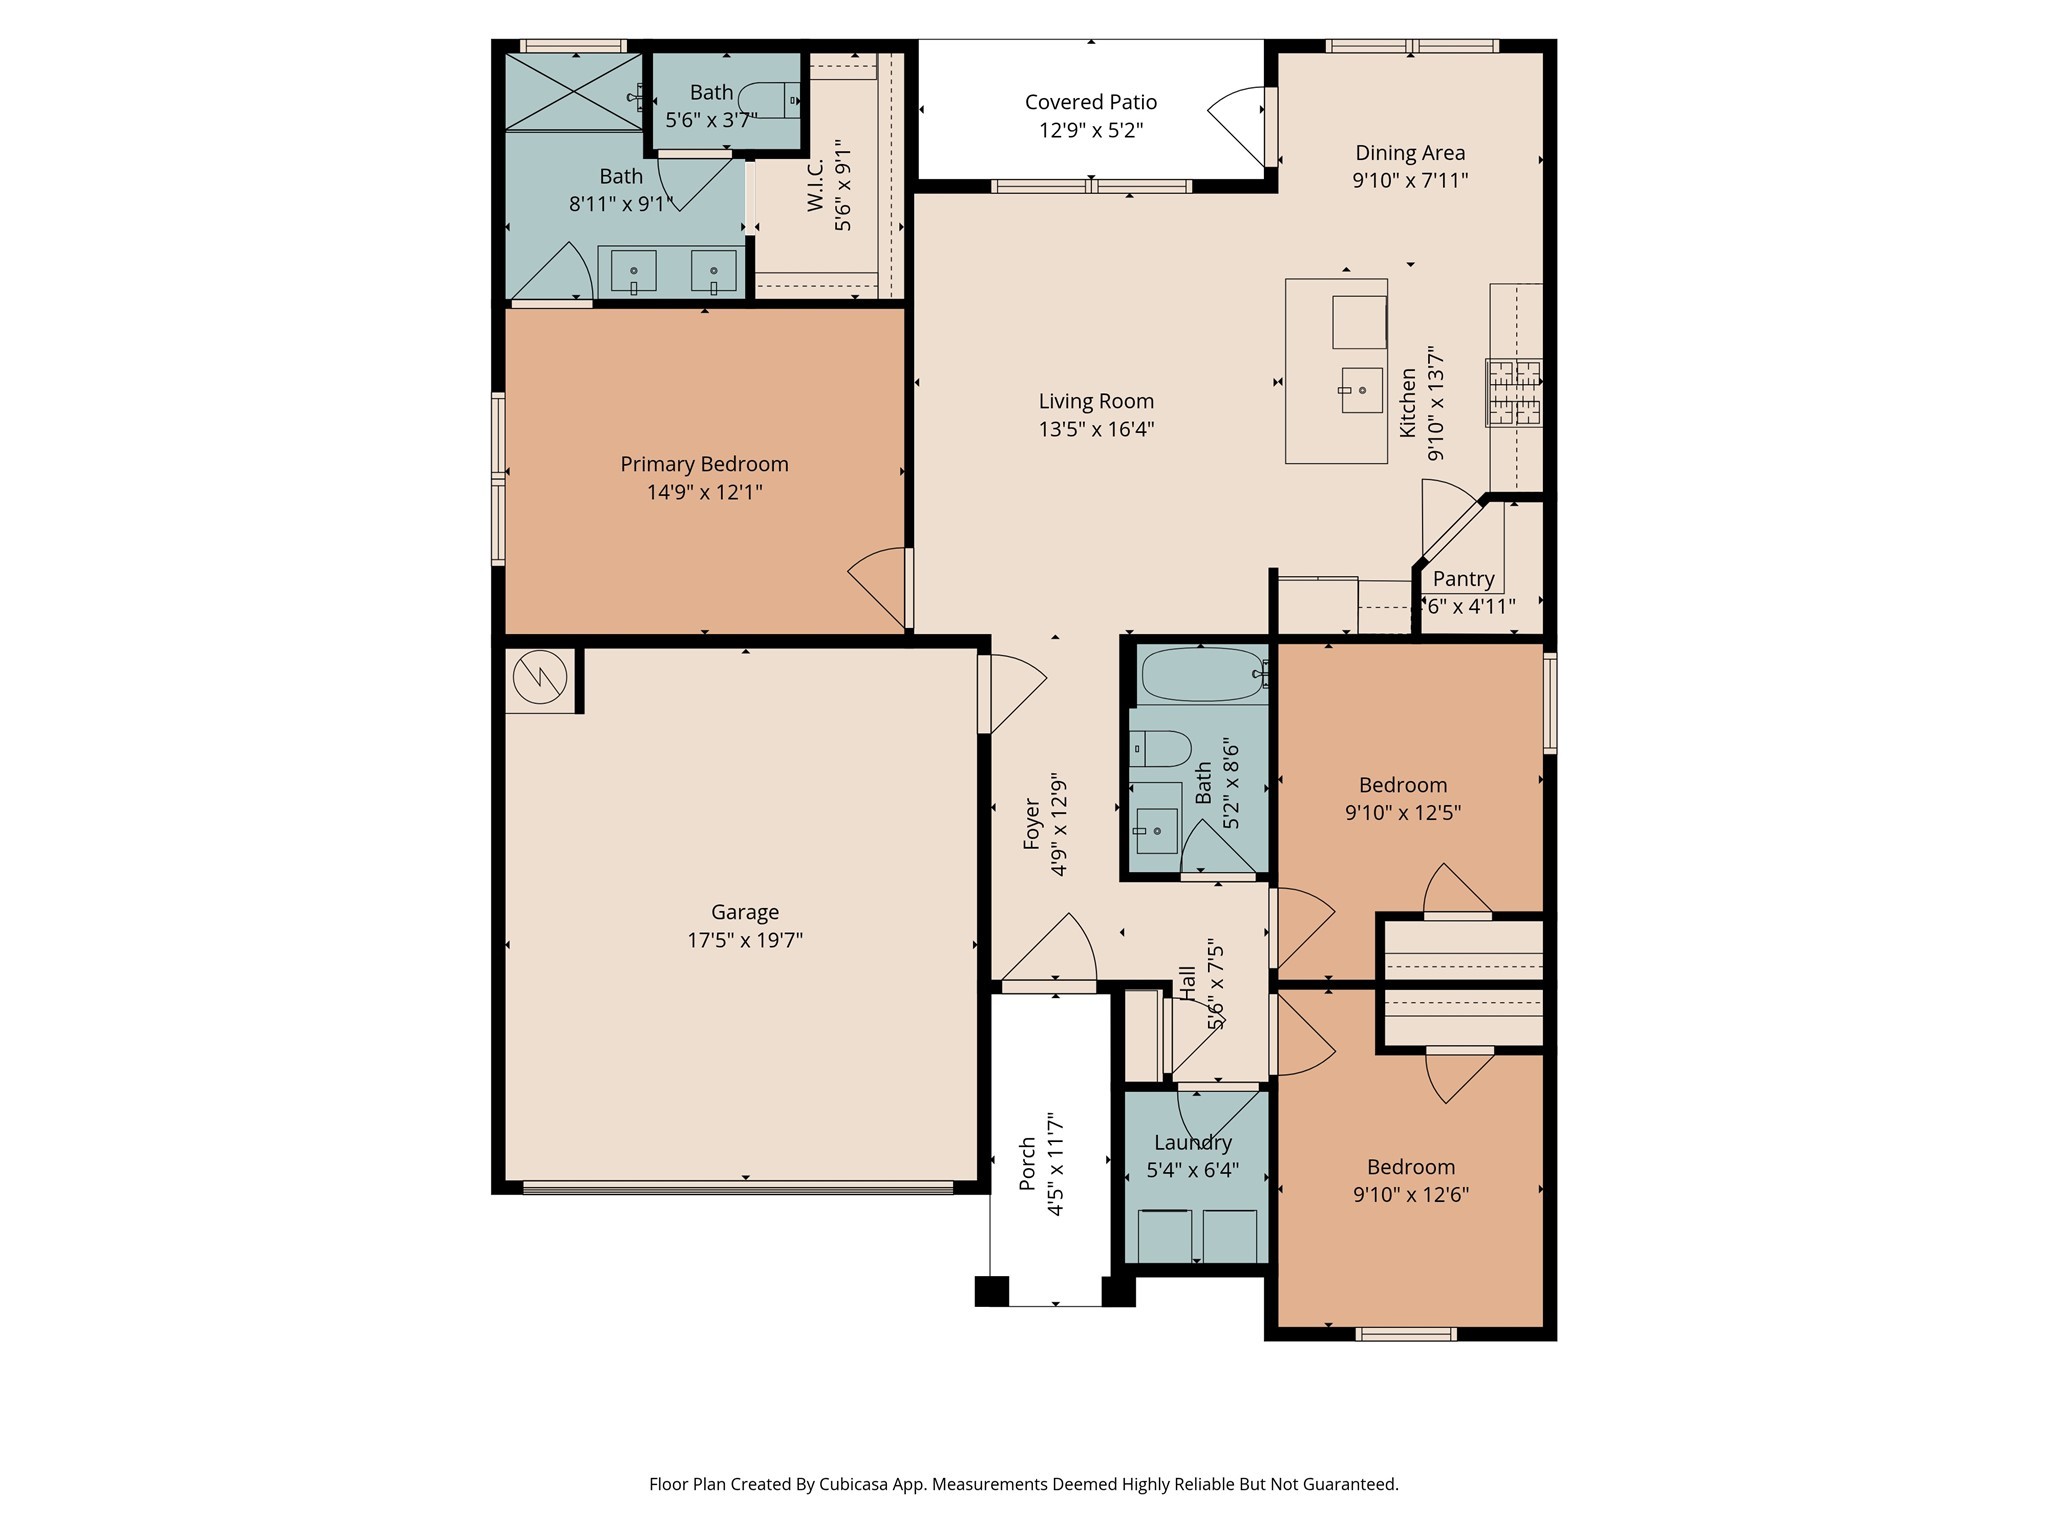
Welcome home! This charming single-story home offers an efficient and functional layout with 3 bedrooms and 2 full baths across 1,301 square feet. A welcoming foyer draws you into the spacious living room, which flows seamlessly into the kitchen and dining area — perfect for everyday living and entertaining. The kitchen is equipped with stainless steel appliances and granite countertops, combining style with practicality. The private main bedroom retreat is tucked off the living room and features a large walk-in closet and walk-in shower. Two additional bedrooms are situated at the front of the home, conveniently located next to the utility room. Step outside to enjoy the covered patio, fully sodded yard, and irrigation system — all enclosed by fencing on all sides for privacy and peace of mind. A landscaped front yard adds excellent curb appeal, while the two-car garage with opener provides secure, convenient parking. Verify Schools. This home is truly move-in ready — just unpack and enjoy!
Essential Information
- MLS® #3684967
- Price$298,000
- Bedrooms3
- Bathrooms2.00
- Full Baths2
- Square Footage1,301
- Acres0.15
- Year Built2024
- TypeResidential
- Sub-TypeSingle Family Residence
- StatusActive
Community Information
- Address421 Lancebill Drive
- SubdivisionHansford
- CityLockhart
- CountyCaldwell
- StateTX
- Zip Code78644
Amenities
- # of Garages2
- GaragesGarage Door Opener
- ViewNeighborhood
- WaterfrontNone
Utilities
Cable Available, Electricity Available, Natural Gas Available, Sewer Available, Water Available, High Speed Internet Available
Features
Community Mailbox, Playground, Street Lights, Sidewalks, Curbs
Parking
Driveway, Garage Faces Front, Garage, Garage Door Opener, Off Street, Paved, Door-Single, Outside
Interior
- InteriorCarpet, Vinyl
- HeatingCentral
- CoolingCentral Air
- # of Stories1
- StoriesOne
Interior Features
Breakfast Bar, Double Vanity, Entrance Foyer, Eat-in Kitchen, Granite Counters, High Ceilings, In-Law Floorplan, Kitchen Island, Main Level Primary, Open Floorplan, Pantry, Recessed Lighting, Smart Thermostat, Walk-In Closet(s), No Interior Steps, Smart Home
Appliances
Dishwasher, Free-Standing Gas Range, Free-Standing Refrigerator, Disposal, Gas Water Heater, Microwave, Plumbed For Ice Maker, Stainless Steel Appliance(s)
Exterior
- RoofComposition
- FoundationSlab
Exterior Features
Private Yard, Rain Gutters, No Exterior Steps
Lot Description
Back Yard, Front Yard, Sprinklers In Front, Interior Lot, Landscaped, Level, Sprinklers Automatic, Trees Small Size, Sprinklers In Rear, Sprinklers On Side
Windows
Blinds, Double Pane Windows, Screens
Construction
Board & Batten Siding, Cement Siding
School Information
- DistrictLockhart ISD
- ElementaryBluebonnet (Lockhart ISD)
- MiddleLockhart
- HighLockhart
Property Listed by: Countywide Realty
The information being provided is for consumers' personal, non-commercial use and may not be used for any purpose other than to identify prospective properties consumers may be interested in purchasing.
Based on information from the Austin Board of REALTORS® (alternatively, from ACTRIS) from October 14th, 2026 at 9:17am CDT. Neither the Board nor ACTRIS guarantees or is in any way responsible for its accuracy. The Austin Board of REALTORS®, ACTRIS and their affiliates provide the MLS and all content therein "AS IS" and without any warranty, express or implied. Data maintained by the Board or ACTRIS may not reflect all real estate activity in the market.
All information provided is deemed reliable but is not guaranteed and should be independently verified.