
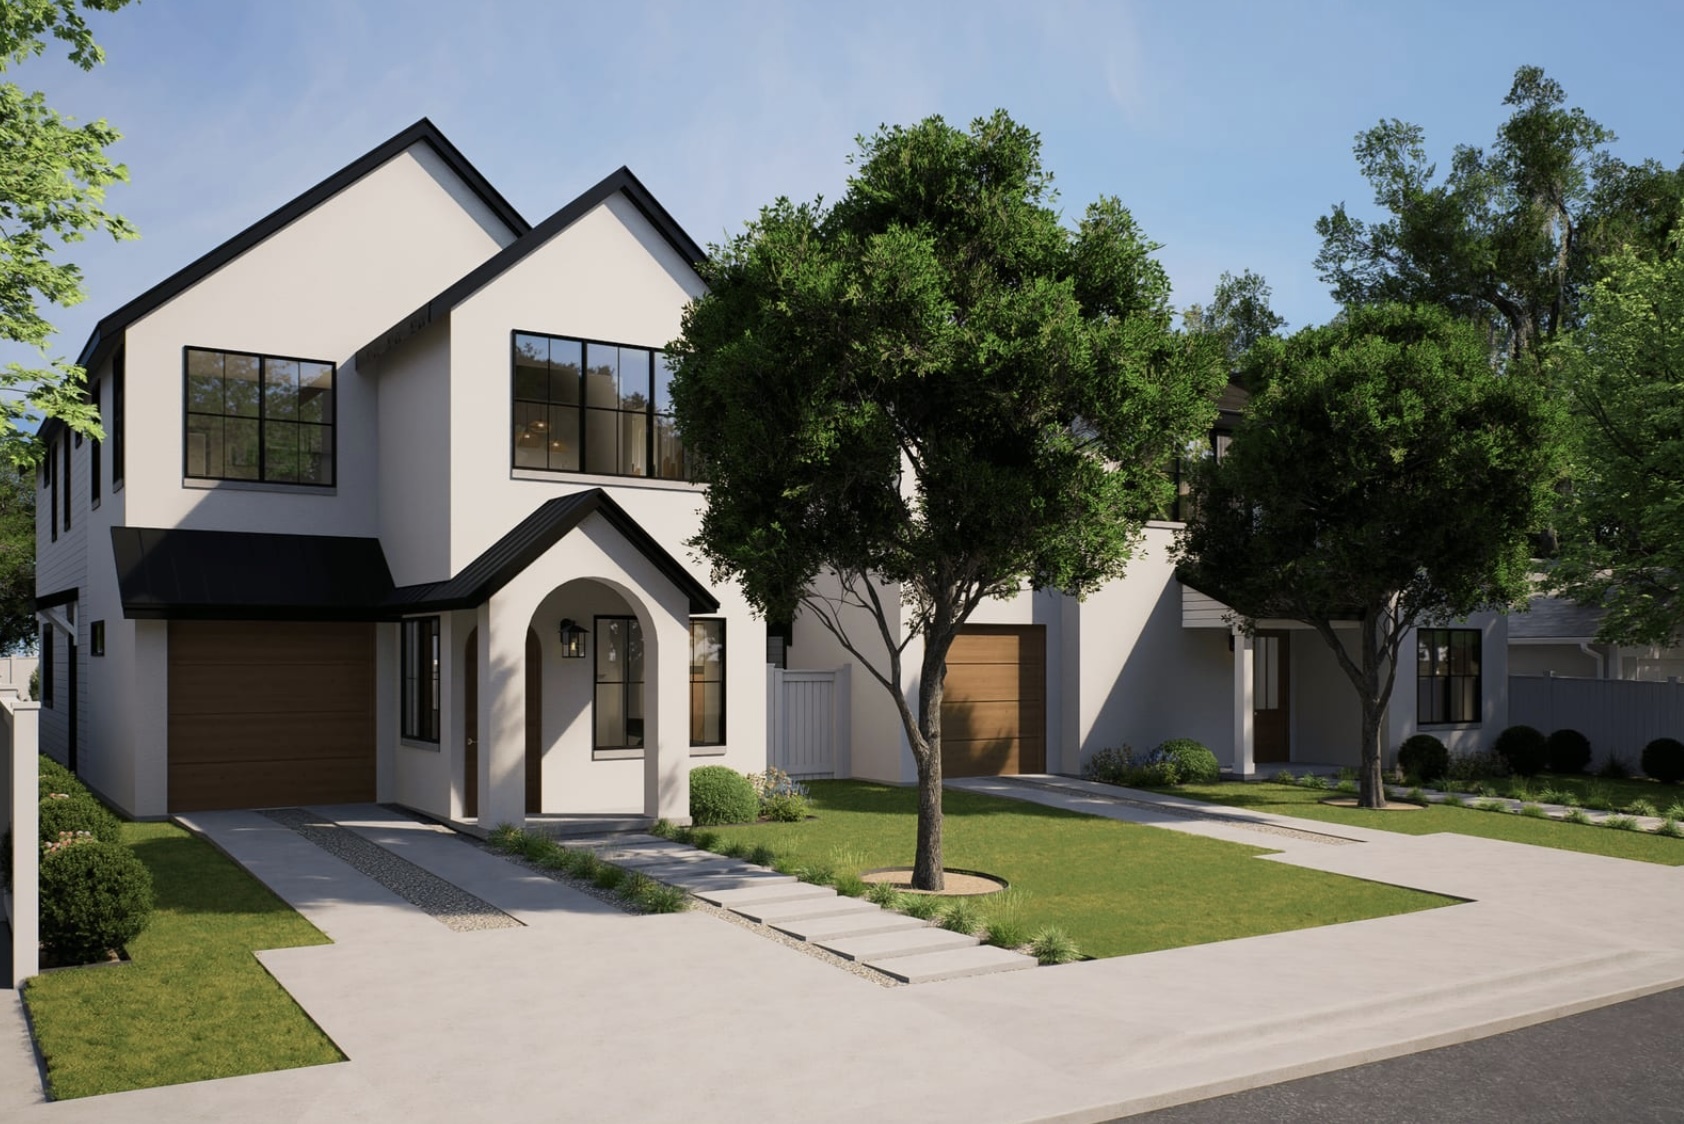


2113 Haskell Street
- $1,650,000
- 5 Beds, 4 Bath, 2808 SQ. Feet, 0.28 Acres Residential Austin, TX 78702
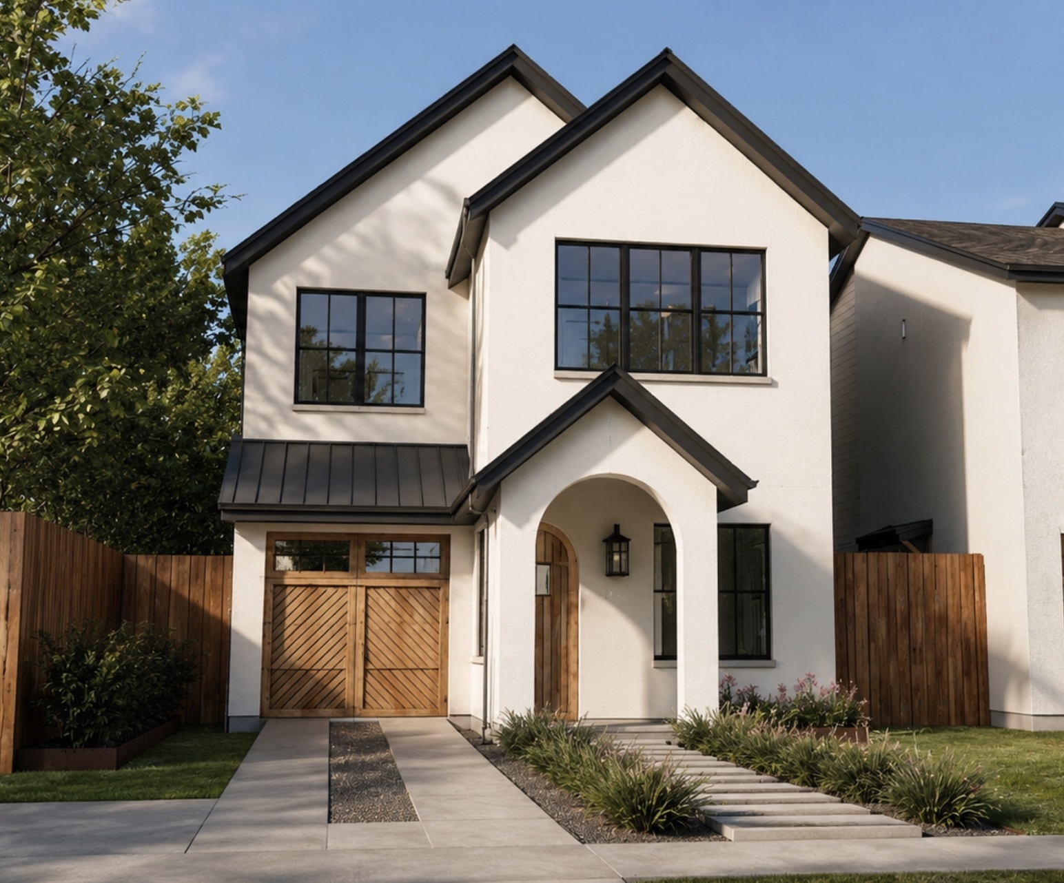
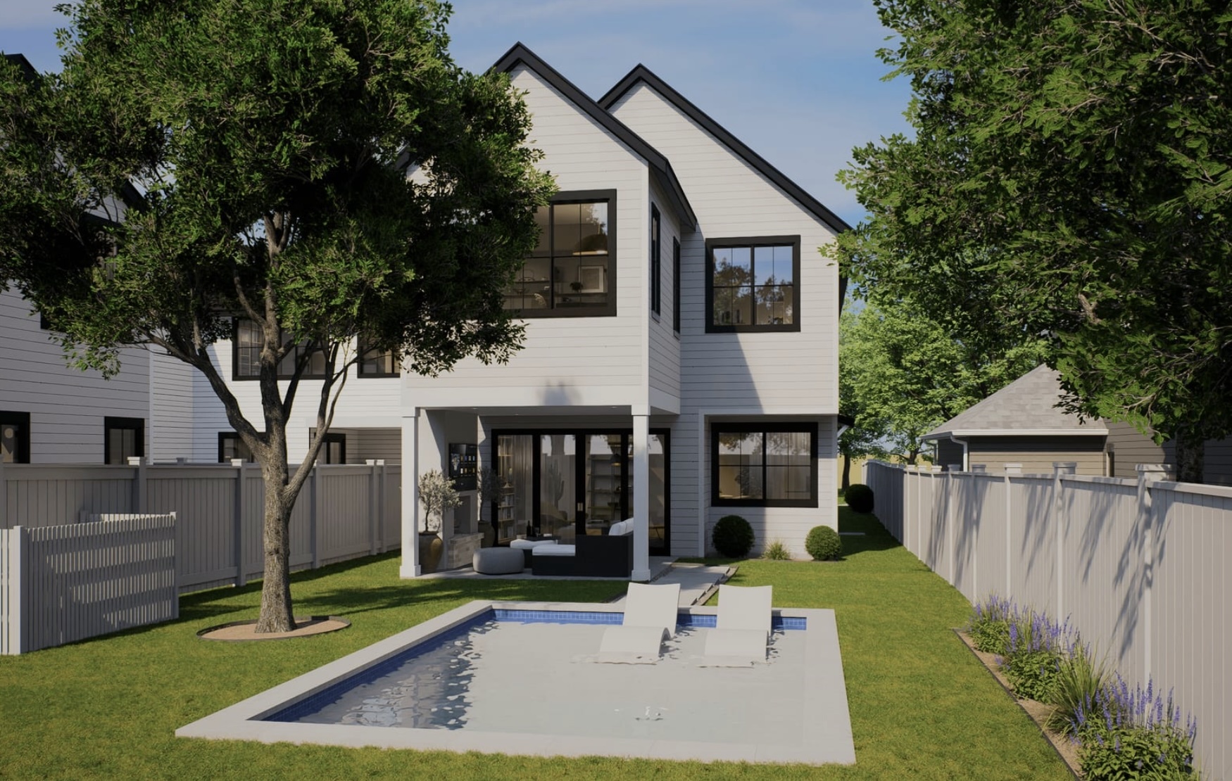
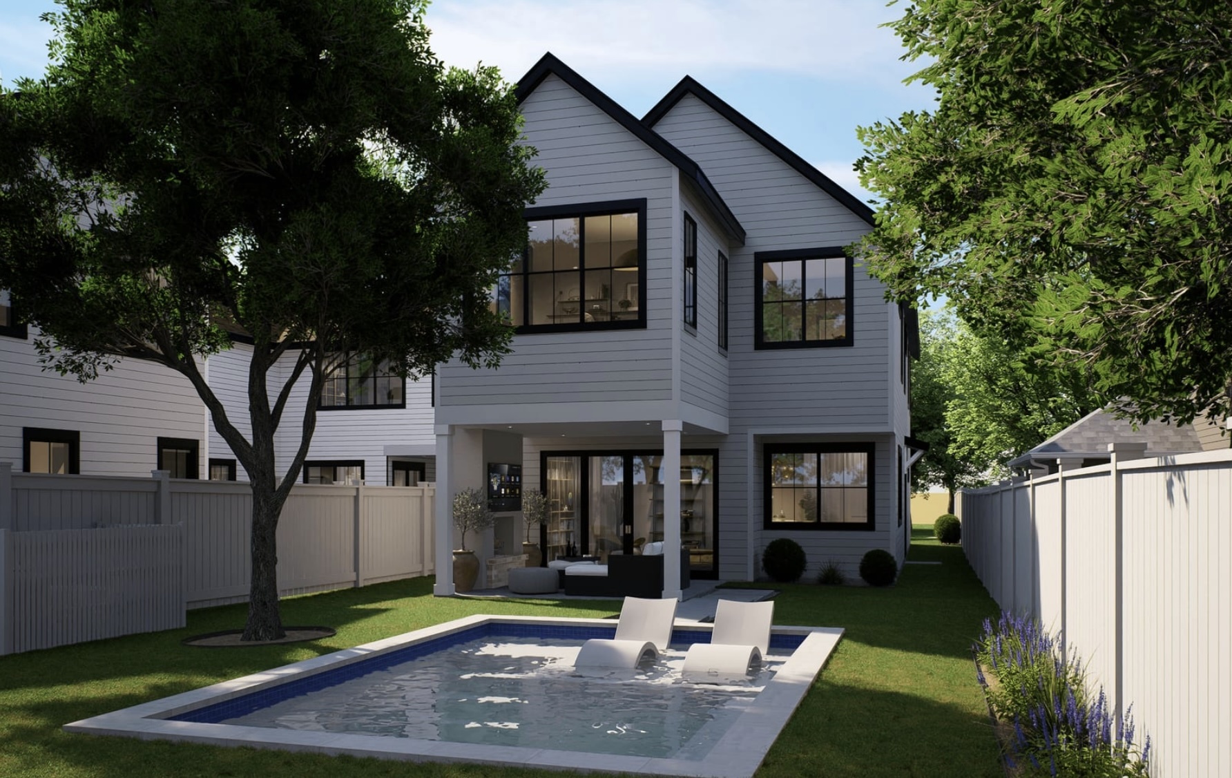
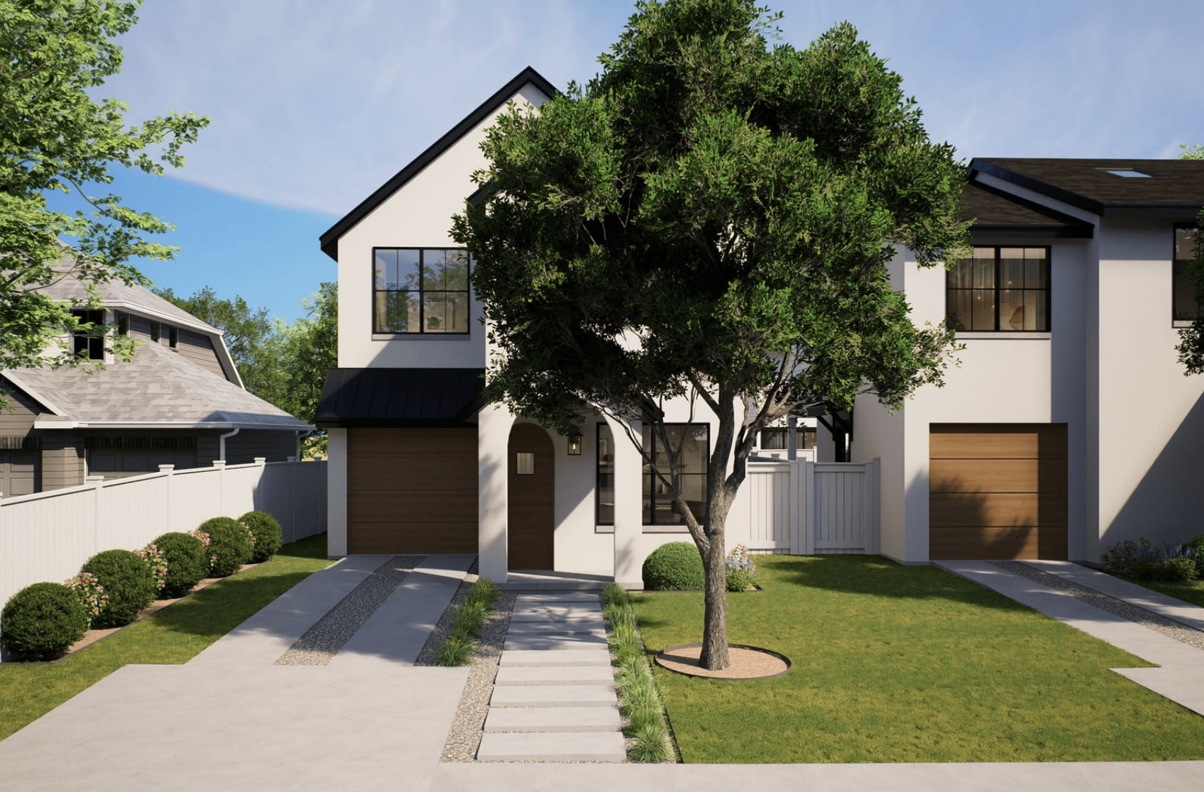
2113 Haskell offers 5 bedrooms, 4 bathrooms, 2,808 square feet, and a private resort-style pool, creating an exceptional blend of luxury, functionality, and indoor-outdoor living in the heart of Austin’s coveted Holly neighborhood. Designed with expansive living spaces, generous bedroom accommodations, and a layout equally suited for entertaining and everyday life, the home pairs striking modern architecture with elevated finishes and thoughtful details throughout. Built by renowned Canedo Builders and architected by Jack Harter, known for delivering beautifully executed modern Tudor residences, this is a home not to be missed. Scheduled for completion in January 2027, the residence is part of an intimate boutique development offering a rare opportunity to own new construction just minutes from Downtown Austin, Lady Bird Lake, Rainey Street, East Cesar Chavez, the Wishbone Bridge, and some of the city’s most celebrated dining, coffee, nightlife, and entertainment destinations. With convenient access to the Hike-and-Bike Trail and a highly walkable East Austin lifestyle, this residence combines sophisticated design, seamless indoor-outdoor living, and exceptional proximity to everything that makes the neighborhood one of Austin’s most desirable places to live.
Essential Information
- MLS® #3651656
- Price$1,650,000
- Bedrooms5
- Bathrooms4.00
- Full Baths4
- Square Footage2,808
- Acres0.28
- Year Built2027
- TypeResidential
- Sub-TypeSingle Family Residence
- StatusActive
Community Information
- Address2113 Haskell Street
- SubdivisionDriving Park Add
- CityAustin
- CountyTravis
- StateTX
- Zip Code78702
Amenities
- FeaturesSee Remarks
- ParkingAttached, Driveway, Garage
- # of Garages1
- WaterfrontNone
- Has PoolYes
Utilities
Electricity Connected, Natural Gas Connected, Sewer Connected, Water Connected
View
City Lights, City, Neighborhood
Interior
- InteriorTile, Wood
- AppliancesStainless Steel Appliance(s)
- HeatingCentral
- CoolingCentral Air
- # of Stories2
- StoriesTwo
Interior Features
Ceiling Fan(s), High Ceilings, Kitchen Island, Multiple Living Areas, Open Floorplan, Pantry, Quartz Counters, Recessed Lighting
Exterior
- Exterior FeaturesPrivate Yard
- Lot DescriptionSee Remarks
- WindowsDouble Pane Windows
- RoofShingle
- ConstructionStucco, Wood Siding
- FoundationSlab
School Information
- DistrictAustin ISD
- ElementaryMetz
- MiddleMartin
- HighEastside Early College
Property Listed by: Compass Re Texas, Llc
The information being provided is for consumers' personal, non-commercial use and may not be used for any purpose other than to identify prospective properties consumers may be interested in purchasing.
Based on information from the Austin Board of REALTORS® (alternatively, from ACTRIS) from October 6th, 2026 at 7:45pm CDT. Neither the Board nor ACTRIS guarantees or is in any way responsible for its accuracy. The Austin Board of REALTORS®, ACTRIS and their affiliates provide the MLS and all content therein "AS IS" and without any warranty, express or implied. Data maintained by the Board or ACTRIS may not reflect all real estate activity in the market.
All information provided is deemed reliable but is not guaranteed and should be independently verified.