


6405 Nusser Lane
- $945,000 REDUCED
- 4 Beds, 3 Bath, 2631 SQ. Feet, 0.28 Acres Residential Austin, TX 78739
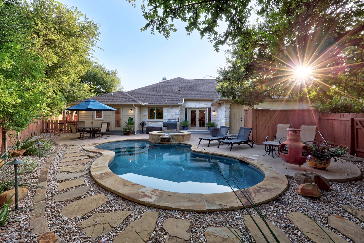
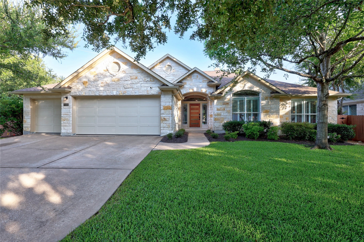
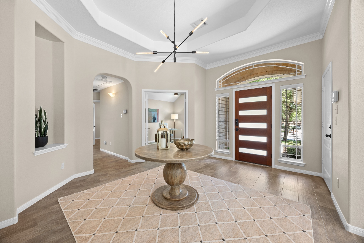
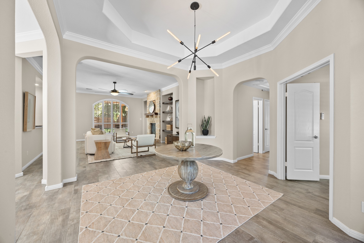
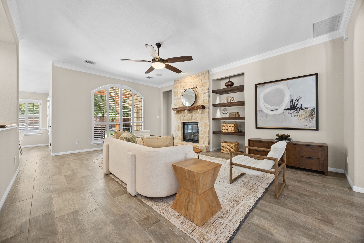
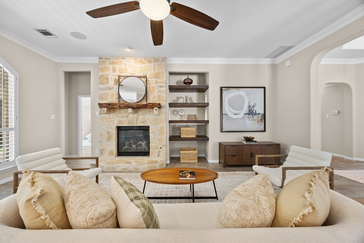
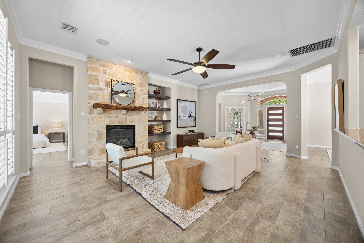
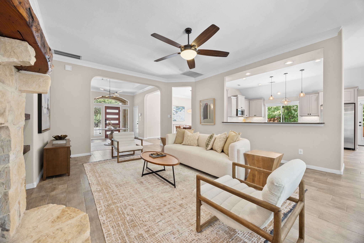
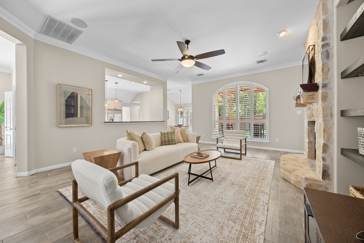
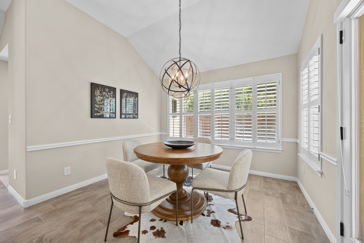
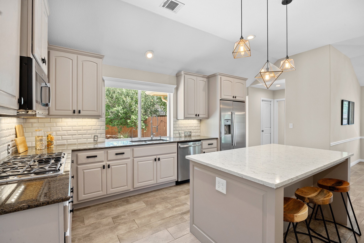
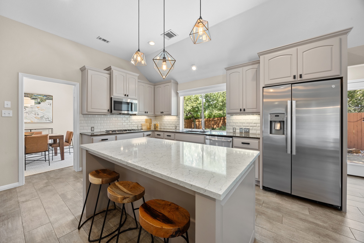
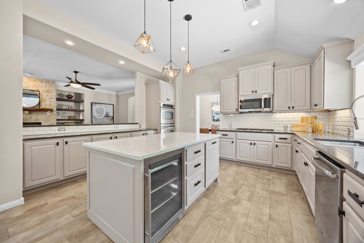
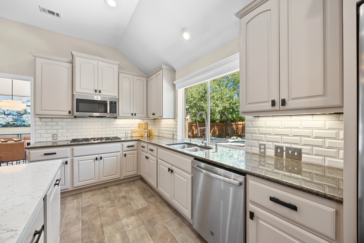
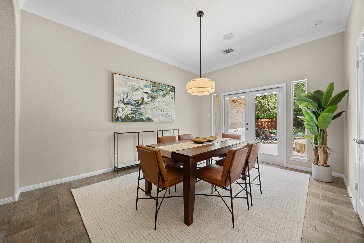
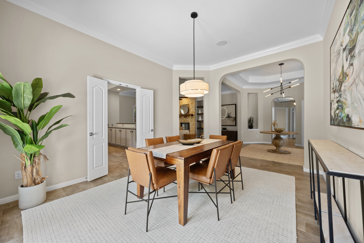
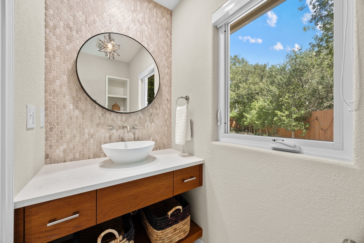
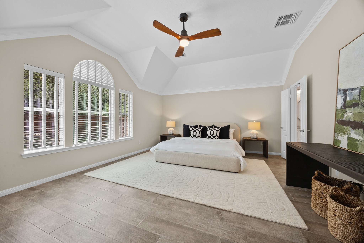
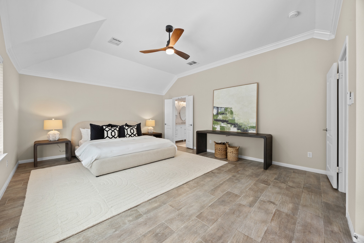
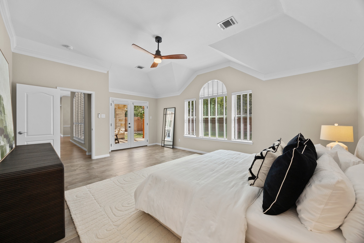
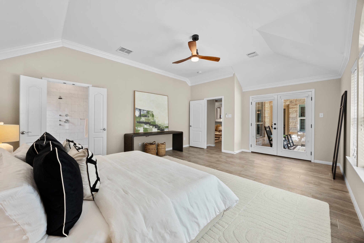
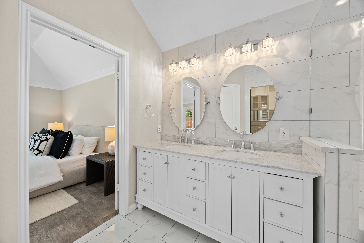
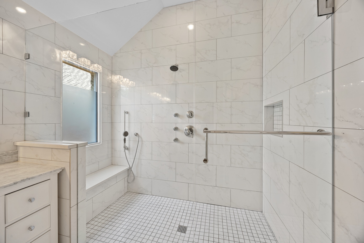
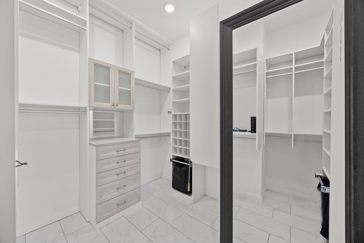
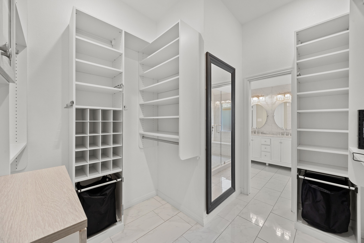
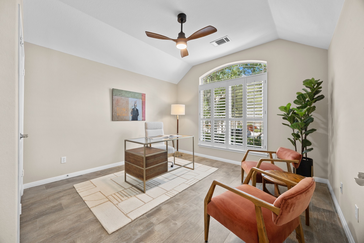
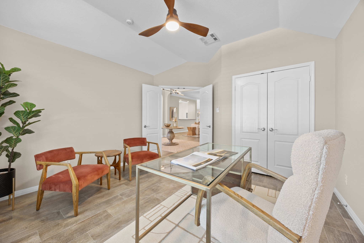
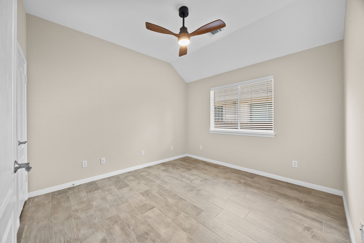
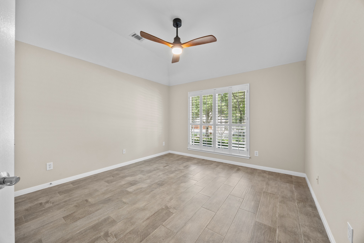
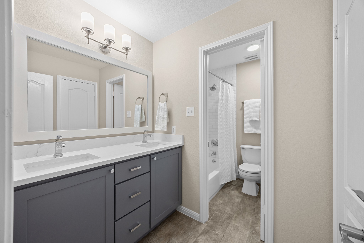
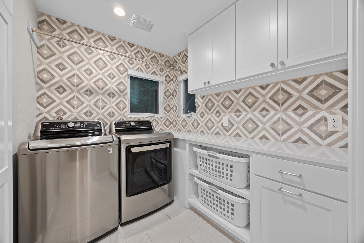
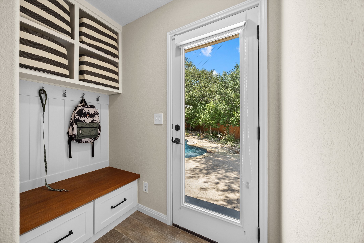
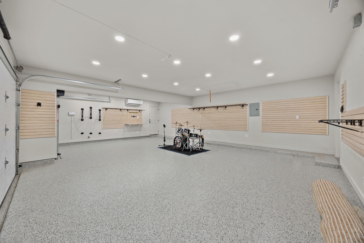
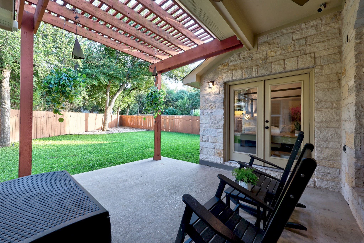
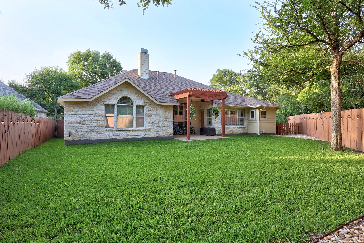
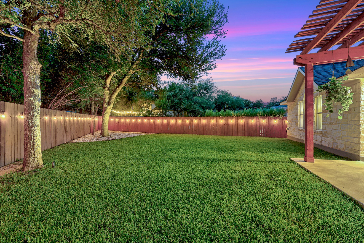
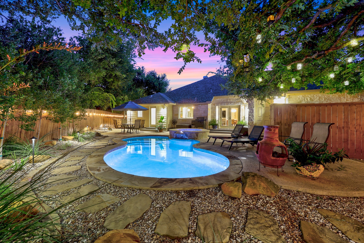
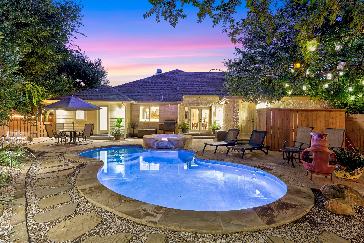
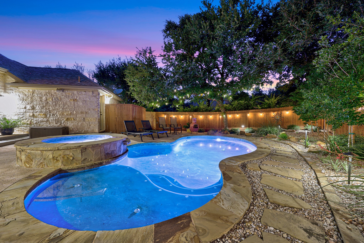
An exceptional chef's kitchen, a resort-style backyard, and a professionally renovated, climate-controlled 3-car garage make 6405 Nusser Lane one of Circle C Ranch's most distinctive homes. Situated on an oversized, tree-shaded corner lot, this beautifully updated single-story home offers 4 bedrooms, 2.5 baths, and a flexible floor plan. Soaring ceilings, plantation shutters, recessed lighting, beautiful hard flooring, and abundant natural light enhance the open living spaces. The chef's kitchen features expansive granite countertops, abundant cabinetry, stainless steel appliances, a gas cooktop, double ovens, and a generous center island with a built-in beverage cooler. A thoughtfully designed permitted addition completed in 2020 added a half bath while expanding the laundry room, pantry, and a dedicated poolside drop zone—perfect for keeping towels, swimsuits, and gear organized after a day in the pool. The spacious primary suite features a spa-inspired bath with dual vanities, a frameless walk-in shower, and an expansive custom California Closet. The fourth bedroom, located just off the foyer, offers exceptional flexibility as a home office, guest room, or playroom. Outside, enjoy a heated pool and spa, multiple outdoor living areas, mature landscaping, and an expansive second backyard ideal for pets, play, or gardening. The professionally renovated 3-car garage is fully air-conditioned and sound-dampened, making it ideal as a music studio, home gym, workshop, or traditional garage. Upgrades include epoxy floors, recessed lighting, slat wall organization, and new garage doors and openers. Located in highly sought-after Circle C Ranch with access to community pools, parks, playgrounds, hike-and-bike trails, sports courts, and nearby Grey Rock Golf Club. Zoned to acclaimed Clayton Elementary, Gorzycki Middle School, and Bowie High School, this thoughtfully updated home offers an exceptional blend of luxury, comfort, and functionality.
Essential Information
- MLS® #3455892
- Price$945,000
- Bedrooms4
- Bathrooms3.00
- Full Baths2
- Half Baths1
- Square Footage2,631
- Acres0.28
- Year Built2002
- TypeResidential
- Sub-TypeSingle Family Residence
- StatusActive Under Contract
Community Information
- Address6405 Nusser Lane
- SubdivisionHielscher Sec 04
- CityAustin
- CountyTravis
- StateTX
- Zip Code78739
Amenities
- ParkingAttached, Garage, Storage
- # of Garages3
- ViewNeighborhood
- WaterfrontNone
- Has PoolYes
Utilities
Electricity Available, Natural Gas Available, Phone Connected, Sewer Available, Underground Utilities, Water Available
Features
Common Grounds/Area, Clubhouse, Community Mailbox, Golf, Internet Access, Playground, Park, Pool, Sport Court(s), Trails/Paths, Curbs
Interior
- InteriorCarpet Free, Tile, Wood
- HeatingCentral
- CoolingCentral Air
- FireplaceYes
- # of Fireplaces1
- FireplacesFamily Room
- # of Stories1
- StoriesOne
Interior Features
Breakfast Bar, Ceiling Fan(s), Chandelier, Crown Molding, Double Vanity, Eat-in Kitchen, French Door(s)/Atrium Door(s), High Ceilings, Kitchen Island, Main Level Primary, No Interior Steps, Open Floorplan, Recessed Lighting, Study, Walk-In Closet(s), Coffered Ceiling(s)
Appliances
Double Oven, Dishwasher, Gas Cooktop, Disposal, Gas Water Heater, Microwave, Oven, Stainless Steel Appliance(s)
Exterior
- Exterior FeaturesRain Gutters
- RoofComposition
- ConstructionFrame, Masonry, Stone
- FoundationSlab
Lot Description
Back Yard, Front Yard, Sprinklers In Rear, Sprinklers In Front, Level, Sprinklers In Ground, Trees Medium Size, Xeriscape
Windows
Double Pane Windows, Window Treatments, Plantation Shutters
School Information
- DistrictAustin ISD
- ElementaryClayton
- MiddleGorzycki
- HighBowie
Map & Directions
View in Google MapsPrice Change History for 6405 Nusser Lane, Austin, TX (MLS® #3455892)
| Date | Details | Price | Change |
|---|---|---|---|
| Price Reduced (from $975,000) | $945,000 | $30,000 (3.08%) |
Property Listed by: Compass Re Texas, Llc
The information being provided is for consumers' personal, non-commercial use and may not be used for any purpose other than to identify prospective properties consumers may be interested in purchasing.
Based on information from the Austin Board of REALTORS® (alternatively, from ACTRIS) from October 5th, 2026 at 12:17pm CDT. Neither the Board nor ACTRIS guarantees or is in any way responsible for its accuracy. The Austin Board of REALTORS®, ACTRIS and their affiliates provide the MLS and all content therein "AS IS" and without any warranty, express or implied. Data maintained by the Board or ACTRIS may not reflect all real estate activity in the market.
All information provided is deemed reliable but is not guaranteed and should be independently verified.