


3526 Aquamarine Drive
- $889,000 REDUCED
- 4 Beds, 5 Bath, 4000 SQ. Feet, 0.23 Acres Residential Round Rock, TX 78681
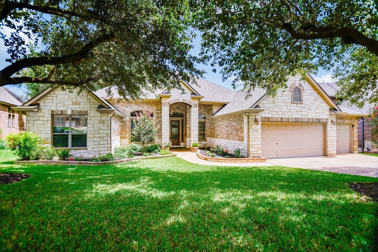
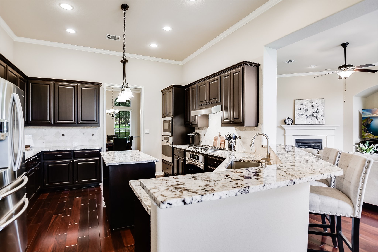
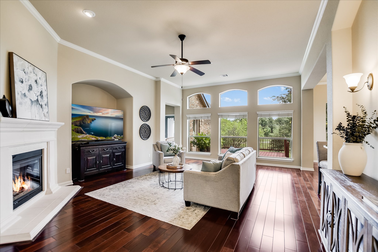
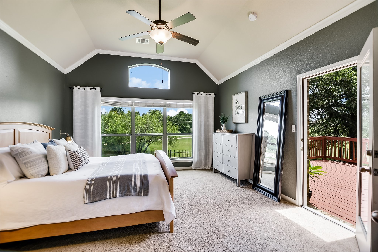
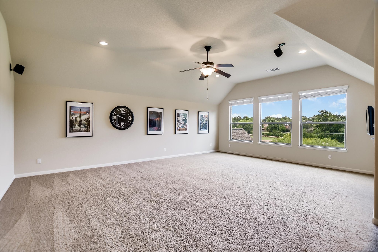
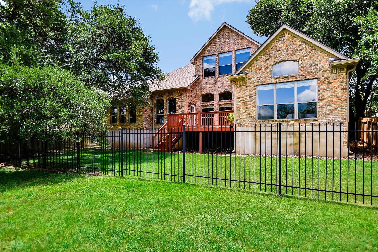
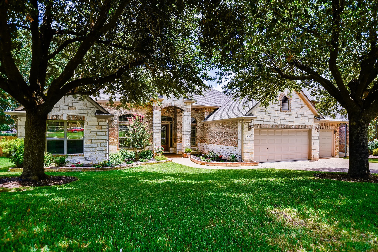
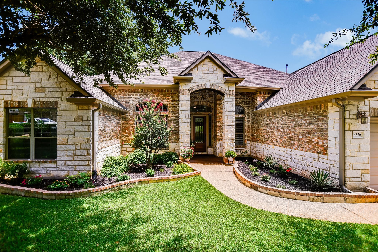
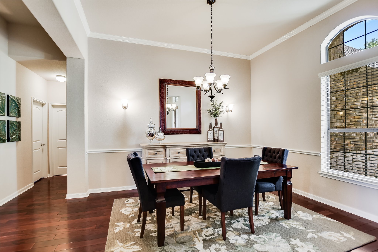
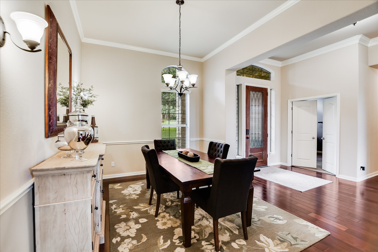
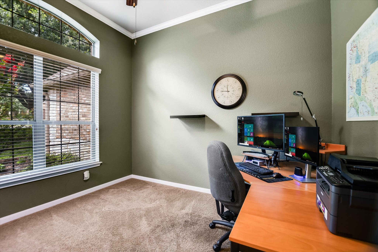
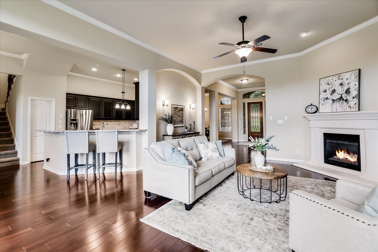
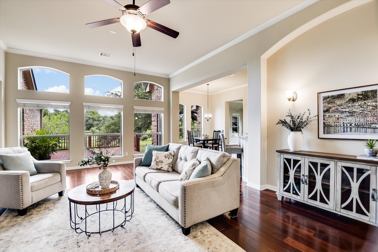
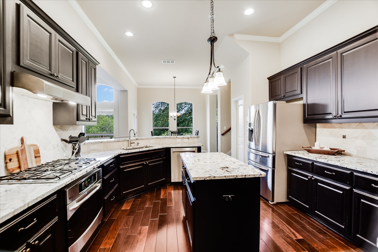
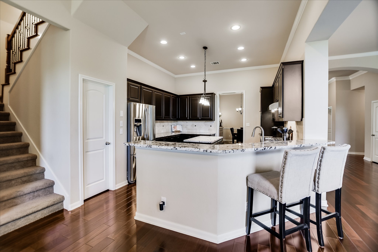
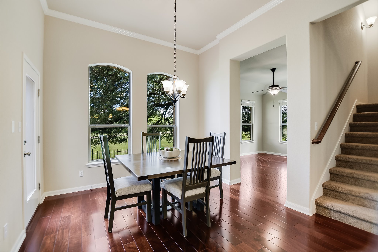
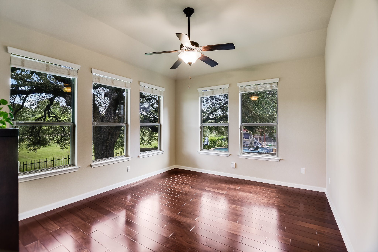
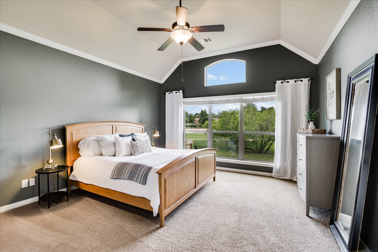
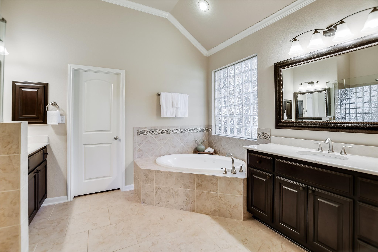
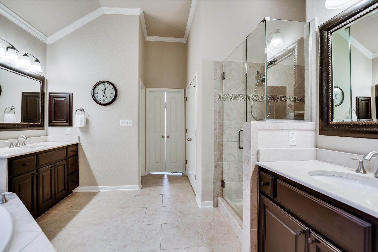
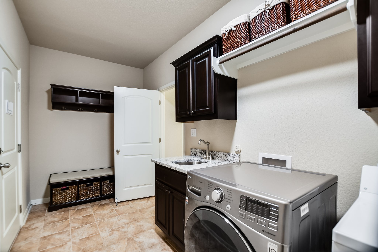
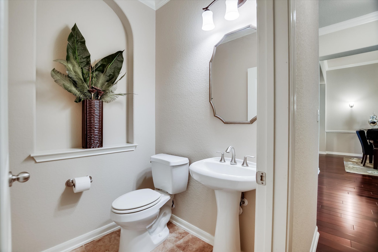
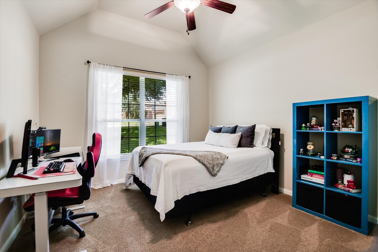
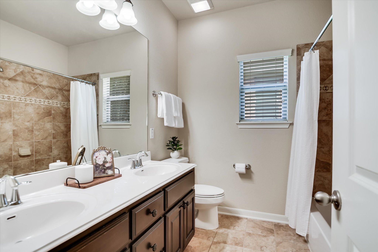
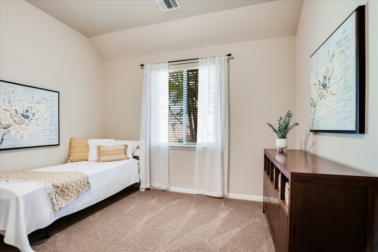
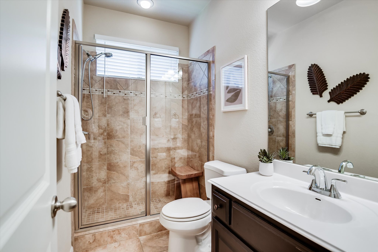
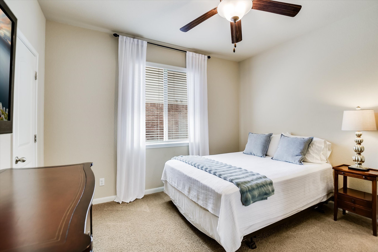
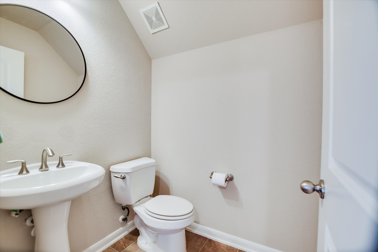
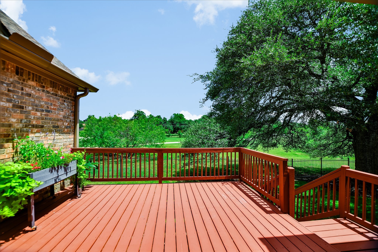
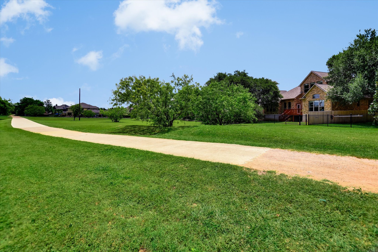
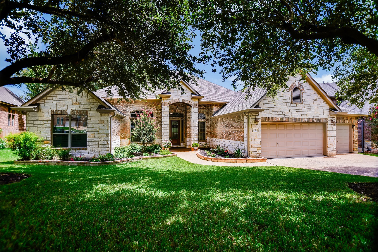
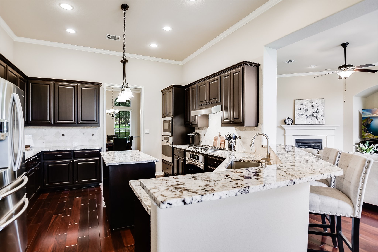
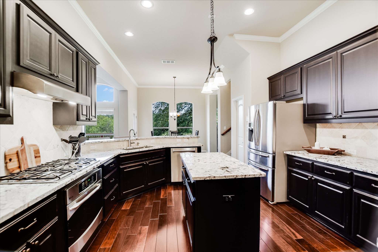
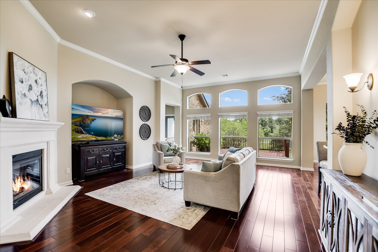
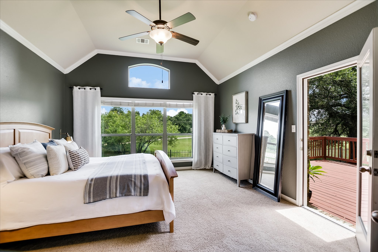
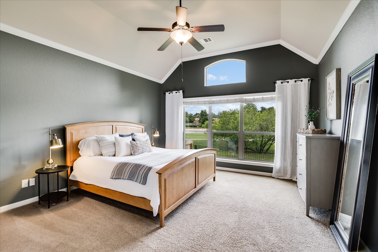
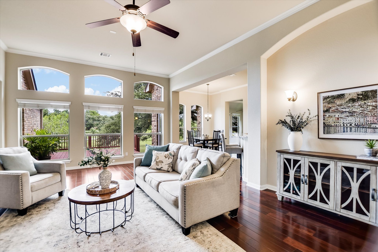
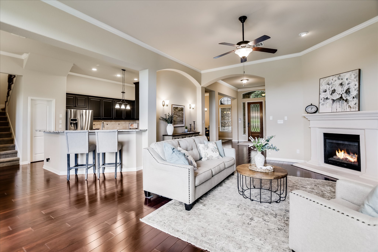
Welcome to this exceptional Taylor Morrison Landry II floor plan in the highly desirable Walsh Ranch community! Backing to a peaceful greenbelt on a beautifully treed 10,154 sq. ft. lot, this impressive home is over 4,000 sq. ft. and offers the perfect blend of space, functionality, and privacy. Designed for mostly single-story living, all four bedrooms are conveniently located on the main level, along with a private study, formal dining room, spacious family room with a fireplace, and an inviting breakfast area. The light, bright, and open floor plan is ideal for both everyday living and entertaining. The chef’s kitchen is the heart of the home, featuring beautiful granite countertops, abundant cabinetry, double ovens, a large gas cooktop, and generous prep space overlooking the living and breakfast areas. The spacious primary suite provides a relaxing retreat with dual vanities, a spa tub, separate shower, and ample closet space. Upstairs, you’ll find an enormous game room complete with its own half bath-perfect for a media room, playroom, or entertaining guests. Additional highlights include three full baths, two half baths, exceptional storage throughout, and a three-car garage with one air-conditioned bay ideal for a workshop, hobby room, home gym, or additional flex space. Enjoy the beauty and privacy of the heavily wooded greenbelt setting while being conveniently located near parks, shopping, dining, and major roadways. Zoned to highly acclaimed Cactus Ranch Elementary, Walsh Middle School, and Round Rock High School, this is a rare opportunity to own one of Walsh Ranch’s most desirable floor plans in an outstanding location.
Essential Information
- MLS® #3429589
- Price$889,000
- Bedrooms4
- Bathrooms5.00
- Full Baths3
- Half Baths2
- Square Footage4,000
- Acres0.23
- Year Built2009
- TypeResidential
- Sub-TypeSingle Family Residence
- StatusActive
Community Information
- Address3526 Aquamarine Drive
- SubdivisionWalsh Ranch Sec 04
- CityRound Rock
- CountyWilliamson
- StateTX
- Zip Code78681
Amenities
- ParkingAttached, Door-Multi, Garage
- # of Garages3
- ViewPark/Greenbelt
- WaterfrontNone
Utilities
Cable Available, Electricity Available, Natural Gas Connected, Sewer Connected, Water Connected, Underground Utilities
Features
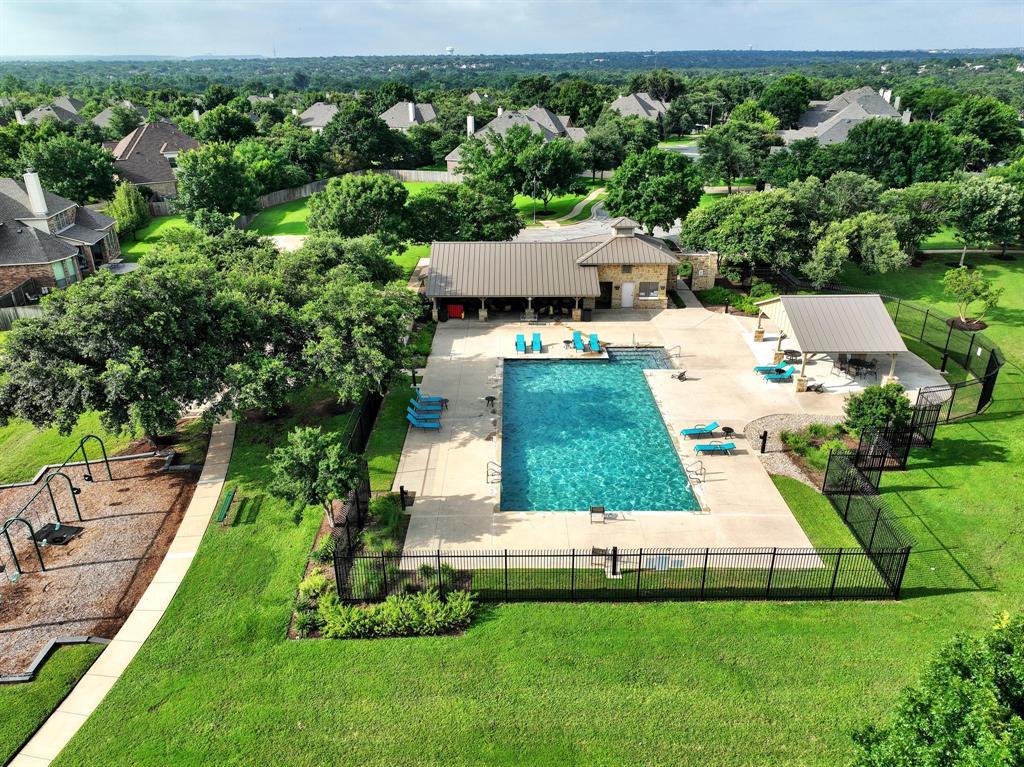
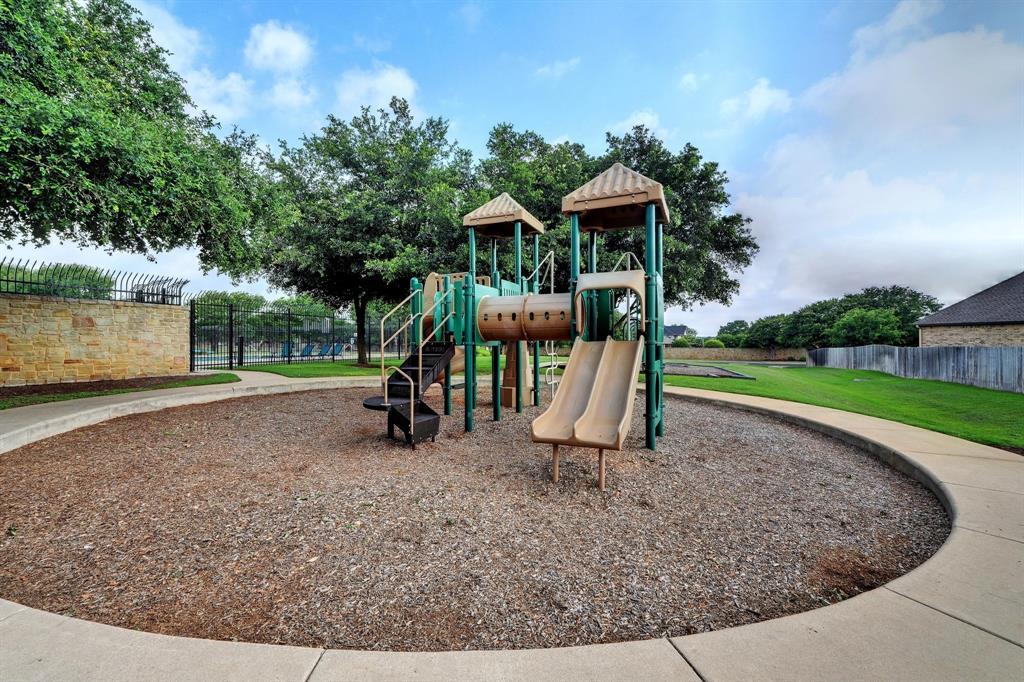
Barbecue, Common Grounds/Area, Community Mailbox, Curbs, Playground, Park, Pool, Sidewalks
Interior
- InteriorCarpet, Tile, Wood
- HeatingCentral
- CoolingCentral Air, Ceiling Fan(s)
- FireplaceYes
- # of Fireplaces1
- # of Stories2
- StoriesTwo
Interior Features
Breakfast Bar, Ceiling Fan(s), Crown Molding, Separate/Formal Dining Room, Double Vanity, Entrance Foyer, Granite Counters, High Ceilings, In-Law Floorplan, Kitchen Island, Multiple Living Areas, Multiple Dining Areas, Main Level Primary, Open Floorplan, Pantry, Recessed Lighting, Storage, Study, Vaulted Ceiling(s), Walk-In Closet(s)
Appliances
Built-In Oven, Cooktop, Dishwasher, Exhaust Fan, Gas Cooktop, Disposal, Microwave, Stainless Steel Appliance(s)
Fireplaces
Family Room, Gas Log, Gas Starter, Glass Doors
Exterior
- Exterior FeaturesRain Gutters
- WindowsScreens
- RoofComposition, Shingle
- ConstructionBrick Veneer, Stone Veneer
- FoundationSlab
Lot Description
Back Yard, Level, Sprinklers Automatic, Many Trees
School Information
- DistrictRound Rock ISD
- ElementaryCactus Ranch
- MiddleWalsh
- HighRound Rock
Map & Directions
View in Google MapsPrice Change History for 3526 Aquamarine Drive, Round Rock, TX (MLS® #3429589)
| Date | Details | Price | Change |
|---|---|---|---|
| Price Reduced | $889,000 | $10,000 (1.11%) | |
| Price Reduced (from $919,000) | $899,000 | $20,000 (2.18%) |
Property Listed by: Keller Williams Realty Lone St
The information being provided is for consumers' personal, non-commercial use and may not be used for any purpose other than to identify prospective properties consumers may be interested in purchasing.
Based on information from the Austin Board of REALTORS® (alternatively, from ACTRIS) from October 9th, 2026 at 12:00am CDT. Neither the Board nor ACTRIS guarantees or is in any way responsible for its accuracy. The Austin Board of REALTORS®, ACTRIS and their affiliates provide the MLS and all content therein "AS IS" and without any warranty, express or implied. Data maintained by the Board or ACTRIS may not reflect all real estate activity in the market.
All information provided is deemed reliable but is not guaranteed and should be independently verified.