


412 Amista Drive
- $494,990 REDUCED
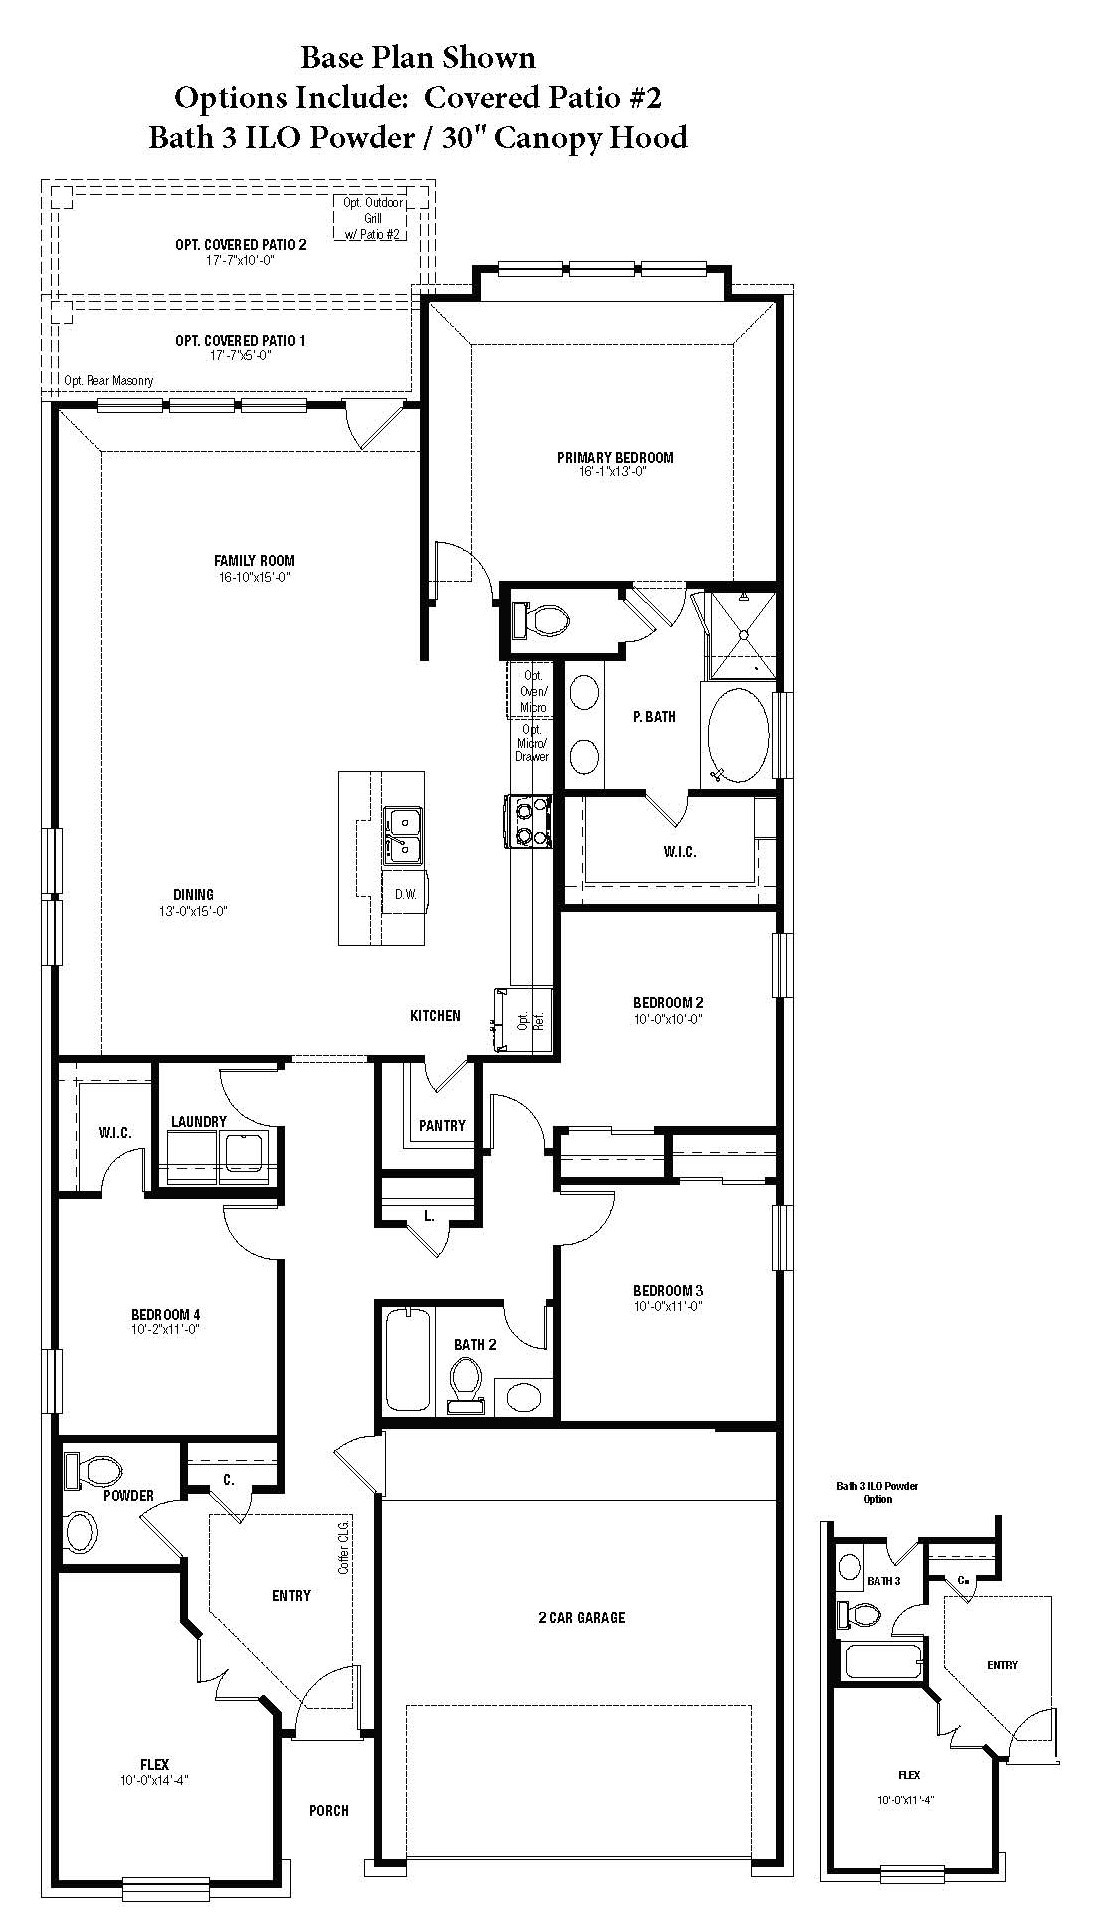
- 4 Beds, 3 Bath, 2079 SQ. Feet, 0.14 Acres Residential Liberty Hill, TX 78642
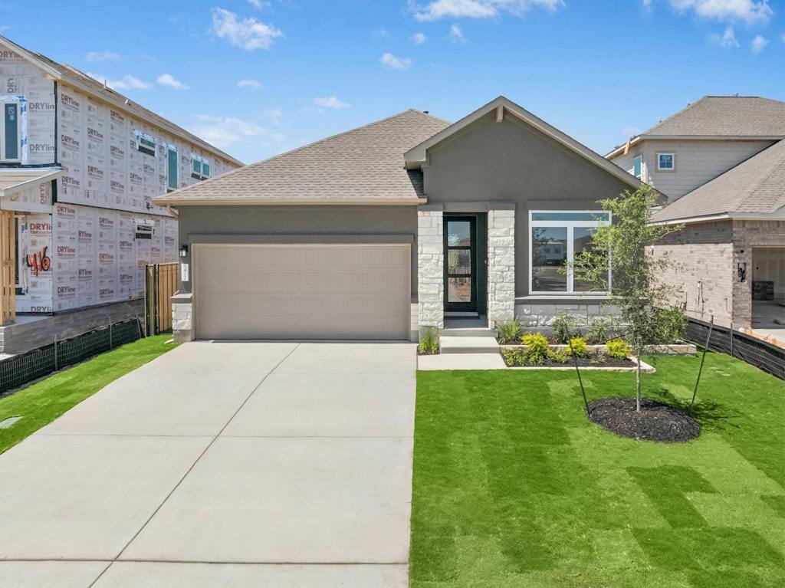
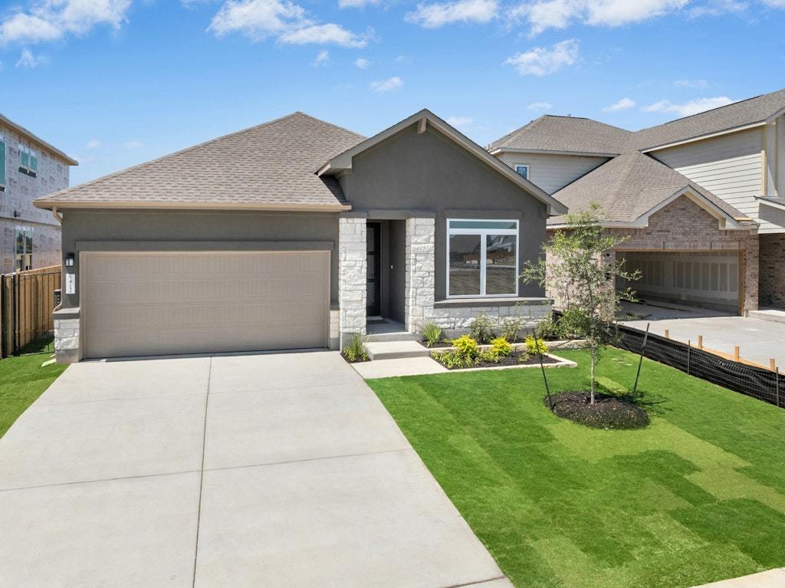
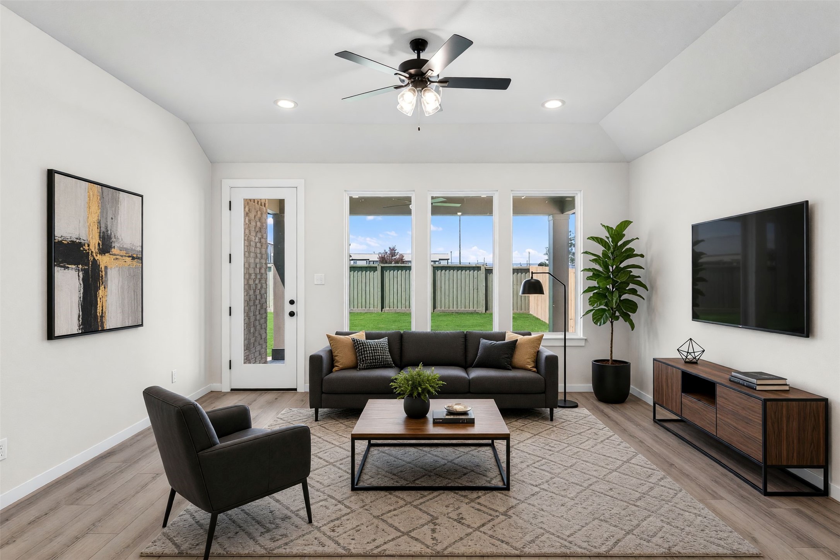
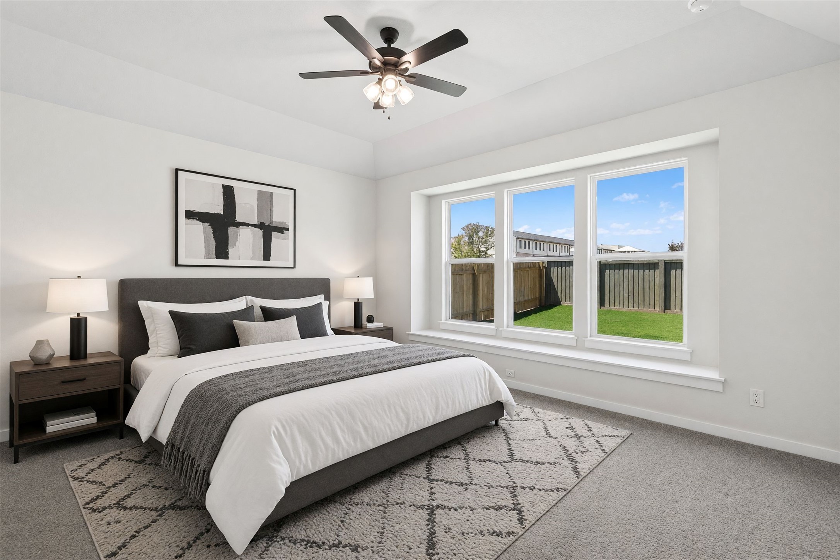
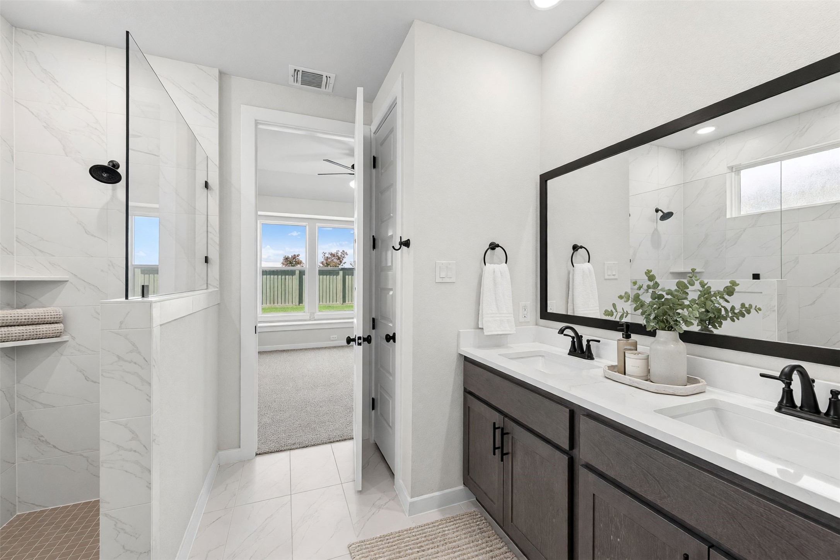
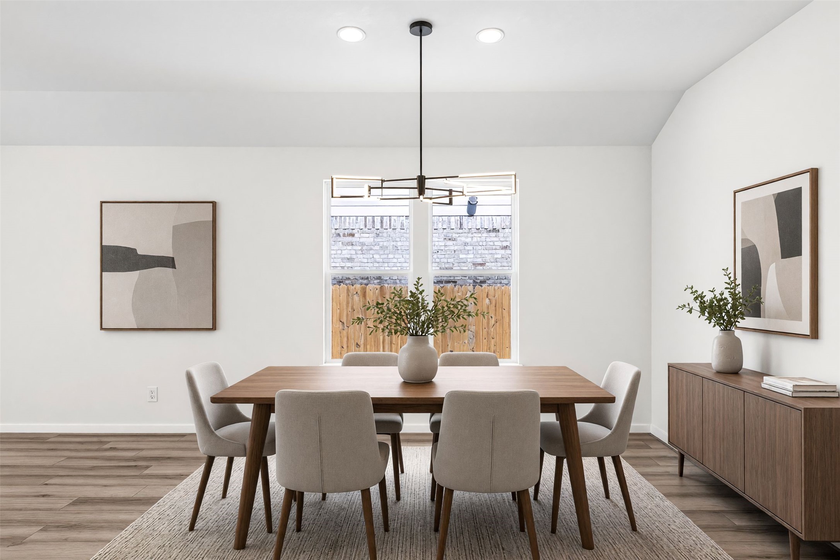
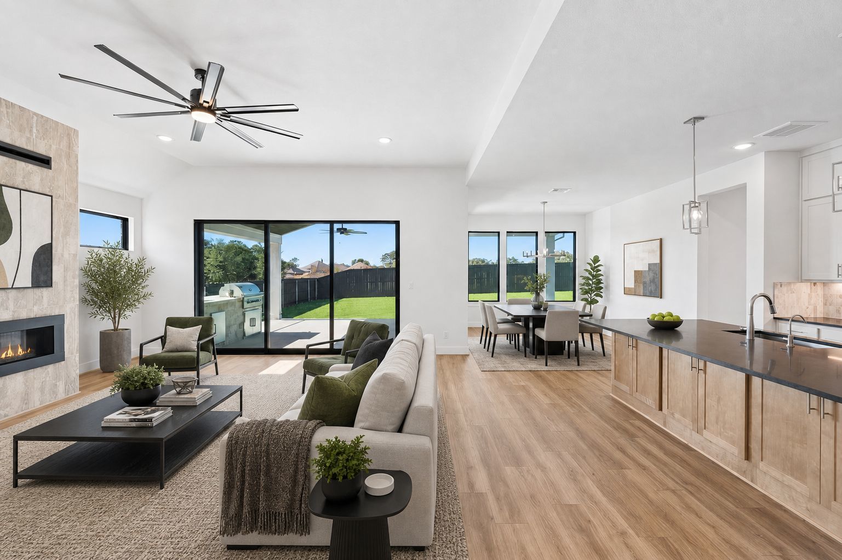
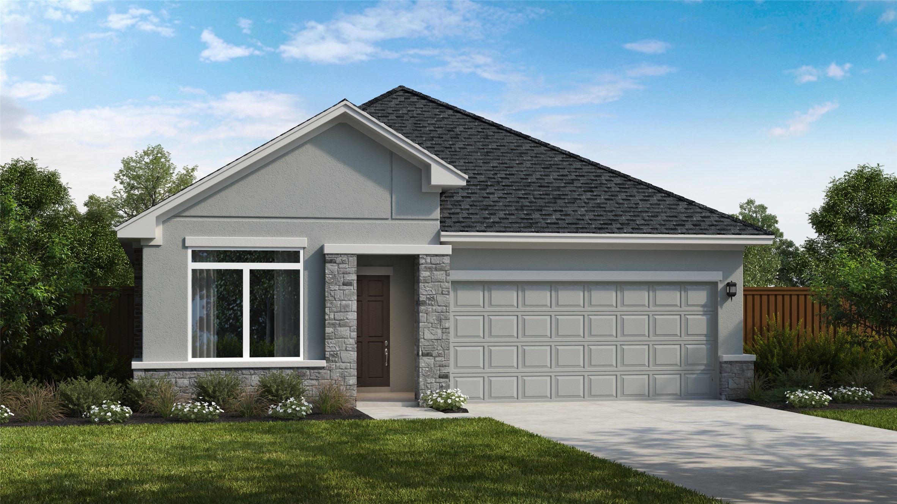
Experience elevated living in the exquisite Upton floor plan, offering 2,079 square feet of impeccably designed space with 4 bedrooms and 3 full bathrooms. This home features over $43,000 in premium upgrades, highlighting an expansive, oversized covered patio ideal for outdoor gatherings, a lavish walk in shower in the primary suite crafted for spa like relaxation, and elegant four sides masonry that enhances both beauty and durability. Blending upscale finishes with timeless design, this home delivers a truly refined living experience.
Essential Information
- MLS® #3334442
- Price$494,990
- Bedrooms4
- Bathrooms3.00
- Full Baths3
- Square Footage2,079
- Acres0.14
- Year Built2026
- TypeResidential
- Sub-TypeSingle Family Residence
- StatusActive
Community Information
- Address412 Amista Drive
- SubdivisionSanta Rita Ranch
- CityLiberty Hill
- CountyWilliamson
- StateTX
- Zip Code78642
Amenities
- # of Garages2
- GaragesGarage Door Opener
- ViewNone
- WaterfrontNone
Utilities
Cable Available, Electricity Connected, High Speed Internet Available, Natural Gas Connected, Sewer Connected
Features
Barbecue, Clubhouse, Common Grounds/Area, Community Mailbox, Curbs, Dog Park, Fishing, Fitness Center, Internet Access, Park, Planned Social Activities, Playground, Pool, Property Manager On-Site, Sidewalks, Sport Court(s), Street Lights, Trails/Paths
Parking
Driveway, Attached, Garage, Garage Door Opener, Garage Faces Front
Interior
- InteriorCarpet, Tile, Vinyl
- HeatingCentral, Natural Gas
- CoolingCentral Air
- FireplacesNone
- # of Stories1
- StoriesOne
Interior Features
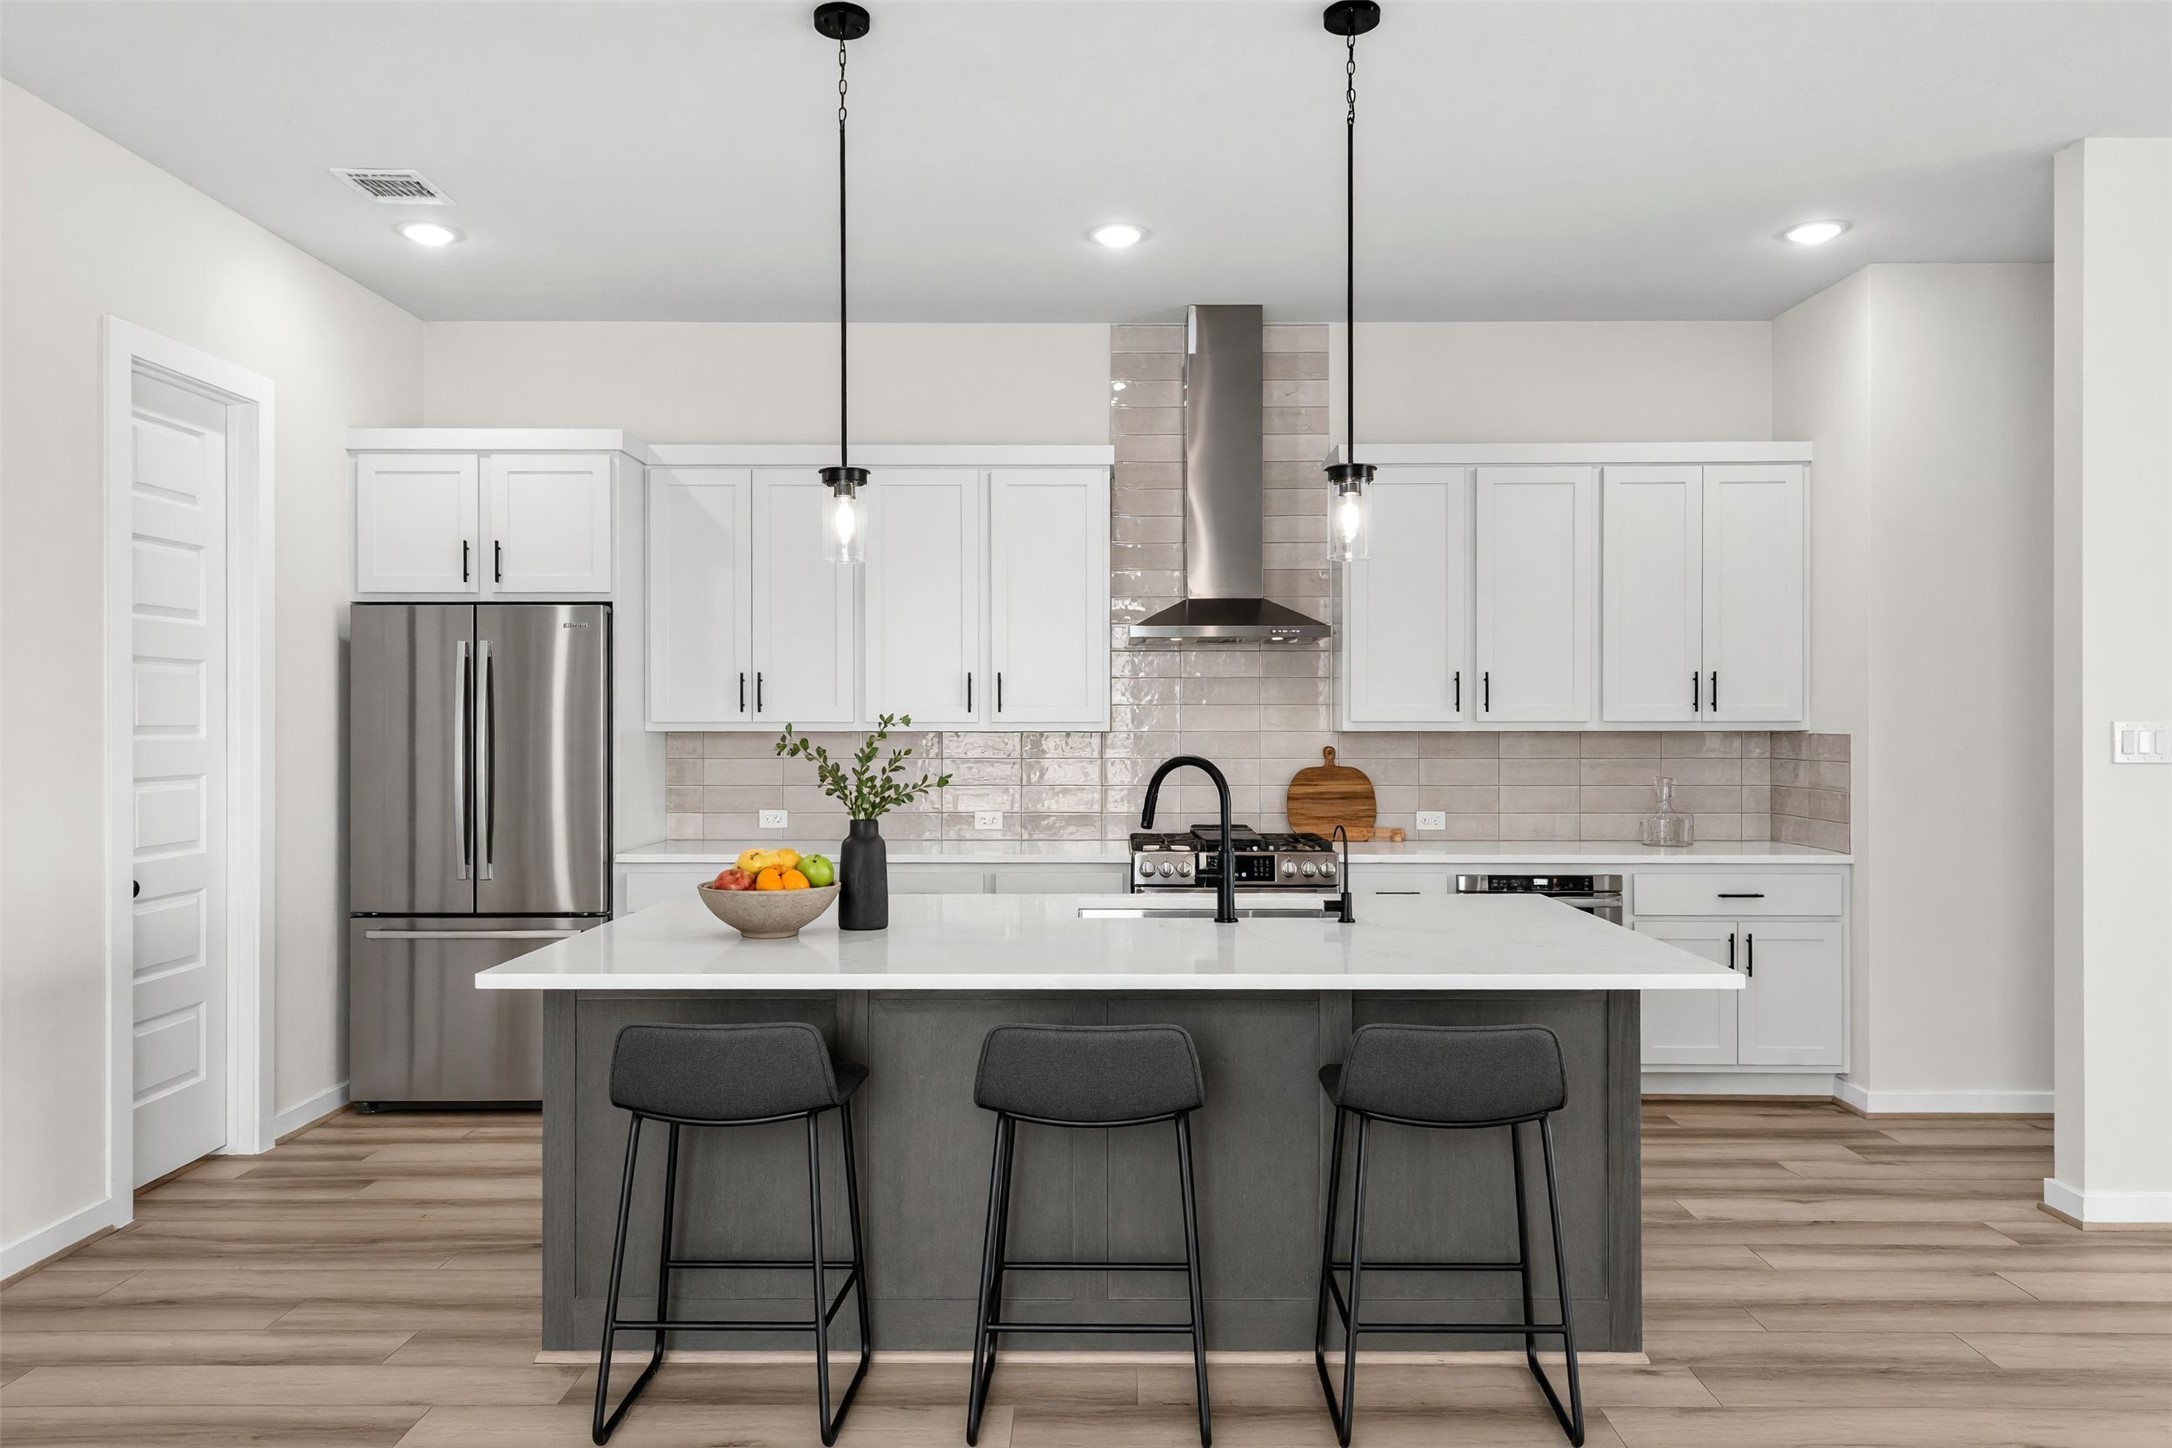
Ceiling Fan(s), Double Vanity, High Ceilings, Kitchen Island, Main Level Primary, Walk-In Closet(s), High Speed Internet, Open Floorplan, Recessed Lighting, Smart Thermostat, Soaking Tub, Wired for Data
Appliances
Dishwasher, Built-In Electric Oven, Built-In Oven, Cooktop, Disposal, Electric Oven, Gas Cooktop, Gas Water Heater, Microwave, Stainless Steel Appliance(s), Vented Exhaust Fan
Exterior
- RoofComposition
- FoundationSlab
Exterior Features
Private Yard, In-Wall Pest Control System, Rain Gutters
Lot Description
Back Yard, Front Yard, Interior Lot, Landscaped, Private, Sprinklers Automatic, Sprinklers In Front, Sprinklers In Rear, Sprinklers On Side, Trees Small Size
Windows
Double Pane Windows, Low Emissivity Windows, Screens, Vinyl
Construction
Stone, Blown-In Insulation, Brick, HardiPlank Type, Masonry, Stucco
School Information
- DistrictLiberty Hill ISD
- ElementarySanta Rita
- MiddleSanta Rita Middle
- HighLiberty Hill
Map & Directions
View in Google MapsPrice Change History for 412 Amista Drive, Liberty Hill, TX (MLS® #3334442)
| Date | Details | Price | Change |
|---|---|---|---|
| Price Reduced | $494,990 | $10,000 (1.98%) | |
| Price Reduced | $504,990 | $20,000 (3.81%) | |
| Price Reduced | $524,990 | $10,000 (1.87%) | |
| Price Reduced | $534,990 | $5,000 (0.93%) | |
| Price Reduced (from $544,990) | $539,990 | $5,000 (0.92%) |
Property Listed by: Rgs Realty Llc
The information being provided is for consumers' personal, non-commercial use and may not be used for any purpose other than to identify prospective properties consumers may be interested in purchasing.
Based on information from the Austin Board of REALTORS® (alternatively, from ACTRIS) from October 14th, 2026 at 8:47am CDT. Neither the Board nor ACTRIS guarantees or is in any way responsible for its accuracy. The Austin Board of REALTORS®, ACTRIS and their affiliates provide the MLS and all content therein "AS IS" and without any warranty, express or implied. Data maintained by the Board or ACTRIS may not reflect all real estate activity in the market.
All information provided is deemed reliable but is not guaranteed and should be independently verified.