


109 Joy Lane
- $585,990 REDUCED
- 4 Beds, 3 Bath, 2809 SQ. Feet, 0.25 Acres Residential Liberty Hill, TX 78642
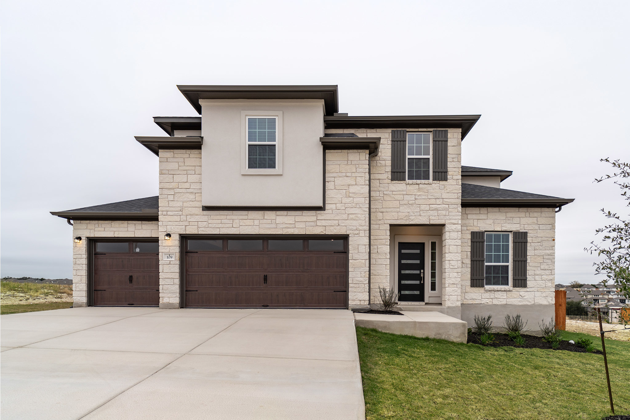
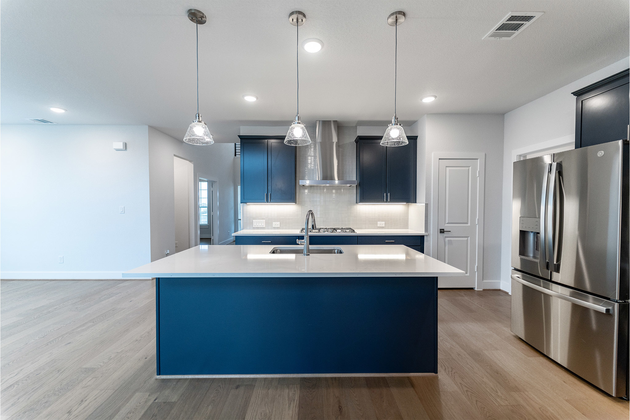
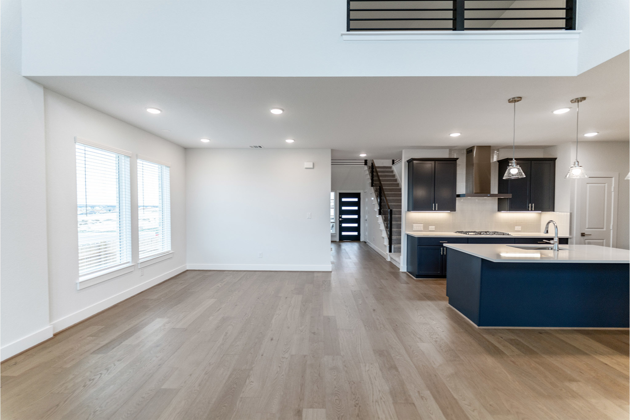
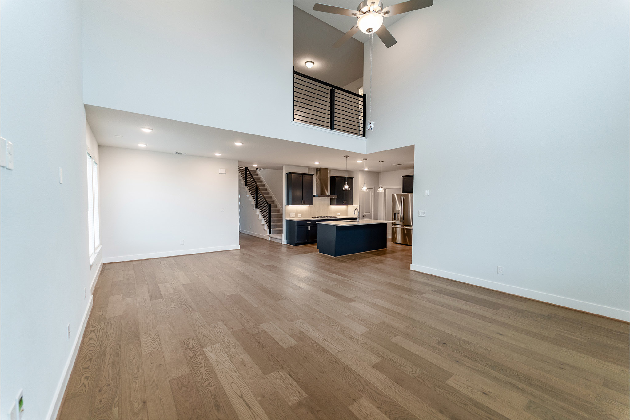
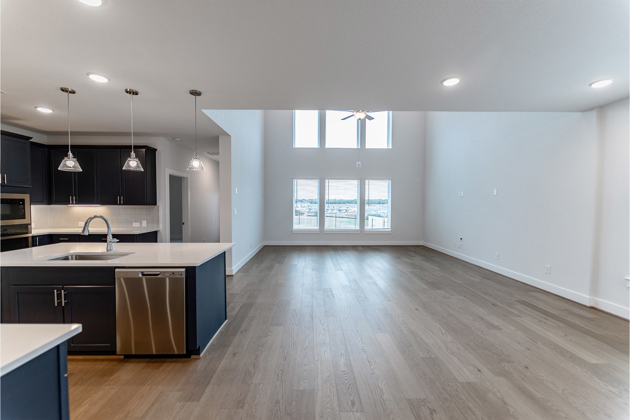
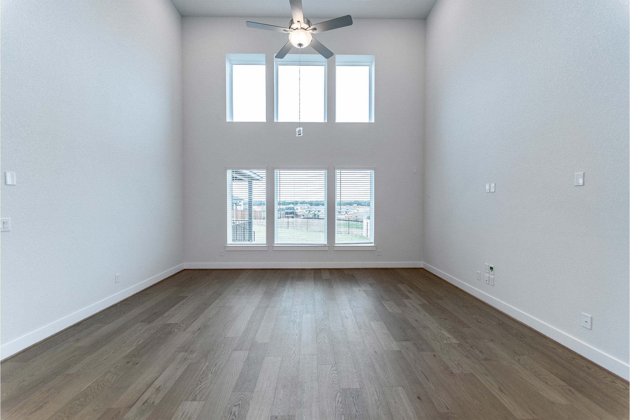
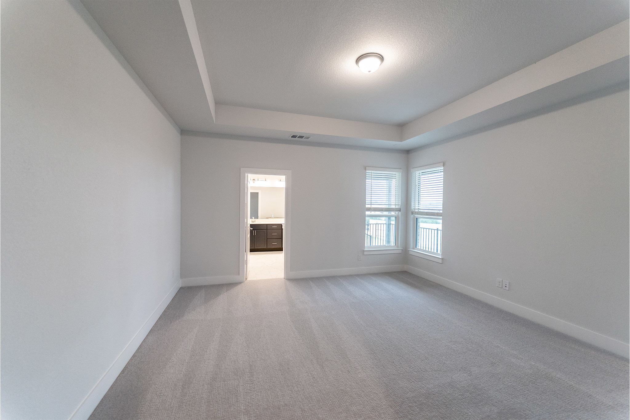
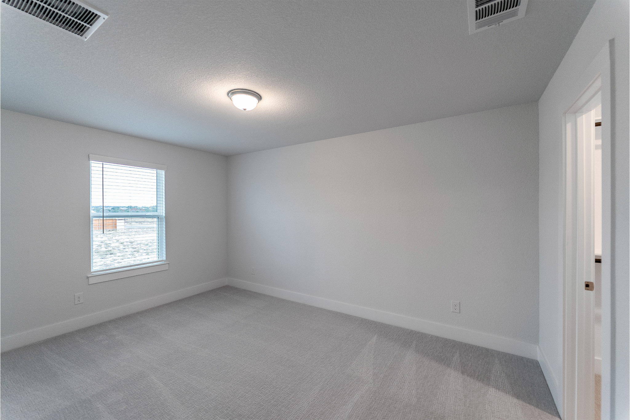
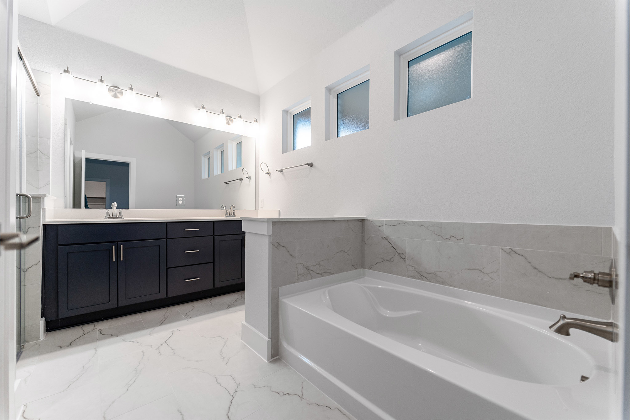
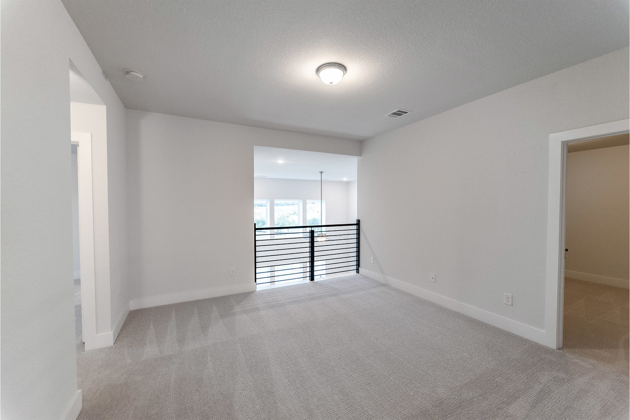
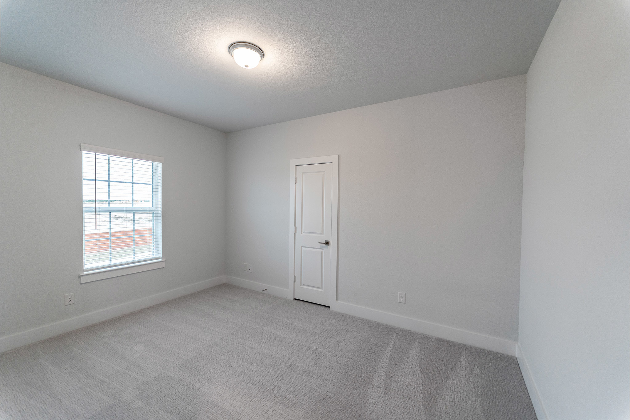
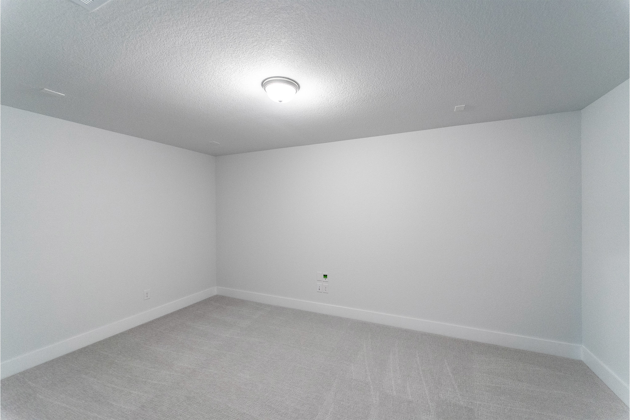
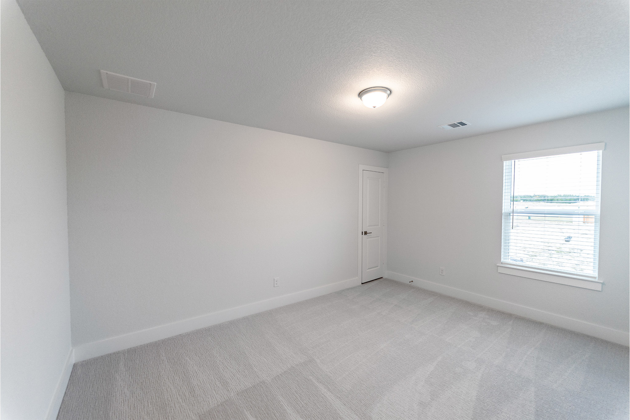
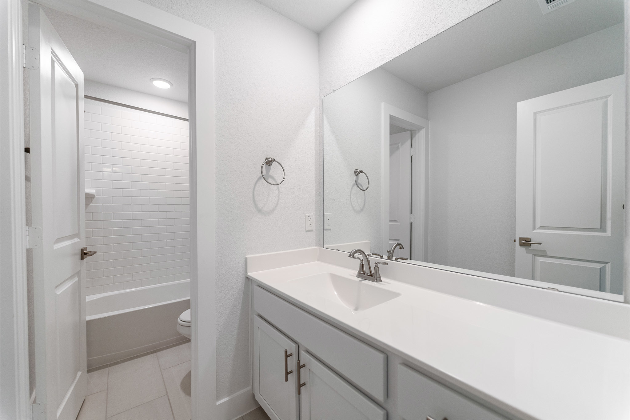
The captivating Hayden plan has four bedrooms, two-and-a-half bathrooms & both a game room and media!
Essential Information
- MLS® #3312888
- Price$585,990
- Bedrooms4
- Bathrooms3.00
- Full Baths2
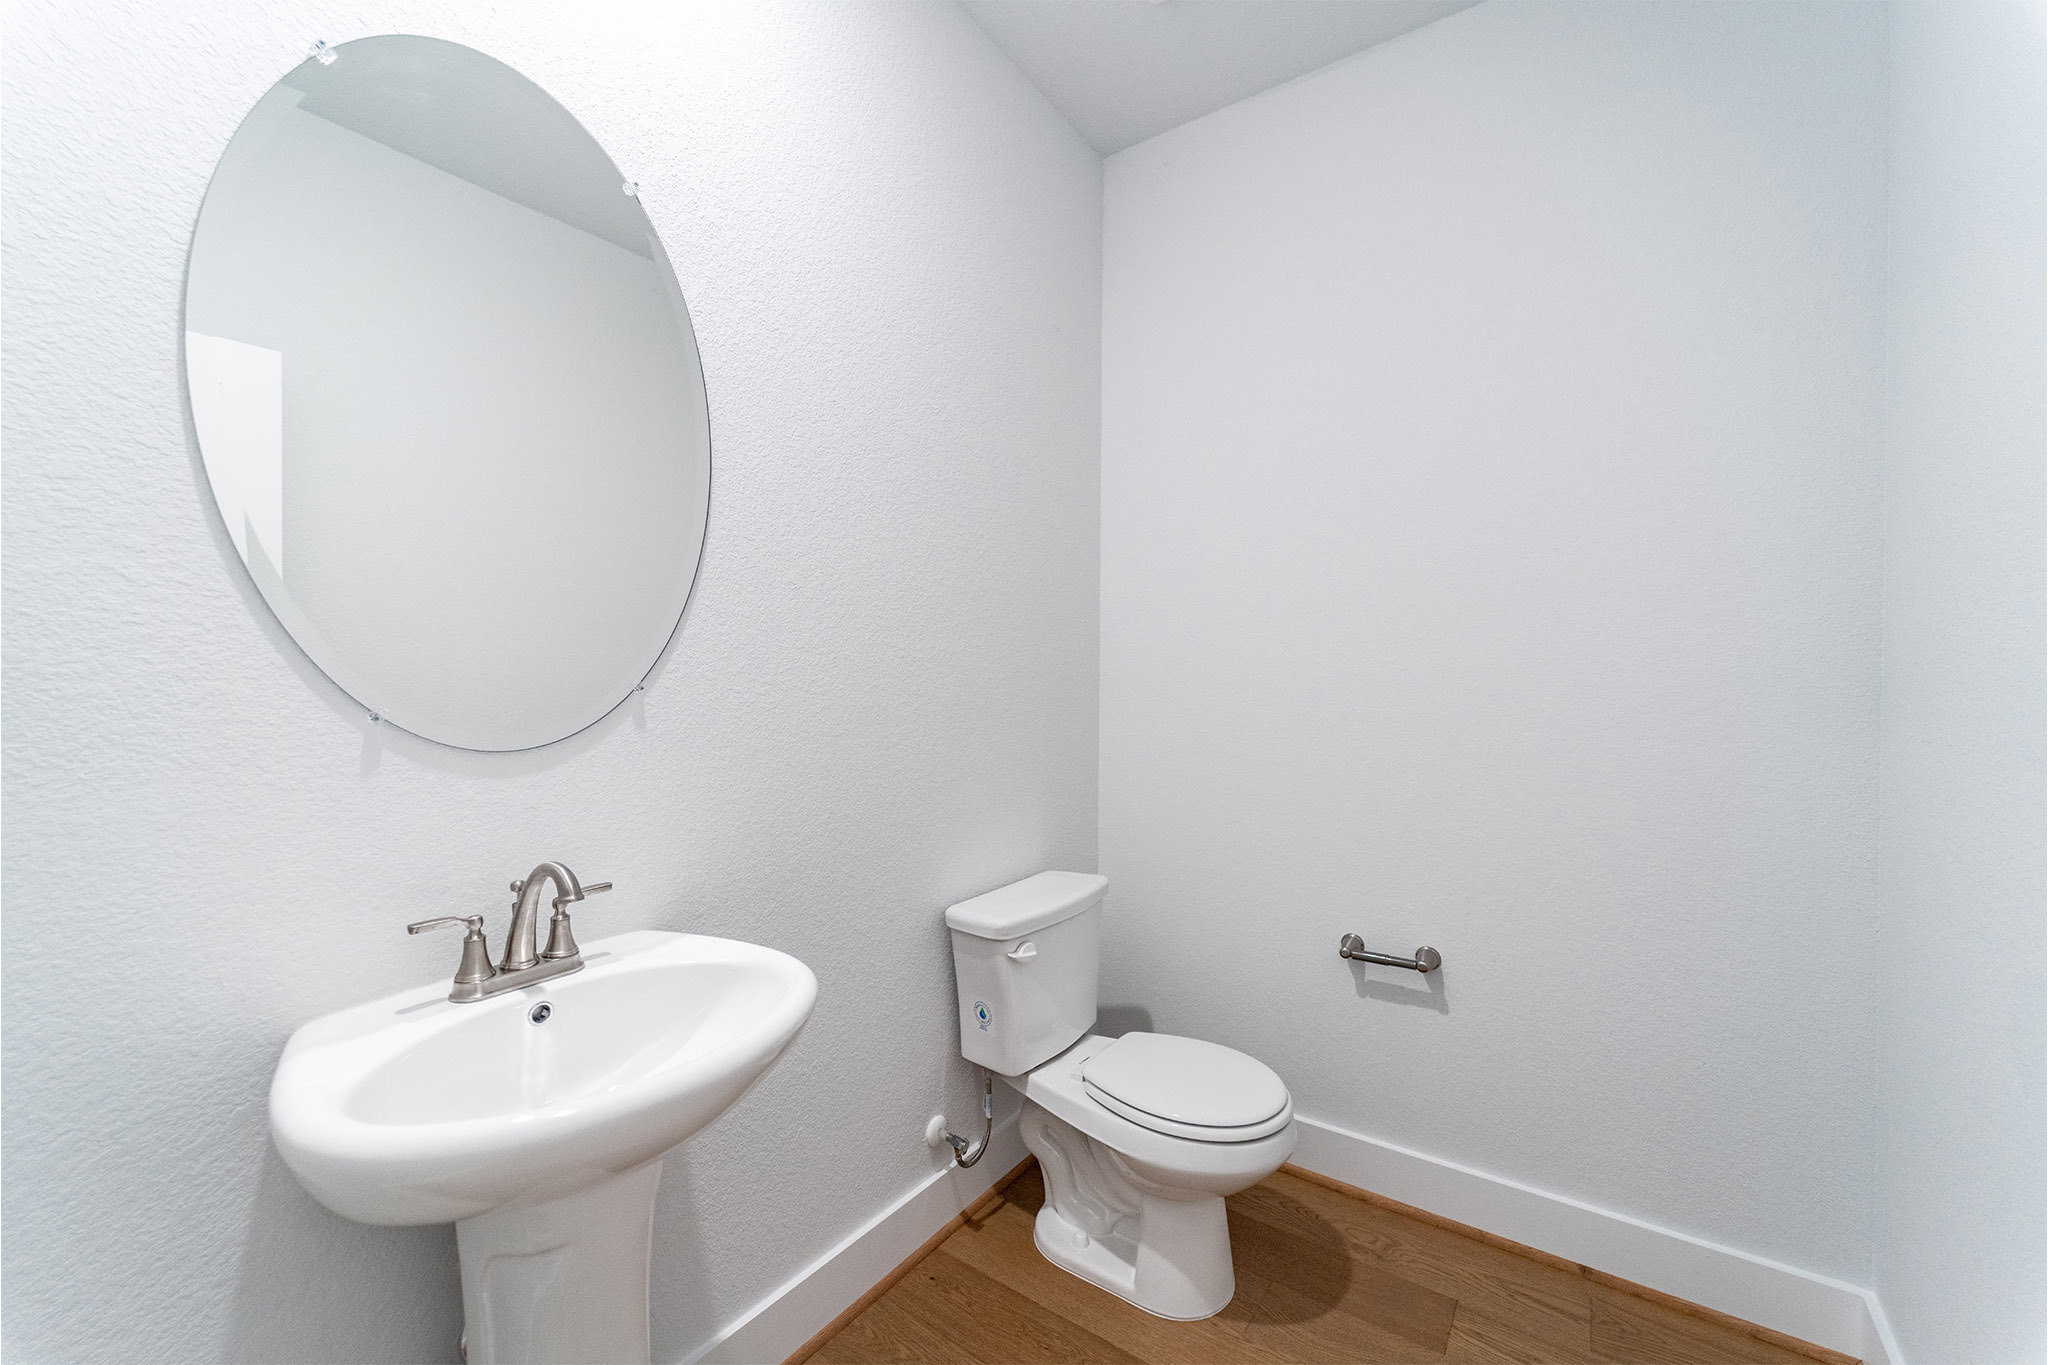
- Half Baths1
- Square Footage2,809
- Acres0.25
- Year Built2025
- TypeResidential
- Sub-TypeSingle Family Residence
- StatusActive
Community Information
- Address109 Joy Lane
- SubdivisionLariat
- CityLiberty Hill
- CountyWilliamson
- StateTX
- Zip Code78642
Amenities
- UtilitiesNone
- ParkingNone
- # of Garages3
- ViewNone
- WaterfrontNone
Features
Common Grounds/Area, Community Mailbox, Curbs, Dog Park, Fishing, Lake, Park, Playground, Sidewalks, Trails/Paths
Interior
- InteriorSee Remarks
- HeatingCentral
- CoolingCeiling Fan(s), Central Air
- # of Stories2
- StoriesTwo
Interior Features
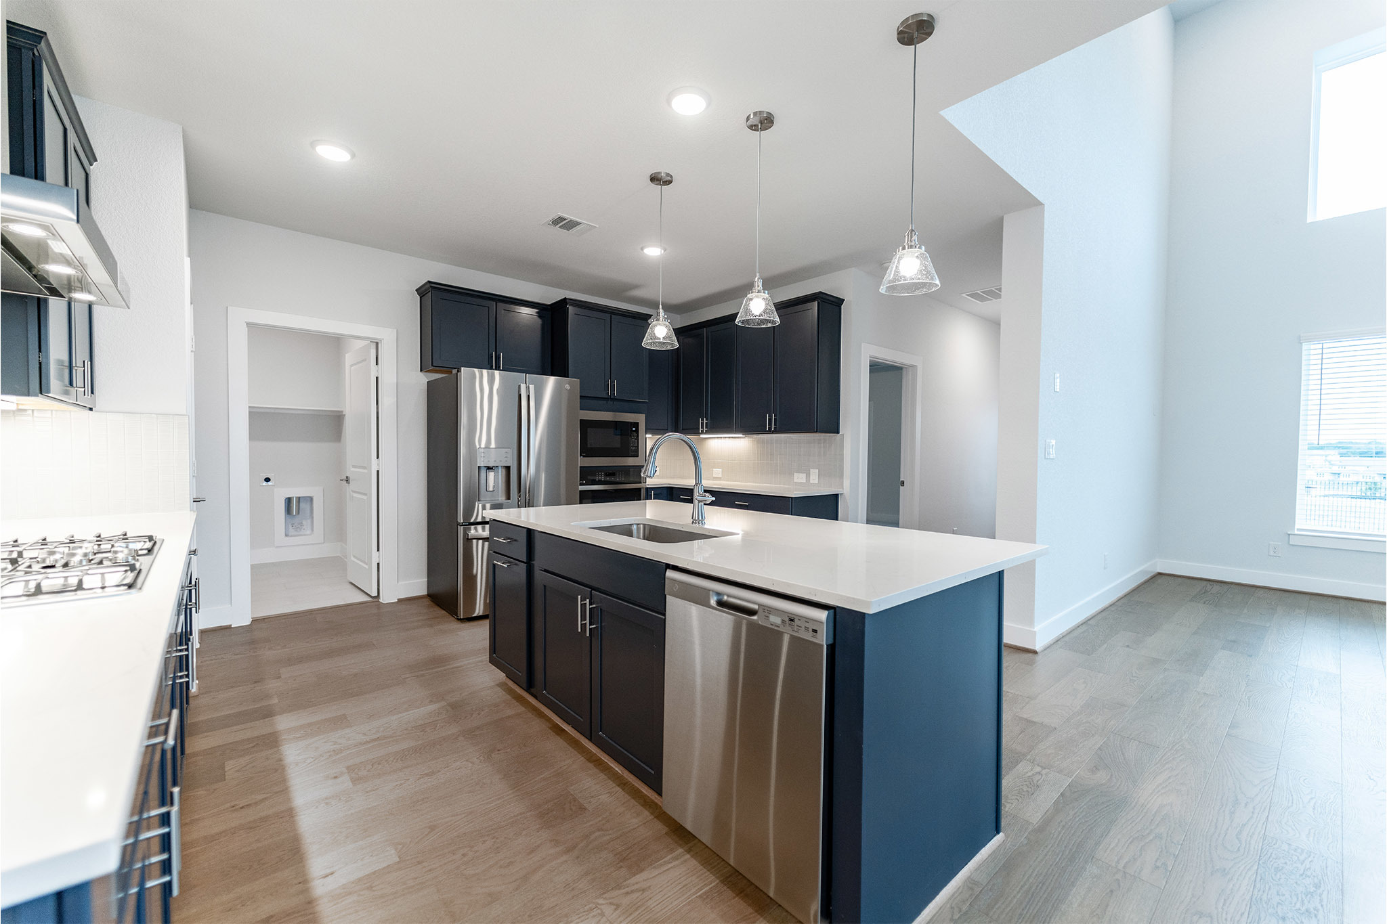
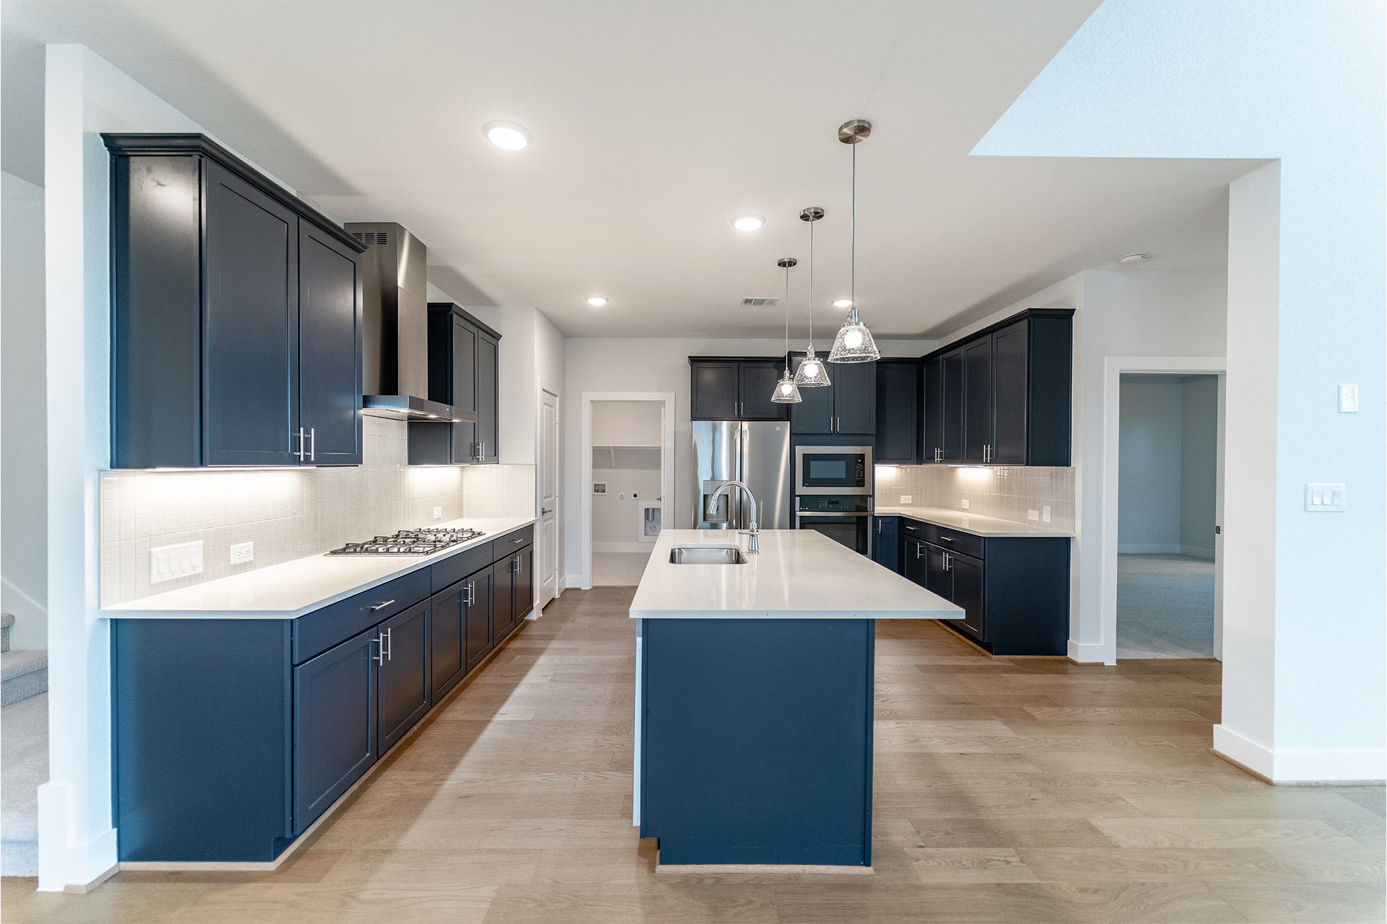
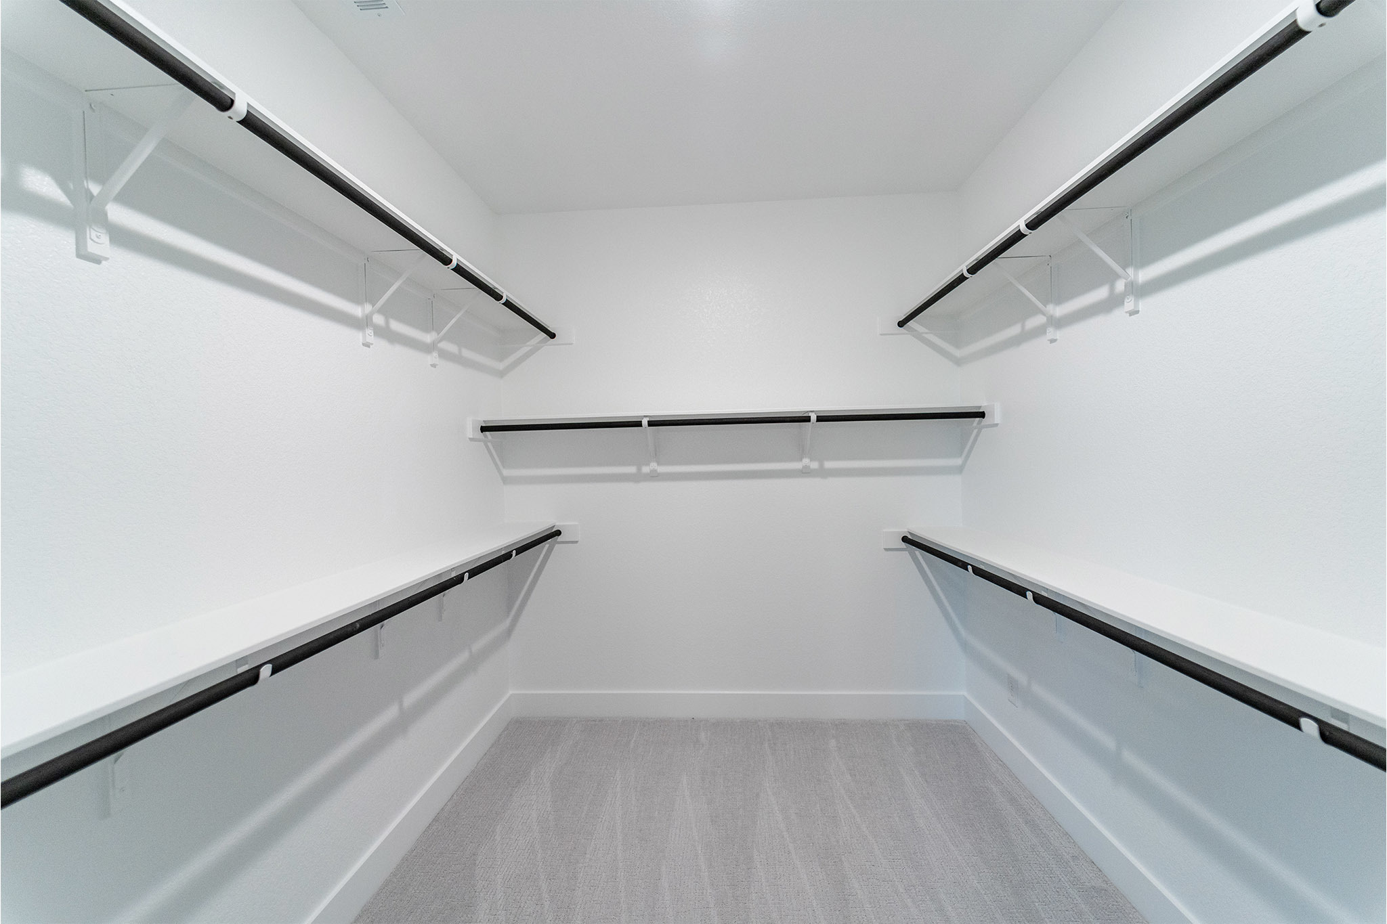
Ceiling Fan(s), Kitchen Island, Main Level Primary, Open Floorplan, Pantry, Storage, Walk-In Closet(s)
Appliances
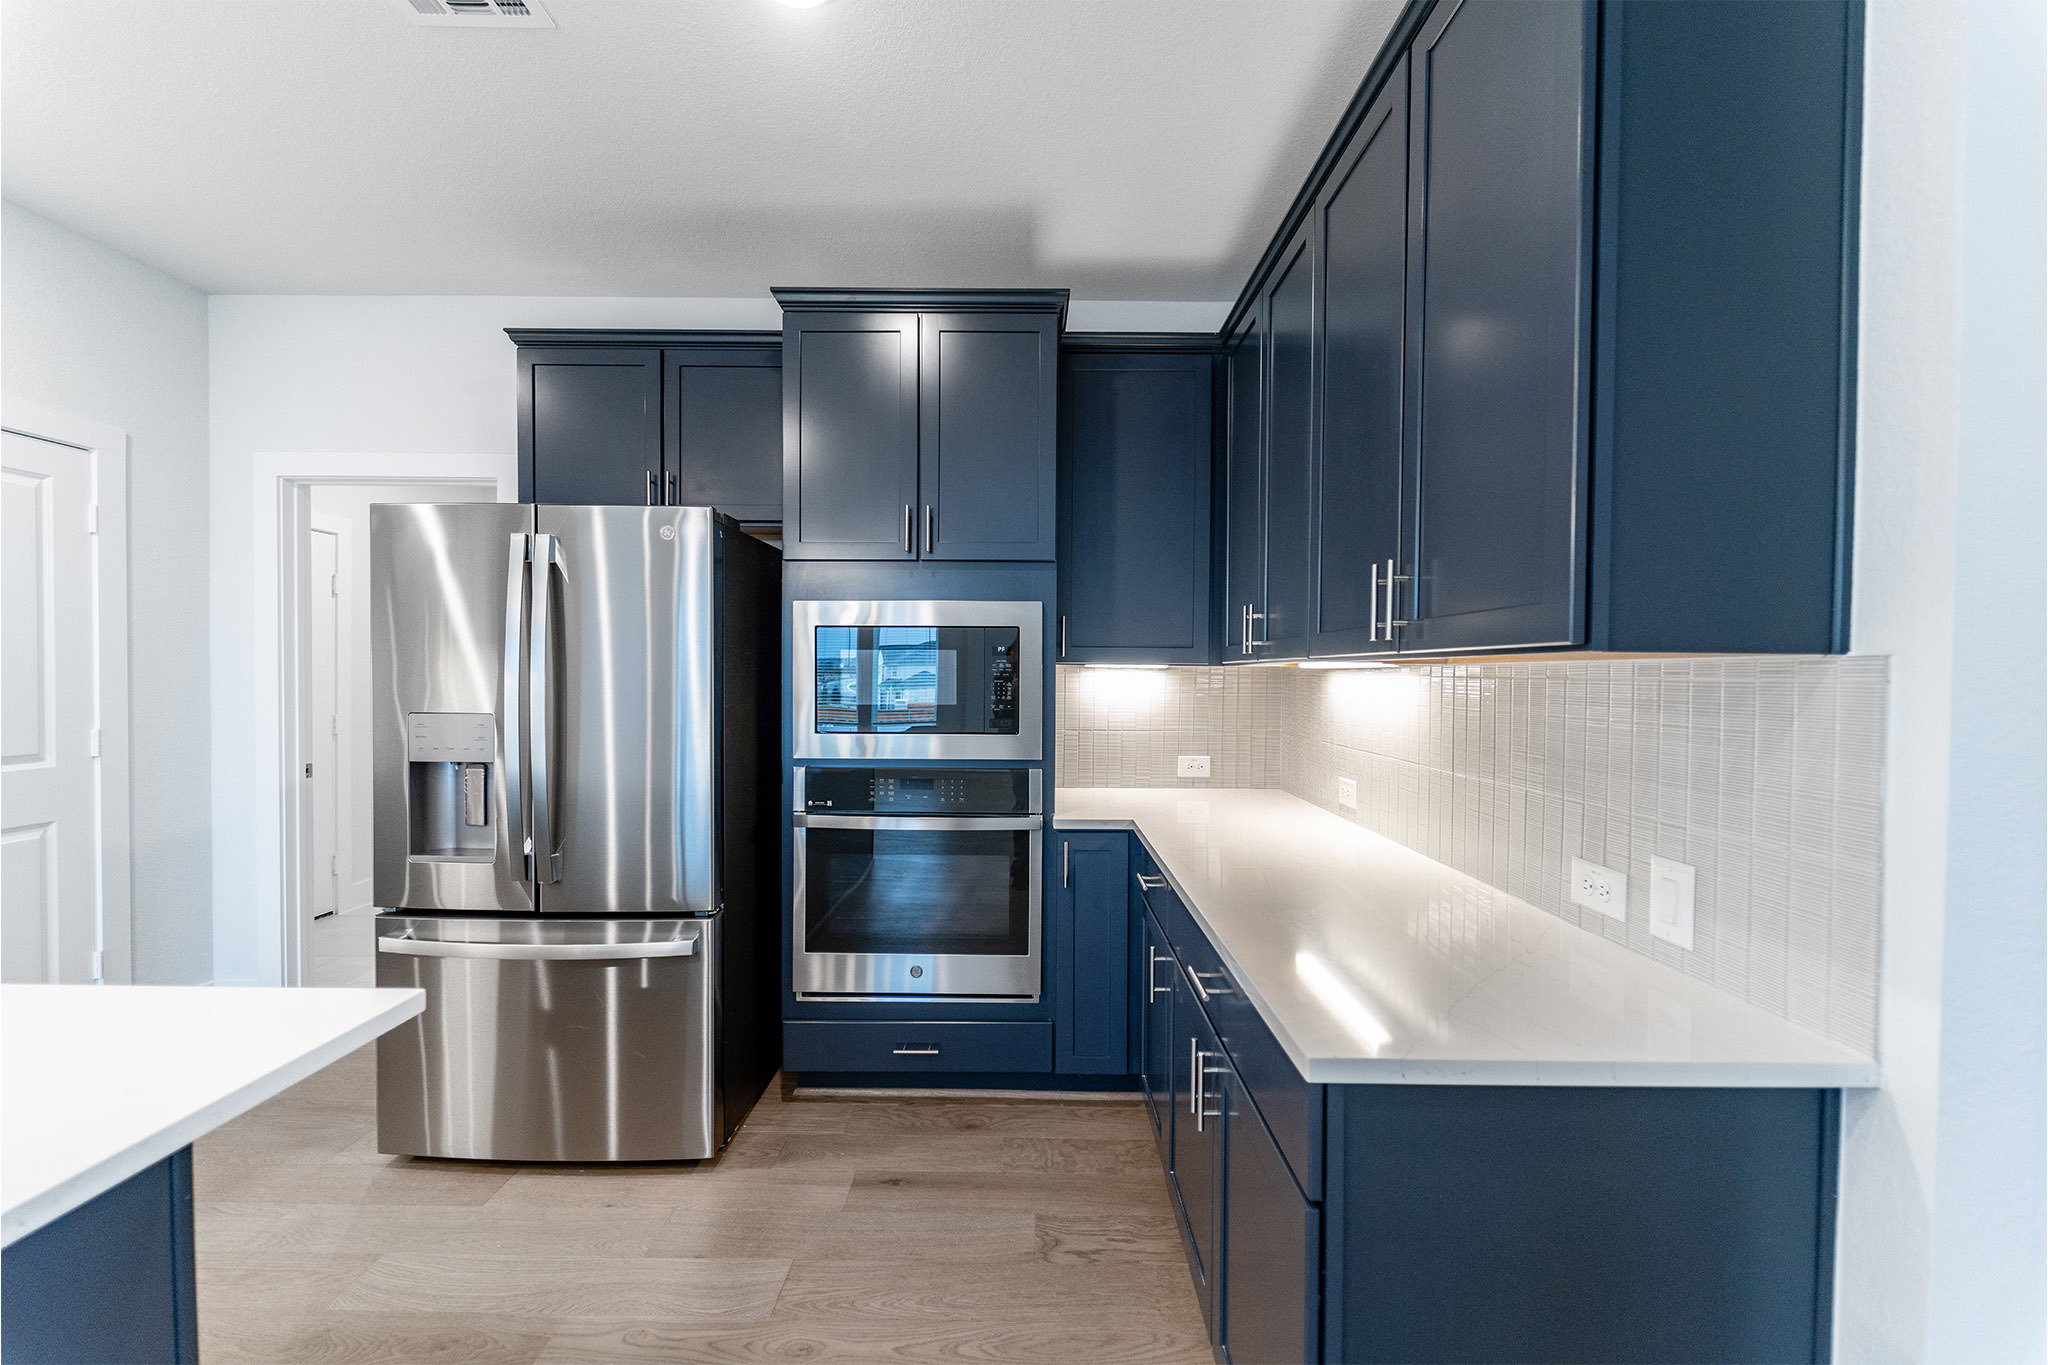
Built-In Electric Oven, Dishwasher, Disposal, Gas Cooktop, Microwave, Range Hood, Refrigerator, Tankless Water Heater
Exterior
- Exterior FeaturesNone
- RoofComposition
- FoundationSlab
Lot Description
Backs to Greenbelt/Park, Gentle Sloping, Sprinklers Automatic, Sprinklers In Front, Sprinklers In Rear
Windows
Double Pane Windows, ENERGY STAR Qualified Windows, Vinyl
School Information
- DistrictLiberty Hill ISD
- ElementaryLouineNoble
- MiddleLiberty Hill (Liberty Hill)
- HighLiberty Hill
Map & Directions
View in Google MapsPrice Change History for 109 Joy Lane, Liberty Hill, TX (MLS® #3312888)
| Date | Details | Price | Change |
|---|---|---|---|
| Price Reduced | $585,990 | $5,000 (0.85%) | |
| Price Increased | $590,990 | $15,000 (2.60%) | |
| Price Reduced | $575,990 | $24,000 (4.00%) | |
| Price Reduced (from $688,451) | $599,990 | $88,461 (12.85%) |
Property Listed by: Castlerock Realty, Llc
The information being provided is for consumers' personal, non-commercial use and may not be used for any purpose other than to identify prospective properties consumers may be interested in purchasing.
Based on information from the Austin Board of REALTORS® (alternatively, from ACTRIS) from October 13th, 2026 at 11:45pm CDT. Neither the Board nor ACTRIS guarantees or is in any way responsible for its accuracy. The Austin Board of REALTORS®, ACTRIS and their affiliates provide the MLS and all content therein "AS IS" and without any warranty, express or implied. Data maintained by the Board or ACTRIS may not reflect all real estate activity in the market.
All information provided is deemed reliable but is not guaranteed and should be independently verified.