


1957 Arbuckle Drive
- $416,990 REDUCED
- 4 Beds, 3 Bath, 2473 SQ. Feet, 0.07 Acres Residential Leander, TX 78641
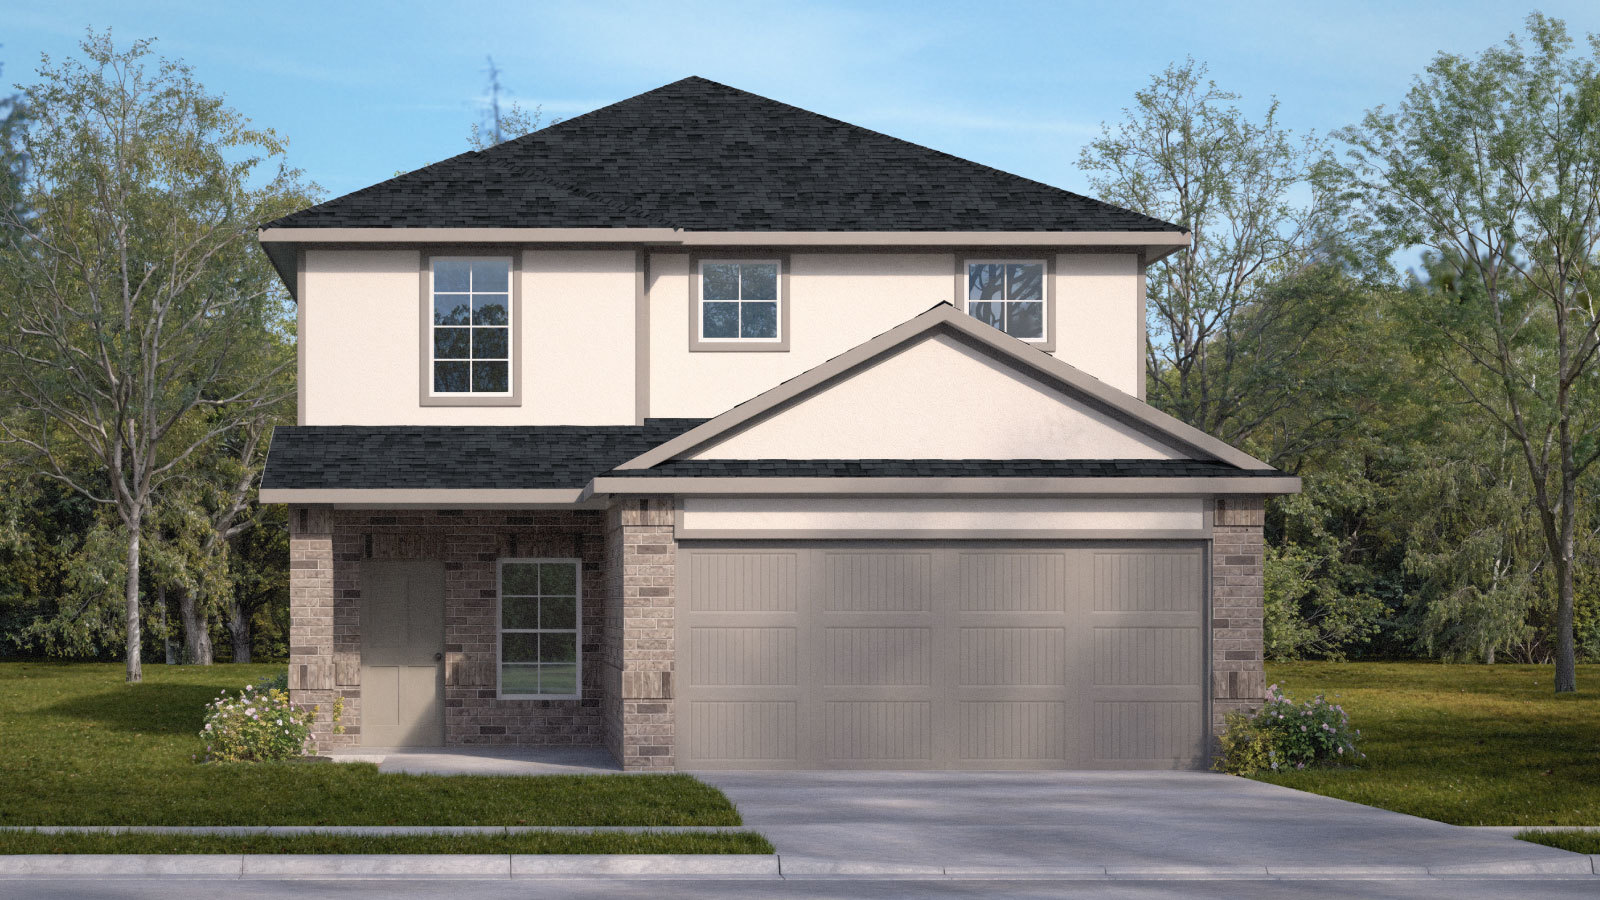
Estimated completion September! The Nicole floorplan at Bar W Ranch is a spacious and versatile two-story layout, offering a perfect blend of communal and private spaces for modern living in Leander, TX. Spanning 2,473 square feet, this home features 4 bedrooms and 3 full bathrooms, including a highly convenient guest setup with a bedroom and full bath located right off the foyer on the main level. The first floor is designed with an open-concept flow where the gourmet kitchen, featuring quartz countertops, stainless steel appliances, and a large central island, overlooks the dining area and an expansive family room. A corner pantry and shaker-style cabinetry provide ample storage for any home chef. Beyond the living area, the home extends outdoors to an oversized covered back patio, perfect for relaxing or entertaining. The second story serves as the home's primary retreat. It features a large game room that acts as a central hub for upstairs living, along with a dedicated utility room to simplify chores. The primary suite is a standout feature, offering a massive bedroom and a luxurious ensuite bathroom with a walk-in shower and a double vanity. This suite is complemented by an exceptionally large walk-in closet that even includes a window for natural light. Each Nicole home also integrates the latest technology through the America’s Smart Home package, featuring a video doorbell, smart lock, and Honeywell thermostat to ensure your new Leander home is as intelligent as it is beautiful.
Essential Information
- MLS® #2593745
- Price$416,990
- Bedrooms4
- Bathrooms3.00
- Full Baths2
- Half Baths1
- Square Footage2,473
- Acres0.07
- Year Built2026
- TypeResidential
- Sub-TypeSingle Family Residence
- StatusActive
Community Information
- Address1957 Arbuckle Drive
- SubdivisionBAR W RANCH
- CityLeander
- CountyWilliamson
- StateTX
- Zip Code78641
Amenities
- ParkingAttached, Garage Faces Front
- # of Garages2
- ViewNeighborhood
- WaterfrontNone
Utilities
Electricity Available, Natural Gas Available, Sewer Connected, Underground Utilities, Water Available
Features
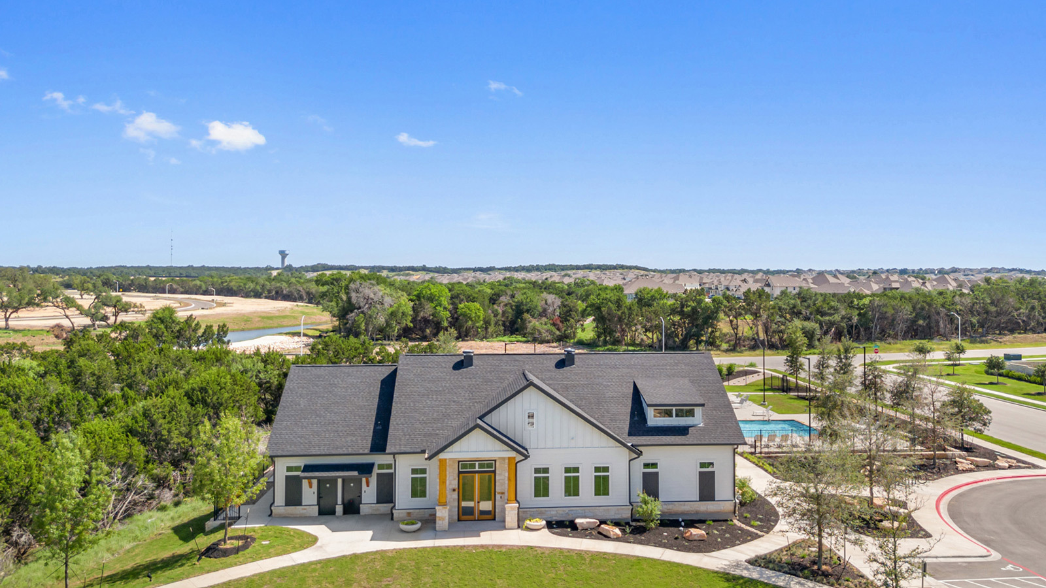
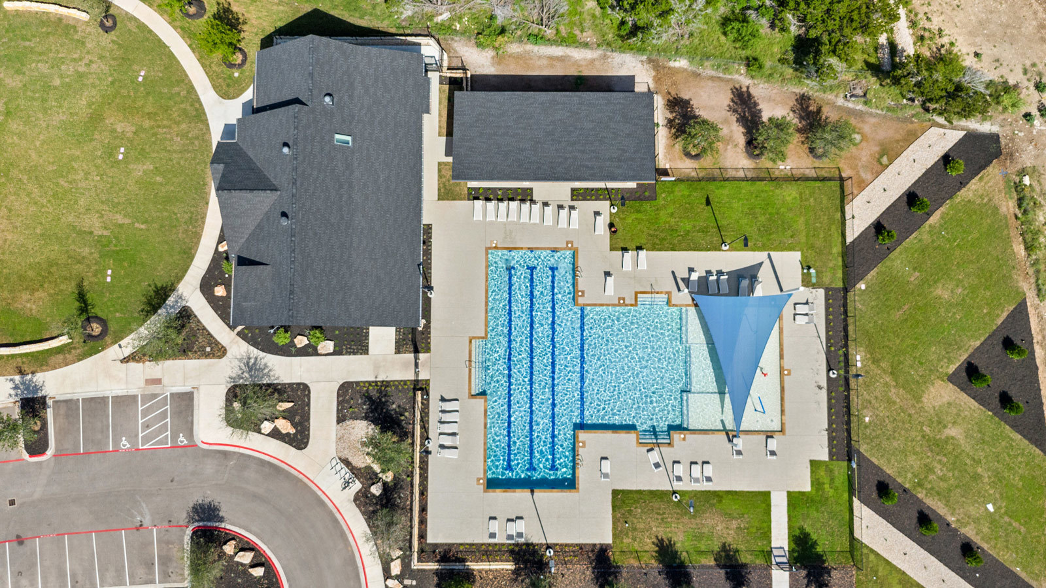
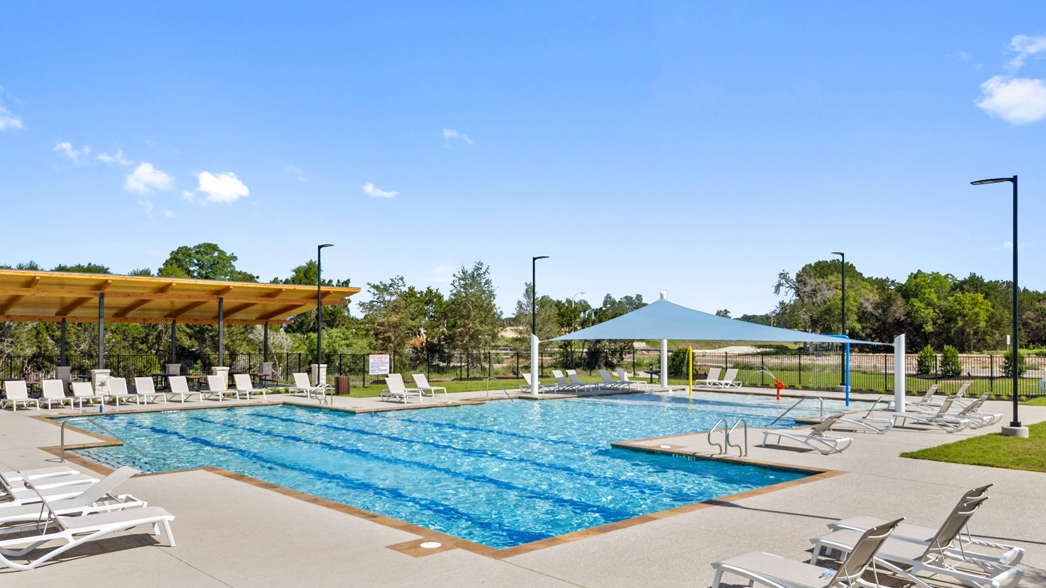
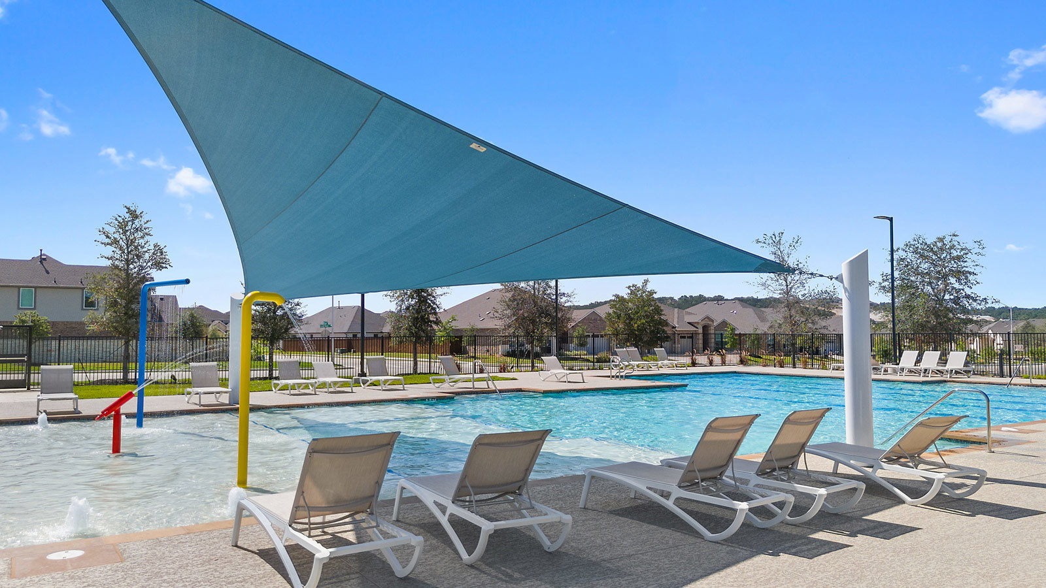
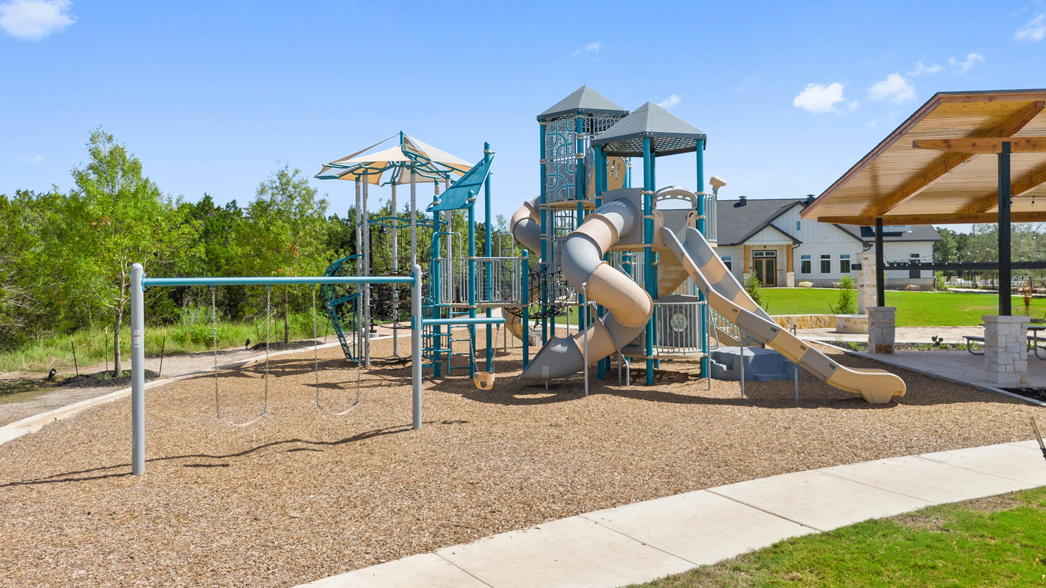
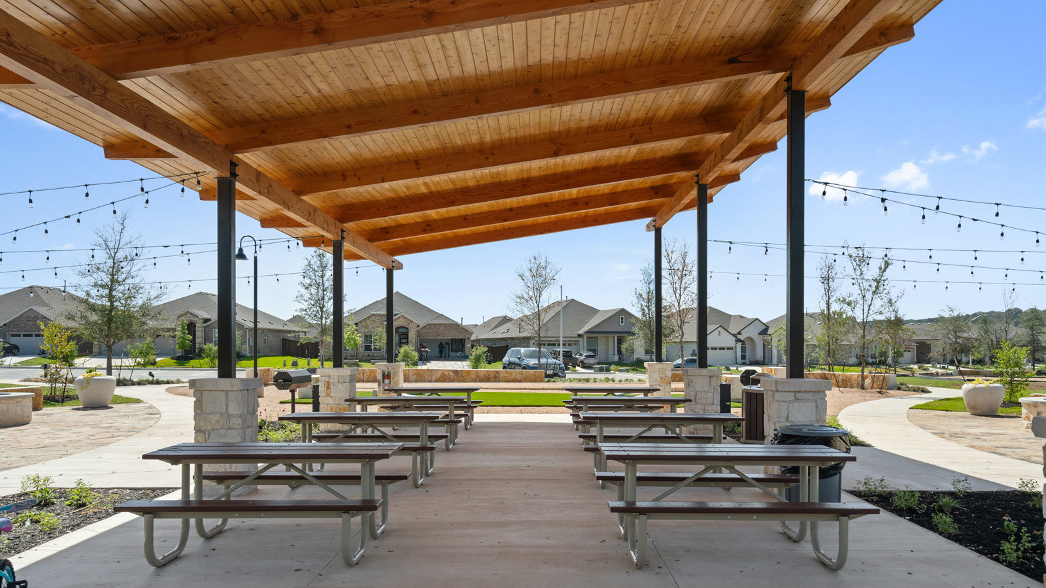
Clubhouse, Community Mailbox, Dog Park, Playground, Park, Trails/Paths
Interior
- InteriorCarpet, Vinyl
- HeatingCentral
- CoolingCentral Air
- # of Stories2
- StoriesTwo
Interior Features
Double Vanity, Eat-in Kitchen, Kitchen Island, Main Level Primary, Open Floorplan, Pantry, Quartz Counters, Recessed Lighting, Smart Home, Smart Thermostat, Walk-In Closet(s)
Appliances
Dishwasher, Disposal, Gas Range, Microwave
Exterior
- Exterior FeaturesPrivate Yard
- WindowsDouble Pane Windows
- RoofComposition, Shingle
- ConstructionBrick, Masonry, Stone
- FoundationSlab
Lot Description
Sprinklers In Rear, Sprinklers In Front, Landscaped, Sprinklers Automatic, Trees Small Size
School Information
- DistrictLiberty Hill ISD
- ElementaryBar W
- MiddleSanta Rita Middle
- HighLiberty Hill
Map & Directions
View in Google MapsPrice Change History for 1957 Arbuckle Drive, Leander, TX (MLS® #2593745)
| Date | Details | Price | Change |
|---|---|---|---|
| Price Reduced | $416,990 | $20,000 (4.58%) | |
| Price Increased (from $432,490) | $436,990 | $4,500 (1.04%) |
Property Listed by: D.r. Horton, America's Builder
The information being provided is for consumers' personal, non-commercial use and may not be used for any purpose other than to identify prospective properties consumers may be interested in purchasing.
Based on information from the Austin Board of REALTORS® (alternatively, from ACTRIS) from October 5th, 2026 at 1:17pm CDT. Neither the Board nor ACTRIS guarantees or is in any way responsible for its accuracy. The Austin Board of REALTORS®, ACTRIS and their affiliates provide the MLS and all content therein "AS IS" and without any warranty, express or implied. Data maintained by the Board or ACTRIS may not reflect all real estate activity in the market.
All information provided is deemed reliable but is not guaranteed and should be independently verified.