
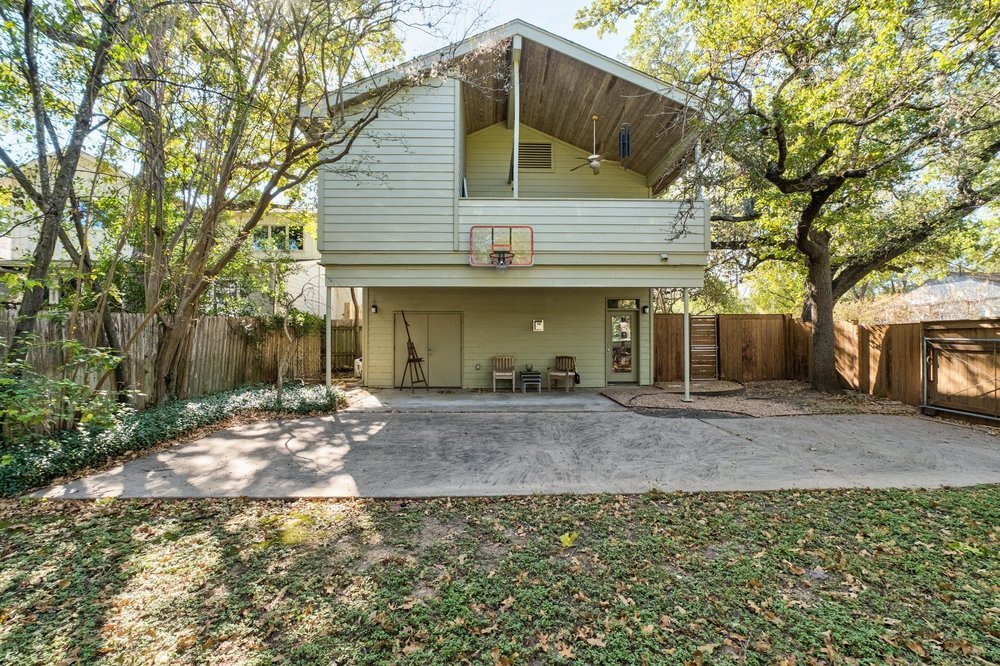


3514 Bridle Path
- $2,000,000
- 3 Beds, 2 Bath, 2624 SQ. Feet, 0.15 Acres Residential Austin, TX 78703
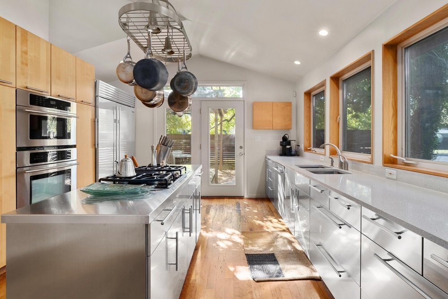
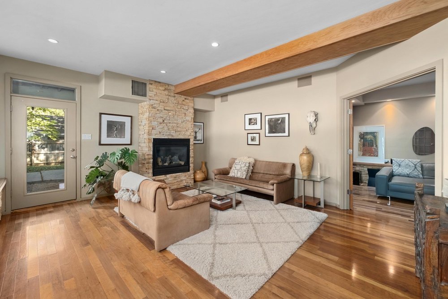
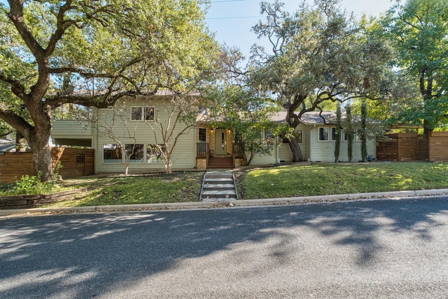
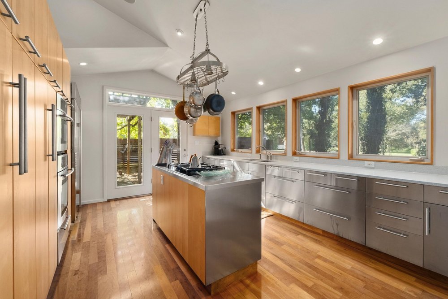
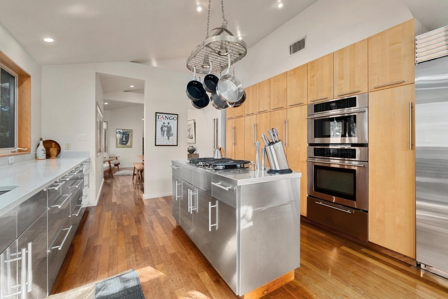
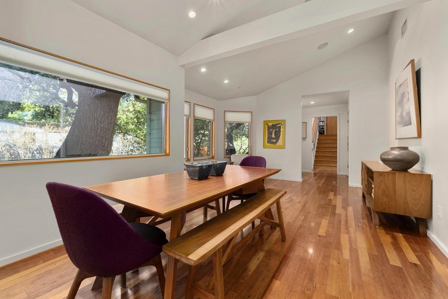
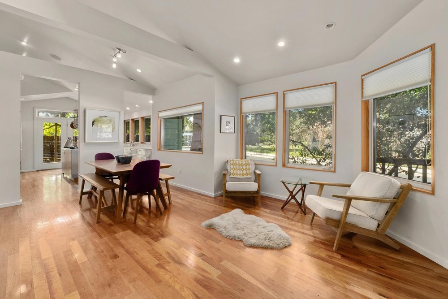
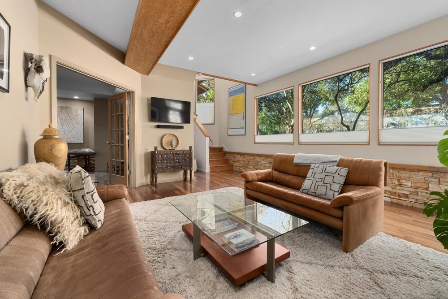
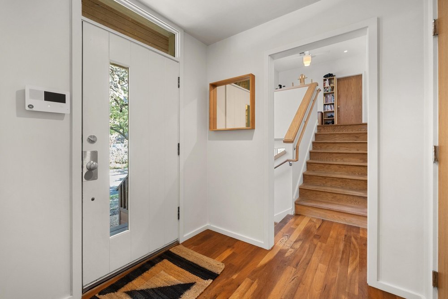
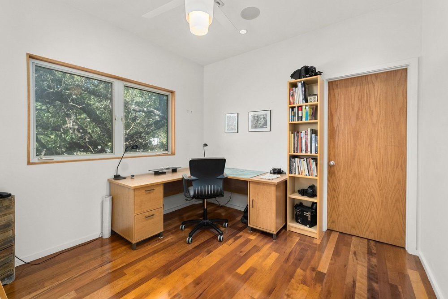
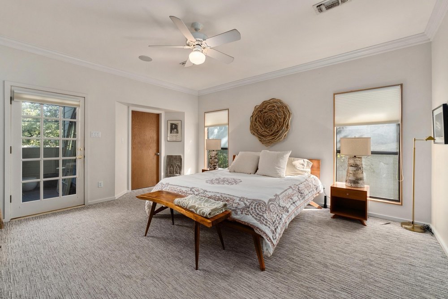
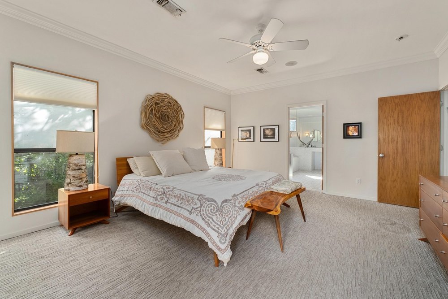
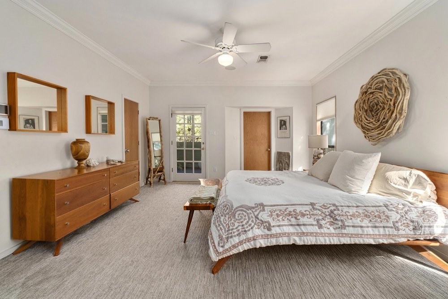
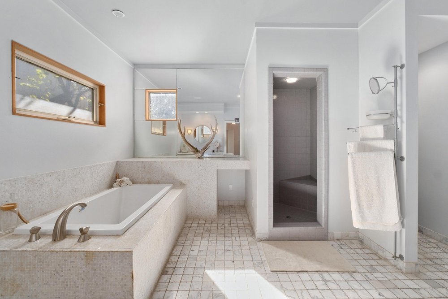
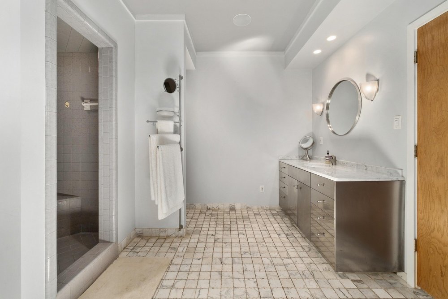
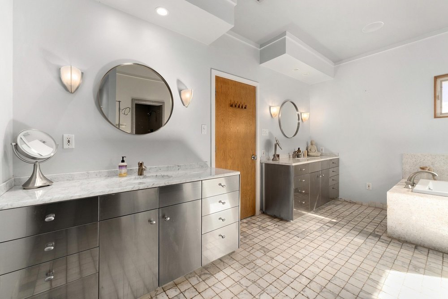
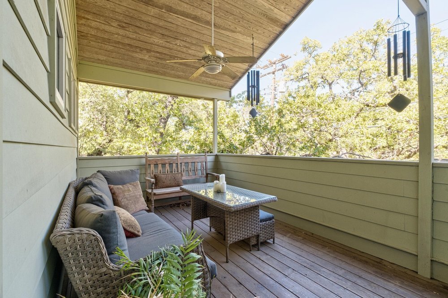
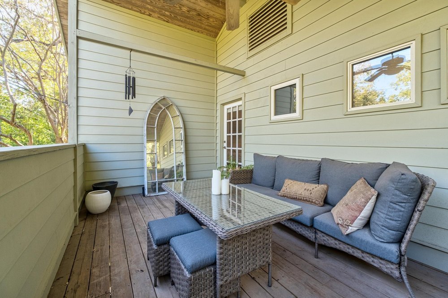
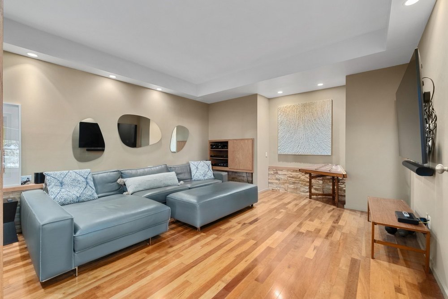
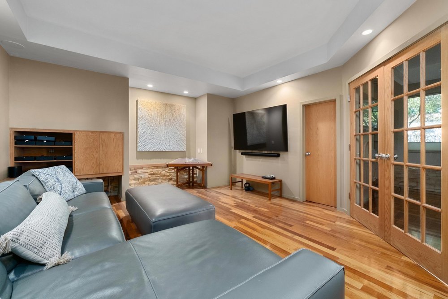
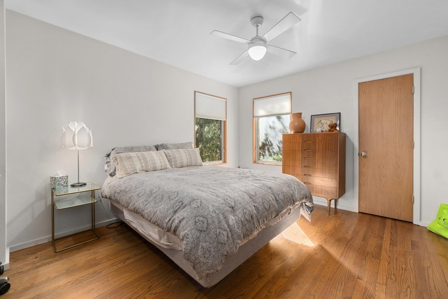
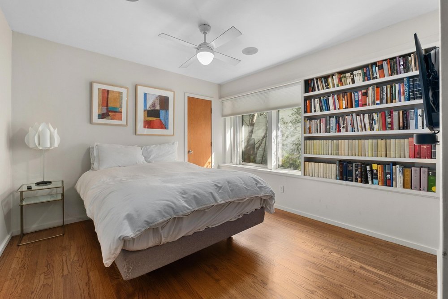
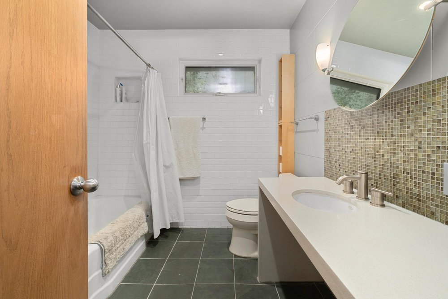
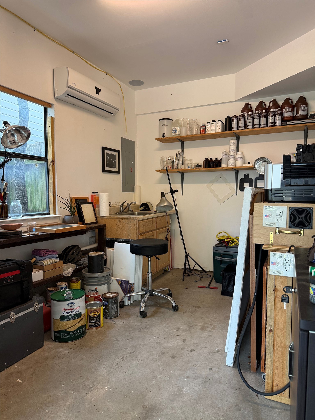
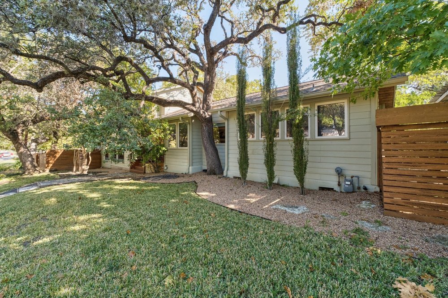
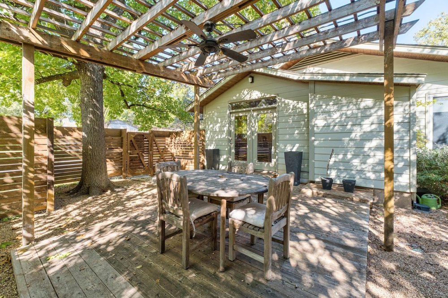
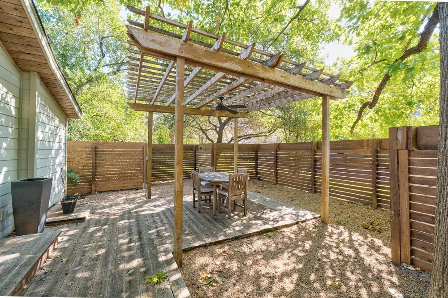
Exceptional mid-century modern home located in the heart of Tarrytown. Known as the Bridle Path House, this 3-bedroom, 2-bath residence includes a dedicated office/media room and showcases classic architectural details throughout, including expansive wood-framed picture windows, striking masonry, and open living spaces. The spacious living and dining areas flow into a beautifully updated kitchen featuring stainless steel appliances, contemporary cabinetry, sleek countertops, and clean modern lines—ideal for everyday living and entertaining. The primary suite offers a private retreat with access to a covered patio and a spa-like ensuite bath with marble and mosaic finishes, an oversized soaking tub, and abundant natural light. Multiple outdoor living areas shaded by mature trees provide inviting spaces to relax or gather. Located on a quiet, tree-lined street just minutes from lake access, Mozart’s Coffee, downtown Austin, hike-and-bike trails, parks, top-rated schools, and neighborhood dining. A rare opportunity to own a timeless architectural home in one of Austin’s most sought-after neighborhoods.
Essential Information
- MLS® #2514503
- Price$2,000,000
- Bedrooms3
- Bathrooms2.00
- Full Baths2
- Square Footage2,624
- Acres0.15
- Year Built1976
- TypeResidential
- Sub-TypeSingle Family Residence
- StatusActive
Community Information
- Address3514 Bridle Path
- SubdivisionWalsh Place
- CityAustin
- CountyTravis
- StateTX
- Zip Code78703
Amenities
- FeaturesCurbs
- ViewNeighborhood
- WaterfrontNone
Utilities
Cable Available, Electricity Available, Water Available, Phone Available, Sewer Available
Parking
Driveway, Electric Gate, Private, Secured
Interior
- InteriorCarpet, Tile, Wood
- HeatingCentral, Fireplace(s)
- CoolingCentral Air
- FireplaceYes
- # of Fireplaces1
- # of Stories2
- StoriesTwo
Interior Features
Bookcases, Ceiling Fan(s), Double Vanity, Interior Steps, Kitchen Island, Multiple Living Areas, Recessed Lighting, See Remarks, Storage, Walk-In Closet(s), Natural Woodwork, Quartz Counters, Smart Thermostat, Wired for Sound
Appliances
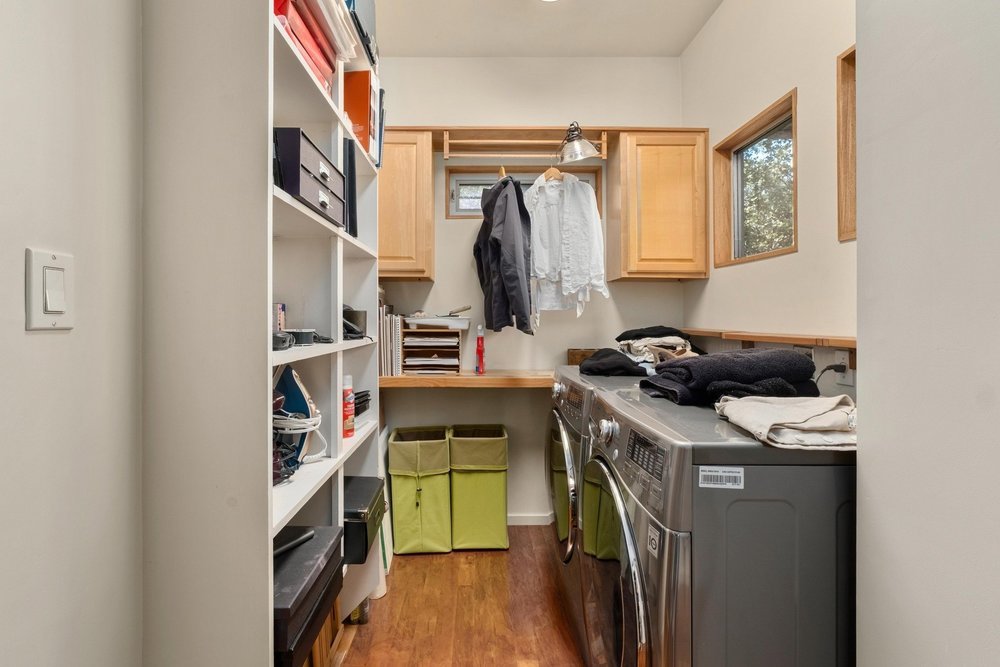
Cooktop, Dryer, Dishwasher, Gas Cooktop, Disposal, Gas Oven, Gas Range, Microwave, Oven, Refrigerator, Self Cleaning Oven, Stainless Steel Appliance(s), Washer, Built-In Gas Oven, Built-In Gas Range, Built-In Range, Freezer, Ice Maker, Range
Fireplaces
Stone, Den, Gas Log, Glass Doors, Masonry
Exterior
- RoofComposition, Shingle
- FoundationSlab
Exterior Features
Private Yard, Arbor, Basketball Court, Private Entrance
Lot Description
Back Yard, Corner Lot, Front Yard, Landscaped, Level, Trees Large Size, City Lot, Private
Windows
Blinds, Solar Screens, Wood Frames, Double Pane Windows
Construction
HardiPlank Type, Masonry, Concrete
School Information
- DistrictAustin ISD
- ElementaryCasis
- MiddleO Henry
- HighAustin
Property Listed by: Den Property Group
The information being provided is for consumers' personal, non-commercial use and may not be used for any purpose other than to identify prospective properties consumers may be interested in purchasing.
Based on information from the Austin Board of REALTORS® (alternatively, from ACTRIS) from October 14th, 2026 at 5:30am CDT. Neither the Board nor ACTRIS guarantees or is in any way responsible for its accuracy. The Austin Board of REALTORS®, ACTRIS and their affiliates provide the MLS and all content therein "AS IS" and without any warranty, express or implied. Data maintained by the Board or ACTRIS may not reflect all real estate activity in the market.
All information provided is deemed reliable but is not guaranteed and should be independently verified.