



4418 Mount Vernon Drive A
- $850,000
- 3 Beds, 3 Bath, 1953 SQ. Feet, 0.19 Acres Residential Austin, TX 78745
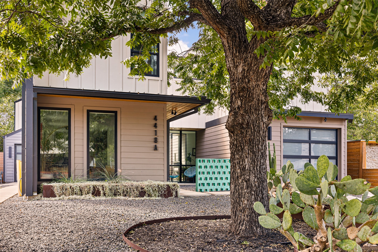
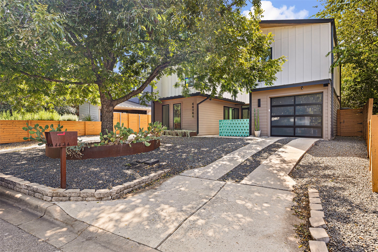
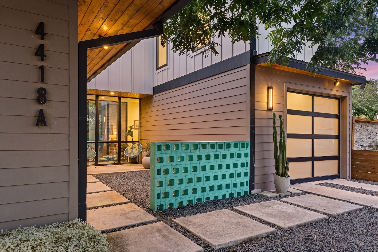
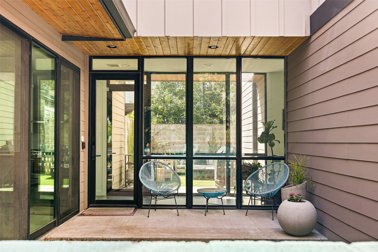
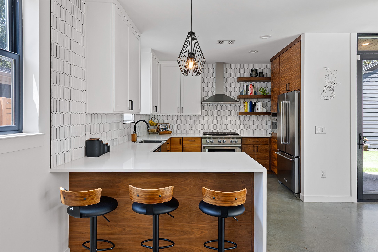
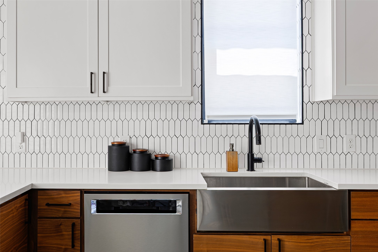
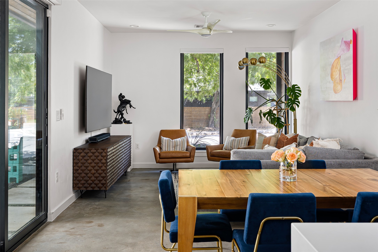
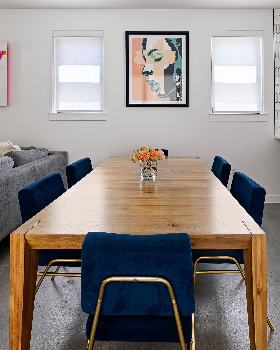
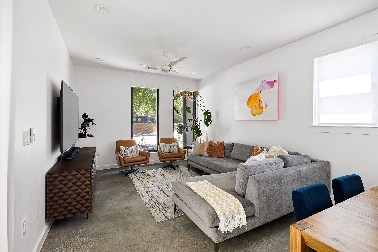
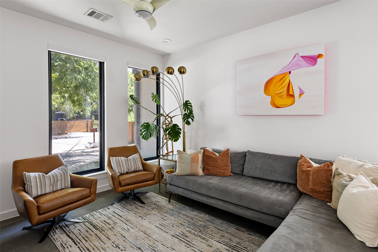
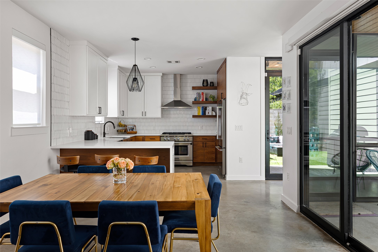
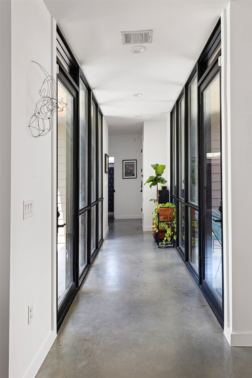
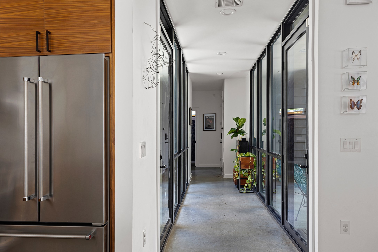
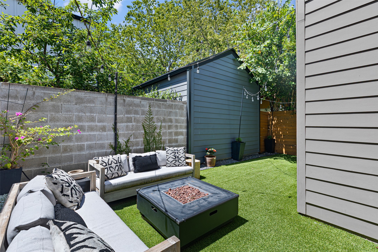
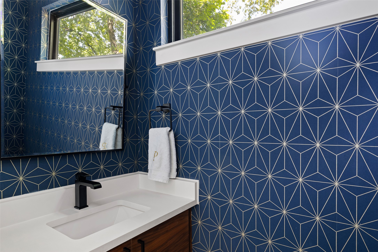
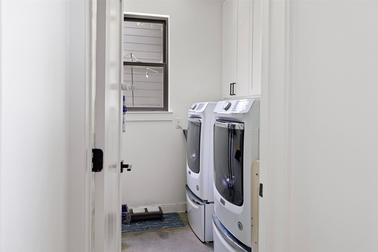
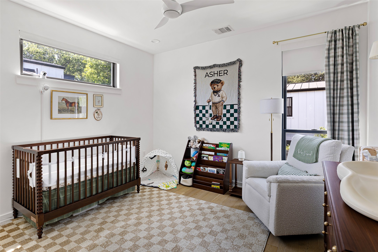
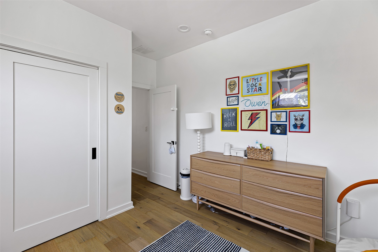
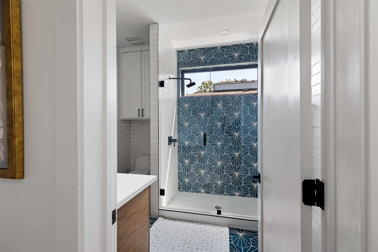
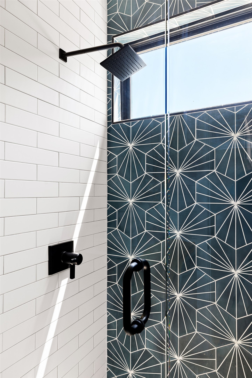
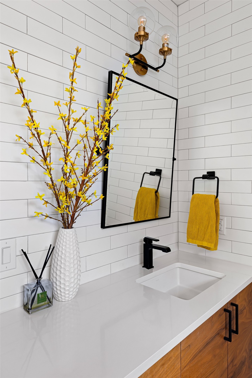
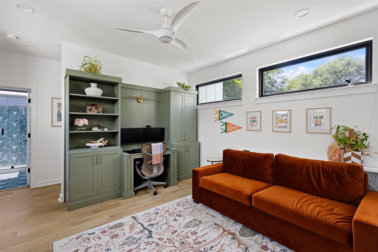
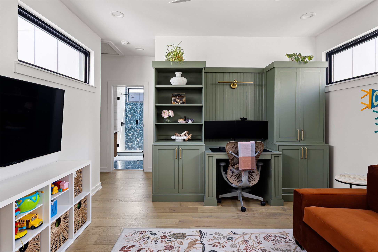
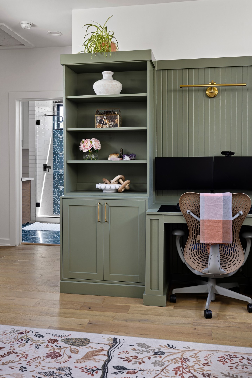
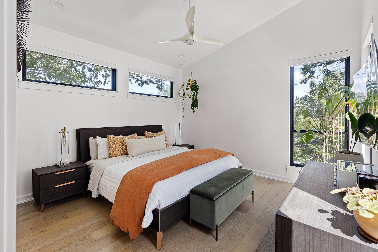
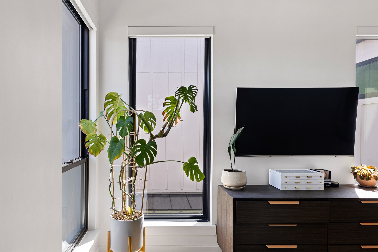
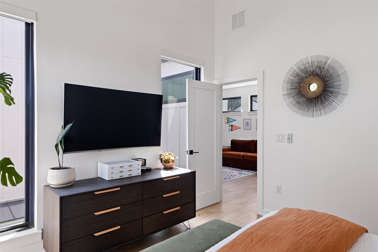
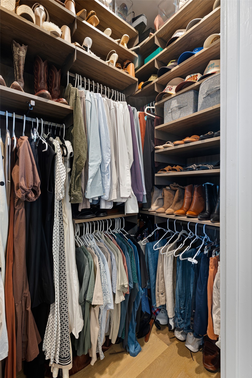
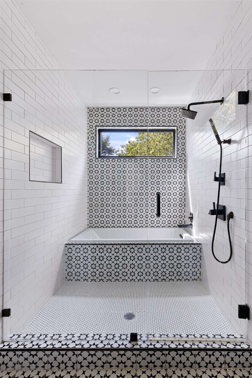
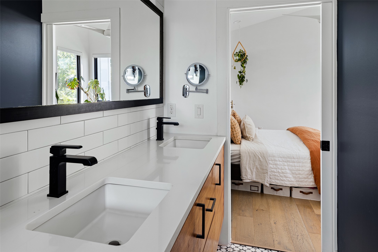
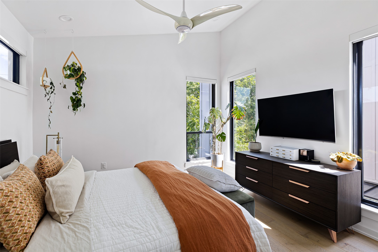
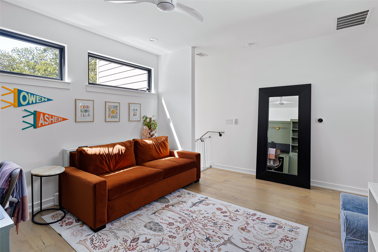
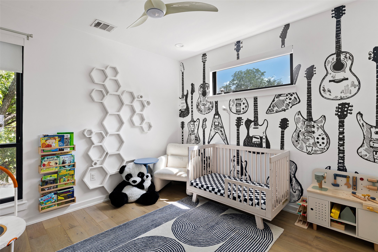
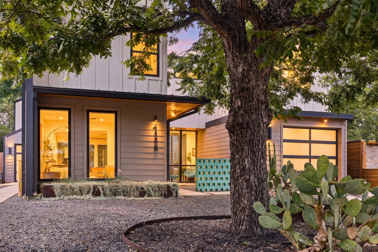
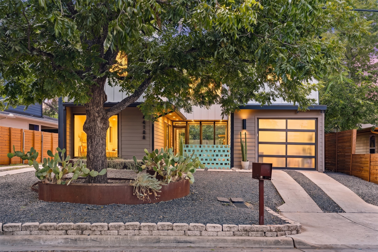
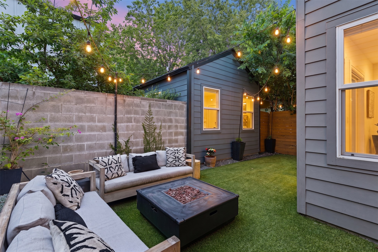
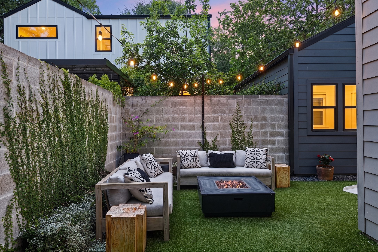
Tucked into one of 78745’s most desirable pockets, 4418 Mount Vernon Drive #A offers the rare combination of elevated design, privacy, and effortless livability. Thoughtfully upgraded well beyond the original build, the home is filled with beautiful natural light and a refined, modern aesthetic that feels both sophisticated and inviting. With its fully enclosed private garage and thoughtful separation from the neighboring residence, the property lives much more like a stand-alone home than a traditional A/B unit configuration. Inside, an open, light-filled floor plan creates an easy flow for everyday living and entertaining, while extensive upgrades throughout give the home a distinctly custom feel. Every detail has been considered to create a space that feels polished yet relaxed—an understated take on luxury that is perfectly suited to the Austin lifestyle. Outside, a charming private backyard extends the living space with a beautifully curated setting for morning coffee, intimate dinners, or evenings outdoors. All of this is set in an incredible 78745 location, offering convenient access to South Austin’s best dining, shopping, and neighborhood favorites while maintaining a sense of privacy and retreat. Stylish, turnkey, and exceptionally well positioned, 4418 Mount Vernon #A is a rare opportunity to have the ease of condo living with the feeling of a private residence.
Essential Information
- MLS® #2399796
- Price$850,000
- Bedrooms3
- Bathrooms3.00
- Full Baths2
- Half Baths1
- Square Footage1,953
- Acres0.19
- Year Built2018
- TypeResidential
- Sub-TypeSingle Family Residence
- StatusActive Under Contract
Community Information
- Address4418 Mount Vernon Drive A
- SubdivisionSouth Manchaca
- CityAustin
- CountyTravis
- StateTX
- Zip Code78745
Amenities
- FeaturesDog Park, Playground, Park
- # of Garages2
- ViewNeighborhood
- WaterfrontNone
Utilities
Electricity Available, Natural Gas Available, Sewer Available, Water Available
Parking
Attached, Garage, Driveway, Garage Faces Front
Interior
- InteriorTile, Vinyl, Concrete
- HeatingNatural Gas, Electric
- CoolingCeiling Fan(s), Electric
- # of Stories2
- StoriesTwo
Interior Features
Ceiling Fan(s), Double Vanity, Built-in Features, Multiple Living Areas, Quartz Counters, Smart Home, Smart Thermostat, Storage, Vaulted Ceiling(s)
Appliances
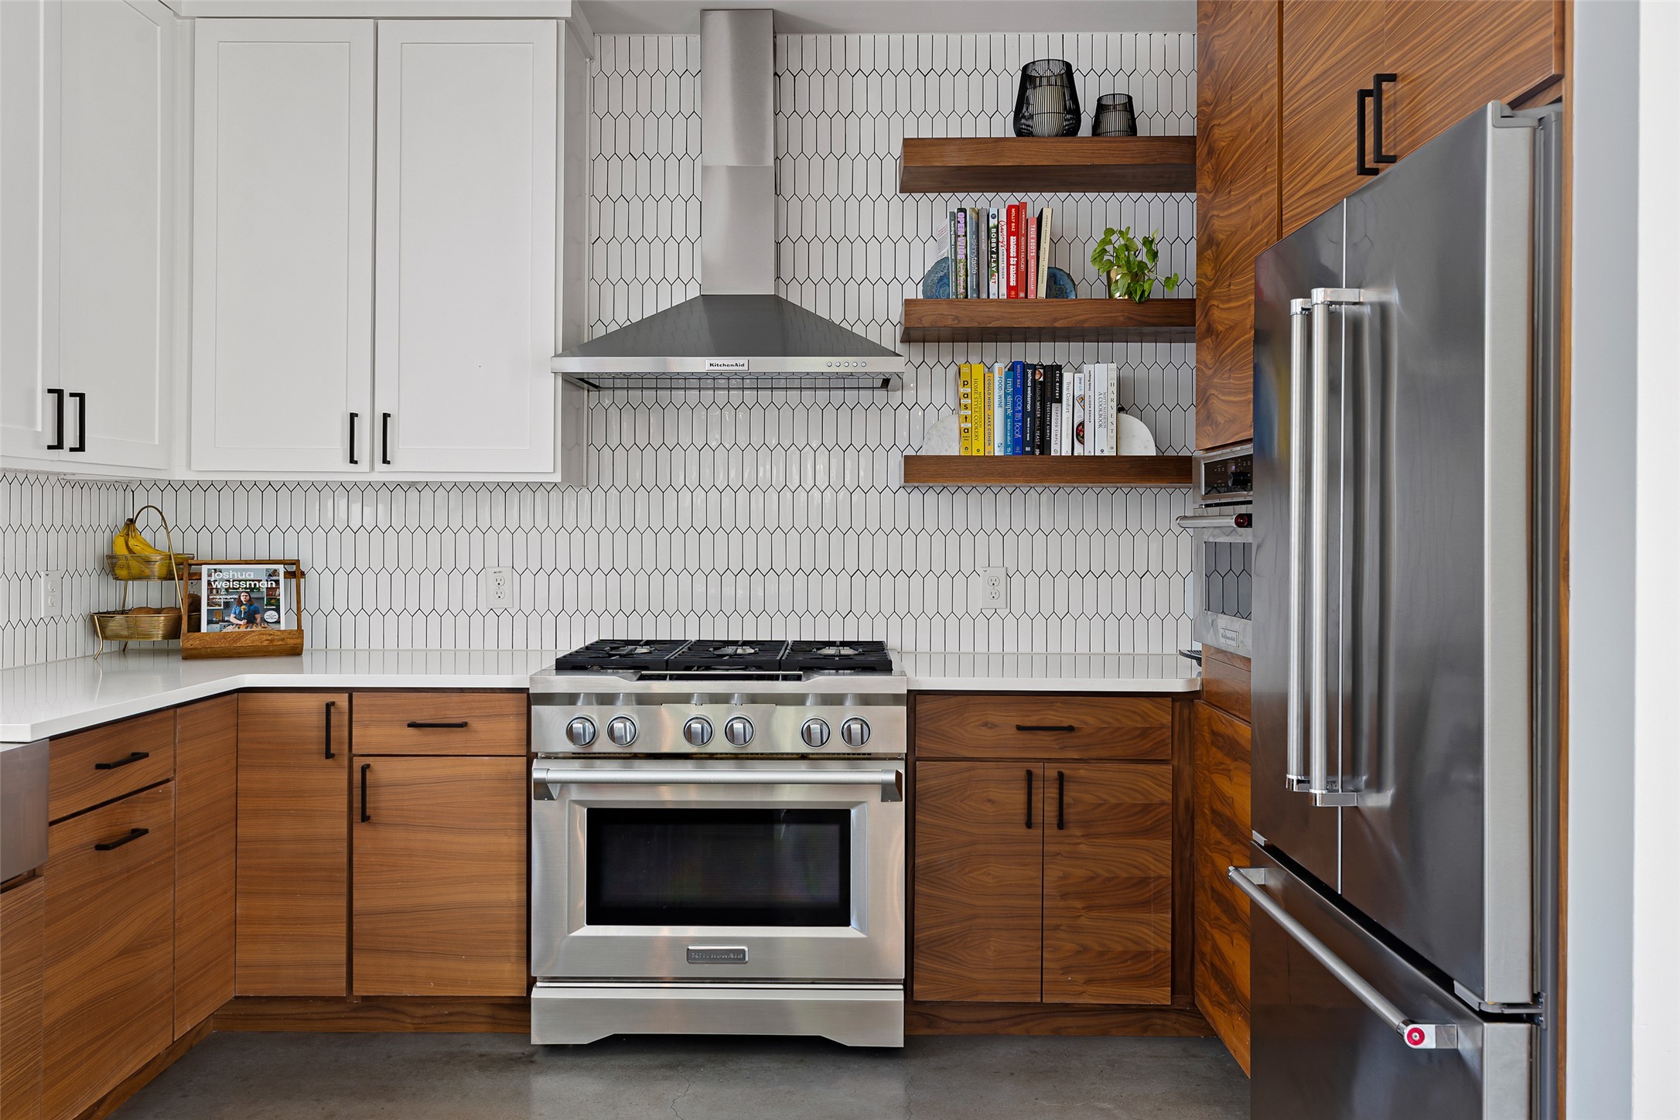
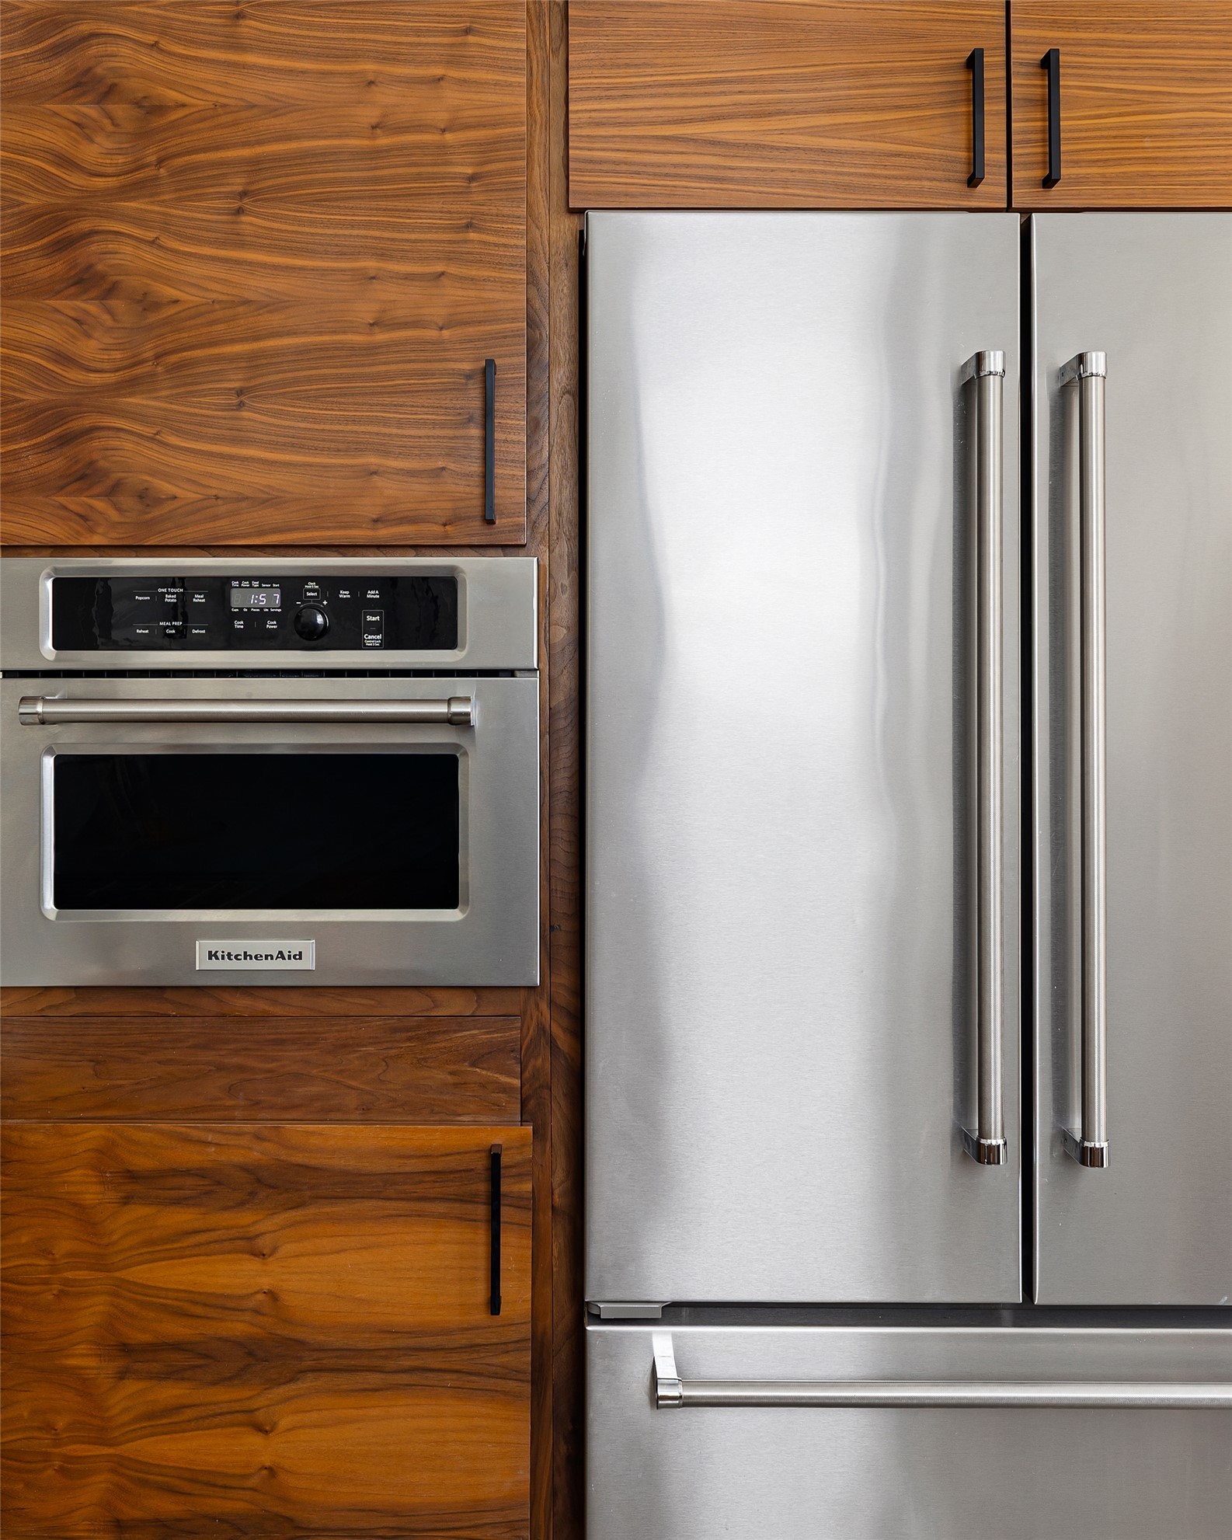
Dishwasher, Gas Cooktop, Disposal, Microwave, Electric Water Heater, Exhaust Fan, Gas Oven, Gas Range, Range Hood
Exterior
- Exterior FeaturesCovered Courtyard
- WindowsScreens
- RoofMetal
- FoundationSlab
Lot Description
Interior Lot, Back Yard, Front Yard, Xeriscape
Construction
Concrete, Glass, Metal Siding, See Remarks, Wood Siding
School Information
- DistrictAustin ISD
- ElementarySt Elmo
- MiddleBedichek
- HighTravis
Property Listed by: Compass Re Texas, Llc
The information being provided is for consumers' personal, non-commercial use and may not be used for any purpose other than to identify prospective properties consumers may be interested in purchasing.
Based on information from the Austin Board of REALTORS® (alternatively, from ACTRIS) from October 6th, 2026 at 7:01pm CDT. Neither the Board nor ACTRIS guarantees or is in any way responsible for its accuracy. The Austin Board of REALTORS®, ACTRIS and their affiliates provide the MLS and all content therein "AS IS" and without any warranty, express or implied. Data maintained by the Board or ACTRIS may not reflect all real estate activity in the market.
All information provided is deemed reliable but is not guaranteed and should be independently verified.