
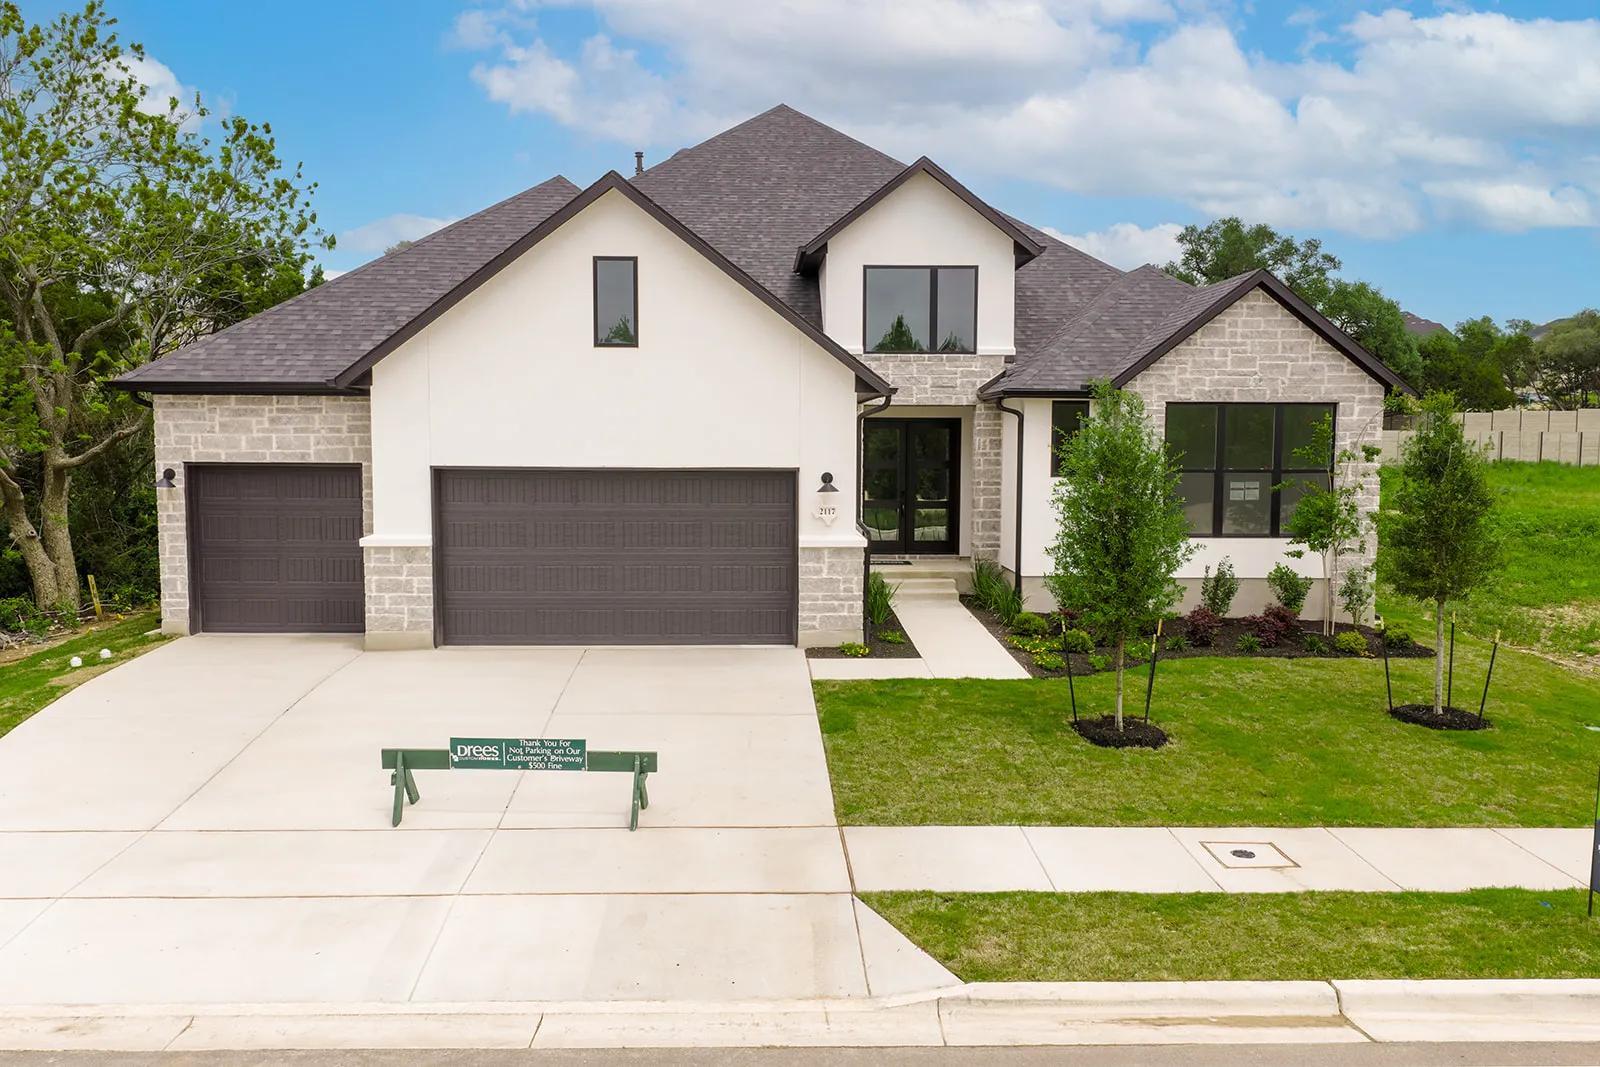
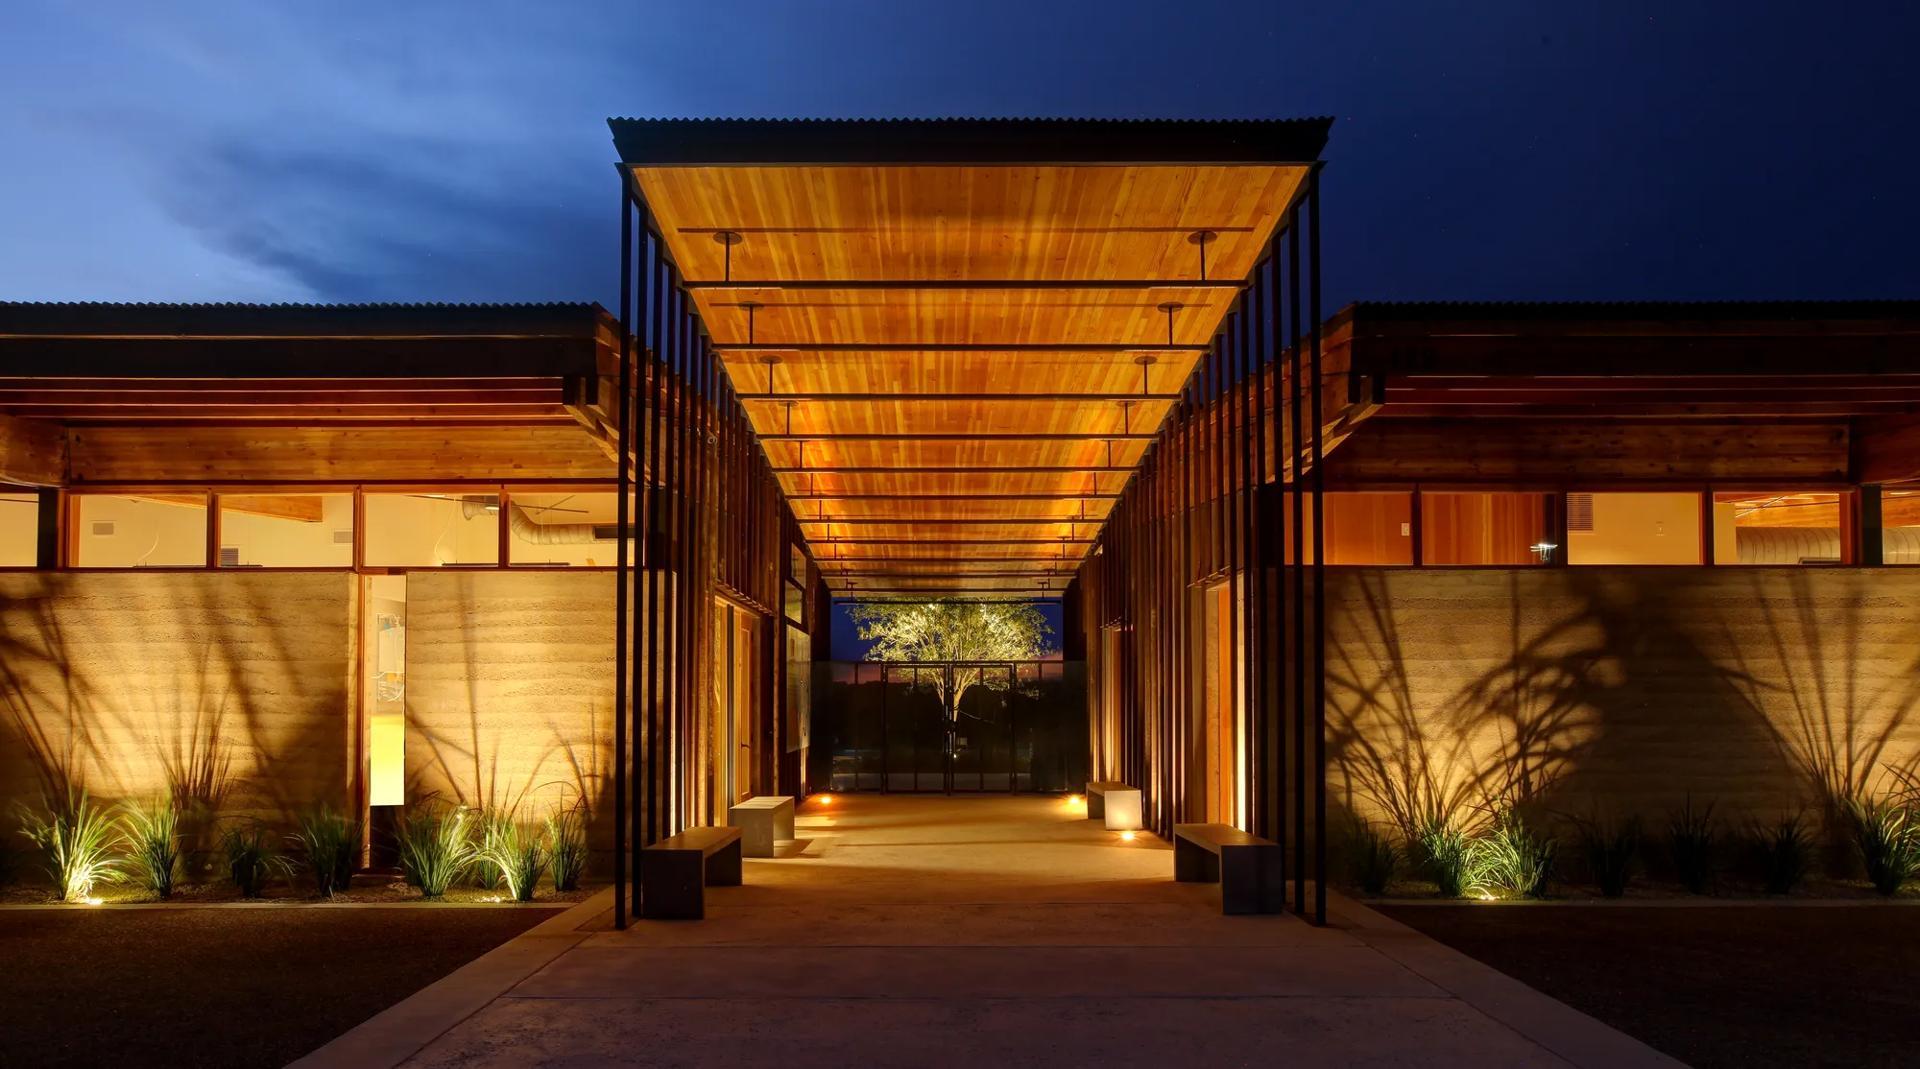


2117 Crimson Sunset Drive
- $929,900 REDUCED
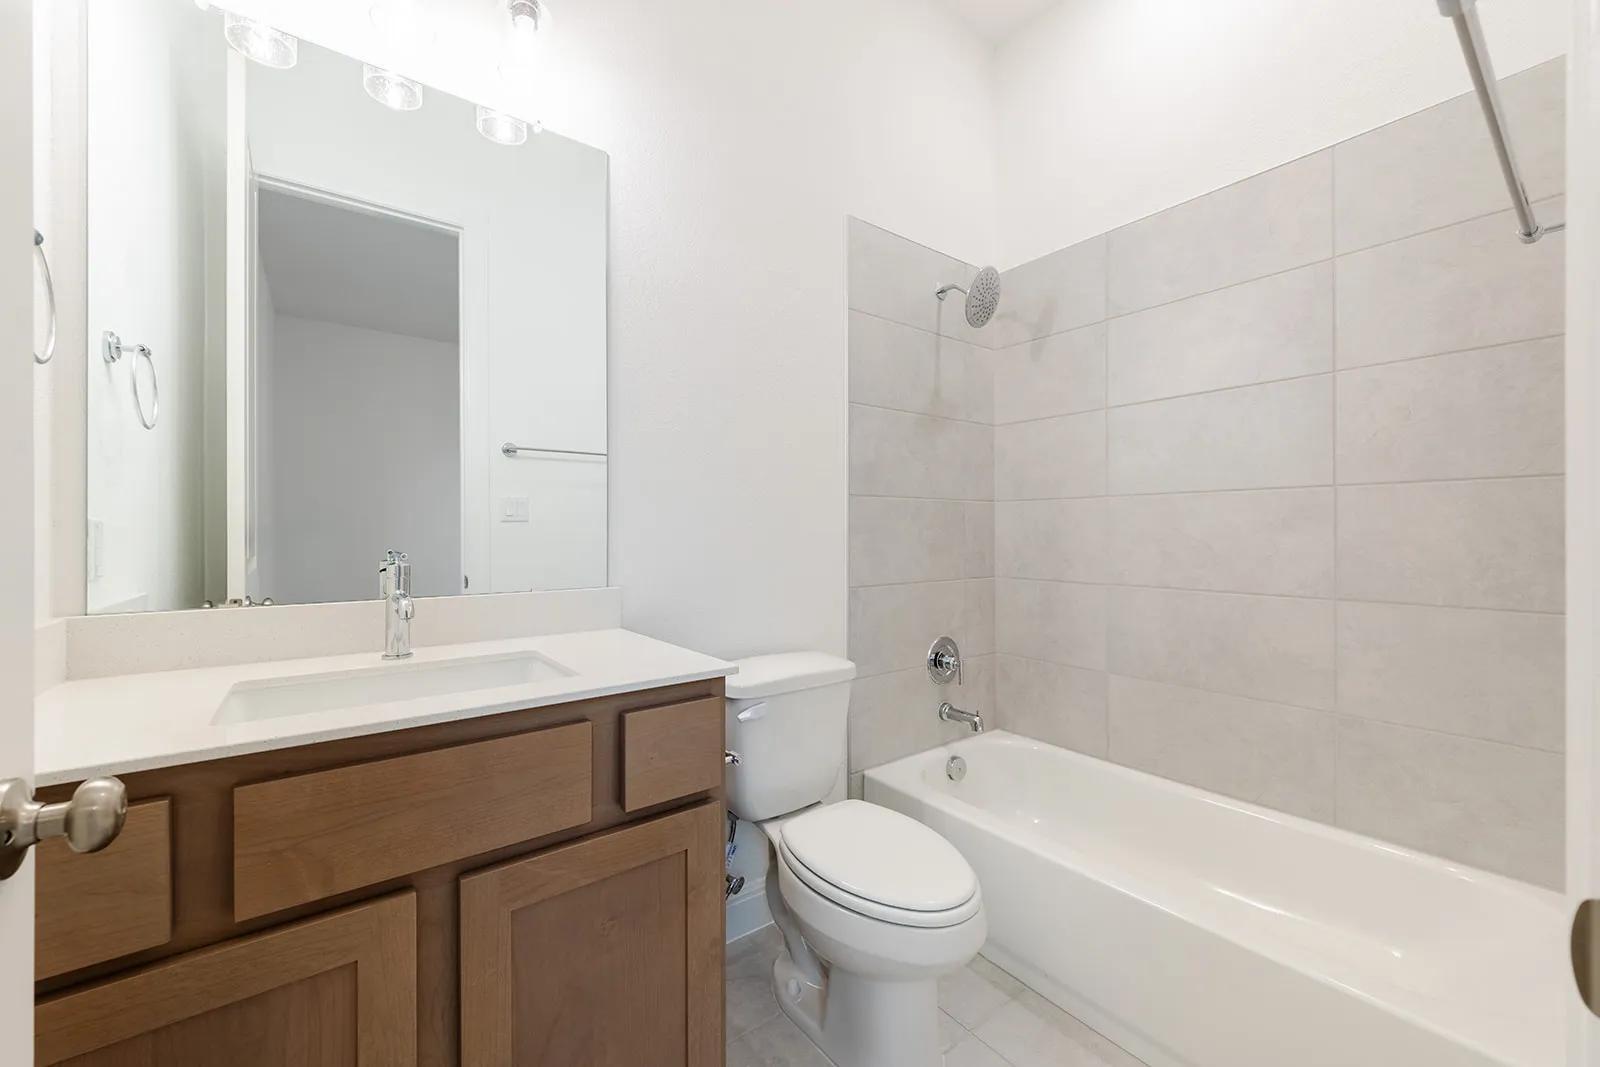
- 4 Beds, 5 Bath, 3272 SQ. Feet, 0.21 Acres Residential Georgetown, TX 78628
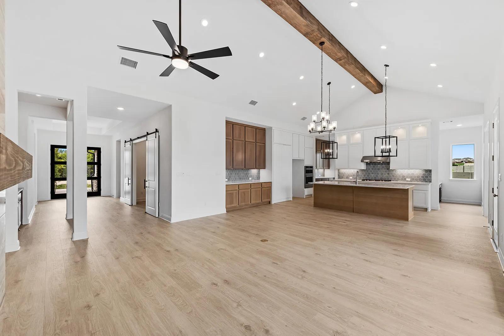
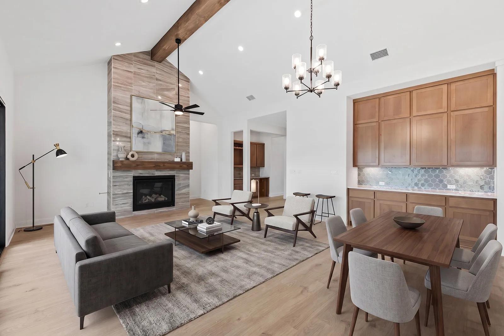
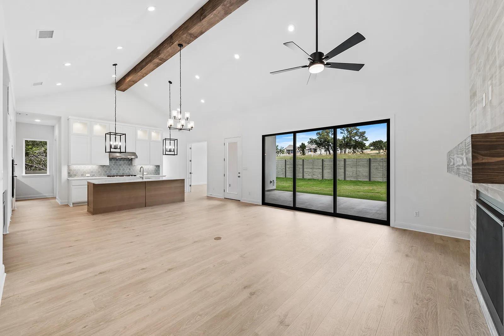
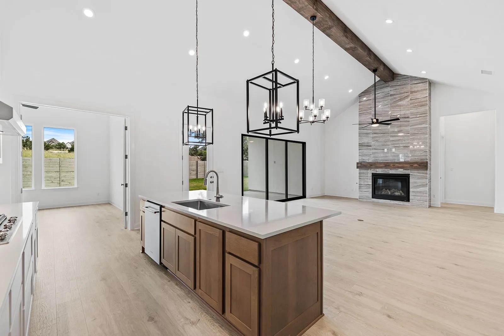
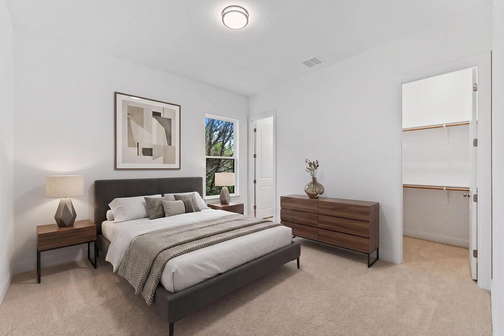
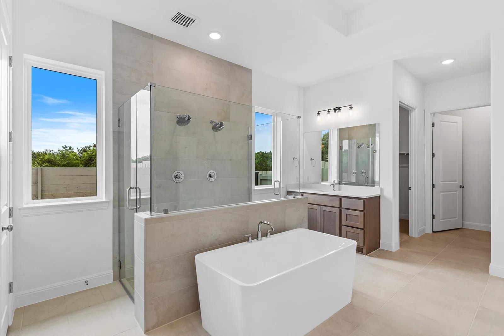
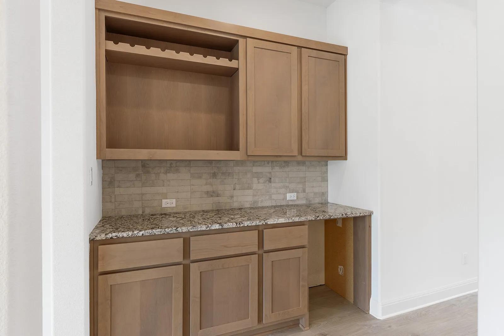
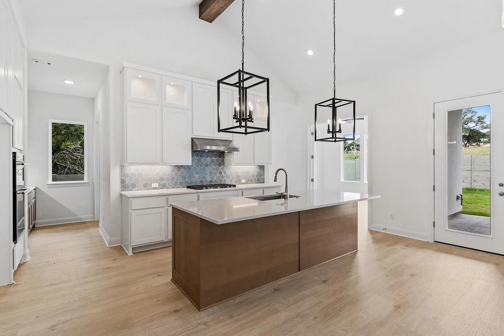
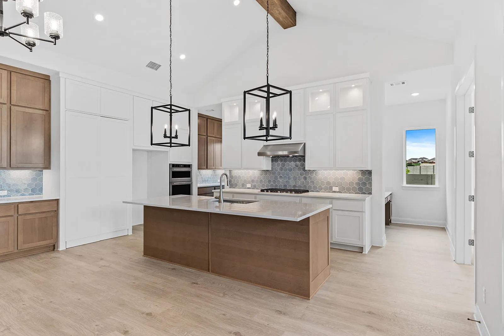
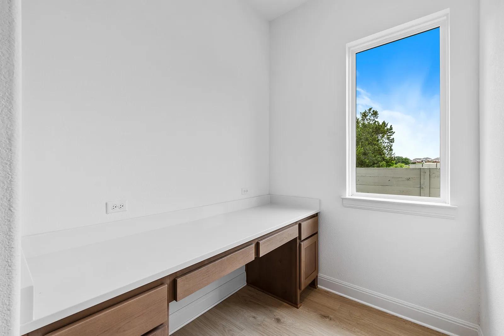
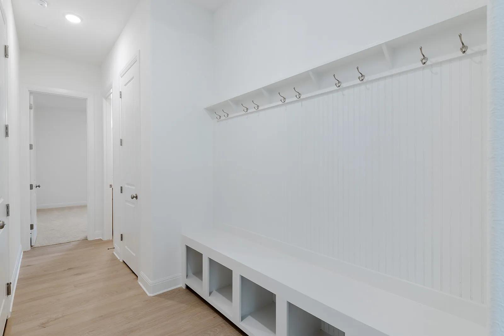
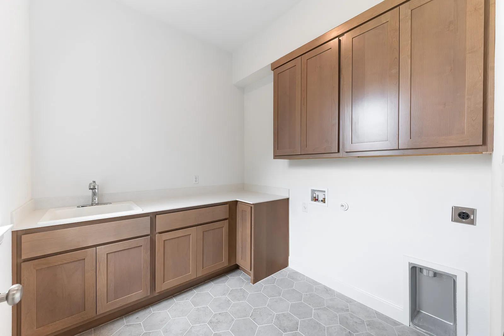
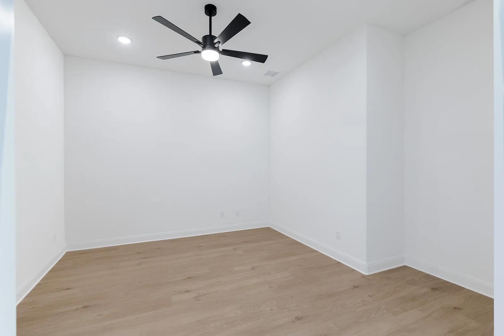
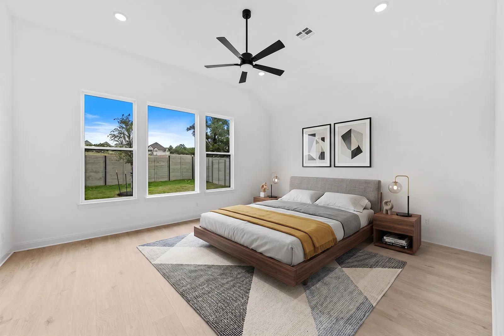
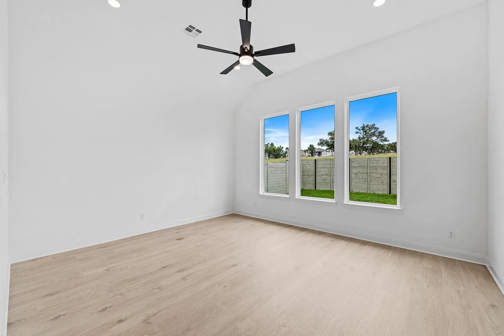
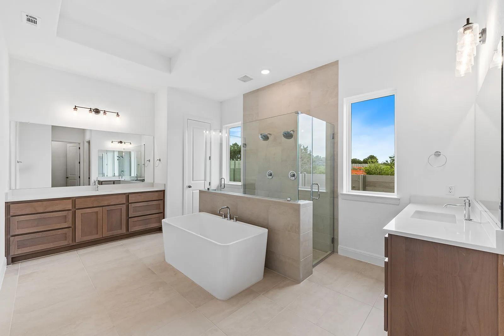
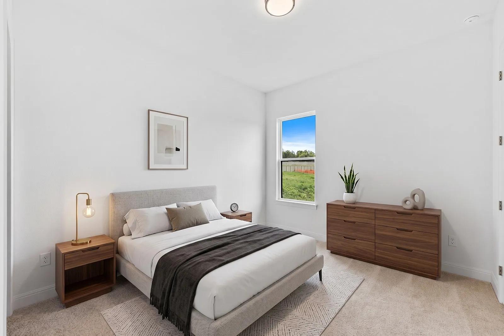
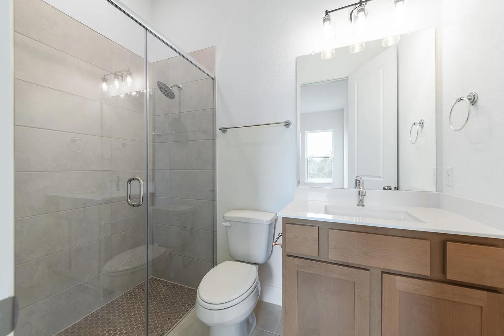
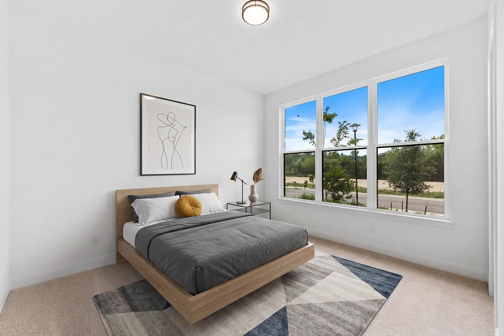
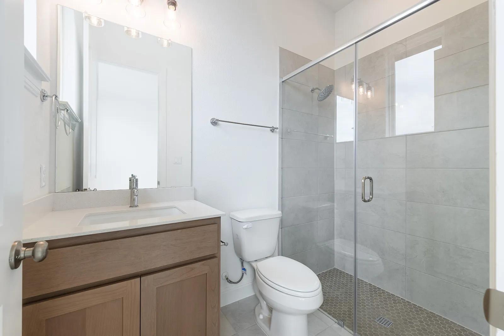
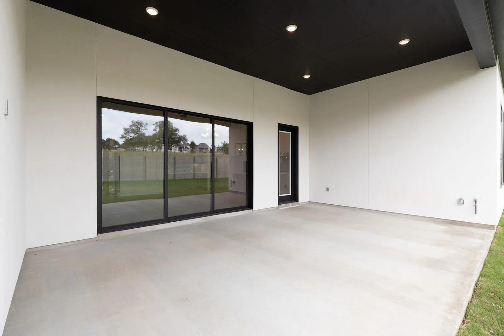
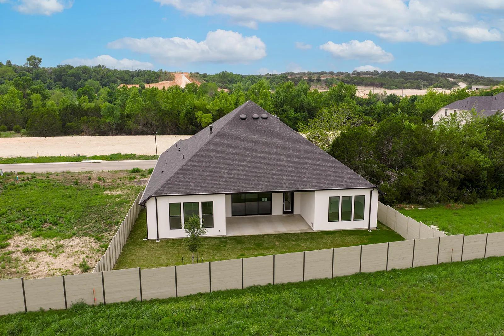
MLS# 2314805 - Built by Drees Custom Homes - May 2026 completion! ~ The Overlook is a brilliantly designed Drees Universal Design plan that aims to please. The Overlook makes a dramatic statement right at the entrance with its large foyer leading to the open family, dining and kitchen area, complete with a half bath and pocket office for convenience and optimal organization. A lovely primary suite is tucked away in the back corner of the home, making it a quiet, private space. There are also three additional bedrooms and a centrally located flex room which can be used as a home office or crafting space. The Overlook also has a gameroom and desirable outdoor living space for easy entertaining.
Essential Information
- MLS® #2314805
- Price$929,900
- Bedrooms4
- Bathrooms5.00
- Full Baths4
- Half Baths1
- Square Footage3,272
- Acres0.21
- Year Built2026
- TypeResidential
- Sub-TypeSingle Family Residence
- StatusActive
Community Information
- Address2117 Crimson Sunset Drive
- SubdivisionWolf Ranch - 70'
- CityGeorgetown
- CountyWilliamson
- StateTX
- Zip Code78628
Amenities
- # of Garages3
- GaragesGarage Door Opener
- ViewNeighborhood
- WaterfrontNone
Utilities
Cable Available, Phone Available, Sewer Connected, Underground Utilities, Water Connected
Features
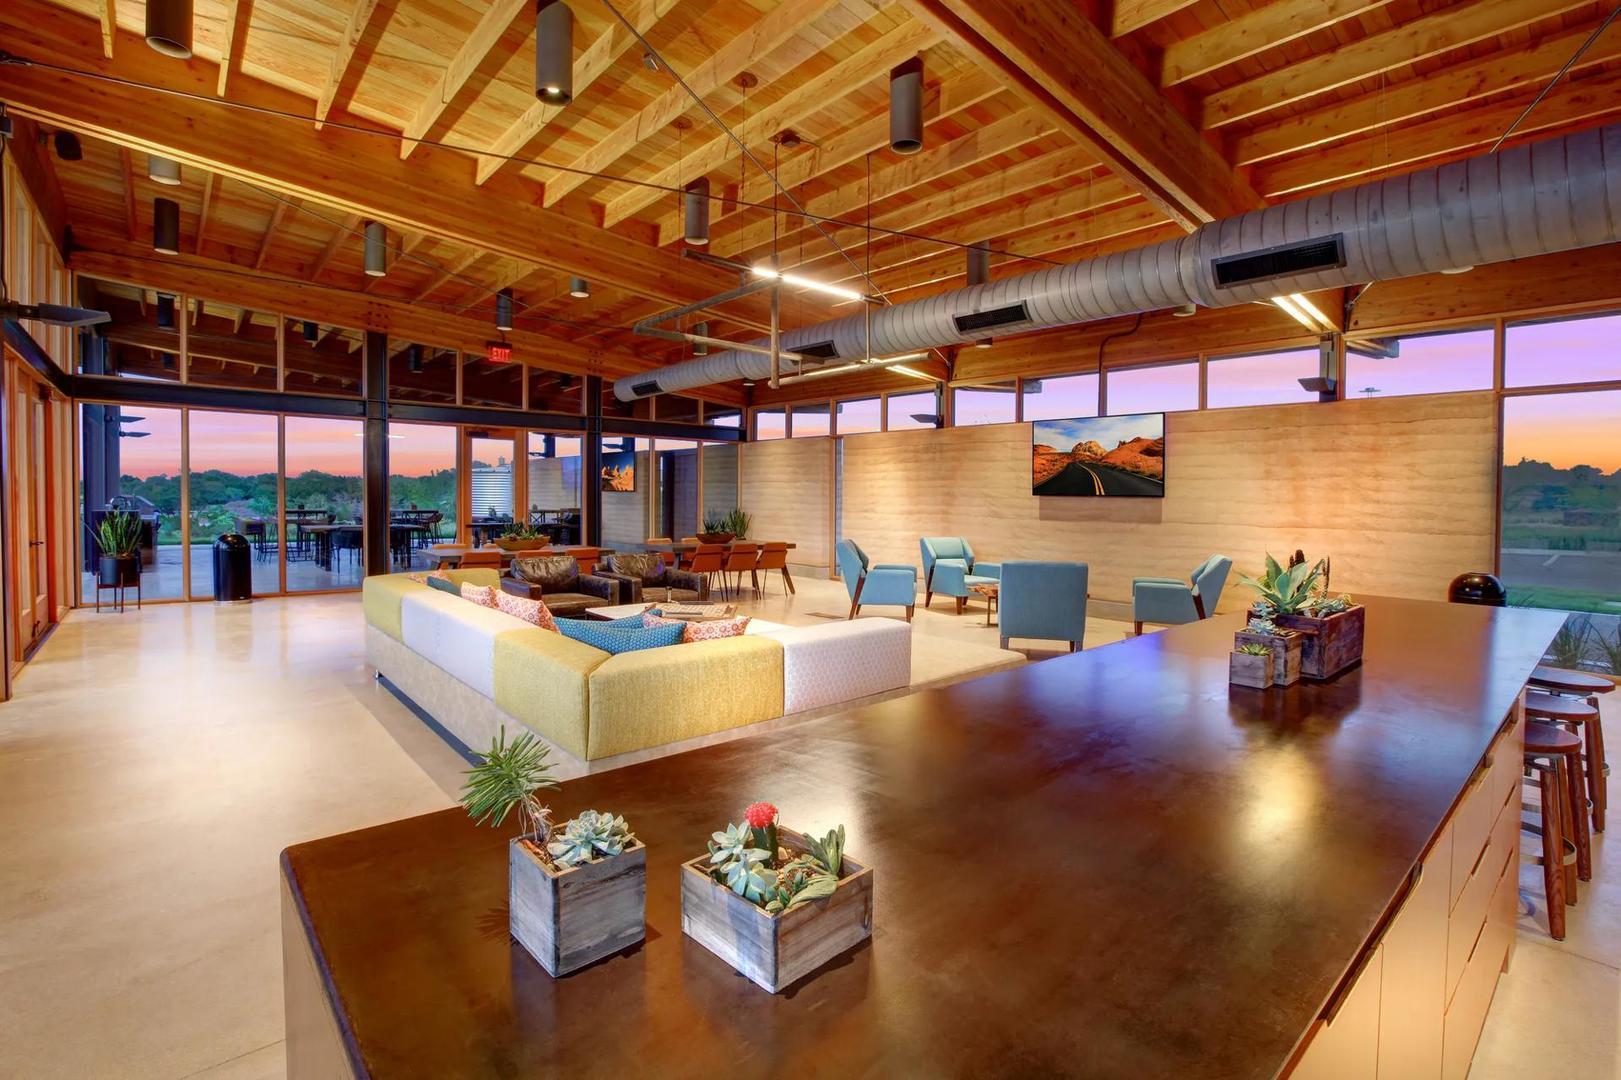
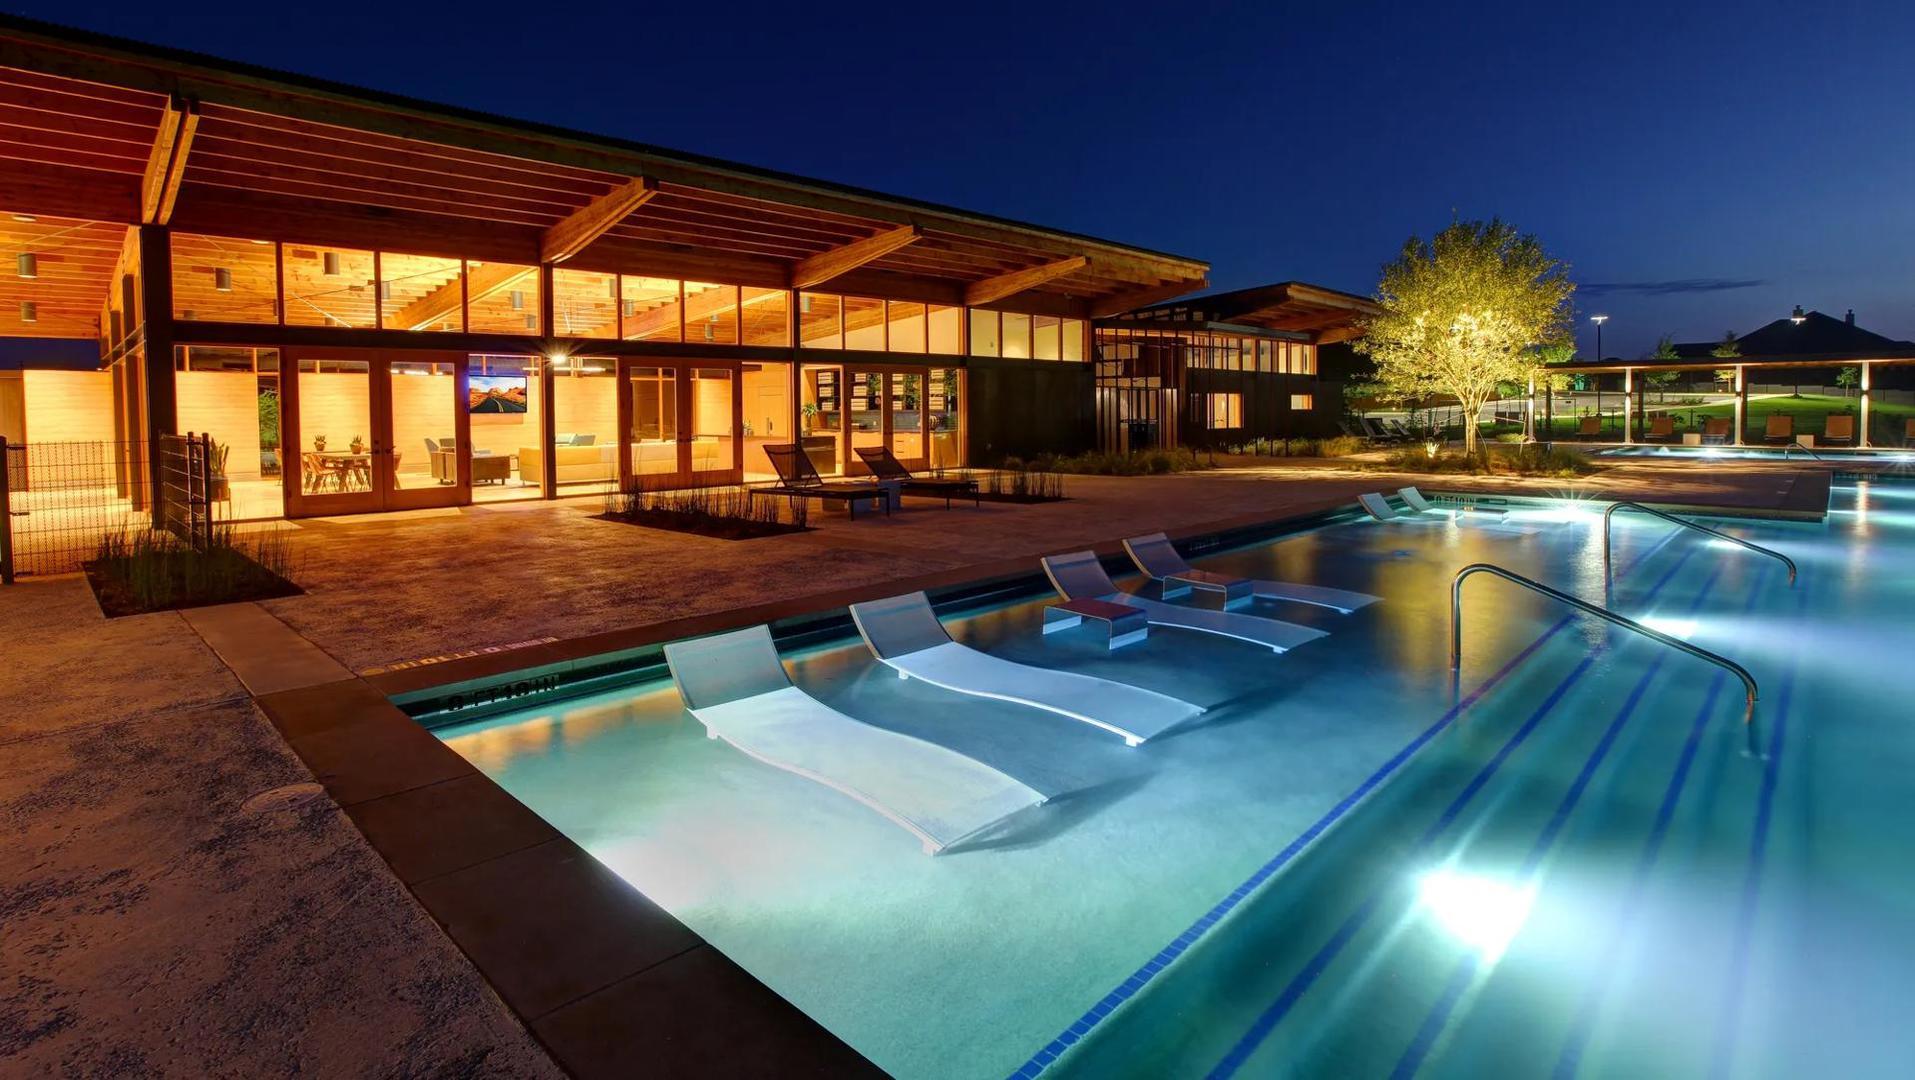
Common Grounds/Area, Clubhouse, Community Mailbox, Fitness Center, Internet Access, Playground, Park, Planned Social Activities, Sport Court(s), Trails/Paths, Curbs
Parking
Attached, Concrete, Door-Multi, Driveway, Garage Faces Front, Garage, Garage Door Opener, Inside Entrance, Kitchen Level, Lighted, Private, Storage
Interior
- InteriorCarpet, Tile, Wood
- CoolingCentral Air, Zoned
- FireplaceYes
- # of Fireplaces1
- FireplacesGas, Living Room
- # of Stories1
- StoriesOne
Interior Features
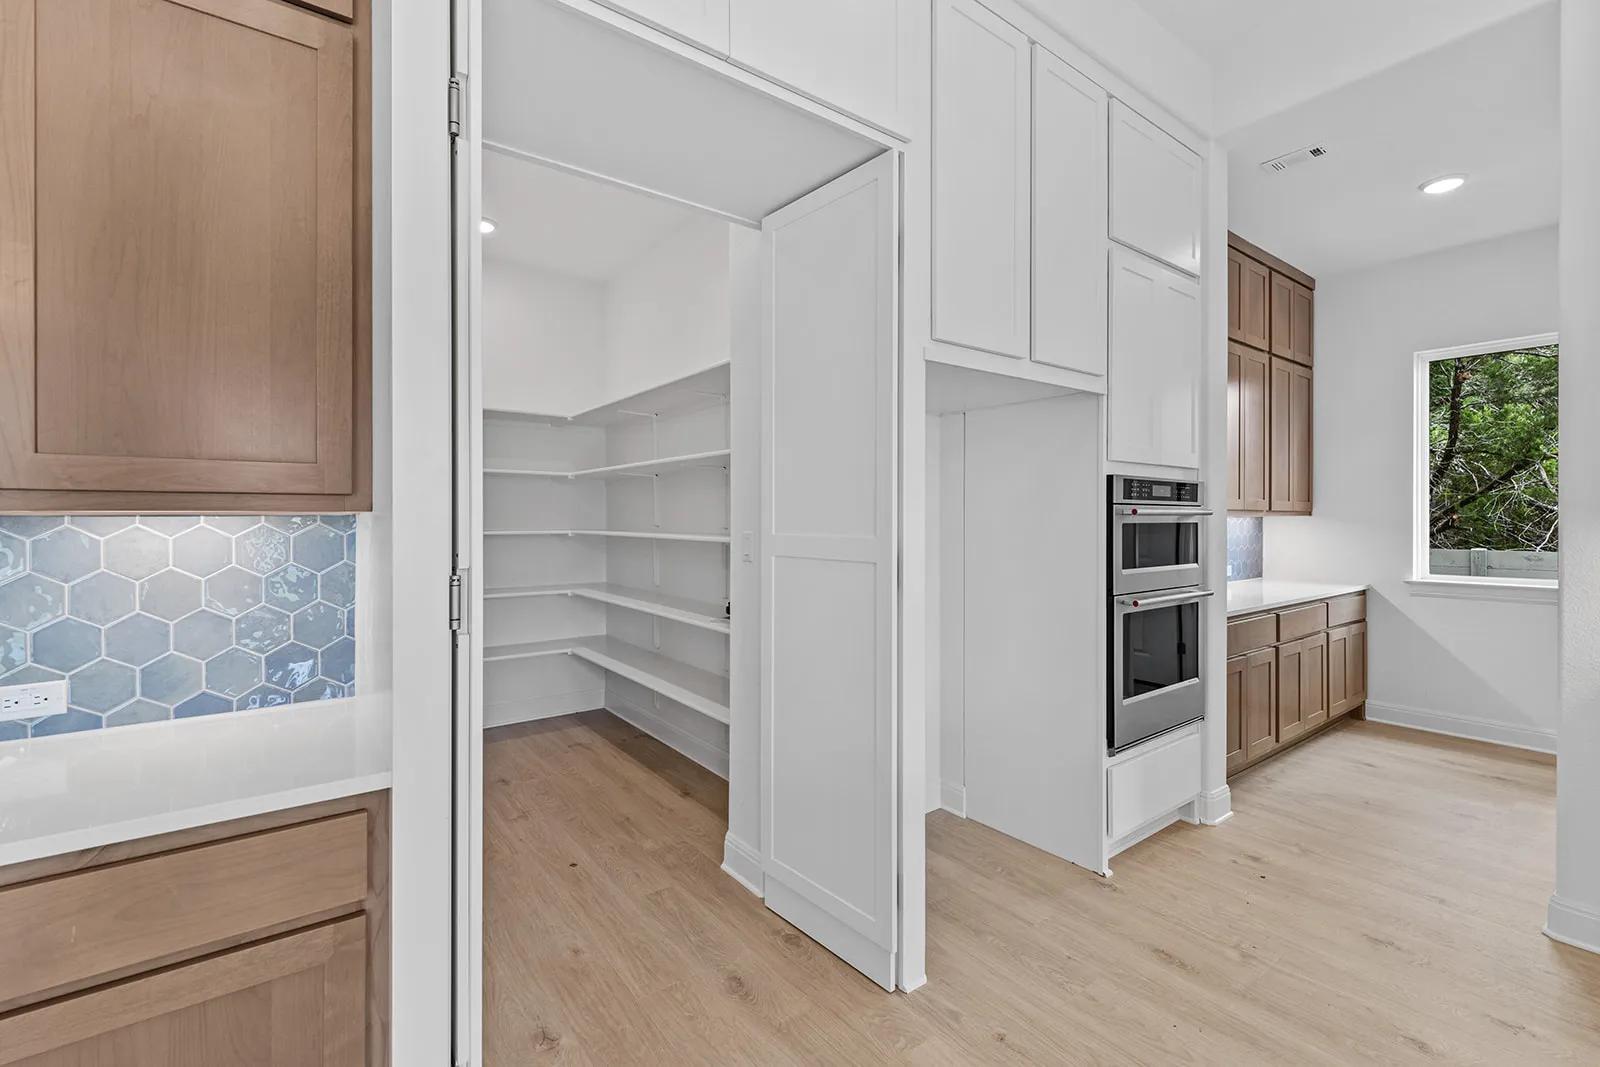
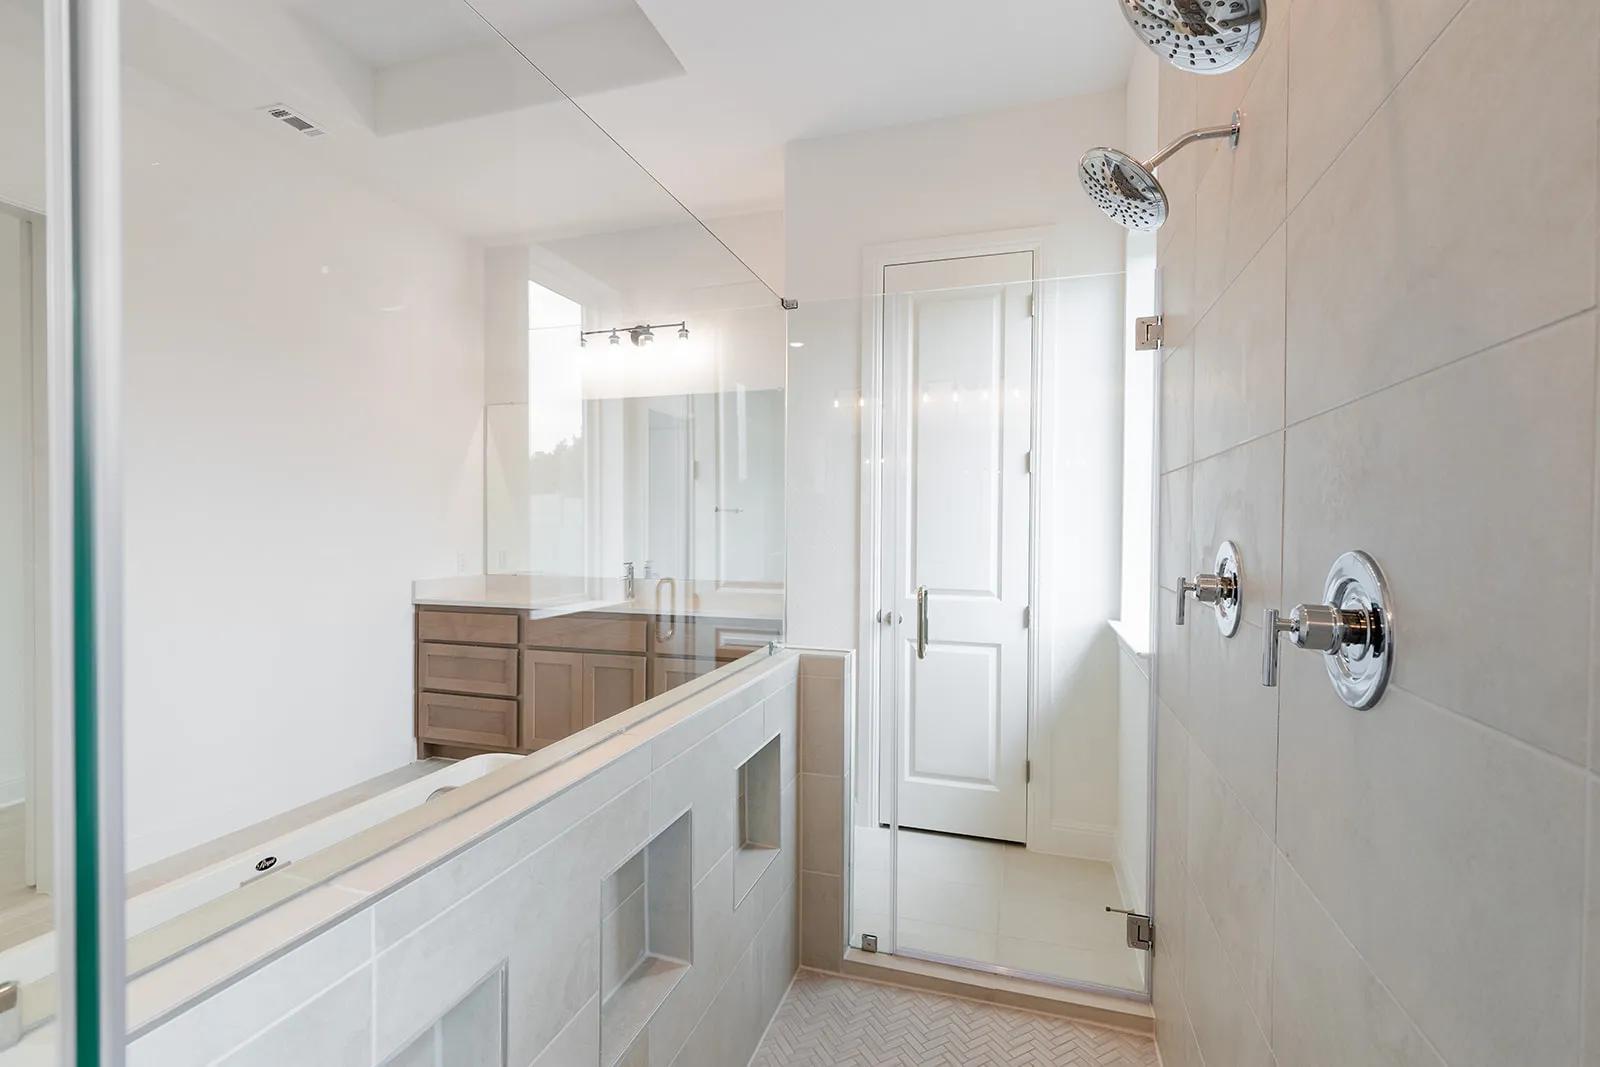
Tray Ceiling(s), Ceiling Fan(s), Double Vanity, Entrance Foyer, French Door(s)/Atrium Door(s), High Ceilings, Interior Steps, Kitchen Island, Main Level Primary, Open Floorplan, Pantry, Smart Home, Soaking Tub, Study, Smart Thermostat, Walk-In Closet(s), Wired for Sound, High Speed Internet, Low Flow Plumbing Fixtures, Wired for Data
Appliances
Built-In Electric Oven, Built-In Range, Built-In Oven, Cooktop, Dishwasher, Exhaust Fan, Gas Cooktop, Disposal, Gas Water Heater, Microwave, Oven, Plumbed For Ice Maker, Range, Self Cleaning Oven, Stainless Steel Appliance(s), Tankless Water Heater
Heating
Central, Fireplace(s), Natural Gas, Zoned
Exterior
- Exterior FeaturesLighting, Private Yard
- RoofComposition, Shingle
- FoundationSlab
Lot Description
Back Yard, Drip Irrigation/Bubblers, Front Yard, Backs to Greenbelt/Park, Sprinklers In Rear, Sprinklers In Front, Landscaped, Sprinkler - Rain Sensor, Sprinklers Automatic, Sprinklers In Ground, Sprinklers Manual, Sprinklers On Side, Sprinklers Partial, Few Trees, Cleared, Interior Lot
Windows
Double Pane Windows, Screens, Vinyl
Construction
Attic/Crawl Hatchway(s) Insulated, Blown-In Insulation, Frame, Glass, HardiPlank Type, Masonry, Concrete, Radiant Barrier, Stone, Stucco, Recycled/Bio-Based Insulation
School Information
- DistrictGeorgetown ISD
- ElementaryWolf Ranch Elementary
- MiddleJames Tippit
- HighEast View
Map & Directions
View in Google MapsPrice Change History for 2117 Crimson Sunset Drive, Georgetown, TX (MLS® #2314805)
| Date | Details | Price | Change |
|---|---|---|---|
| Price Reduced (from $949,900) | $929,900 | $20,000 (2.11%) |
Property Listed by: Homesusa.com
The information being provided is for consumers' personal, non-commercial use and may not be used for any purpose other than to identify prospective properties consumers may be interested in purchasing.
Based on information from the Austin Board of REALTORS® (alternatively, from ACTRIS) from October 14th, 2026 at 5:30am CDT. Neither the Board nor ACTRIS guarantees or is in any way responsible for its accuracy. The Austin Board of REALTORS®, ACTRIS and their affiliates provide the MLS and all content therein "AS IS" and without any warranty, express or implied. Data maintained by the Board or ACTRIS may not reflect all real estate activity in the market.
All information provided is deemed reliable but is not guaranteed and should be independently verified.