


11328 Ashbrook Drive
- $349,900 REDUCED
- 4 Beds, 3 Bath, 2088 SQ. Feet, 0.10 Acres Residential Manchaca, TX 78652
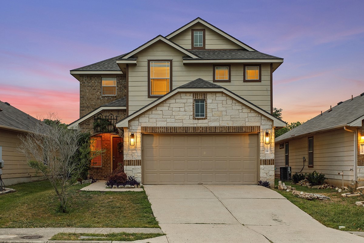
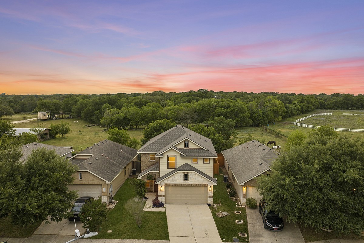
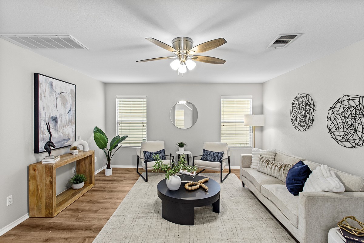
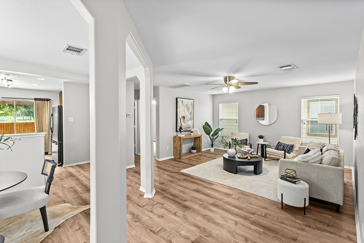
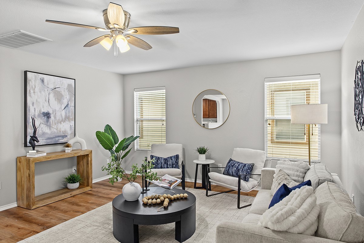
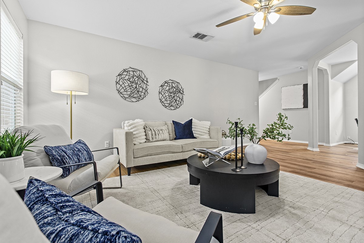
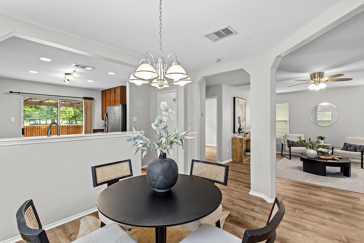
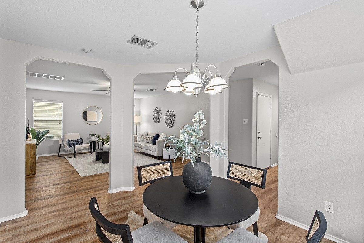
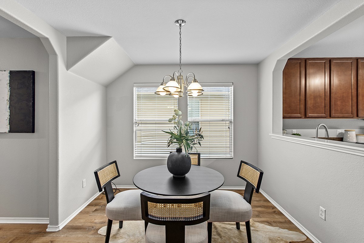
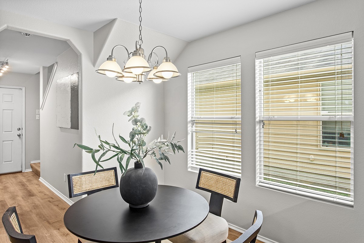
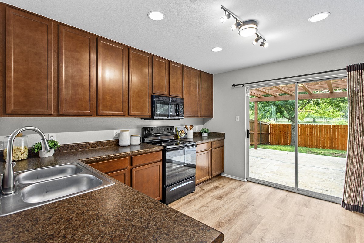
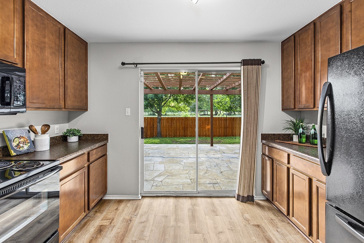
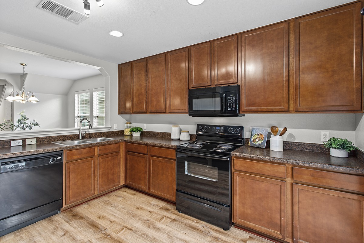
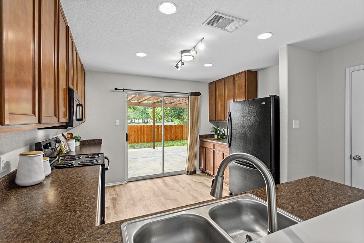
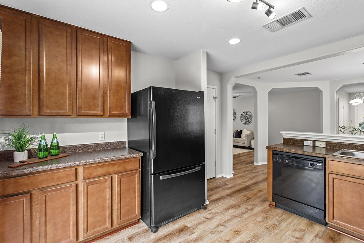
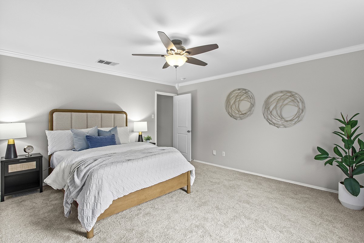
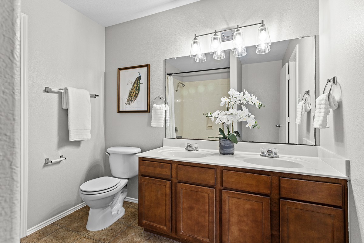
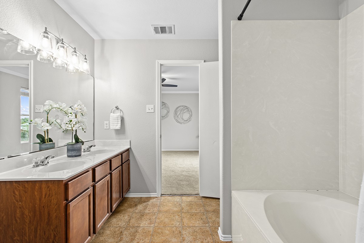
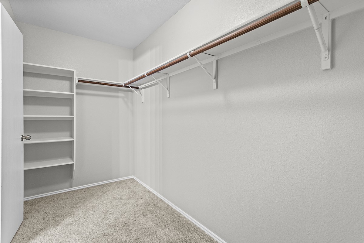
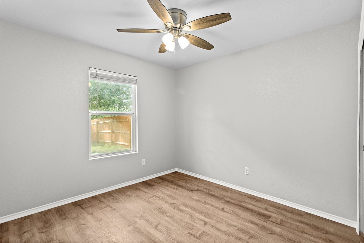
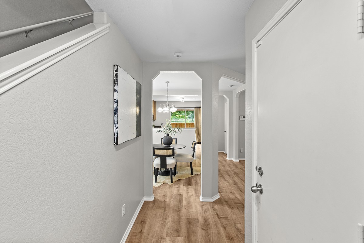
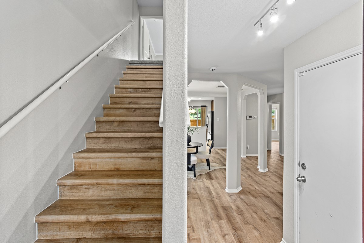
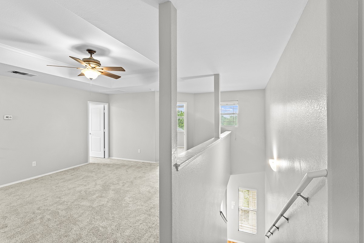
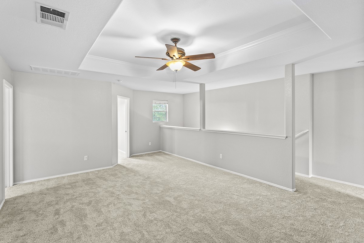
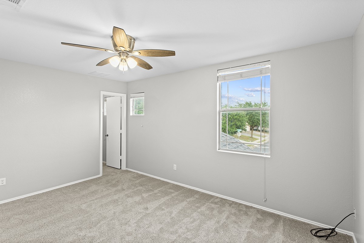
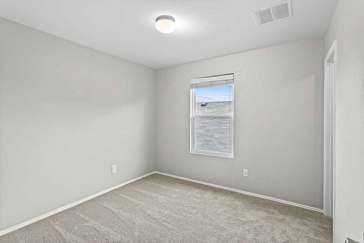
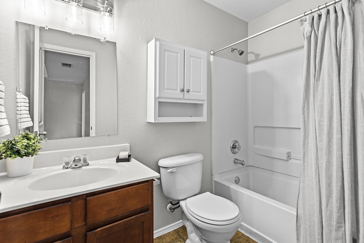
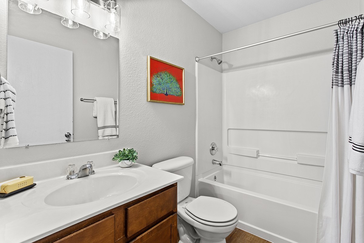
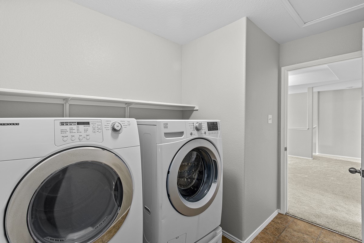
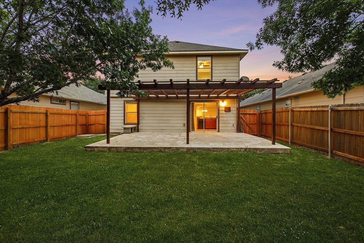
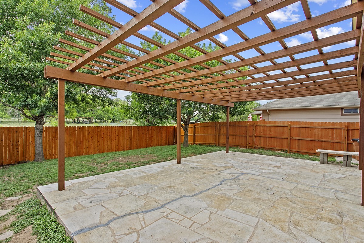
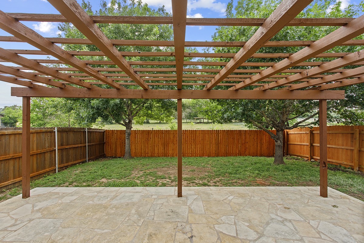
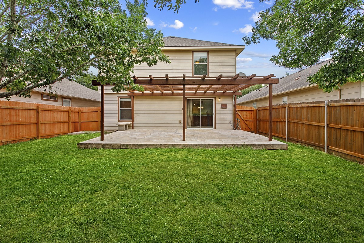
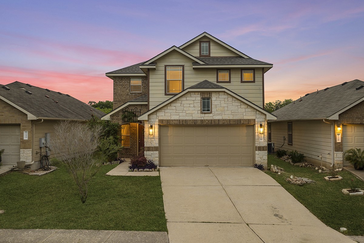
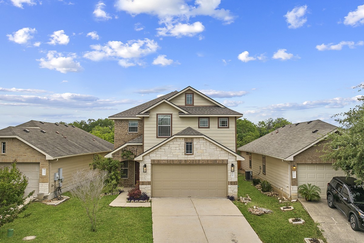
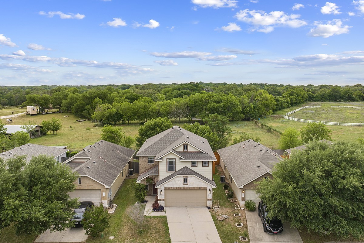
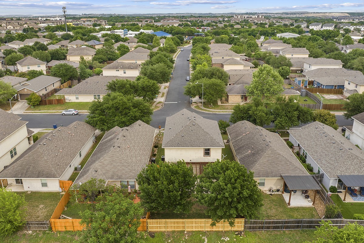
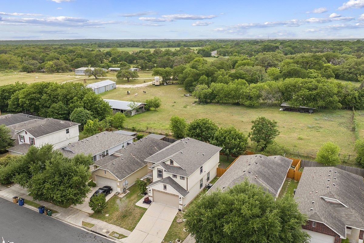
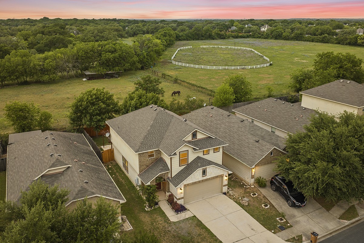
Welcome to home to this beautifully updated 4-bedroom, 3-bathroom home in Manchaca, Texas, offering the perfect blend of private living and convenient access to Austin. Located just 12 miles from Downtown Austin, 12 miles from Austin-Bergstrom International Airport, and with easy access to Interstate 35, this move-in ready home is an excellent option for first-time homebuyers, growing families, or anyone looking for a low-maintenance lifestyle close to the city. Tucked on a quiet, sidewalk-lined street, the home backs to a 150-acre conservation easement. Inside, you'll find 2,088 square feet of thoughtfully designed living space with a flexible floor plan. Upstairs features the spacious primary suite, two additional bedrooms, a full guest bathroom, laundry room, and a versatile flex space perfect for a second living area, home office, media room, or playroom. The washer, dryer, and refrigerator all convey, making your move even easier. Downstairs offers a fourth bedroom and third full bathroom, creating the ideal setup for guests, multi-generational living, or a private home office. Major updates completed in 2025 include a new roof, luxury vinyl plank flooring, new carpet, fresh interior paint, and updated lighting, giving buyers peace of mind and making this home truly move-in ready. Step outside to enjoy the fully fenced backyard with a freshly stained fence, flagstone patio, and pergola that is perfect for entertaining and relaxing! Located just minutes from Menchaca Elementary, shopping, restaurants, parks, and everyday conveniences, this home combines the charm of a peaceful neighborhood with quick access to South Austin, Downtown Austin, and major commuting routes. If you've been searching for a turnkey home in Manchaca, with modern updates, flexible living space, easy access to I-35, and the privacy of a protected conservation easement, 11328 Ashbrook Drive is one you won't want to miss!
Essential Information
- MLS® #2265325
- Price$349,900
- Bedrooms4
- Bathrooms3.00
- Full Baths3
- Square Footage2,088
- Acres0.10
- Year Built2009
- TypeResidential
- Sub-TypeSingle Family Residence
- StatusActive
Community Information
- Address11328 Ashbrook Drive
- SubdivisionAshbrook
- CityManchaca
- CountyTravis
- StateTX
- Zip Code78652
Amenities
- UtilitiesUnderground Utilities
- FeaturesNone
- ParkingAttached, Garage
- # of Garages2
- ViewTrees/Woods, Pasture
- WaterfrontNone
Interior
- InteriorCarpet, Laminate, Tile
- HeatingCentral
- CoolingCentral Air
- FireplacesNone
- # of Stories2
- StoriesTwo
Interior Features
Ceiling Fan(s), Multiple Living Areas, Crown Molding
Appliances
Dryer, Dishwasher, Electric Range, Disposal, Microwave, Refrigerator, Washer, Electric Cooktop
Exterior
- Exterior FeaturesNone
- Lot DescriptionTrees Small Size
- WindowsBlinds
- RoofComposition, Shingle
- FoundationSlab
Construction
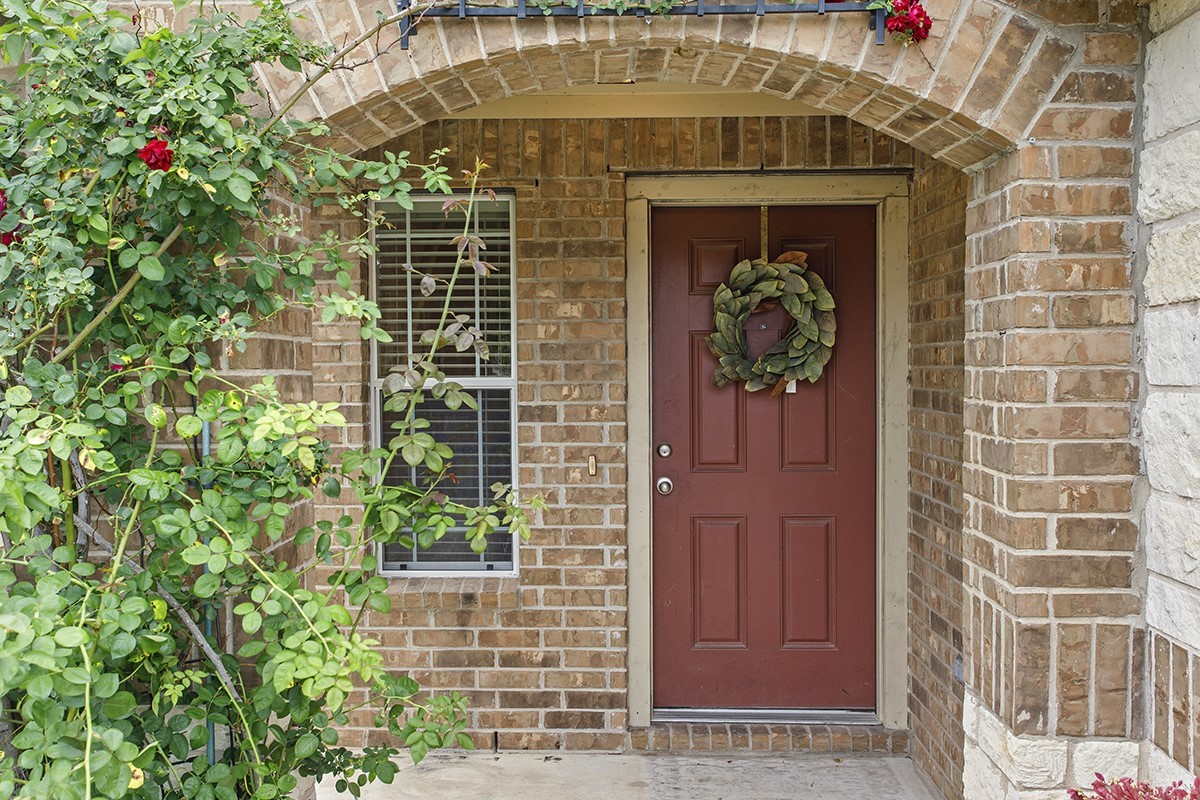
HardiPlank Type, Masonry, Brick
School Information
- DistrictAustin ISD
- ElementaryMenchaca
- MiddleParedes
- HighAkins
Map & Directions
View in Google MapsPrice Change History for 11328 Ashbrook Drive, Manchaca, TX (MLS® #2265325)
| Date | Details | Price | Change |
|---|---|---|---|
| Price Reduced | $349,900 | $15,100 (4.14%) | |
| Price Reduced (from $370,000) | $365,000 | $5,000 (1.35%) |
Property Listed by: Magnolia Realty Austin Hill Co
The information being provided is for consumers' personal, non-commercial use and may not be used for any purpose other than to identify prospective properties consumers may be interested in purchasing.
Based on information from the Austin Board of REALTORS® (alternatively, from ACTRIS) from October 11th, 2026 at 3:45pm CDT. Neither the Board nor ACTRIS guarantees or is in any way responsible for its accuracy. The Austin Board of REALTORS®, ACTRIS and their affiliates provide the MLS and all content therein "AS IS" and without any warranty, express or implied. Data maintained by the Board or ACTRIS may not reflect all real estate activity in the market.
All information provided is deemed reliable but is not guaranteed and should be independently verified.