


10804 Winchelsea Drive
- $1,695,000 NEW
- 4 Beds, 4 Bath, 3852 SQ. Feet, 0.32 Acres Residential Austin, TX 78750
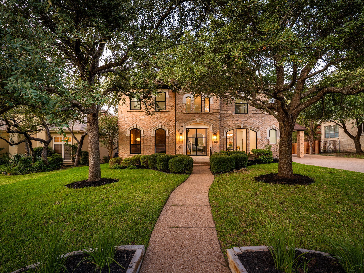
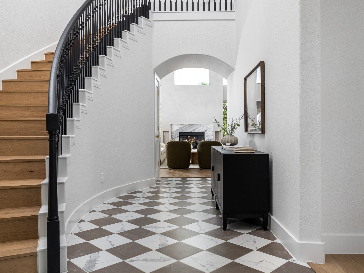
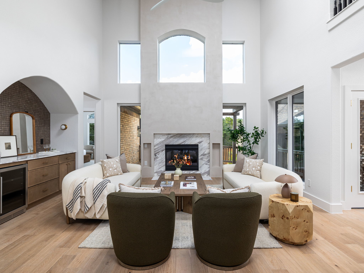
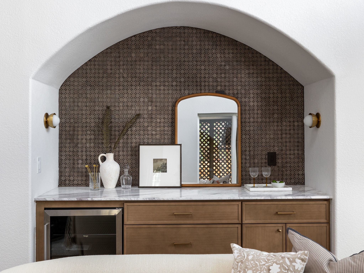
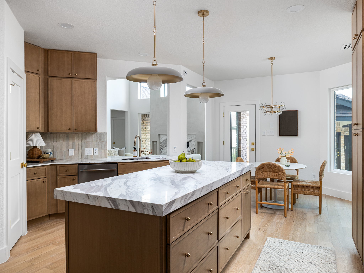
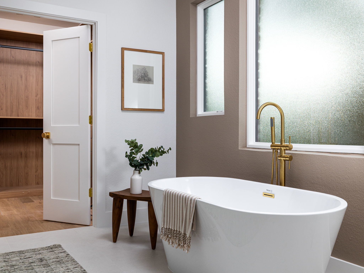
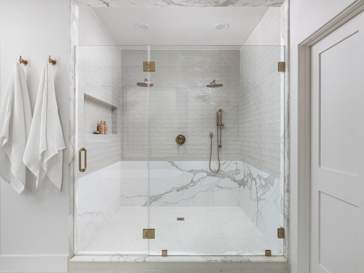
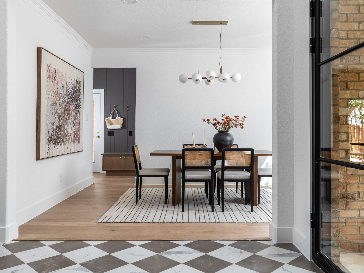
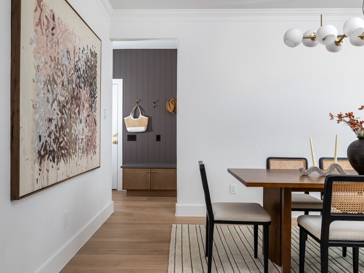
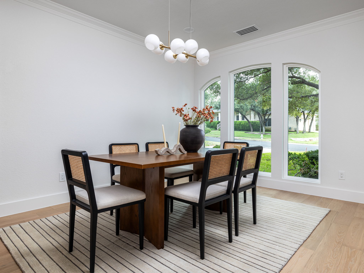
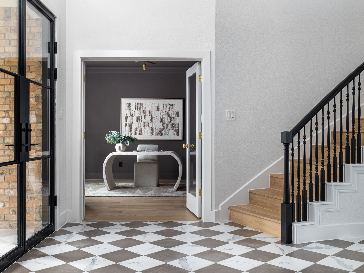
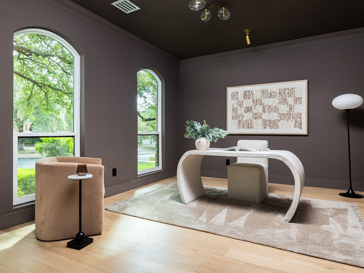
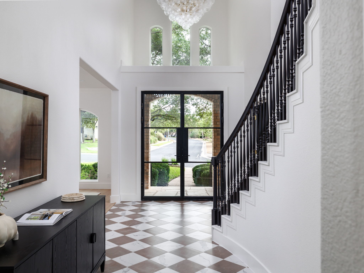
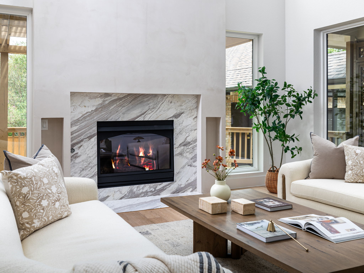
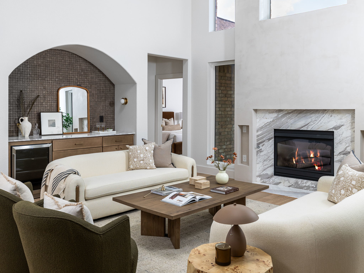
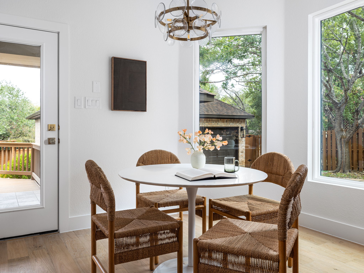
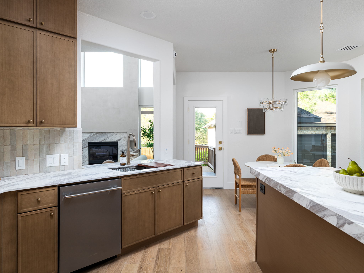
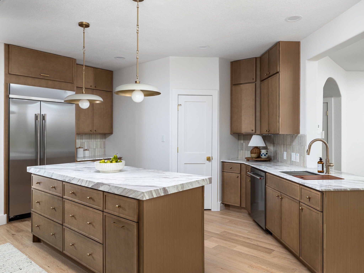
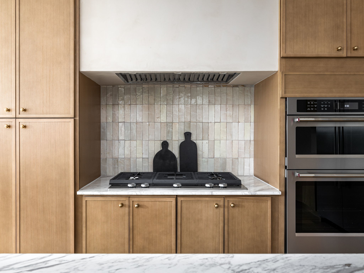
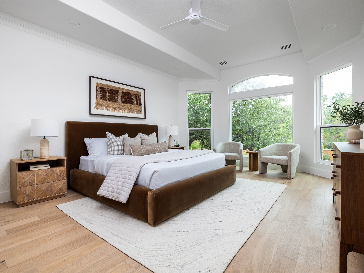
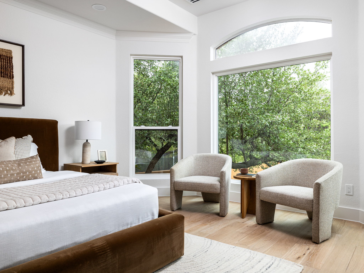
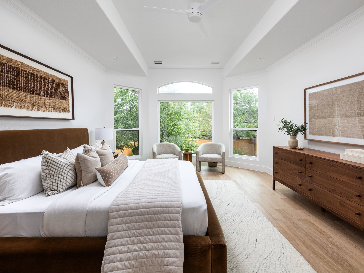
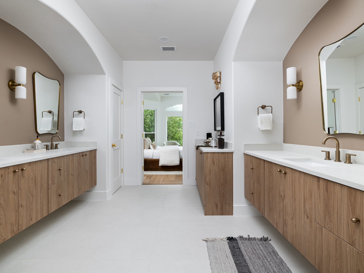
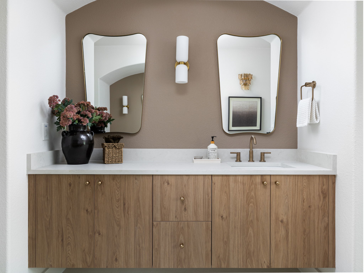
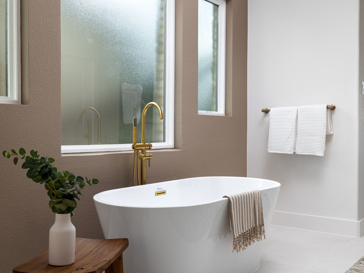
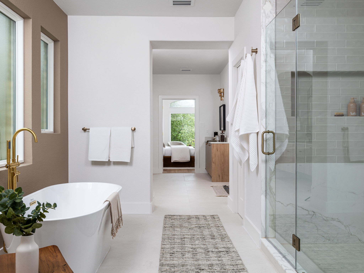
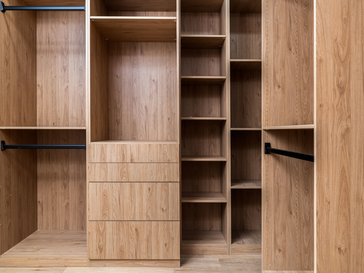
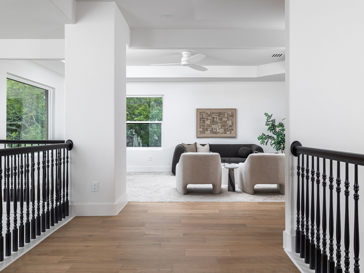
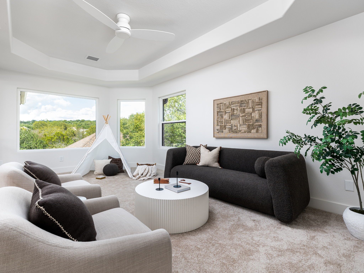
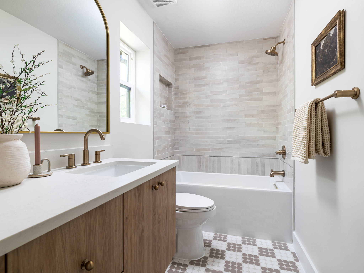
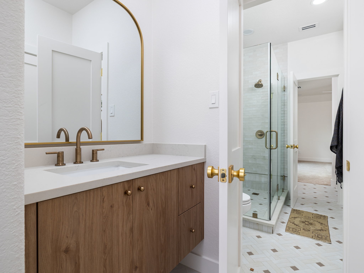
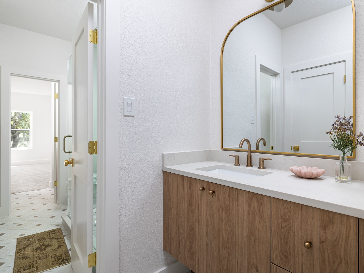
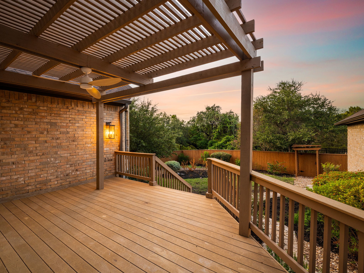
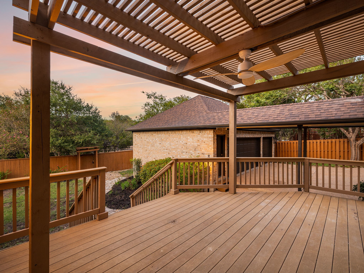
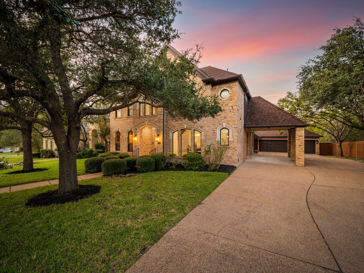
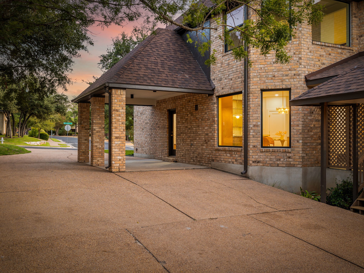
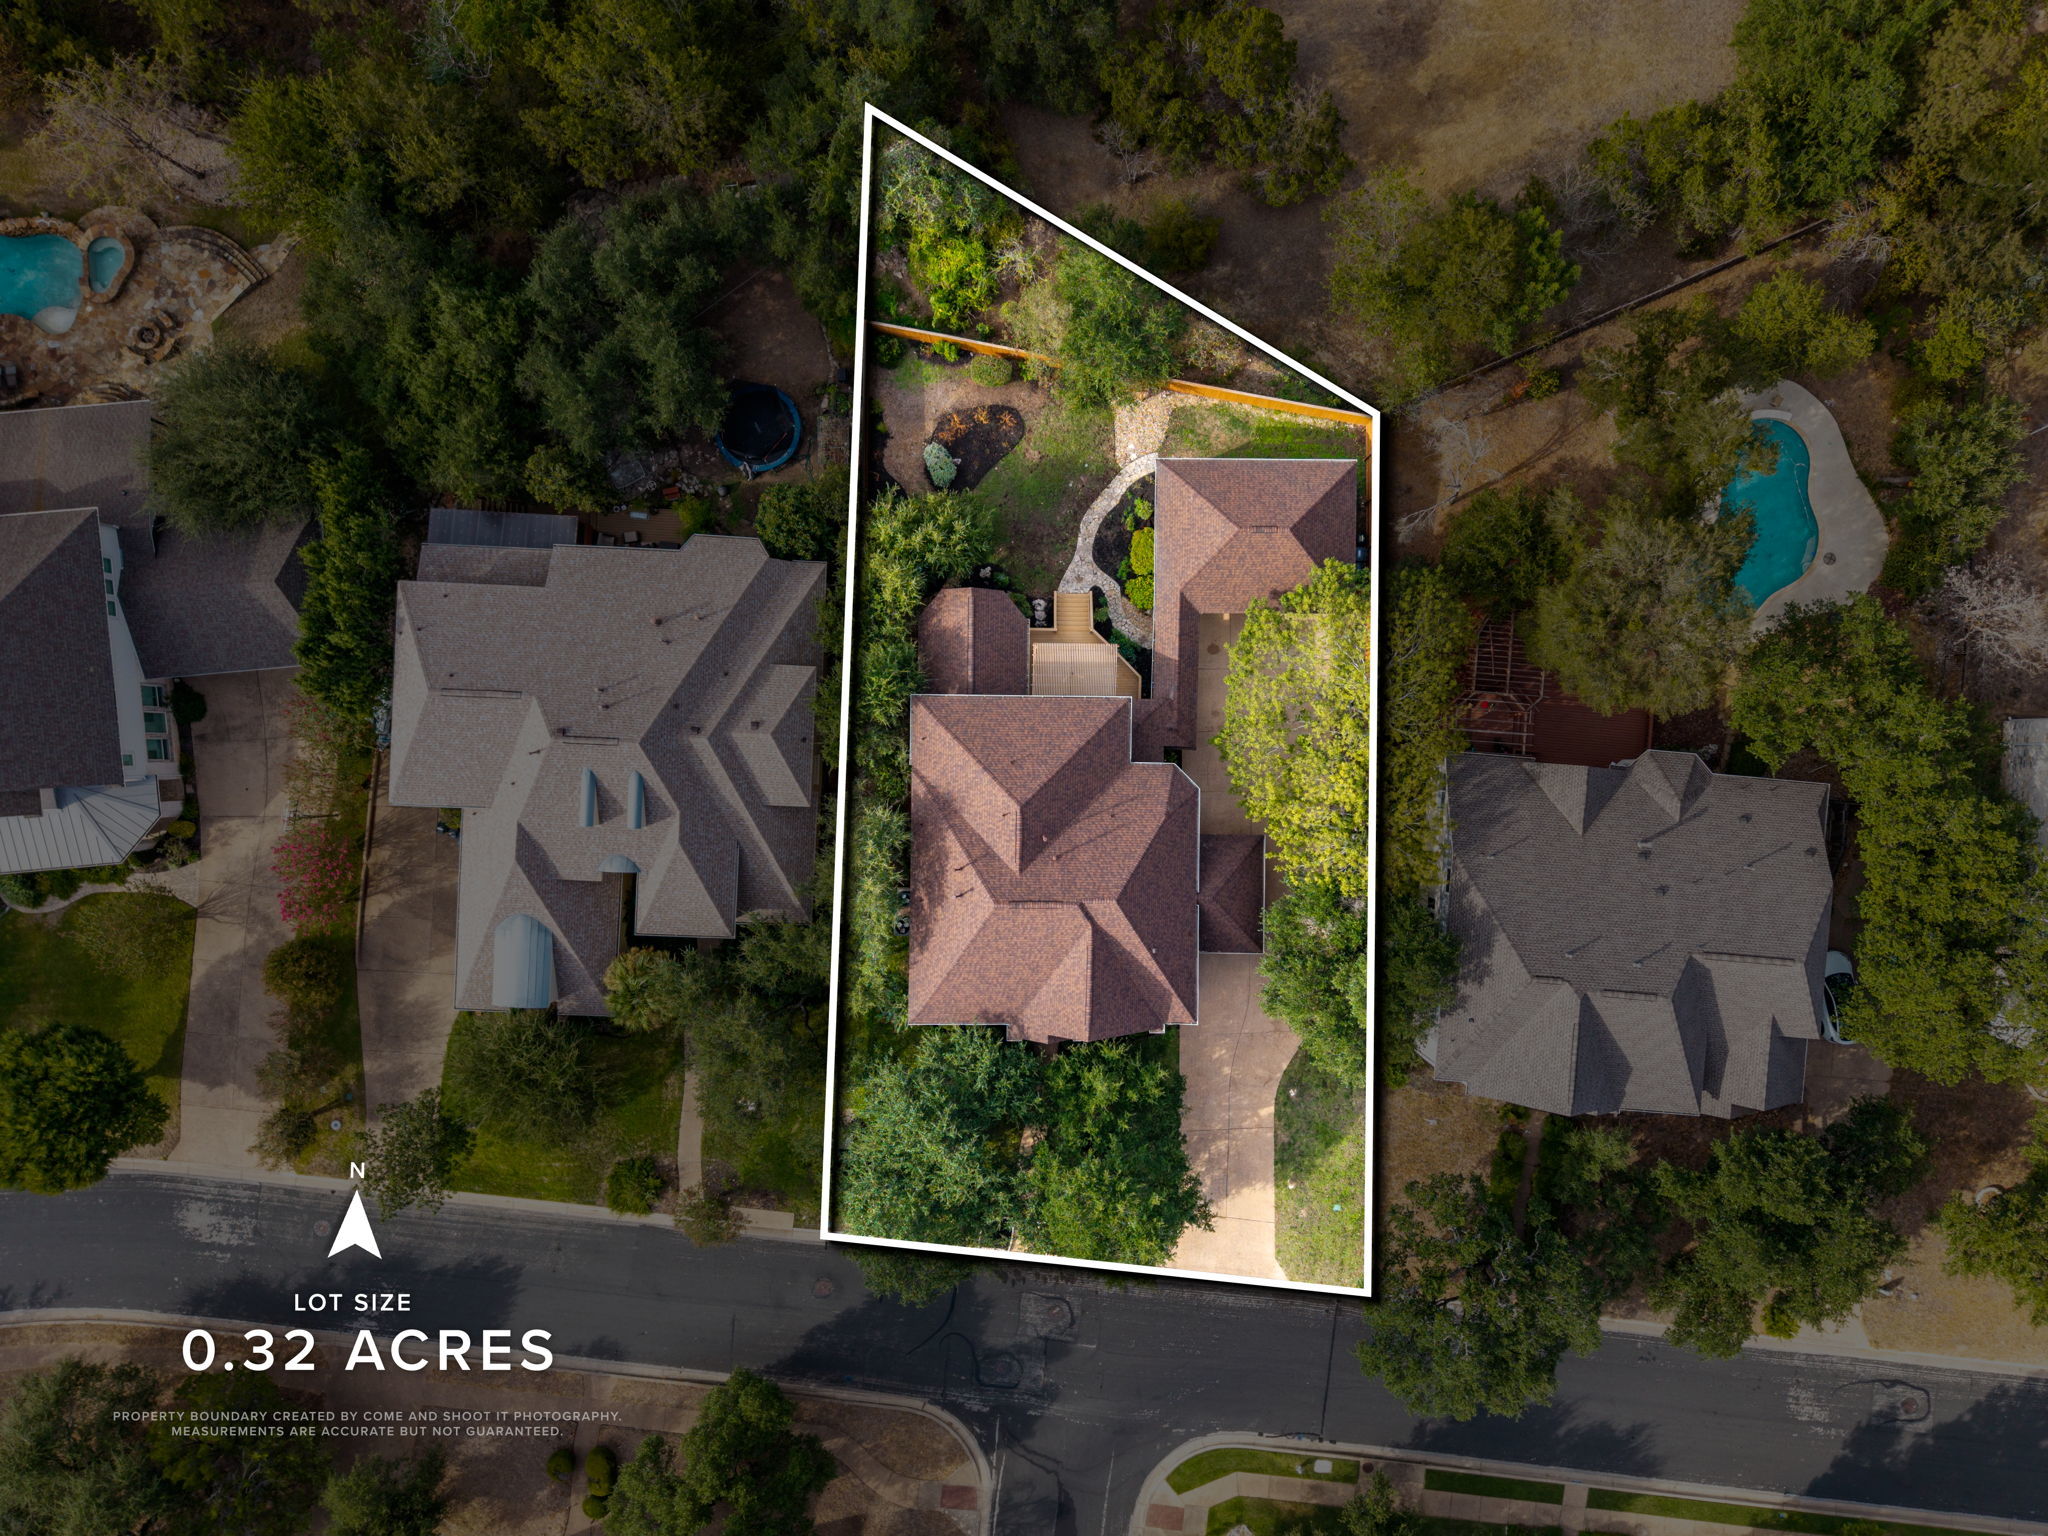
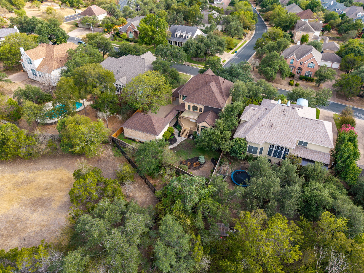
Grand in scale and completely reimagined, 10804 Winchelsea Dr delivers the kind of architectural presence rarely paired with a newly renovated interior in established Northwest Austin. Set in Spicewood at Bull Creek near Northwest Hills and Balcones Hills, this 4 bedroom, 3.5 bath residence spans 3,852 square feet and was transformed with a sophisticated, design forward renovation that feels elevated, intentional, and timeless. From the moment you enter, the home makes an impression. A dramatic staircase, soaring ceilings and expansive sightlines introduce a floor plan with genuine scale. The two story living room is the centerpiece, filled with natural light from towering windows and anchored by a striking fireplace surround. Just off the main living area, a dedicated bar creates a polished space for entertaining. At the heart of the home, the kitchen features marble countertops, an oversized island, extensive cabinetry and a custom backsplash finished in handmade Zellige tile. The natural variation and texture of the tile, combined with the marble and warm wood tones, give the space a layered, collected feel. Wide plank flooring, sculptural lighting, custom cabinetry and arched architectural details continue that sense of refinement throughout. The main level primary suite feels more like a private retreat than a bedroom. A dedicated coffee bar adds a hotel inspired touch, while the spa like bath features a freestanding soaking tub, oversized walk in shower, dual vanities and a custom closet. Upstairs, three additional bedrooms and a large game room provide flexibility and separation while maintaining the home’s sense of scale. Outside, mature trees frame an approximately one third acre setting with a three car garage, porte cochère, and backyard adjoining green space. The result is a rare combination in Austin 78750: dramatic architecture, meaningful square footage, bespoke materials and a renovation designed to feel truly complete.
Essential Information
- MLS® #2232091
- Price$1,695,000
- Bedrooms4
- Bathrooms4.00
- Full Baths3
- Half Baths1
- Square Footage3,852
- Acres0.32
- Year Built2000
- TypeResidential
- Sub-TypeSingle Family Residence
- StatusActive
Community Information
- Address10804 Winchelsea Drive
- SubdivisionSpicewood At Bullcreek Sec 04
- CityAustin
- CountyTravis
- StateTX
- Zip Code78750
Amenities
- FeaturesCurbs, Sidewalks
- # of Garages3
- GaragesGarage Door Opener
- ViewHills, Panoramic, Trees/Woods
- WaterfrontNone
Utilities
Electricity Connected, Natural Gas Connected
Parking
Attached Carport, Additional Parking, Carport, Driveway, Detached, Garage Faces Front, Garage, Garage Door Opener, Kitchen Level, Oversized, Covered, Direct Access, Door-Multi, Drive Through
Interior
- InteriorCarpet, Tile, Wood
- CoolingCentral Air, Ceiling Fan(s)
- FireplaceYes
- # of Fireplaces1
- # of Stories2
- StoriesTwo
Interior Features
Wet Bar, Breakfast Bar, Built-in Features, Tray Ceiling(s), Ceiling Fan(s), Chandelier, Crown Molding, Separate/Formal Dining Room, Double Vanity, Entrance Foyer, Eat-in Kitchen, French Door(s)/Atrium Door(s), Granite Counters, High Ceilings, Interior Steps, Kitchen Island, Multiple Living Areas, Multiple Dining Areas, Main Level Primary, Open Floorplan, Dry Bar
Appliances
Dishwasher, Exhaust Fan, Gas Cooktop, Oven, Stainless Steel Appliance(s), Wine Refrigerator, Bar Fridge, Built-In Refrigerator
Heating
Central, Fireplace(s), Natural Gas
Fireplaces
Family Room, Stone, Glass Doors
Exterior
- WindowsDouble Pane Windows, Screens
- RoofComposition, Shingle
- FoundationSlab
Exterior Features
Garden, Private Entrance, Private Yard, Rain Gutters
Lot Description
Back Yard, Cul-De-Sac, Trees Large Size
Construction
Brick, Brick Veneer, Masonry, Stone
School Information
- DistrictRound Rock ISD
- ElementarySpicewood
- MiddleCanyon Vista
- HighWestwood
Property Listed by: Pure Realty
The information being provided is for consumers' personal, non-commercial use and may not be used for any purpose other than to identify prospective properties consumers may be interested in purchasing.
Based on information from the Austin Board of REALTORS® (alternatively, from ACTRIS) from October 5th, 2026 at 1:17pm CDT. Neither the Board nor ACTRIS guarantees or is in any way responsible for its accuracy. The Austin Board of REALTORS®, ACTRIS and their affiliates provide the MLS and all content therein "AS IS" and without any warranty, express or implied. Data maintained by the Board or ACTRIS may not reflect all real estate activity in the market.
All information provided is deemed reliable but is not guaranteed and should be independently verified.