





1000 Twisted Tarpley Lane
- $829,900 REDUCED
- 4 Beds, 4 Bath, 3448 SQ. Feet, 0.23 Acres Residential Georgetown, TX 78628
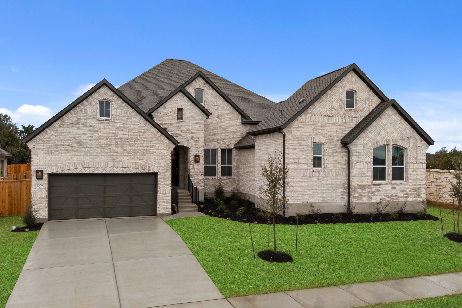
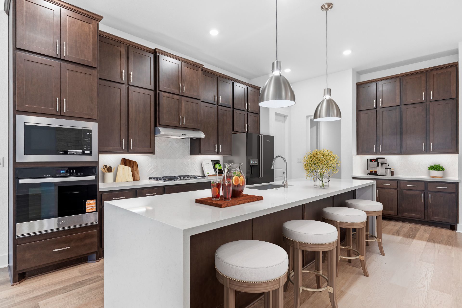
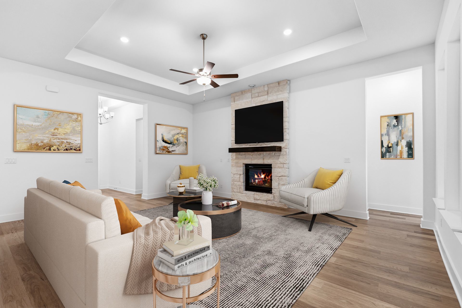
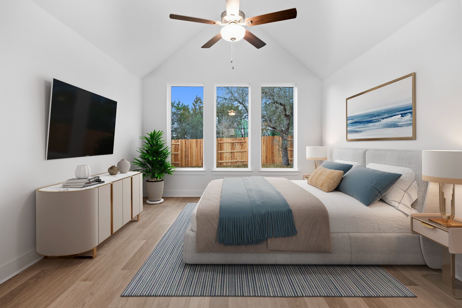
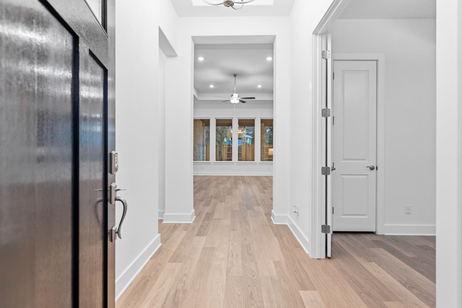
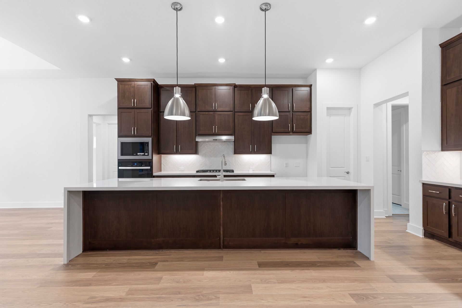
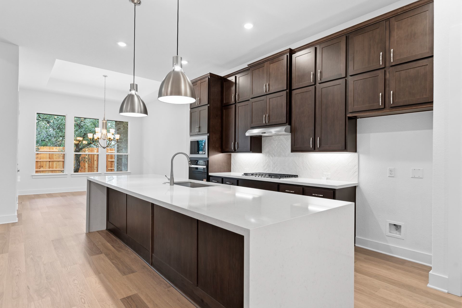
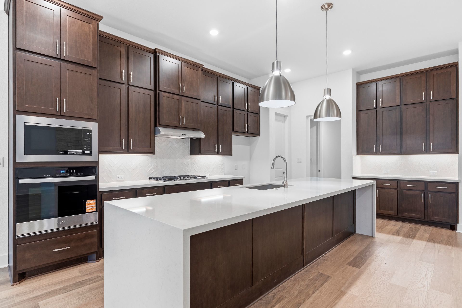
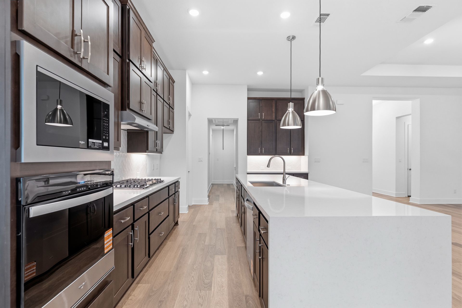
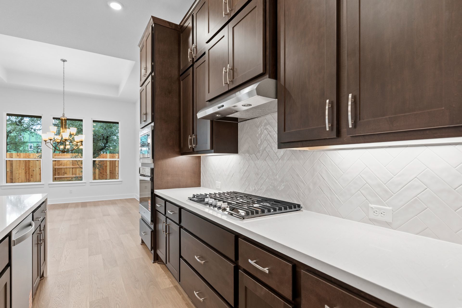
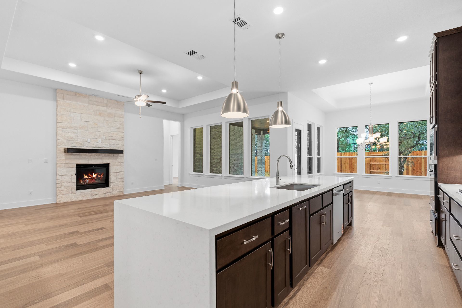
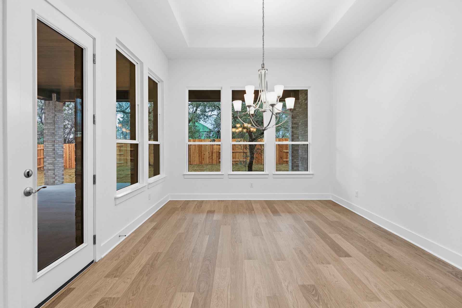
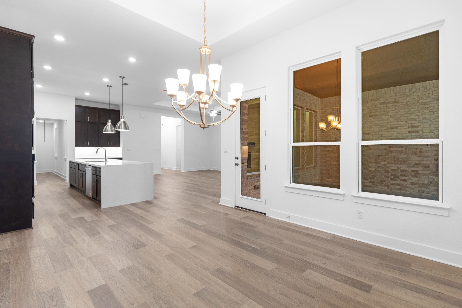
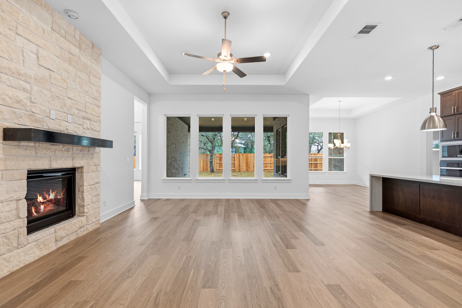
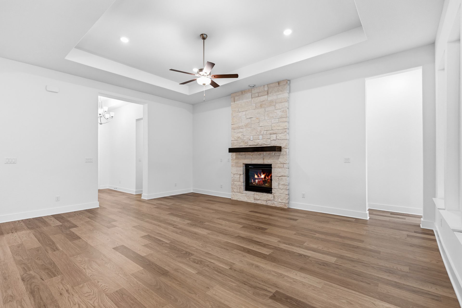
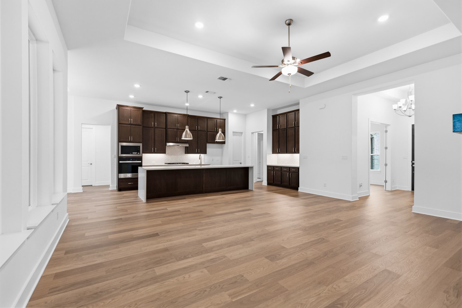
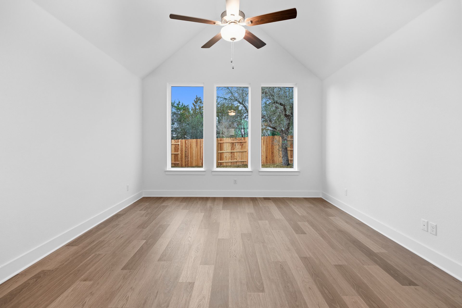
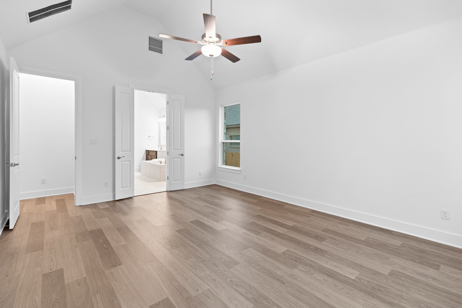
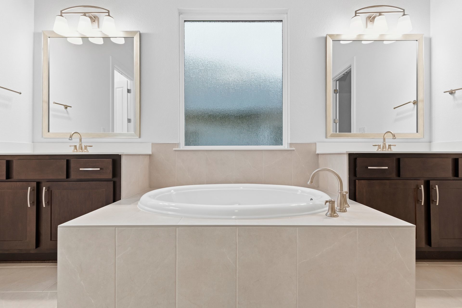
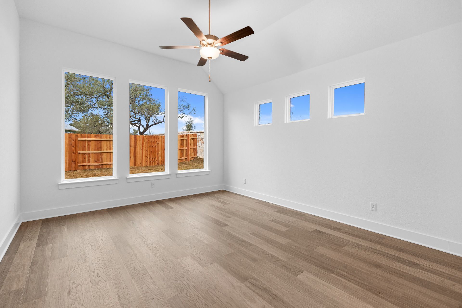
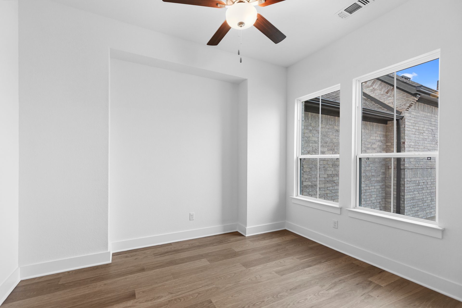
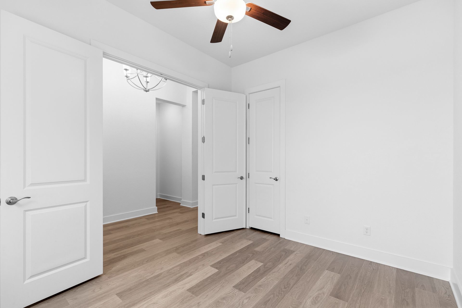
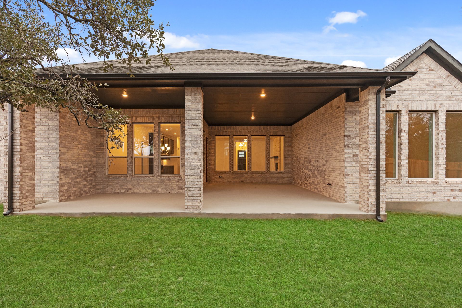
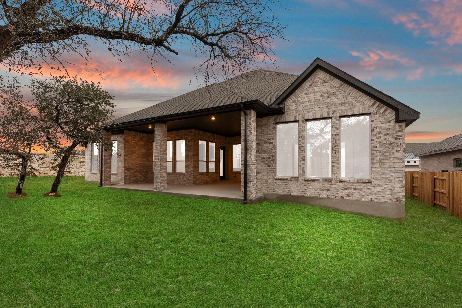
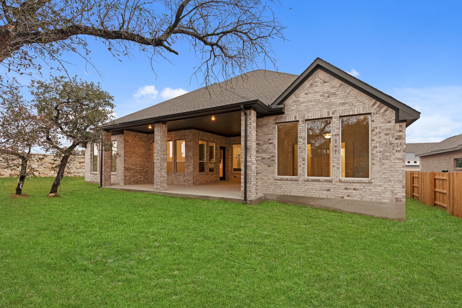
New Coventry Home! Welcome to 1000 Twisted Tarpley – The Crockett Plan by Coventry Homes. Situated on a desirable corner homesite, this thoughtfully designed home offers 4 bedrooms, 4 bathrooms, and a 2 car garage, all with a layout built for both everyday living and entertaining. The open-concept design centers around a spacious kitchen, dining, and family room, creating a natural flow that feels both functional and inviting. A private study at the front of the home makes working from home seamless. One of the standout features is the generational suite, perfect for long-term guests or extended family, offering both comfort and privacy. Step outside to an extended covered patio that wraps around the home, creating the ideal setting for quiet evenings or hosting outdoors while still enjoying plenty of backyard space. Located in one of Georgetown’s most sought-after communities, this is a home that truly checks all the boxes — layout, location, and livability. A must-see opportunity.
Essential Information
- MLS® #1852575
- Price$829,900
- Bedrooms4
- Bathrooms4.00
- Full Baths3
- Half Baths1
- Square Footage3,448
- Acres0.23
- Year Built2025
- TypeResidential
- Sub-TypeSingle Family Residence
- StatusActive
Community Information
- Address1000 Twisted Tarpley Lane
- SubdivisionParkside on the River
- CityGeorgetown
- CountyWilliamson
- StateTX
- Zip Code78628
Amenities
- # of Garages3
- GaragesGarage Door Opener
- ViewNone
- WaterfrontNone
Utilities
Electricity Connected, Natural Gas Connected, Sewer Connected, Underground Utilities
Features
Clubhouse, Common Grounds/Area, Curbs, Fishing, Park, Playground, Pool, Sidewalks, Street Lights
Parking
Attached, Door-Single, Driveway, Electric Vehicle Charging Station(s), Garage, Garage Door Opener, Inside Entrance
Interior
- InteriorCarpet, Tile, Wood
- HeatingCentral
- CoolingCentral Air
- FireplaceYes
- # of Fireplaces1
- FireplacesFamily Room
- # of Stories1
- StoriesOne
Interior Features
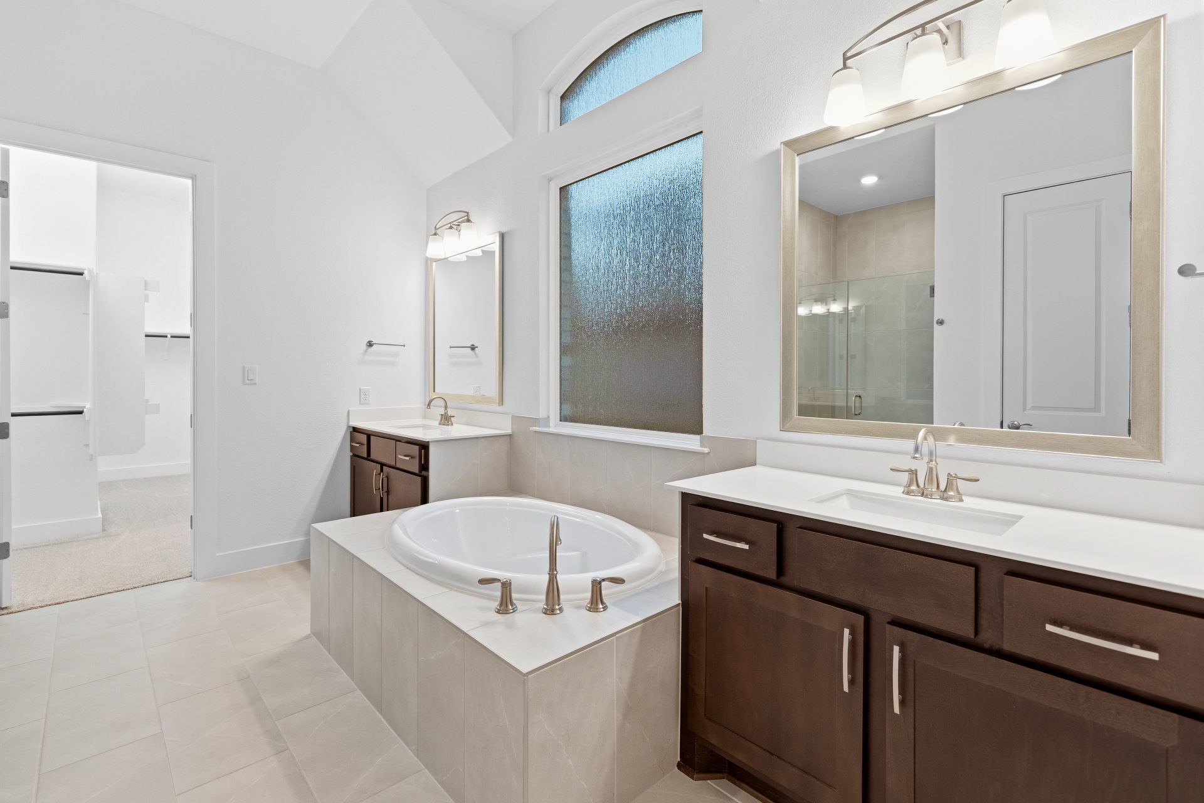
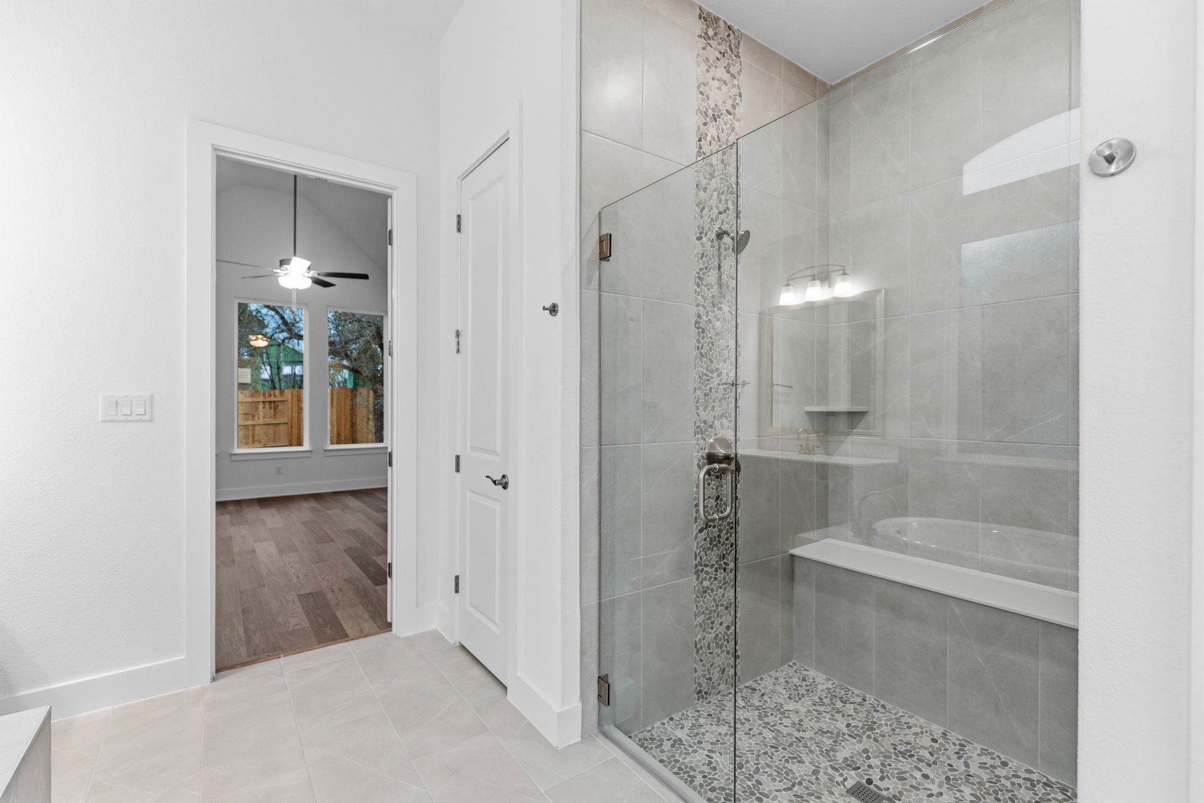
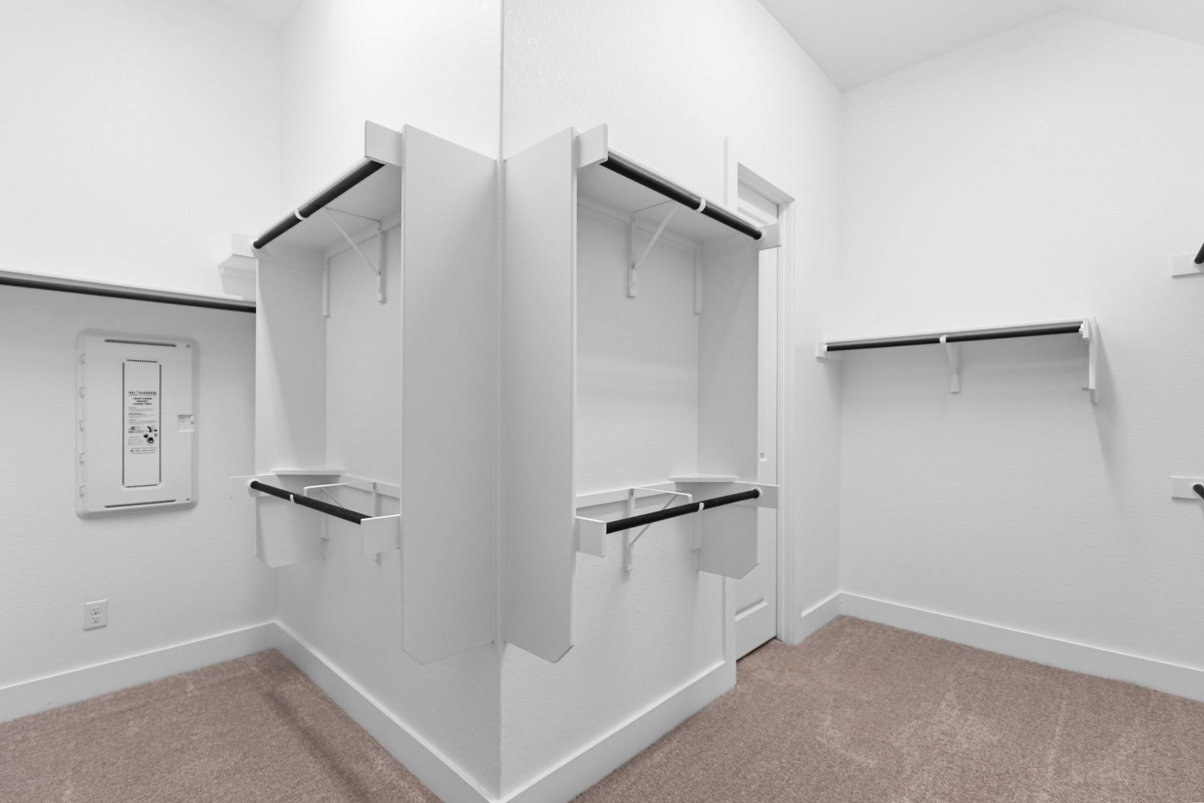
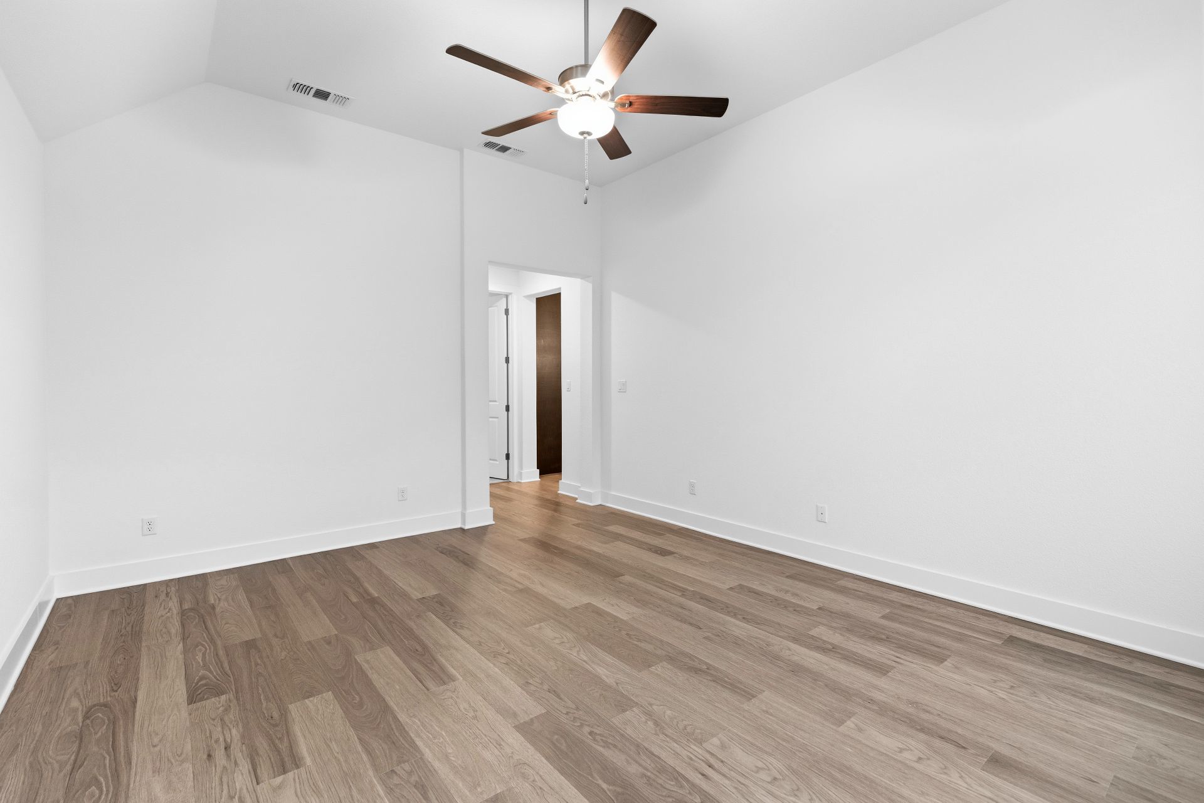
Ceiling Fan(s), Double Vanity, High Ceilings, High Speed Internet, Kitchen Island, Main Level Primary, Open Floorplan, Pantry, Recessed Lighting, Smart Thermostat, Soaking Tub, Study, Walk-In Closet(s)
Appliances
Built-In Oven, Dishwasher, Disposal, Electric Oven, Exhaust Fan, Gas Cooktop, Microwave, Self Cleaning Oven, Stainless Steel Appliance(s), Tankless Water Heater, Vented Exhaust Fan
Exterior
- RoofComposition
- FoundationSlab
Exterior Features
In-Wall Pest Control System, Private Yard, Rain Gutters, See Remarks
Lot Description
Back Yard, Front Yard, Landscaped, Sprinklers Automatic, Sprinklers In Front, Sprinklers In Ground, Sprinklers In Rear, Sprinklers On Side, Trees Small Size
Windows
Double Pane Windows, Screens, Vinyl
Construction
Attic/Crawl Hatchway(s) Insulated, Concrete, Frame, Glass, Masonry
School Information
- DistrictGeorgetown ISD
- ElementaryWolf Ranch Elementary
- MiddleJames Tippit
- HighEast View
Map & Directions
View in Google MapsPrice Change History for 1000 Twisted Tarpley Lane, Georgetown, TX (MLS® #1852575)
| Date | Details | Price | Change |
|---|---|---|---|
| Price Reduced | $829,900 | $50,000 (5.68%) | |
| Price Increased | $879,900 | $50,000 (6.02%) | |
| Price Reduced | $829,900 | $50,000 (5.68%) | |
| Price Increased | $879,900 | $10,900 (1.25%) | |
| Price Reduced | $869,000 | $80,000 (8.43%) | |
| Show More (1) | |||
| Price Reduced (from $992,168) | $949,000 | $43,168 (4.35%) | |
Property Listed by: New Home Now
The information being provided is for consumers' personal, non-commercial use and may not be used for any purpose other than to identify prospective properties consumers may be interested in purchasing.
Based on information from the Austin Board of REALTORS® (alternatively, from ACTRIS) from October 5th, 2026 at 1:03pm CDT. Neither the Board nor ACTRIS guarantees or is in any way responsible for its accuracy. The Austin Board of REALTORS®, ACTRIS and their affiliates provide the MLS and all content therein "AS IS" and without any warranty, express or implied. Data maintained by the Board or ACTRIS may not reflect all real estate activity in the market.
All information provided is deemed reliable but is not guaranteed and should be independently verified.