


1700 Crimson Sunset Drive
- $614,000 REDUCED
- 4 Beds, 4 Bath, 2593 SQ. Feet, 0.16 Acres Residential Georgetown, TX 78628
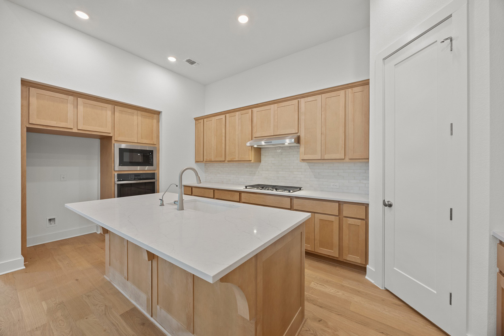
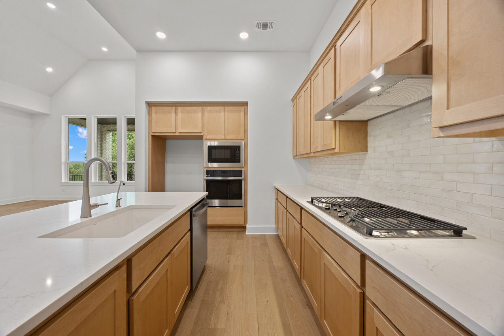
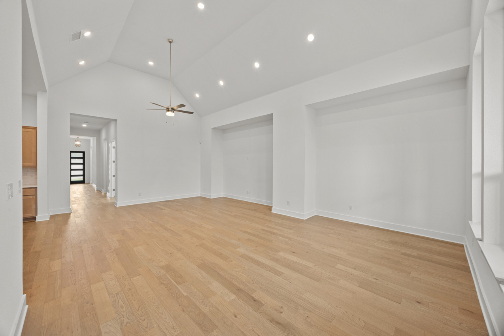
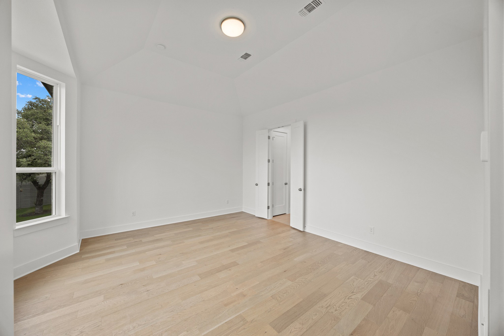
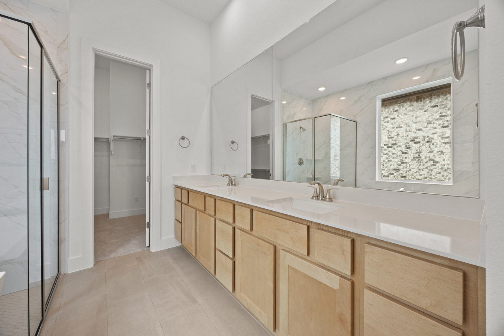
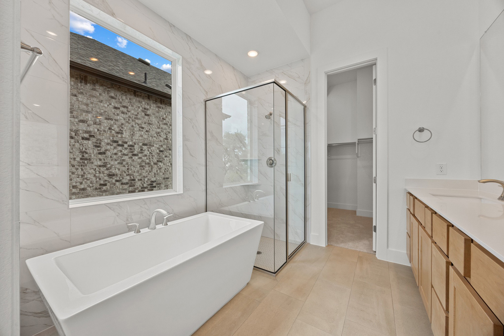
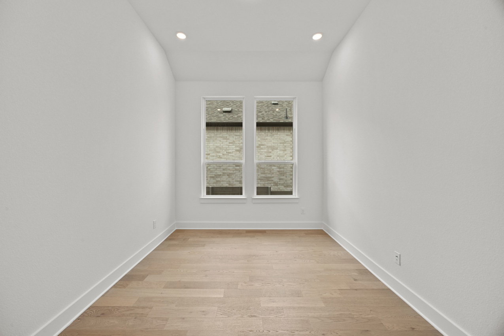
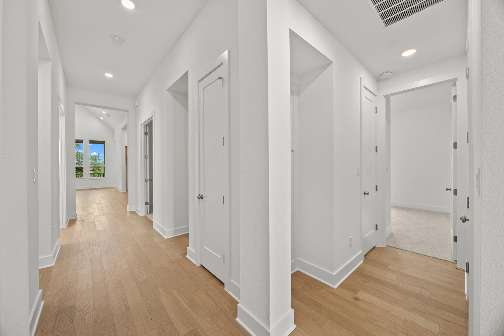
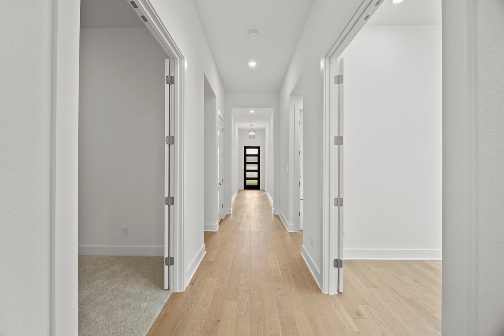
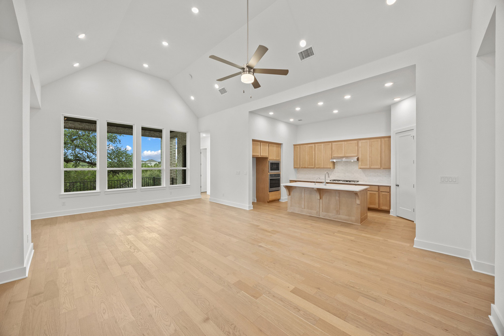
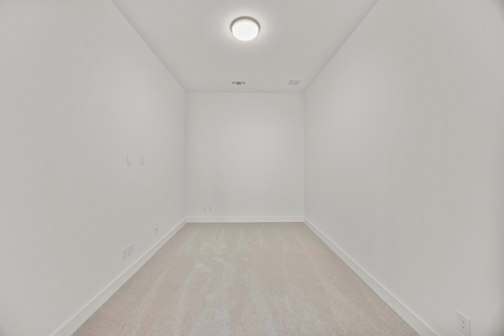
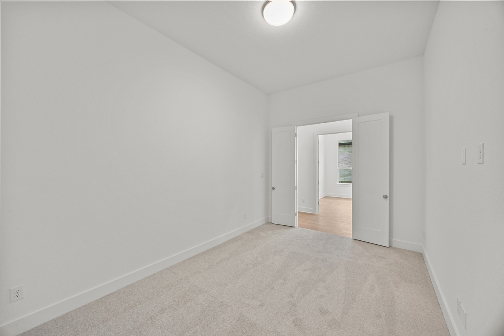
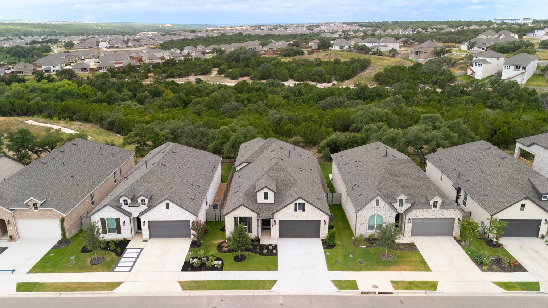
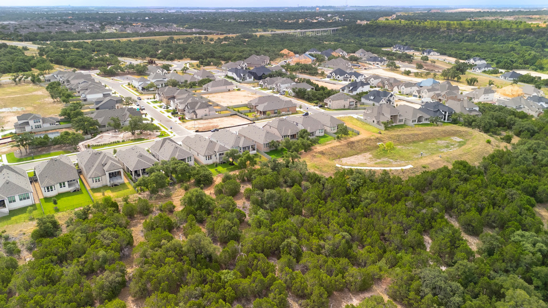
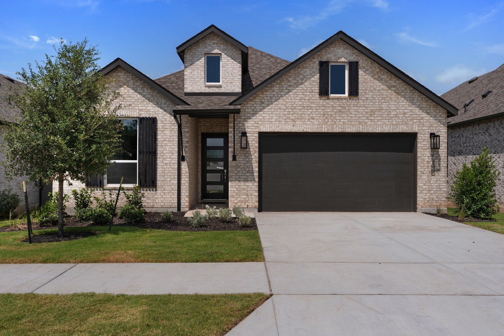
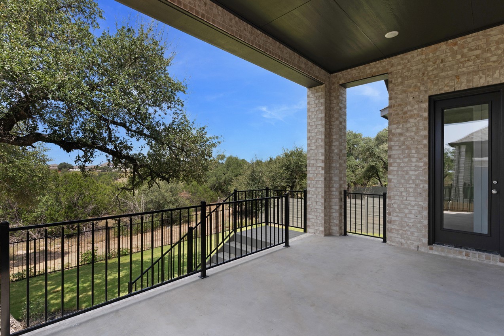
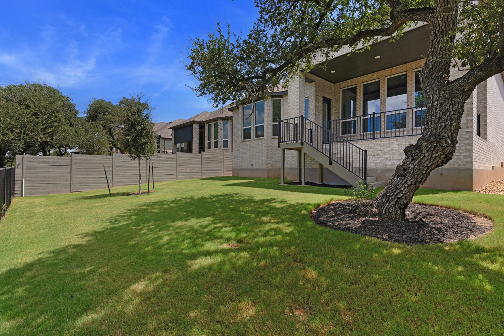
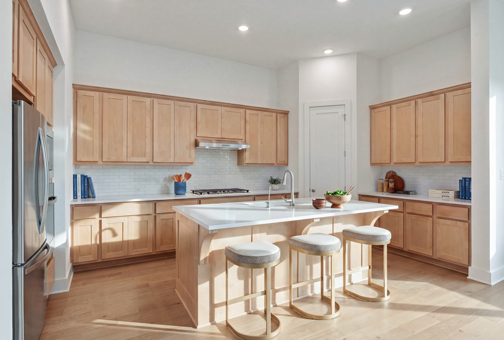
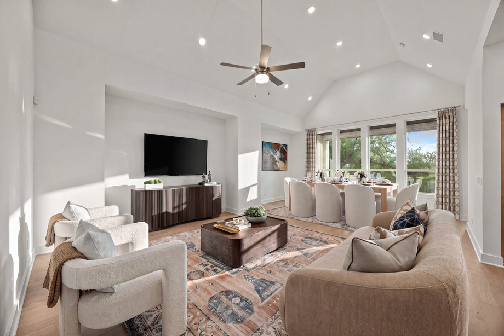
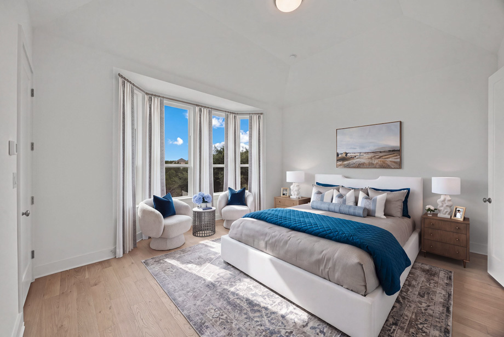
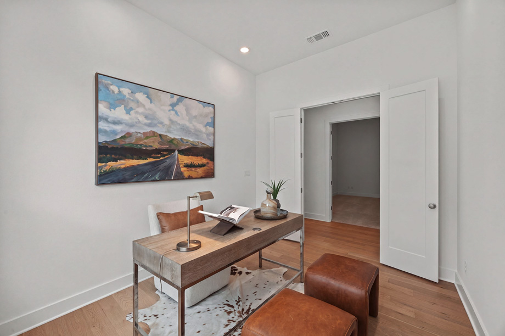
Move in Ready! NO BACKING NEIGHBOR! Brand-new move-in ready Highland Home loaded with designer upgrades and ready to enjoy before the new school year begins! This popular, award-winning model floor plan offers exceptional single-story living with soaring ceilings, an open-concept design, and stunning greenbelt views with no rear neighbors. Featuring 4 spacious bedrooms, 4 full bathrooms, a private study, and a dedicated entertainment room, this thoughtfully designed home provides the perfect balance of comfort and functionality. The chef's kitchen overlooks the expansive family and dining areas, making it ideal for entertaining. Designer finishes shine throughout, including upgraded cabinetry, extensive wood flooring, quartz countertops, and a luxurious primary suite with a bay window and spa-inspired bath featuring a freestanding soaking tub and separate shower. Enjoy the outdoors year-round from the extended covered patio with a gas drop, overlooking the peaceful greenbelt. Additional highlights include a tankless water heater, smart home technology, security features, and full sod and sprinkler system. Located in the highly sought-after Wolf Ranch–West Bend community, residents enjoy award-winning resort-style amenities including pools, a fitness center, splash pads, parks, basketball and pickleball courts, and miles of scenic hike and bike trails, all within Georgetown ISD.
Essential Information
- MLS® #1763583
- Price$614,000
- Bedrooms4
- Bathrooms4.00
- Full Baths4
- Square Footage2,593
- Acres0.16
- Year Built2026
- TypeResidential
- Sub-TypeSingle Family Residence
- StatusActive
Community Information
- Address1700 Crimson Sunset Drive
- SubdivisionWolf Ranch
- CityGeorgetown
- CountyWilliamson
- StateTX
- Zip Code78628
Amenities
- UtilitiesUnderground Utilities
- FeaturesClubhouse, Playground, Pool
- ParkingAttached
- # of Garages2
- WaterfrontNone
View
Neighborhood, Park/Greenbelt, Trees/Woods
Interior
- InteriorTile, Carpet, Wood
- FireplacesNone
- # of Stories1
- StoriesOne
Interior Features
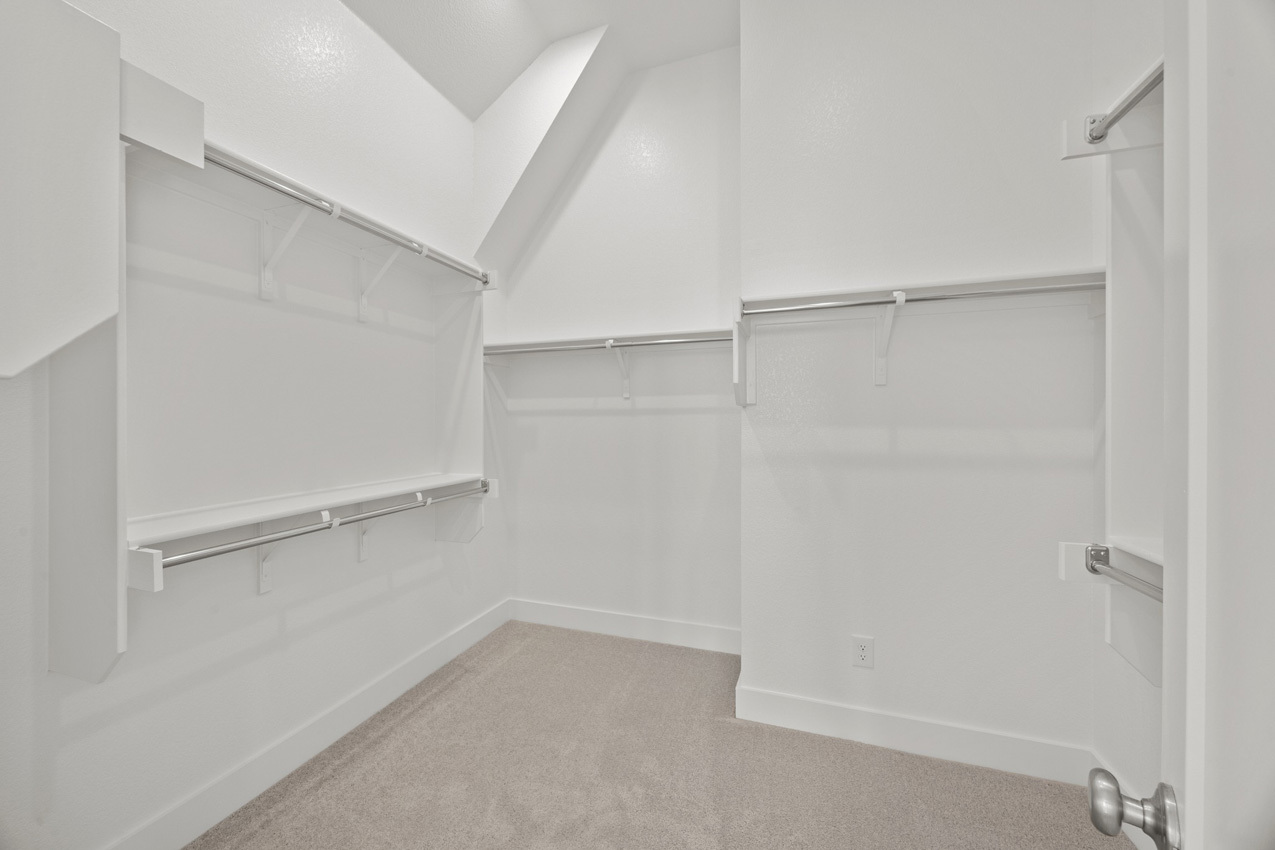
Ceiling Fan(s), High Ceilings, Main Level Primary, Open Floorplan, Pantry, Double Vanity, Kitchen Island, Smart Home, Smart Thermostat, Soaking Tub, Storage, Walk-In Closet(s), Wired for Data
Appliances
Dishwasher, Disposal, Electric Oven, ENERGY STAR Qualified Appliances, ENERGY STAR Qualified Dishwasher, Gas Cooktop, Microwave, Self Cleaning Oven, Stainless Steel Appliance(s), Tankless Water Heater, Vented Exhaust Fan
Heating
Central, ENERGY STAR Qualified Equipment
Cooling
Central Air, Ceiling Fan(s), ENERGY STAR Qualified Equipment
Exterior
- Exterior FeaturesNone
- RoofComposition, Shingle
- ConstructionMasonry
- FoundationSlab
Lot Description
Backs to Greenbelt/Park, Sprinkler - Rain Sensor, Sprinklers Automatic, Sprinklers In Front, Sprinklers In Rear, Sprinklers On Side, Views
Windows
Bay Window(s), Double Pane Windows, ENERGY STAR Qualified Windows
School Information
- DistrictGeorgetown ISD
- ElementaryWolf Ranch Elementary
- MiddleJames Tippit
- HighEast View
Map & Directions
View in Google MapsPrice Change History for 1700 Crimson Sunset Drive, Georgetown, TX (MLS® #1763583)
| Date | Details | Price | Change |
|---|---|---|---|
| Price Reduced | $614,000 | $10,000 (1.60%) | |
| Price Reduced | $624,000 | $15,000 (2.35%) | |
| Price Reduced | $639,000 | $6,000 (0.93%) | |
| Price Reduced | $645,000 | $5,000 (0.77%) | |
| Price Reduced | $650,000 | $2,840 (0.44%) | |
| Show More (4) | |||
| Price Increased | $652,840 | $2,850 (0.44%) | |
| Price Reduced | $649,990 | $24,290 (3.60%) | |
| Price Reduced | $674,280 | $20,000 (2.88%) | |
| Price Increased (from $688,980) | $694,280 | $5,300 (0.77%) | |
Property Listed by: Highland Homes Realty
The information being provided is for consumers' personal, non-commercial use and may not be used for any purpose other than to identify prospective properties consumers may be interested in purchasing.
Based on information from the Austin Board of REALTORS® (alternatively, from ACTRIS) from October 9th, 2026 at 12:02pm CDT. Neither the Board nor ACTRIS guarantees or is in any way responsible for its accuracy. The Austin Board of REALTORS®, ACTRIS and their affiliates provide the MLS and all content therein "AS IS" and without any warranty, express or implied. Data maintained by the Board or ACTRIS may not reflect all real estate activity in the market.
All information provided is deemed reliable but is not guaranteed and should be independently verified.