


212 Montecido Drive
- $520,360
- 4 Beds, 4 Bath, 2700 SQ. Feet, 0.16 Acres Residential Liberty Hill, TX 78642
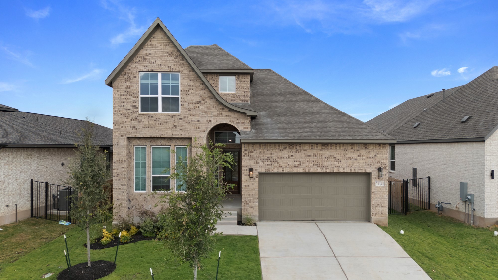
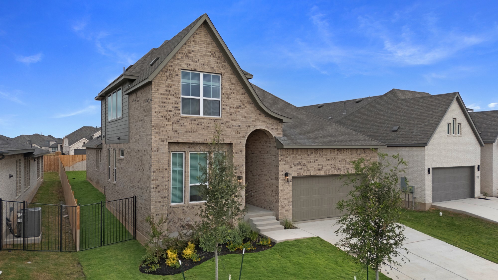
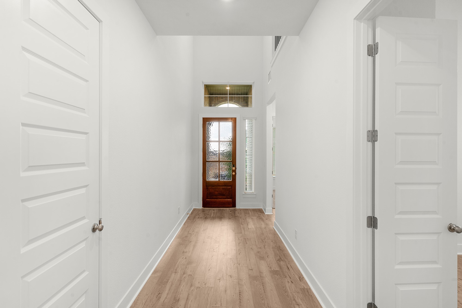
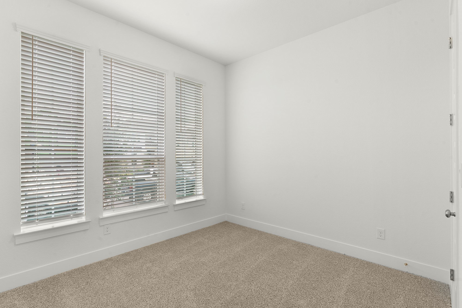
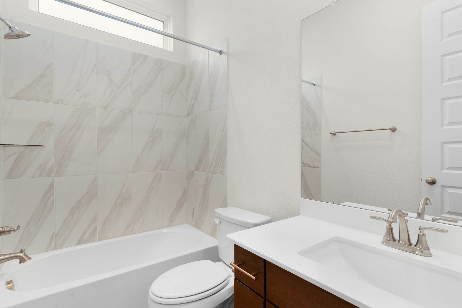
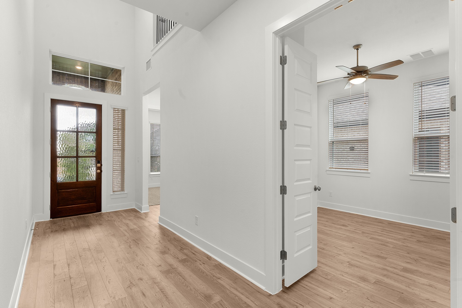
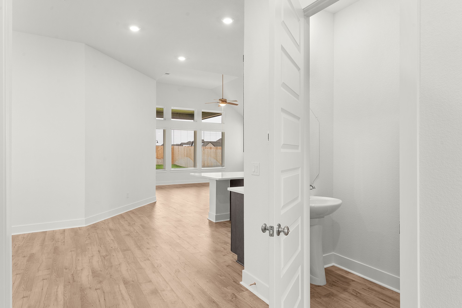
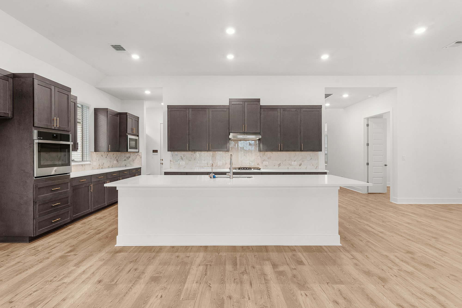
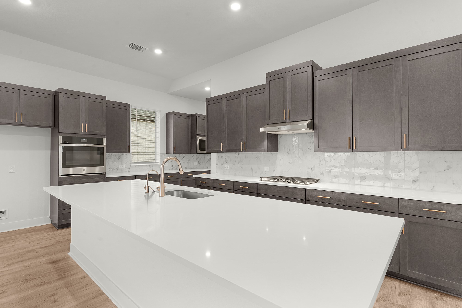
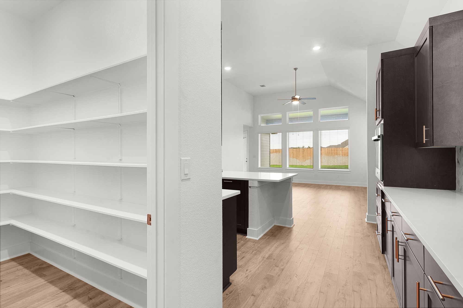
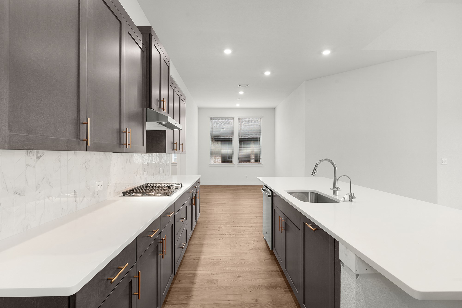
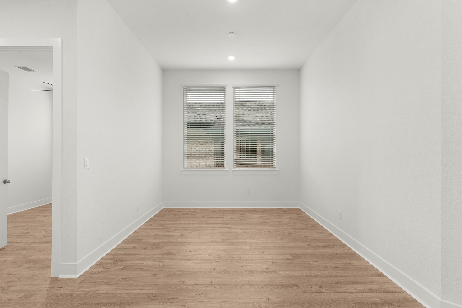
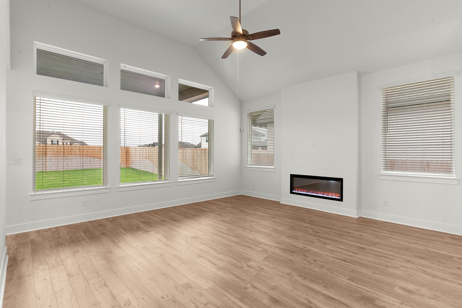
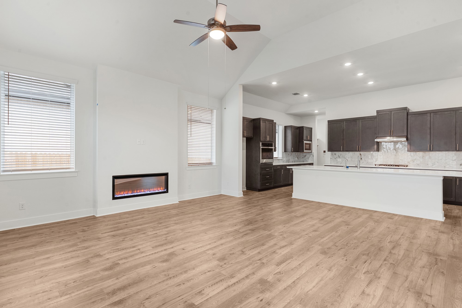
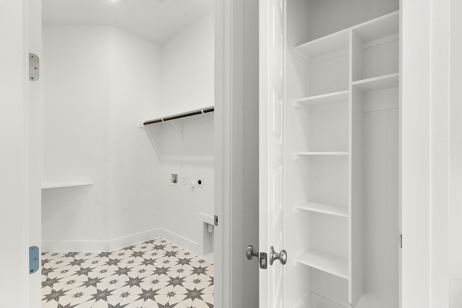
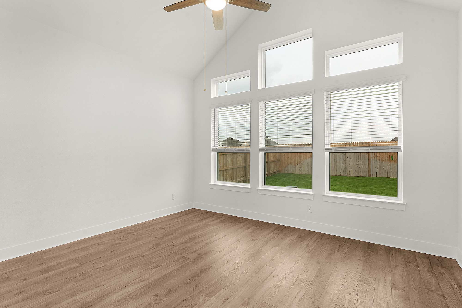
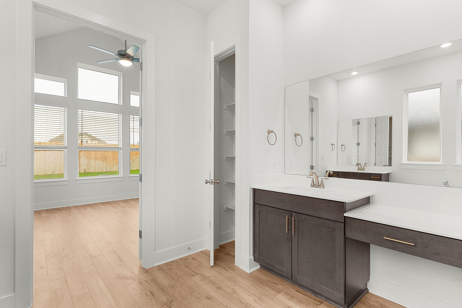
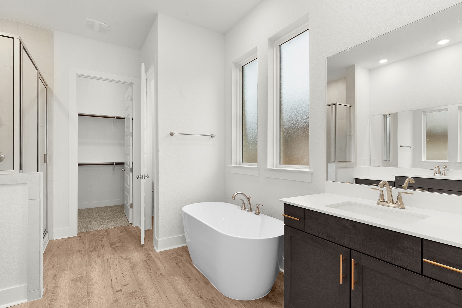
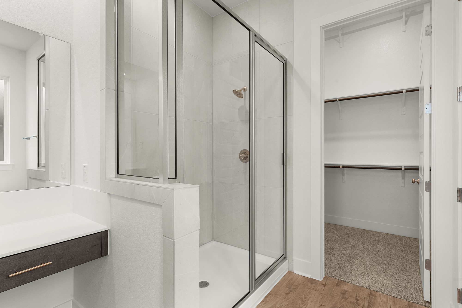
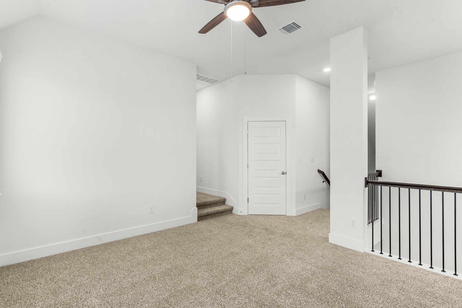
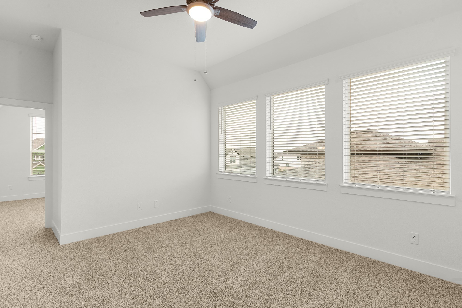
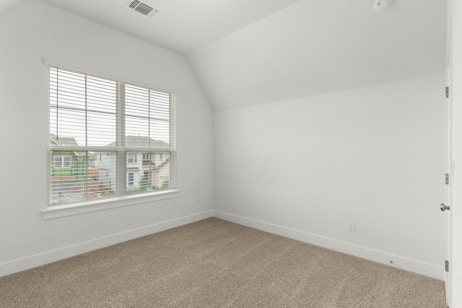
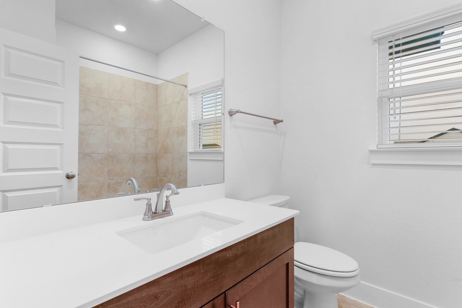
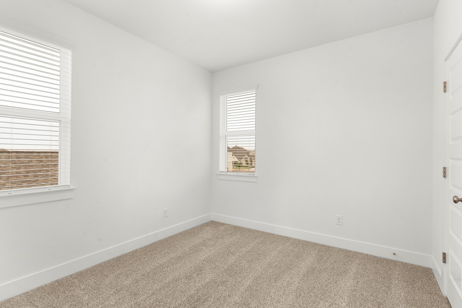
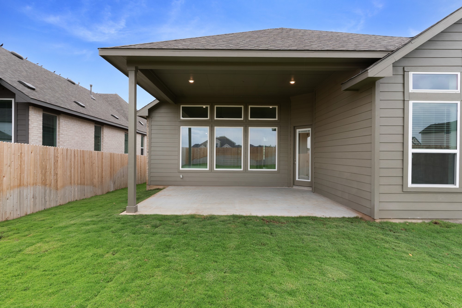
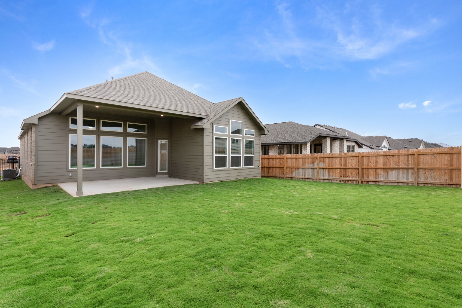
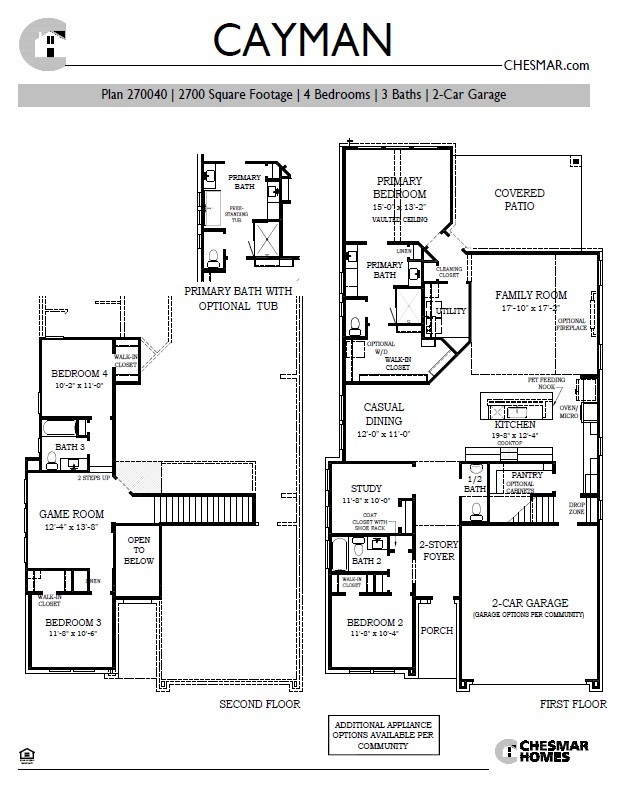
READY NOW | New Construction | 4 Beds | 3.5 Baths | Study | Game Room | 2-Story | 2,700 Sq Ft | The Cayman welcomes you with a two-story entrance foyer that instantly feels grand. Right up front, you’ll find a bedroom with a walk-in closet and nearby full bath—perfect for guests or multi-gen living. Just down the hall is a private study with French doors and a closet, ready for work-from-home days. The hall opens into a bright, open-concept living area where the kitchen anchors the space. A long center island overlooks the family room and casual dining area, creating the perfect setup for everyday life and weekend hosting. The kitchen features quartz countertops, built-in appliances, and a large walk-in pantry. A drop zone and stairs are tucked behind the kitchen near the garage entry to keep life organized. The family room shines with large windows overlooking the covered outdoor living area and a vaulted ceiling that makes the space feel open and airy. Tucked in the back of the home, the primary suite offers a vaulted ceiling and double doors into the ensuite bath with separate vanities, walk-in shower, soaking tub, linen closet, and a spacious walk-in closet. Upstairs, a flexible game room sits between two bedrooms, each with walk-in closets and a shared full bath. Ready in May—The Cayman gives you space, style, and smart design all in one. Visit our model and ask about our current buyer incentives!
Essential Information
- MLS® #1751547
- Price$520,360
- Bedrooms4
- Bathrooms4.00
- Full Baths3
- Half Baths1
- Square Footage2,700
- Acres0.16
- Year Built2026
- TypeResidential
- Sub-TypeSingle Family Residence
- StatusActive
Community Information
- Address212 Montecido Drive
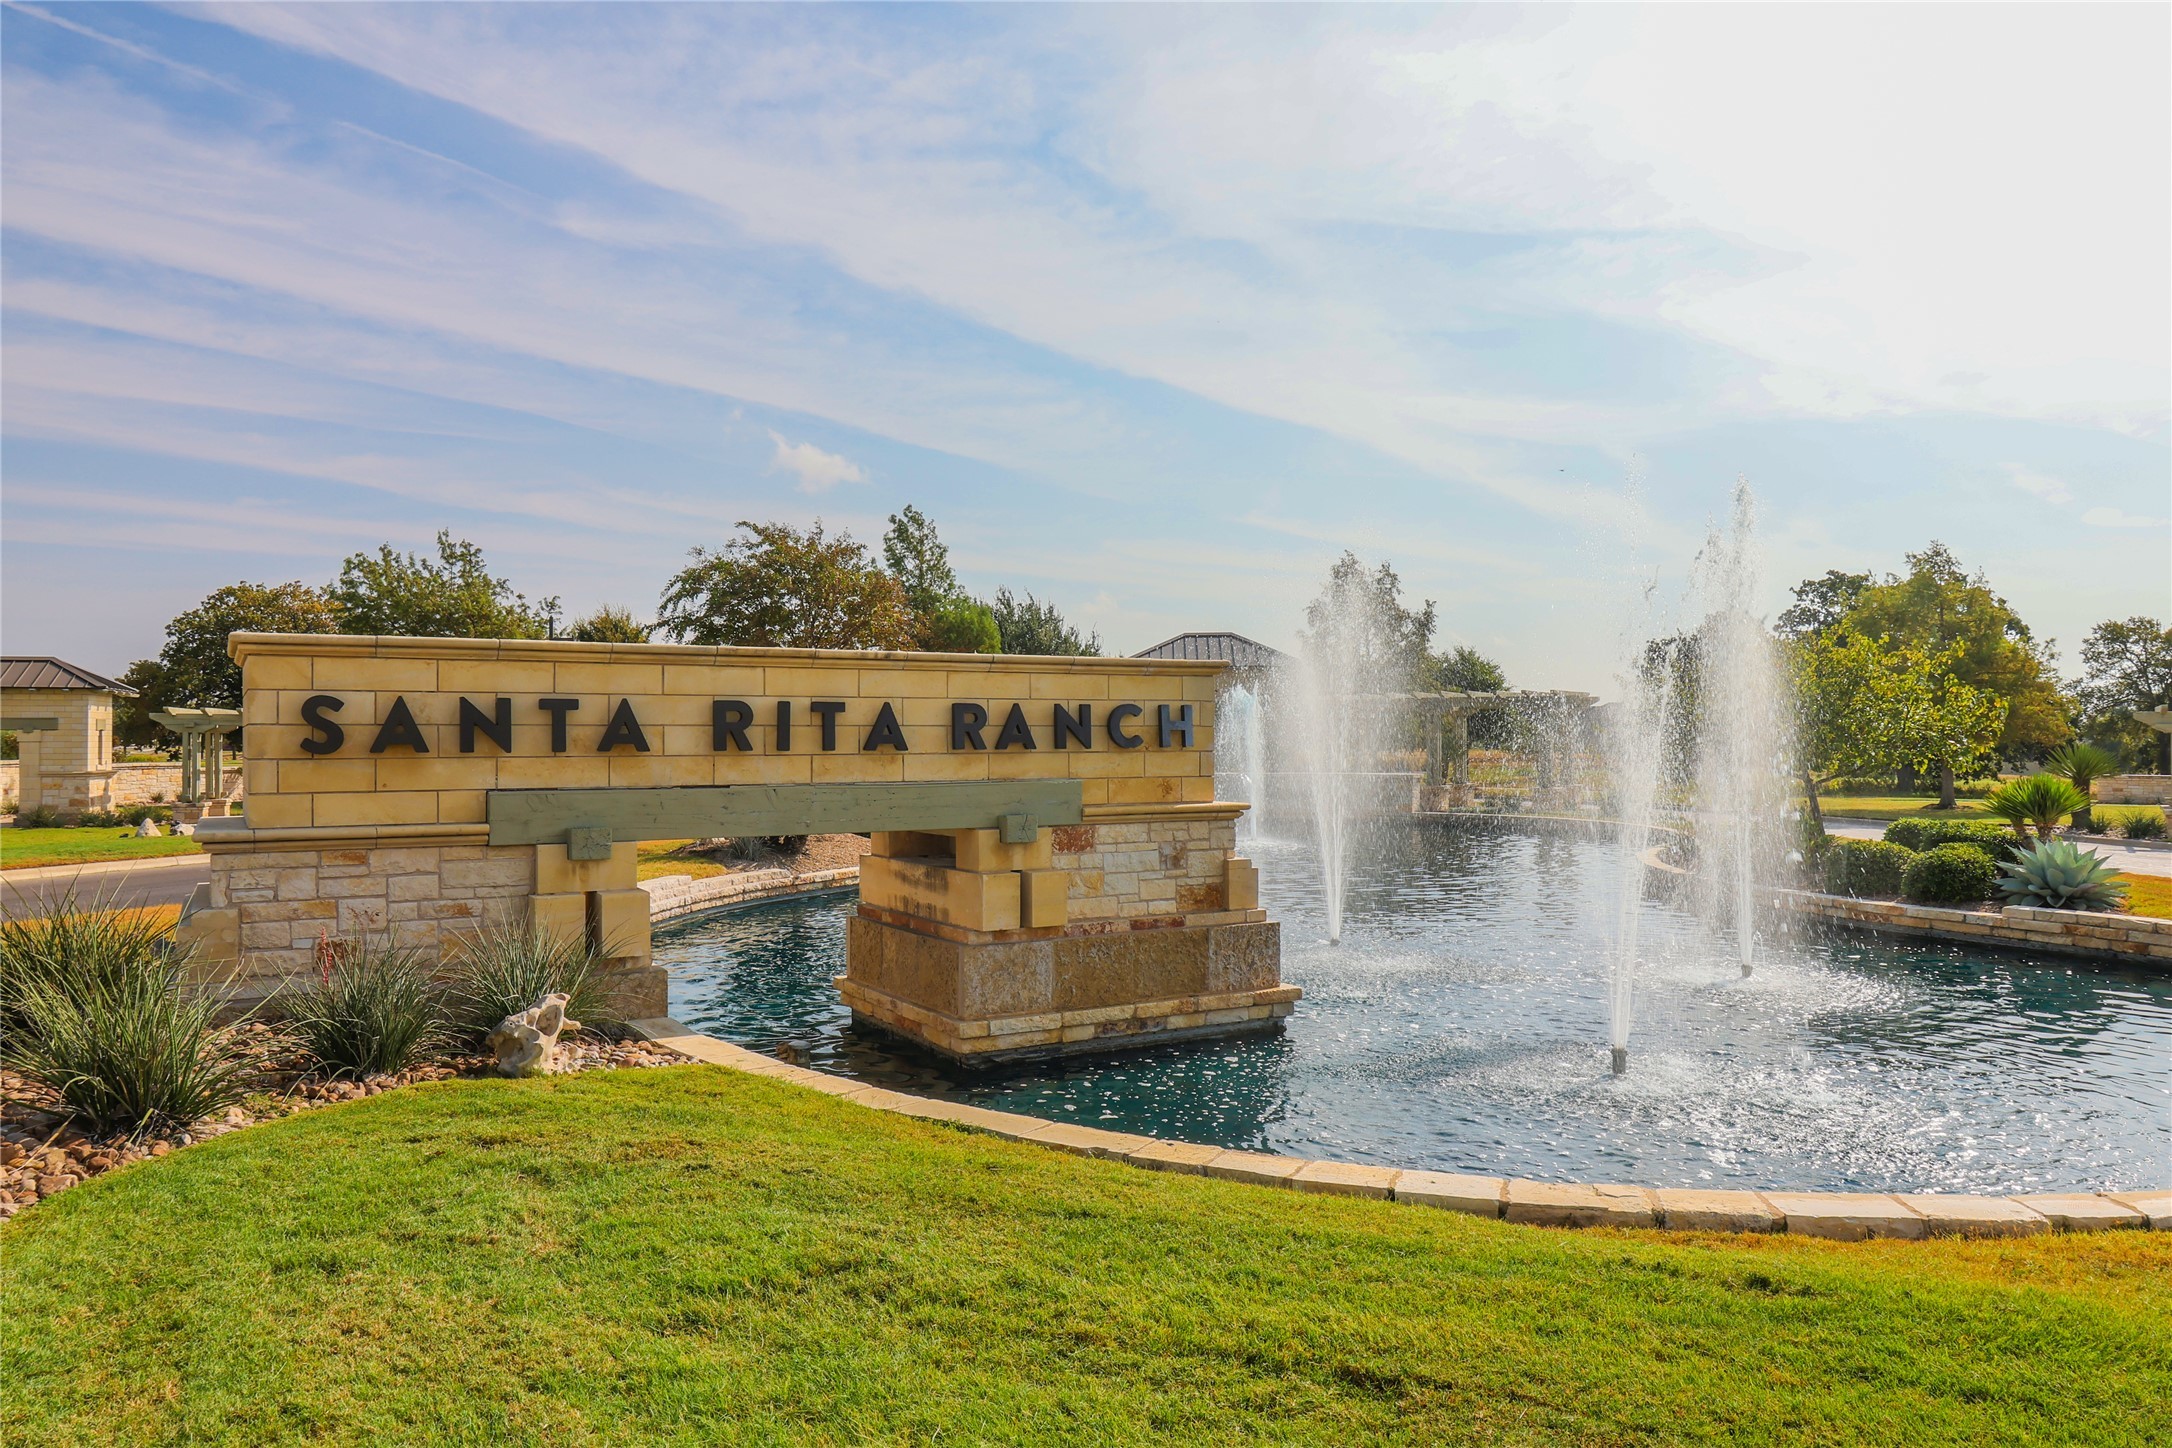
- SubdivisionSanta Rita Ranch
- CityLiberty Hill
- CountyWilliamson
- StateTX
- Zip Code78642
Amenities
- # of Garages2
- GaragesGarage Door Opener
- ViewNeighborhood
- WaterfrontNone
Utilities
Cable Available, Electricity Available, Natural Gas Available, High Speed Internet Available, Sewer Available, Water Available
Features
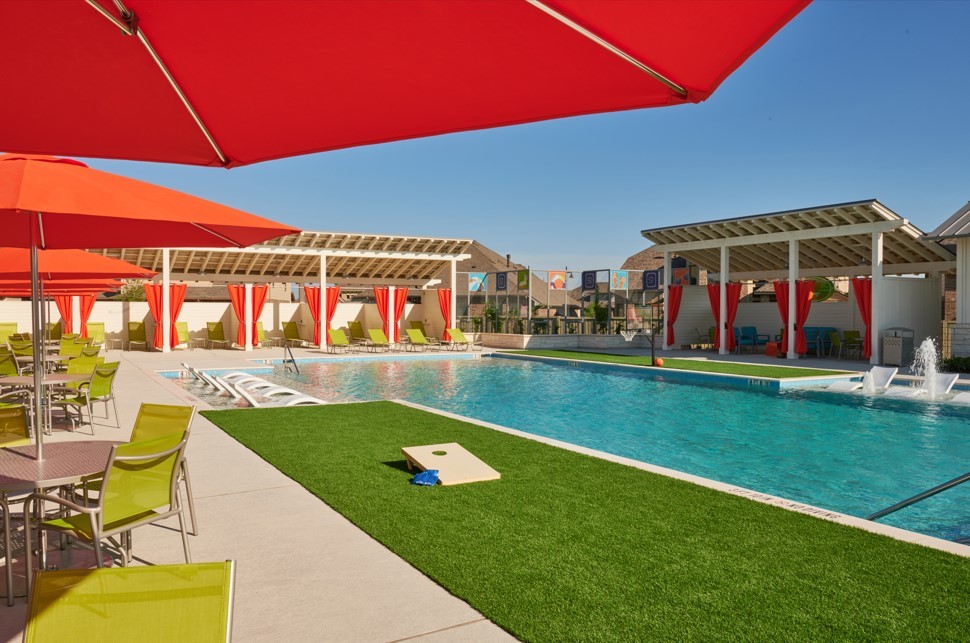
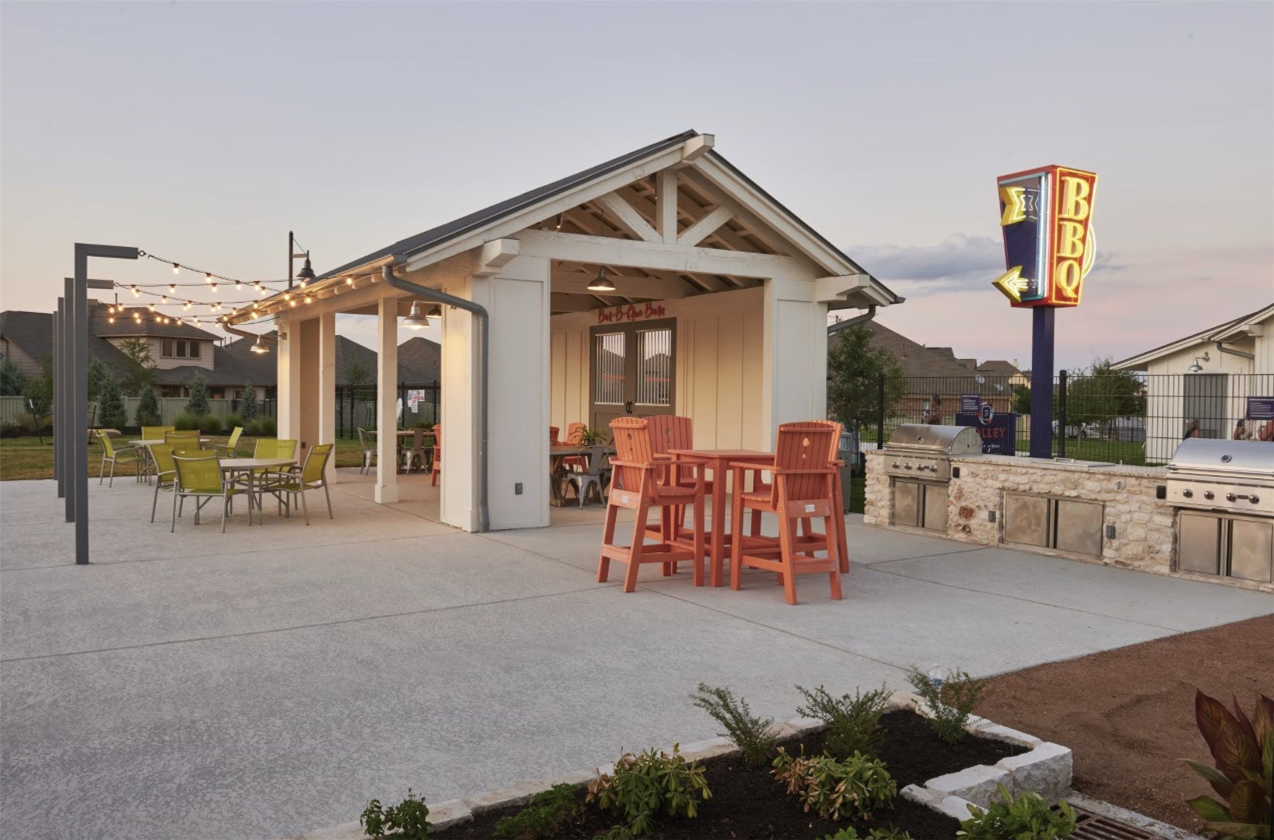
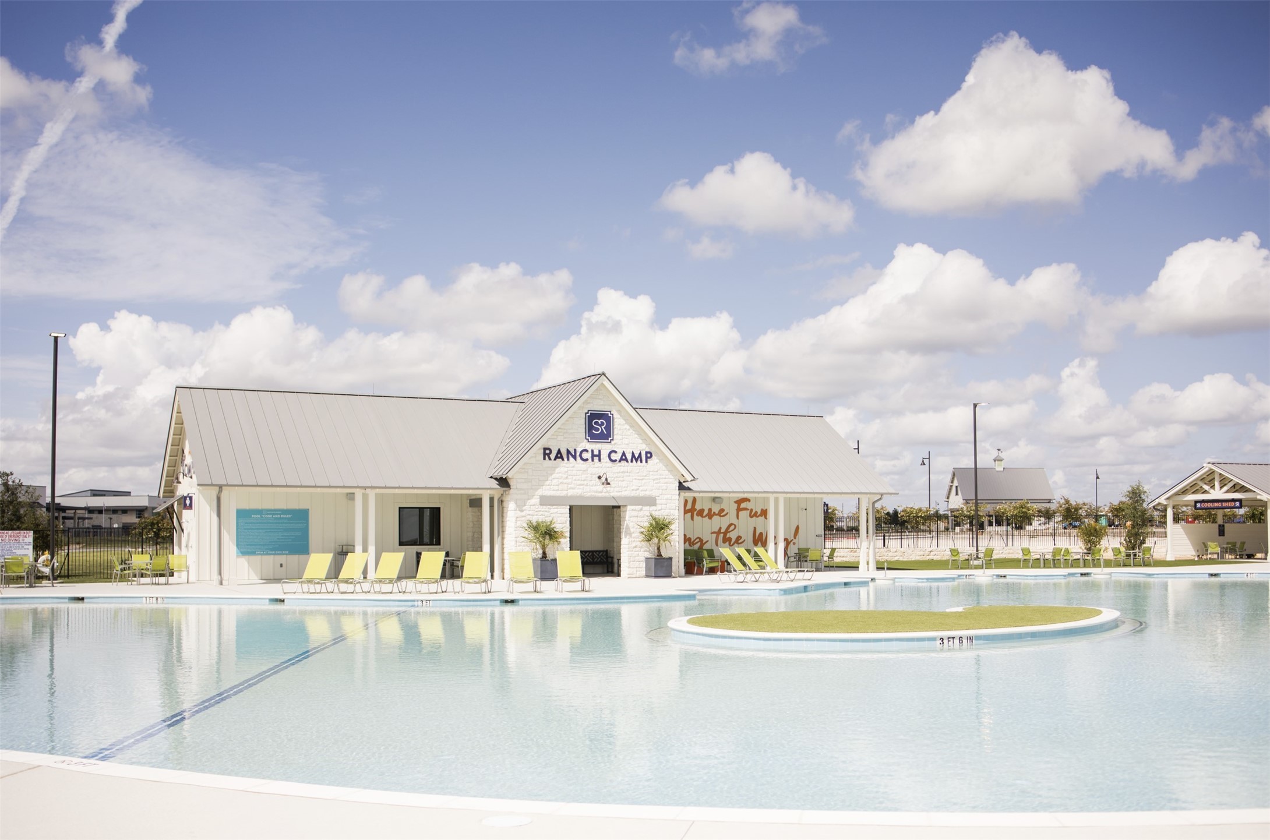
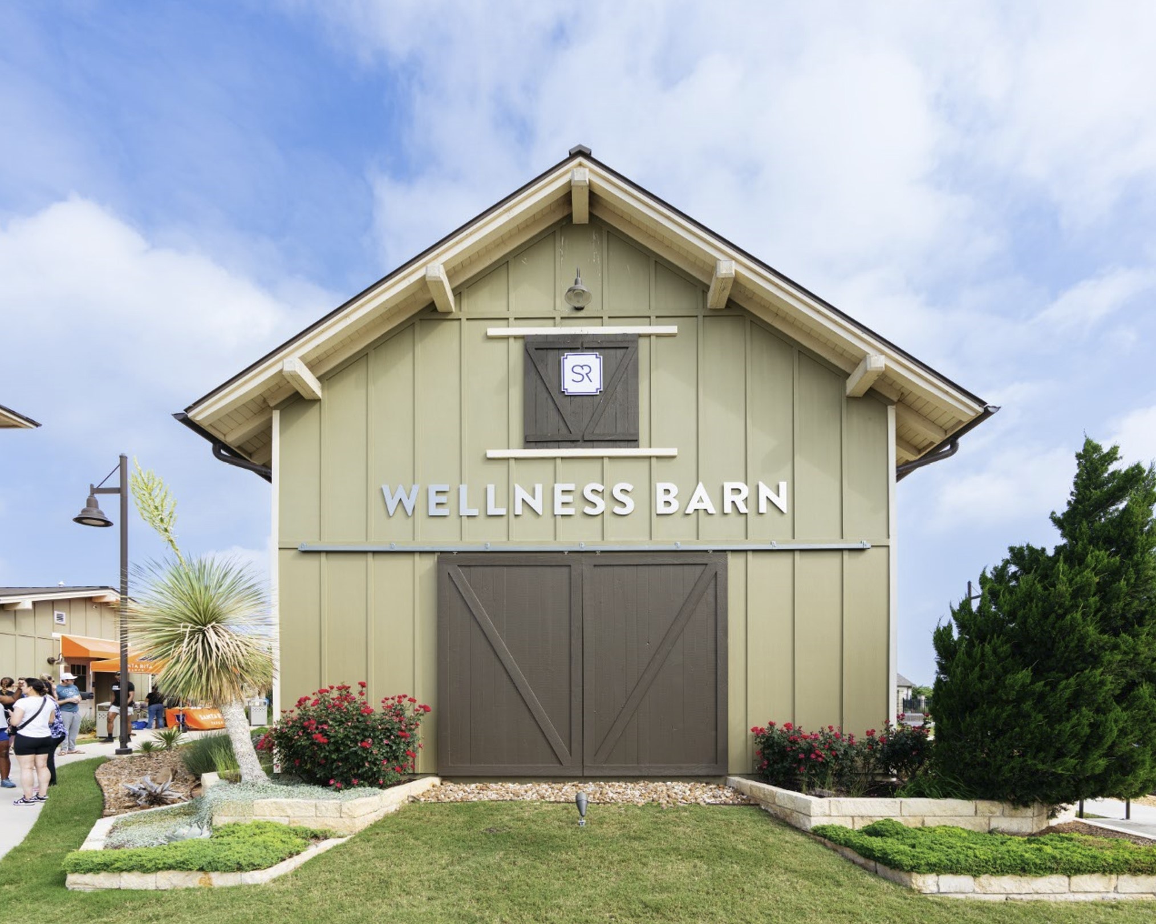
Clubhouse, Dog Park, Fitness Center, Internet Access, Lake, Playground, Park, Pool, Planned Social Activities, Street Lights, Sidewalks, Trails/Paths, Curbs
Parking
Attached, Driveway, Garage, Garage Door Opener
Interior
- InteriorCarpet, Tile, Vinyl
- HeatingCentral, Natural Gas
- FireplacesNone
- # of Stories2
- StoriesTwo
Interior Features
Breakfast Bar, Built-in Features, Ceiling Fan(s), Double Vanity, Entrance Foyer, Eat-in Kitchen, French Door(s)/Atrium Door(s), High Ceilings, Interior Steps, Kitchen Island, Multiple Living Areas, Main Level Primary, Open Floorplan, Pantry, Quartz Counters, Recessed Lighting, Storage, Vaulted Ceiling(s), Walk-In Closet(s), High Speed Internet
Appliances
Built-In Oven, Dishwasher, Gas Cooktop, Disposal, Gas Water Heater, Microwave, Stainless Steel Appliance(s), Tankless Water Heater
Cooling
Central Air, Ceiling Fan(s), Electric
Exterior
- WindowsBlinds, Double Pane Windows
- RoofComposition
- FoundationSlab
Exterior Features
Lighting, No Exterior Steps, Private Yard
Lot Description
Back Yard, Front Yard, Interior Lot, Landscaped, Sprinklers Automatic, Few Trees
Construction
Blown-In Insulation, Brick, Frame, Masonry, Concrete, Radiant Barrier
School Information
- DistrictLiberty Hill ISD
- ElementaryTierra Rosa
- MiddleSanta Rita Middle
- HighLiberty Hill
Map & Directions
View in Google MapsPrice Change History for 212 Montecido Drive, Liberty Hill, TX (MLS® #1751547)
| Date | Details | Price | Change |
|---|---|---|---|
| Price Increased | $520,360 | $205 (0.04%) | |
| Price Reduced | $520,155 | $21,401 (3.95%) | |
| Price Reduced | $541,556 | $21,350 (3.79%) | |
| Price Increased | $562,906 | $18,251 (3.35%) | |
| Price Reduced | $544,655 | $4,460 (0.81%) | |
| Show More (2) | |||
| Price Reduced | $549,115 | $10,000 (1.79%) | |
| Price Reduced (from $565,155) | $559,115 | $6,040 (1.07%) | |
Property Listed by: Chesmar Homes
The information being provided is for consumers' personal, non-commercial use and may not be used for any purpose other than to identify prospective properties consumers may be interested in purchasing.
Based on information from the Austin Board of REALTORS® (alternatively, from ACTRIS) from October 14th, 2026 at 8:47am CDT. Neither the Board nor ACTRIS guarantees or is in any way responsible for its accuracy. The Austin Board of REALTORS®, ACTRIS and their affiliates provide the MLS and all content therein "AS IS" and without any warranty, express or implied. Data maintained by the Board or ACTRIS may not reflect all real estate activity in the market.
All information provided is deemed reliable but is not guaranteed and should be independently verified.