


146 Weaver Lane
- $345,000 REDUCED
- 4 Beds, 3 Bath, 2159 SQ. Feet, 0.09 Acres Residential Bastrop, TX 78602
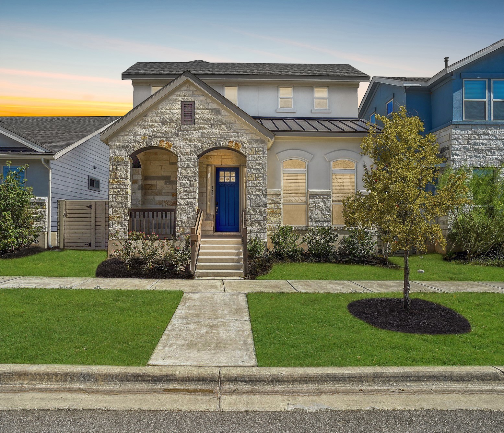
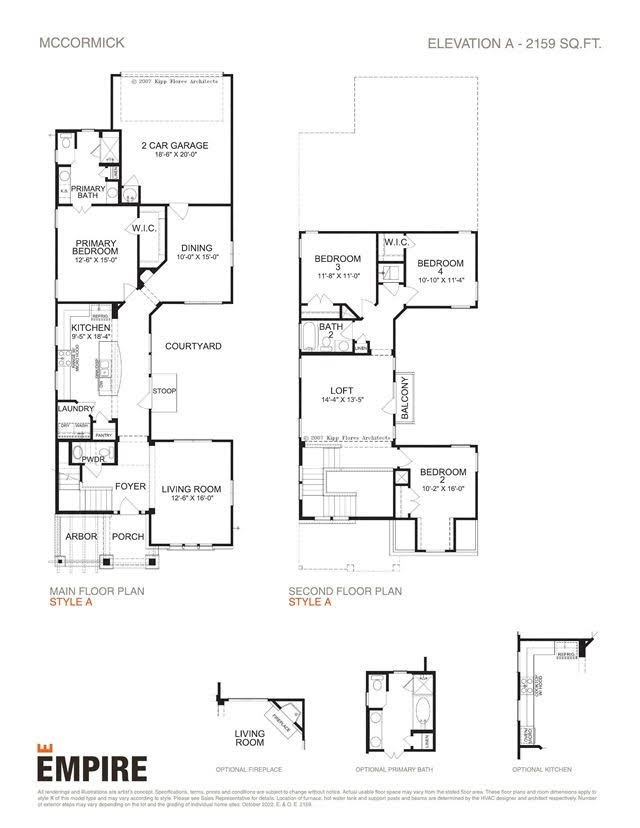
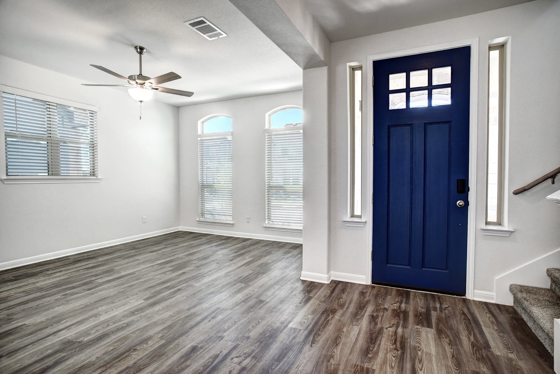
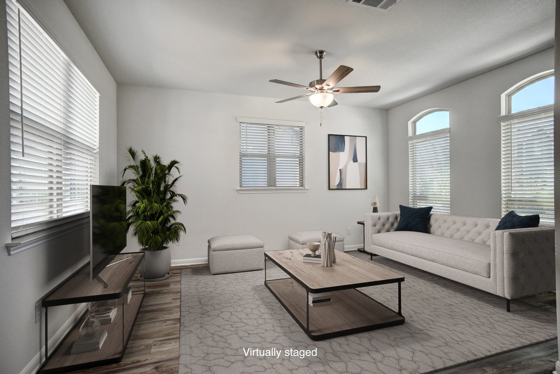
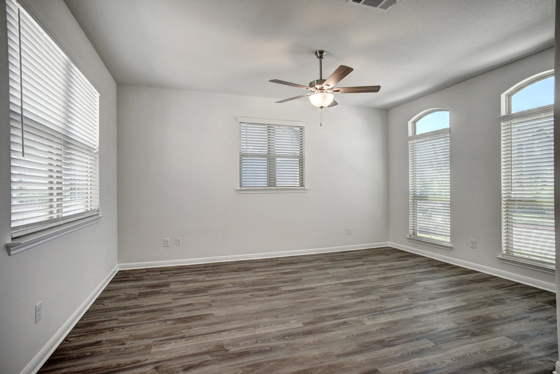
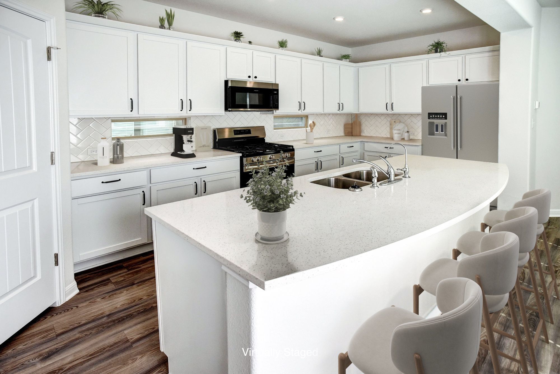
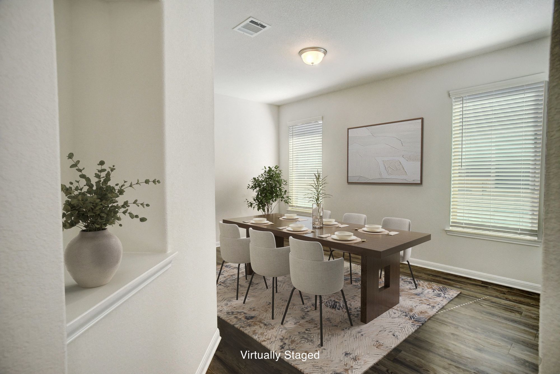
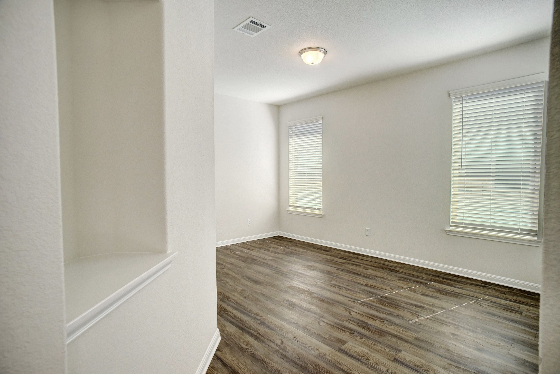
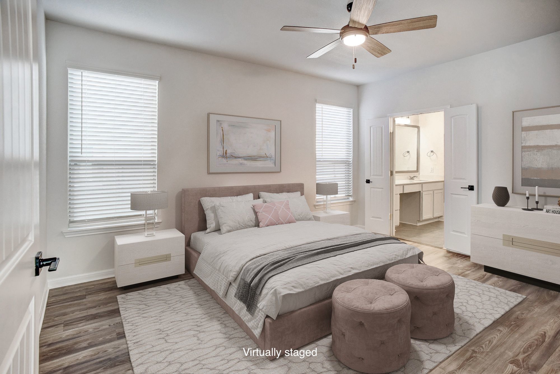
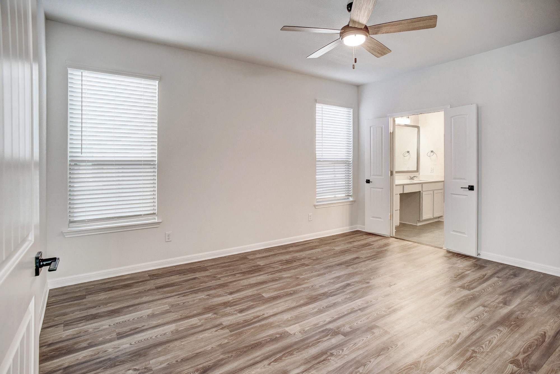
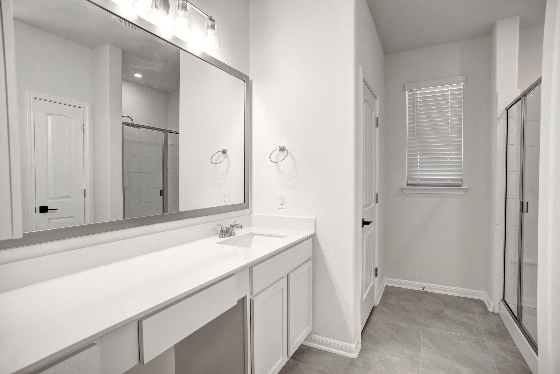
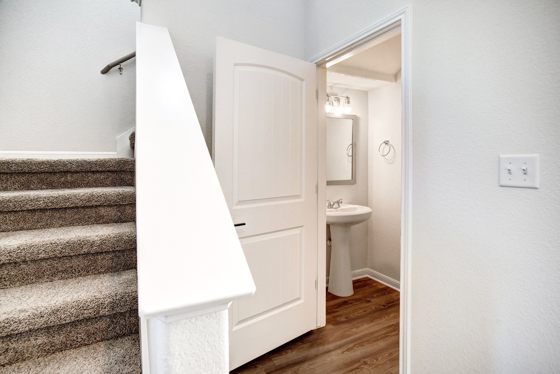
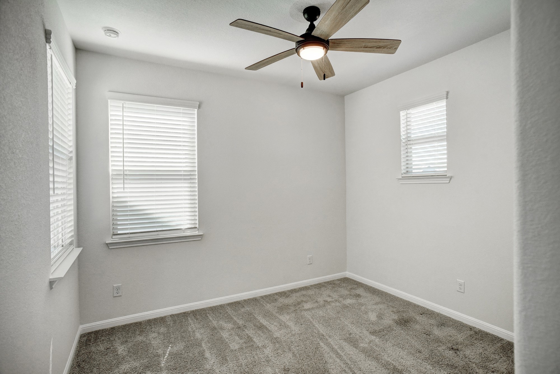
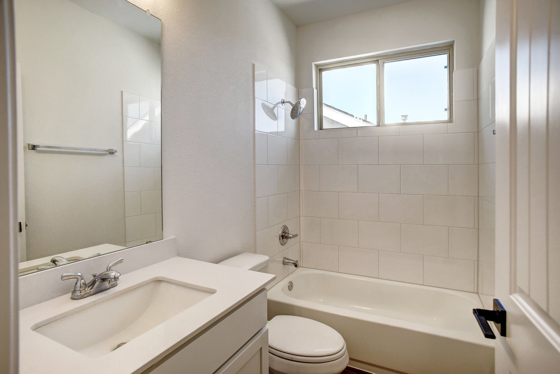
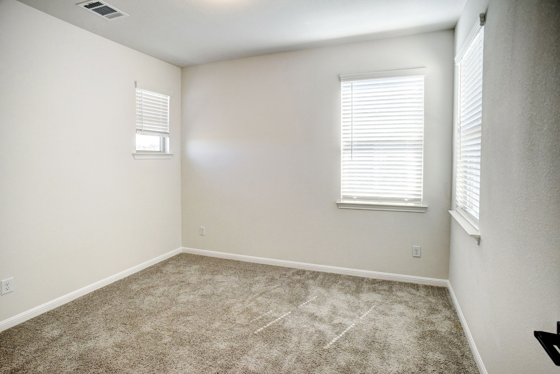
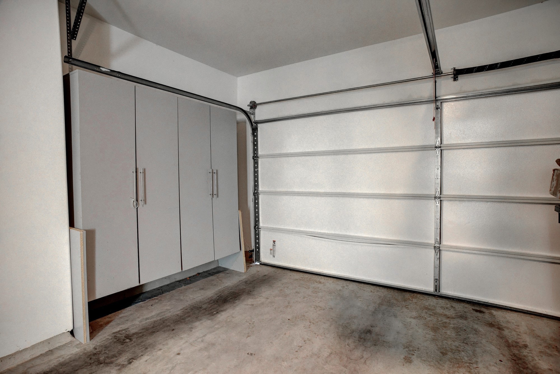
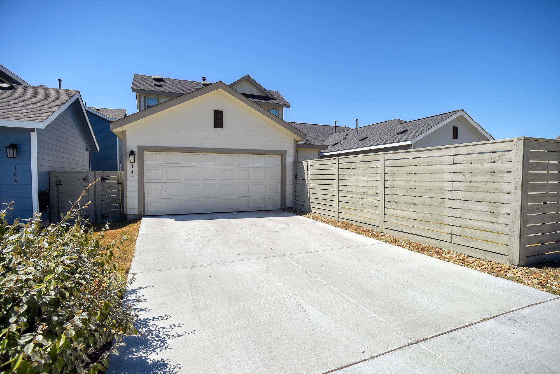
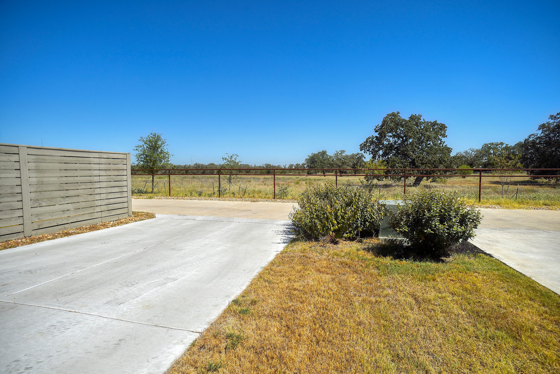
With 4-bedrooms, 2.5 bathrooms, and 2,159 sq ft. of living space, the McCormick is a two story floor plan that offers everything a modern family would need. As you enter into the foyer, you’ll be led into the living room, windows fill the space with natural light, while blinds provide privacy. The primary bedroom is located on the main floor towards the back of the home for added privacy and includes a luxurious ensuite bath with an extended shower and a walk in Closet. The kitchen comes with a refrigerator, stylish hardware, and sleek finishes. This floor plan also features a flex space or dining area to suit your needs. Travel upstairs to the second floor to the large loft area. The 3 remaining bedrooms and an additional full bathroom. The 2-car garage is located at the back of the home. Enjoy peaceful views of a pasture with cows behind the property, and a pre-plumb for a water softener for future convenience. • Adelton Elementary is on site • Bastrop ISD middle and high schools are a few miles away • Tree-lined streets, wide sidewalks, trails, and planned parks • Amenity center underway: resort-style pools, pickleball and basketball, dog park, pavilion, and an outdoor biergarten.
Essential Information
- MLS® #1738515
- Price$345,000
- Bedrooms4
- Bathrooms3.00
- Full Baths2
- Half Baths1
- Square Footage2,159
- Acres0.09
- Year Built2024
- TypeResidential
- Sub-TypeSingle Family Residence
- StatusActive
Community Information
- Address146 Weaver Lane
- SubdivisionAdelton
- CityBastrop
- CountyBastrop
- StateTX
- Zip Code78602
Amenities
- # of Garages2
- GaragesGarage Door Opener
- ViewNeighborhood
- WaterfrontNone
Utilities
Electricity Connected, Natural Gas Connected, Sewer Connected, Water Connected, Above Ground Utilities
Features
Clubhouse, Sidewalks, Planned Social Activities, Tennis Court(s)
Parking
Alley Access, Attached, Concrete, Garage, Garage Door Opener
Interior
- InteriorCarpet, Tile, Vinyl
- HeatingCentral
- CoolingCeiling Fan(s)
- # of Stories2
- StoriesTwo
Interior Features
Breakfast Bar, Ceiling Fan(s), Double Vanity, Kitchen Island, Main Level Primary, Recessed Lighting, Walk-In Closet(s), Entrance Foyer, French Door(s)/Atrium Door(s), Smart Thermostat, Stone Counters, Storage
Appliances
Dishwasher, Disposal, Gas Range, Microwave, Oven, Refrigerator, Built-In Gas Range, Stainless Steel Appliance(s)
Exterior
- RoofShingle
- FoundationSlab
Exterior Features
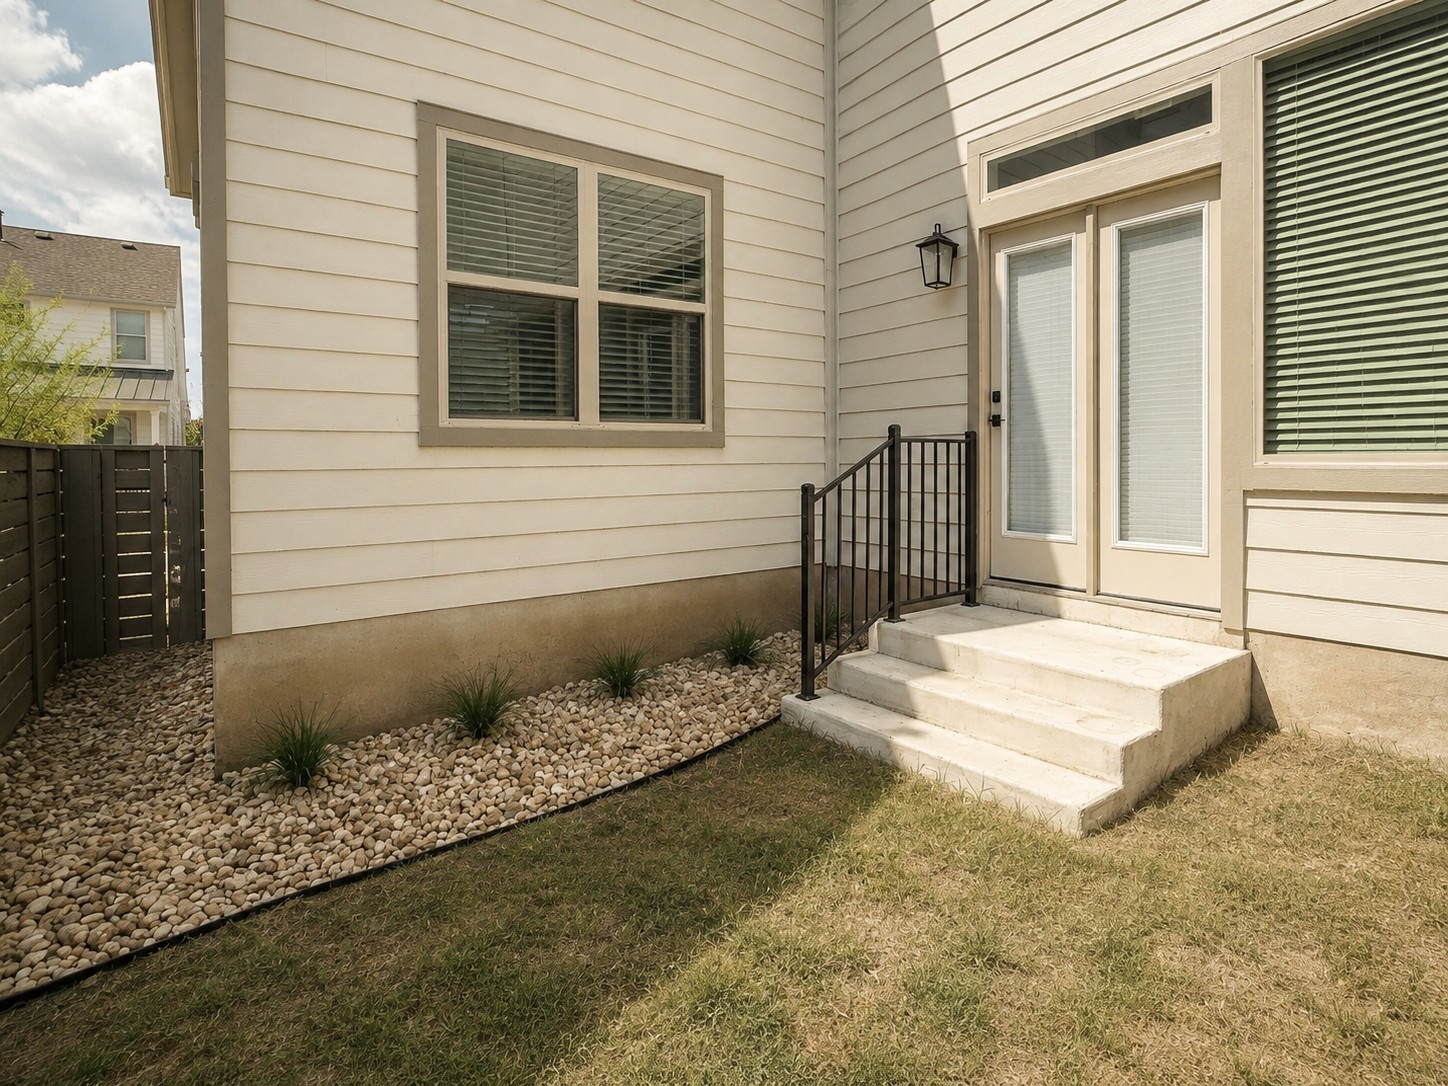
Lighting, Private Entrance, Private Yard
Lot Description
Alley, Front Yard, Landscaped, Back Yard, Interior Lot
Windows
Blinds, Double Pane Windows, Screens
Construction
HardiPlank Type, Stone, Blown-In Insulation, Brick
School Information
- DistrictBastrop ISD
- ElementaryMina
- MiddleBastrop
- HighBastrop
Map & Directions
View in Google MapsPrice Change History for 146 Weaver Lane, Bastrop, TX (MLS® #1738515)
| Date | Details | Price | Change |
|---|---|---|---|
| Price Reduced (from $349,000) | $345,000 | $4,000 (1.15%) |
Property Listed by: All City Real Estate Ltd. Co
The information being provided is for consumers' personal, non-commercial use and may not be used for any purpose other than to identify prospective properties consumers may be interested in purchasing.
Based on information from the Austin Board of REALTORS® (alternatively, from ACTRIS) from October 11th, 2026 at 3:16pm CDT. Neither the Board nor ACTRIS guarantees or is in any way responsible for its accuracy. The Austin Board of REALTORS®, ACTRIS and their affiliates provide the MLS and all content therein "AS IS" and without any warranty, express or implied. Data maintained by the Board or ACTRIS may not reflect all real estate activity in the market.
All information provided is deemed reliable but is not guaranteed and should be independently verified.