


7112 Greenshores Drive 3
- $2,750,000 REDUCED
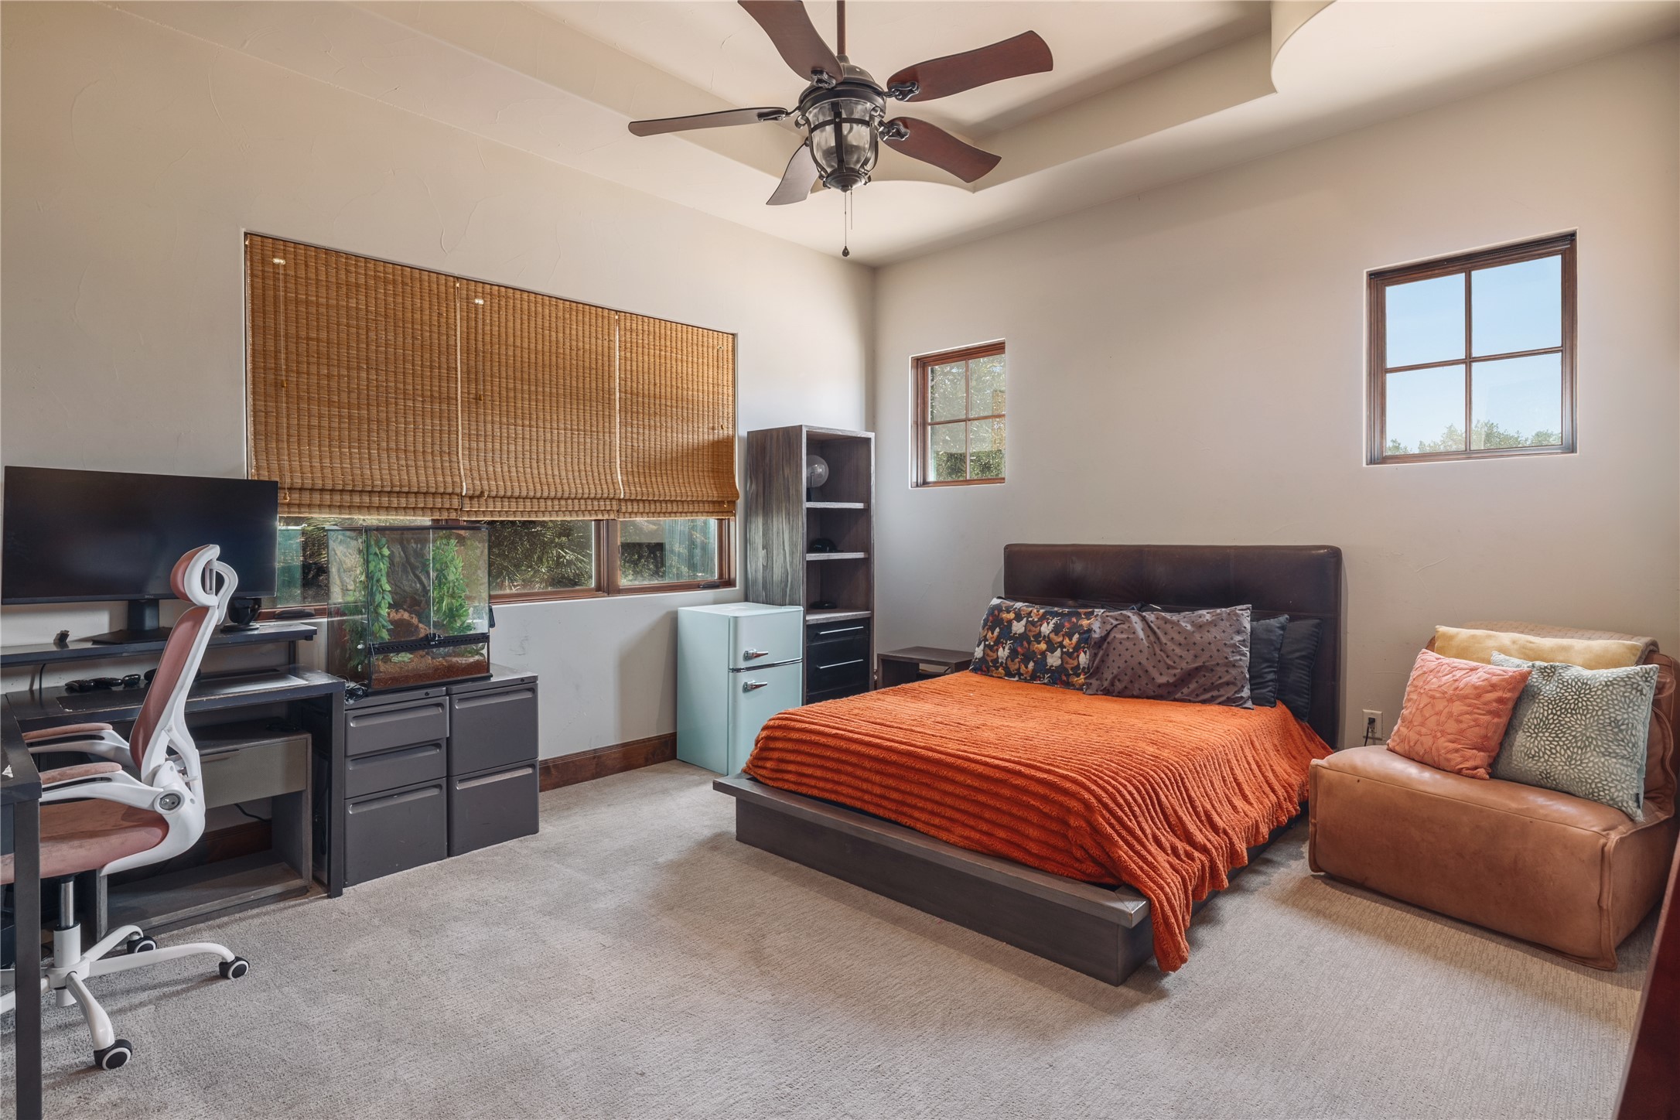
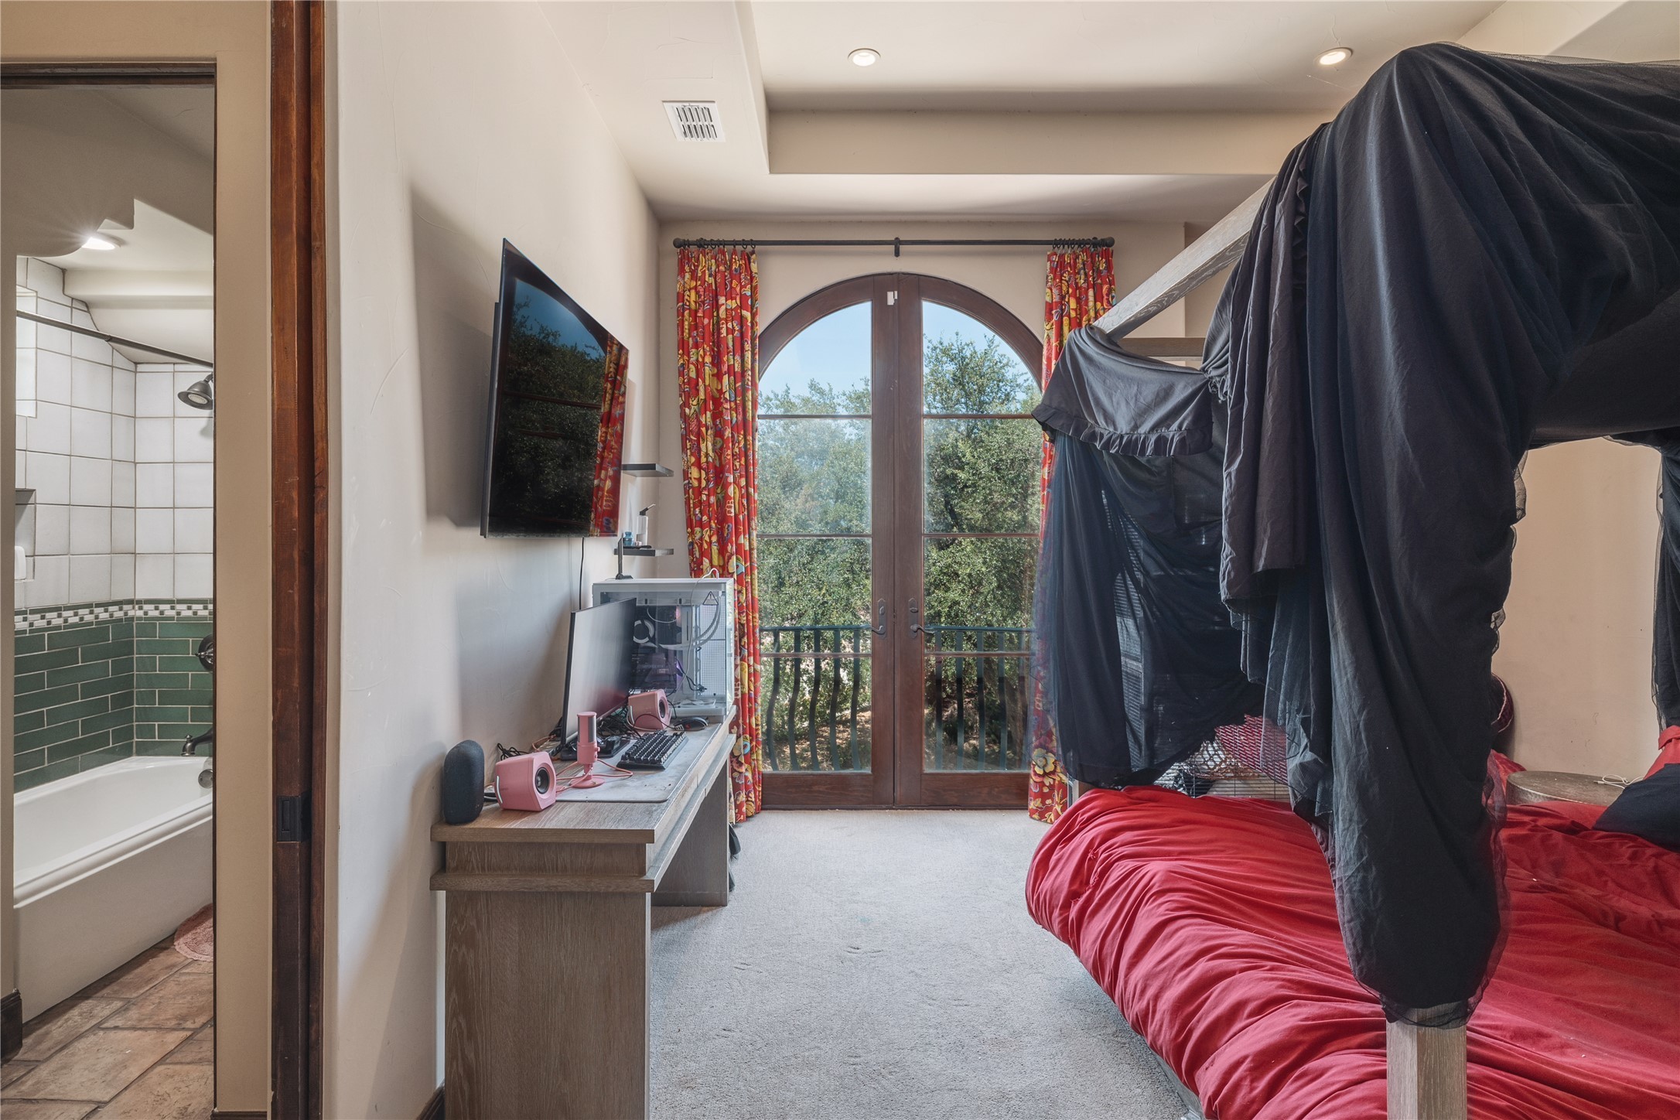
- 5 Beds, 7 Bath, 6461 SQ. Feet, 1.01 Acres Residential Austin, TX 78730
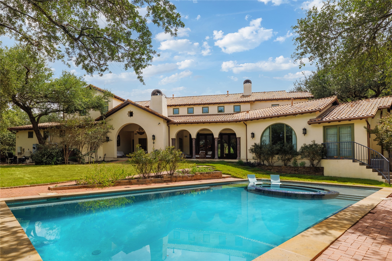
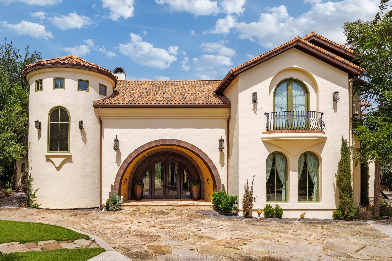
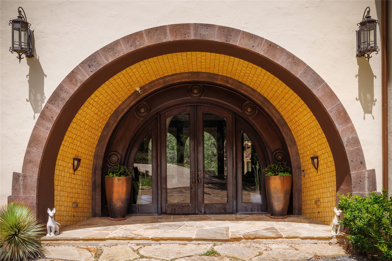
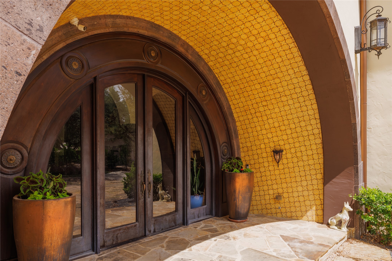
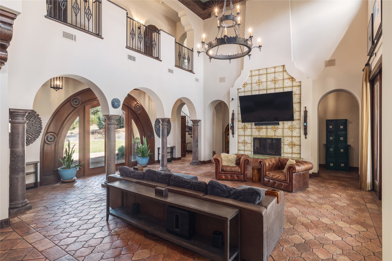
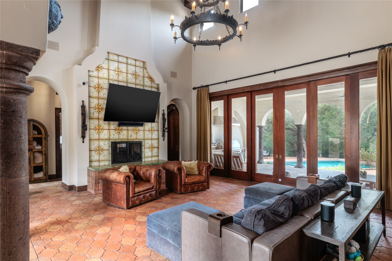
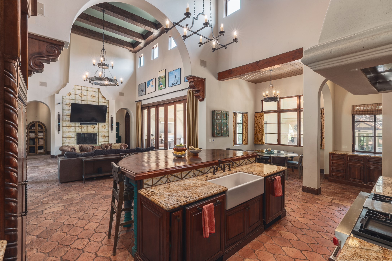
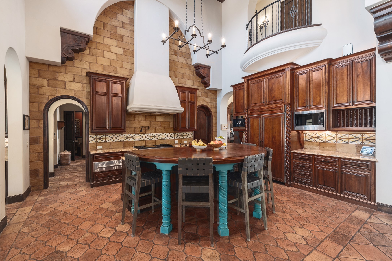
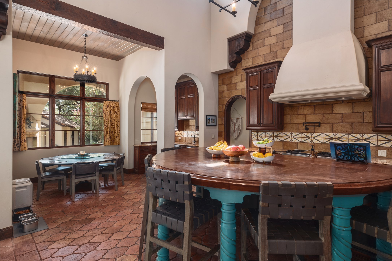
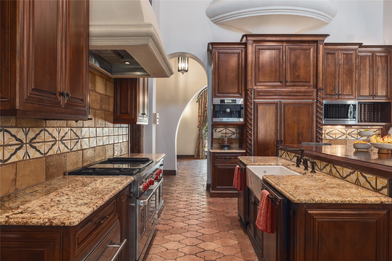
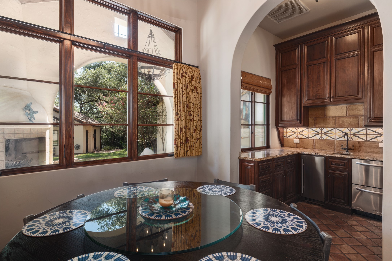
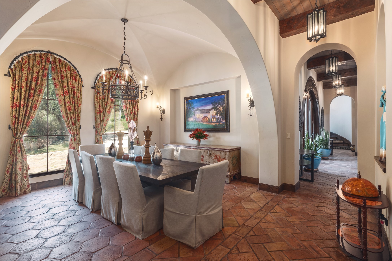
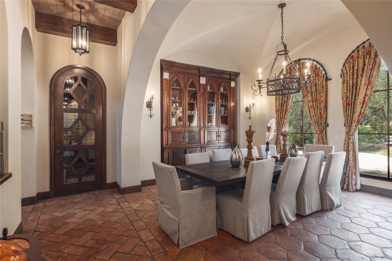
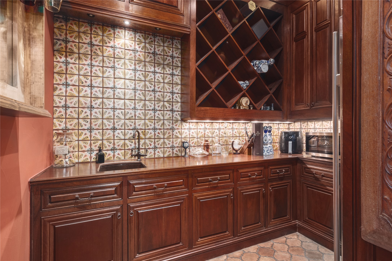
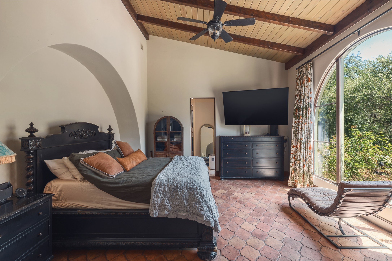
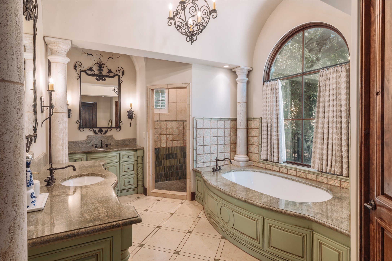
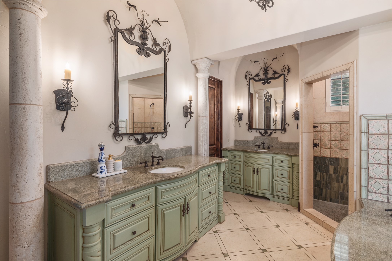
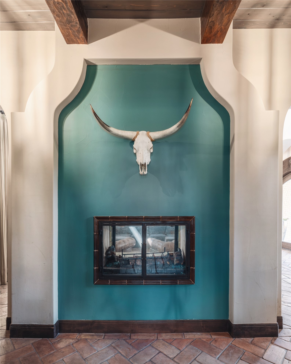
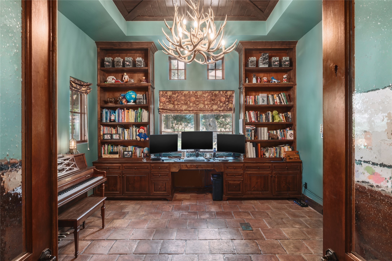
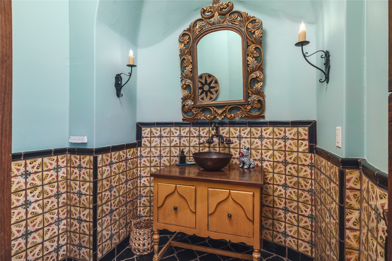
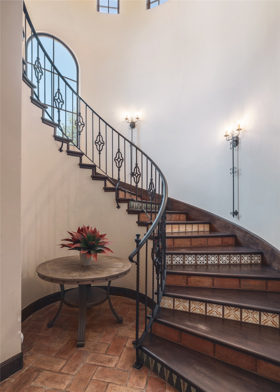
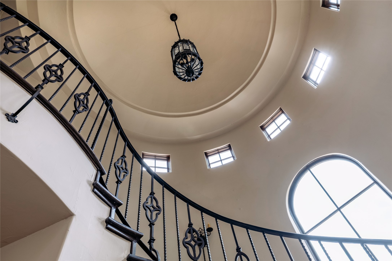
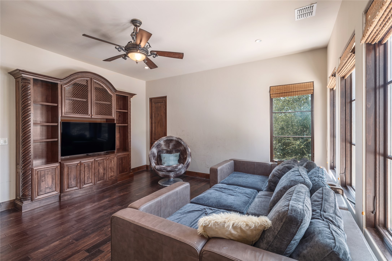
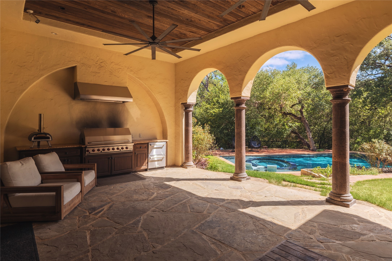
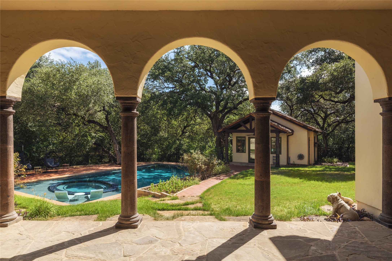
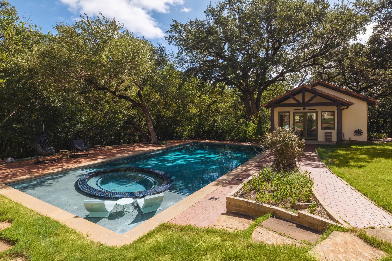
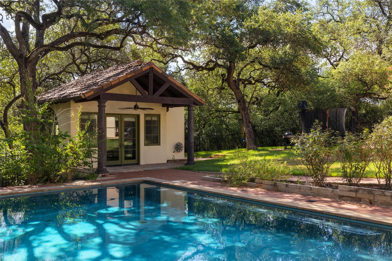
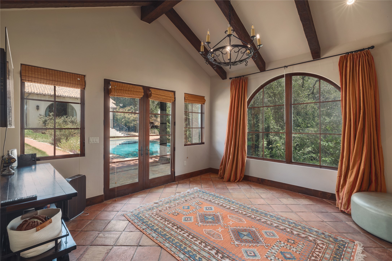
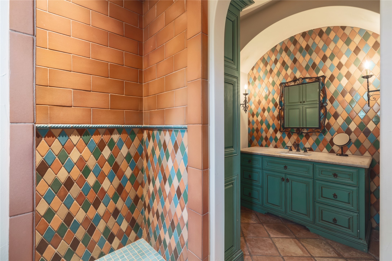
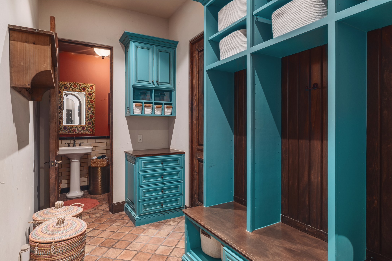
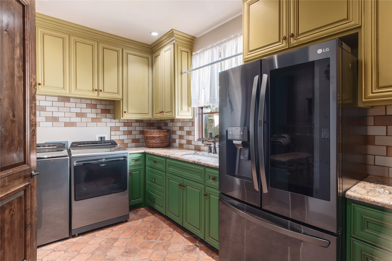
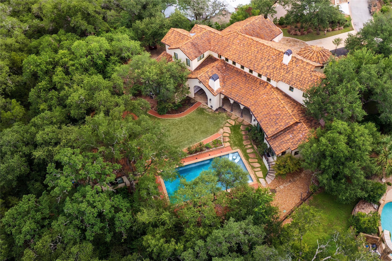
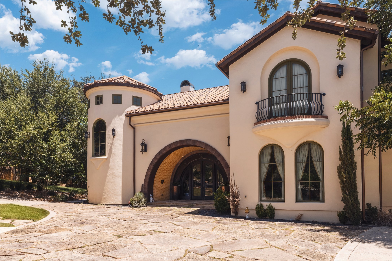
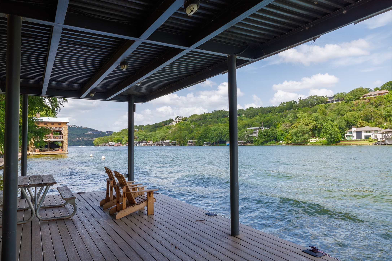
There are custom homes, and then there are homes like this. Designed by Vanguard Studios and built by renowned luxury builder Tommy Burt as his personal residence, this extraordinary Spanish Villa represents a level of craftsmanship and architectural detail that is rarely seen today. Every finish, every material, and every design element was chosen without compromise because this home was never intended to be sold—it was built to be lived in. The grand entry is framed by hand-carved Cantera stone and welcomes you through an arched foyer adorned with stunning hand-painted custom tiles that immediately set the tone for what's to come. Imported tile flooring from Spain flows throughout much of the home, complementing massive reclaimed wood corbels, hand-hewn beams, and soaring 25-foot cathedral ceilings. Every detail throughout the home was custom designed. The cabinetry was built specifically for the home, the wine room is a work of art, every chandelier and light fixture was individually selected as a statement piece, and the custom millwork, doors, hardware, stonework, and window treatments all reflect an incredible level of quality that would be extraordinarily expensive to recreate today. This isn't simply a luxury home—it's a collection of artisan craftsmanship. Outside a fully equipped outdoor kitchen overlooks the pool and spa, while the detached casita offers exceptional flexibility. Complete with its own living space and bath, it can easily serve as a generational living quarter, home office, fitness studio, or the ultimate pool house. One-acre homesite in the coveted Greenshores community. Residents have access to a waterfront park and a large shared boat dock. Minutes from Emma Long Metropolitan Park, Ski Shores Cafe; & Lake Austin. Between the artisan craftsmanship, imported materials, timeless Spanish architecture, and unmatched attention to detail, this is more than a luxury residence—it's a legacy property.
Essential Information
- MLS® #1546220
- Price$2,750,000
- Bedrooms5
- Bathrooms7.00
- Full Baths5
- Half Baths2
- Square Footage6,461
- Acres1.01
- Year Built2008
- TypeResidential
- Sub-TypeSingle Family Residence
- StatusActive
Community Information
- Address7112 Greenshores Drive 3
- SubdivisionGreenshores On Lake Austin Ph
- CityAustin
- CountyTravis
- StateTX
- Zip Code78730
Amenities
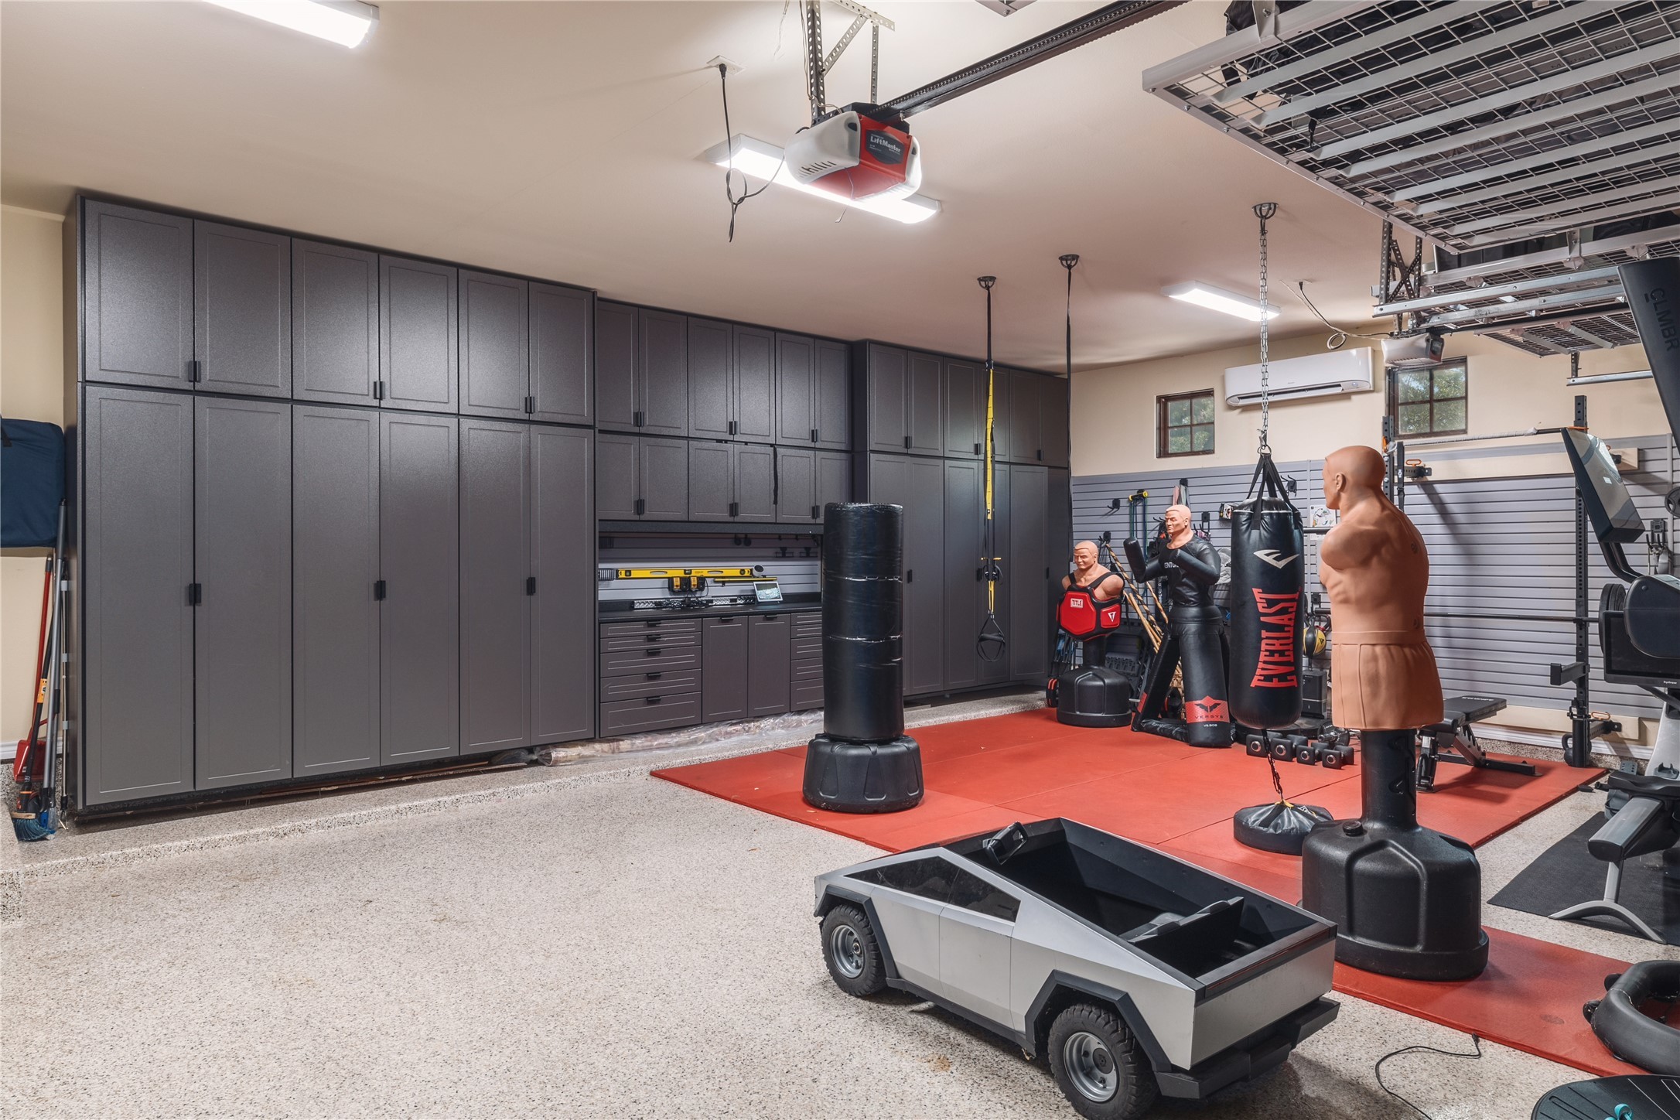
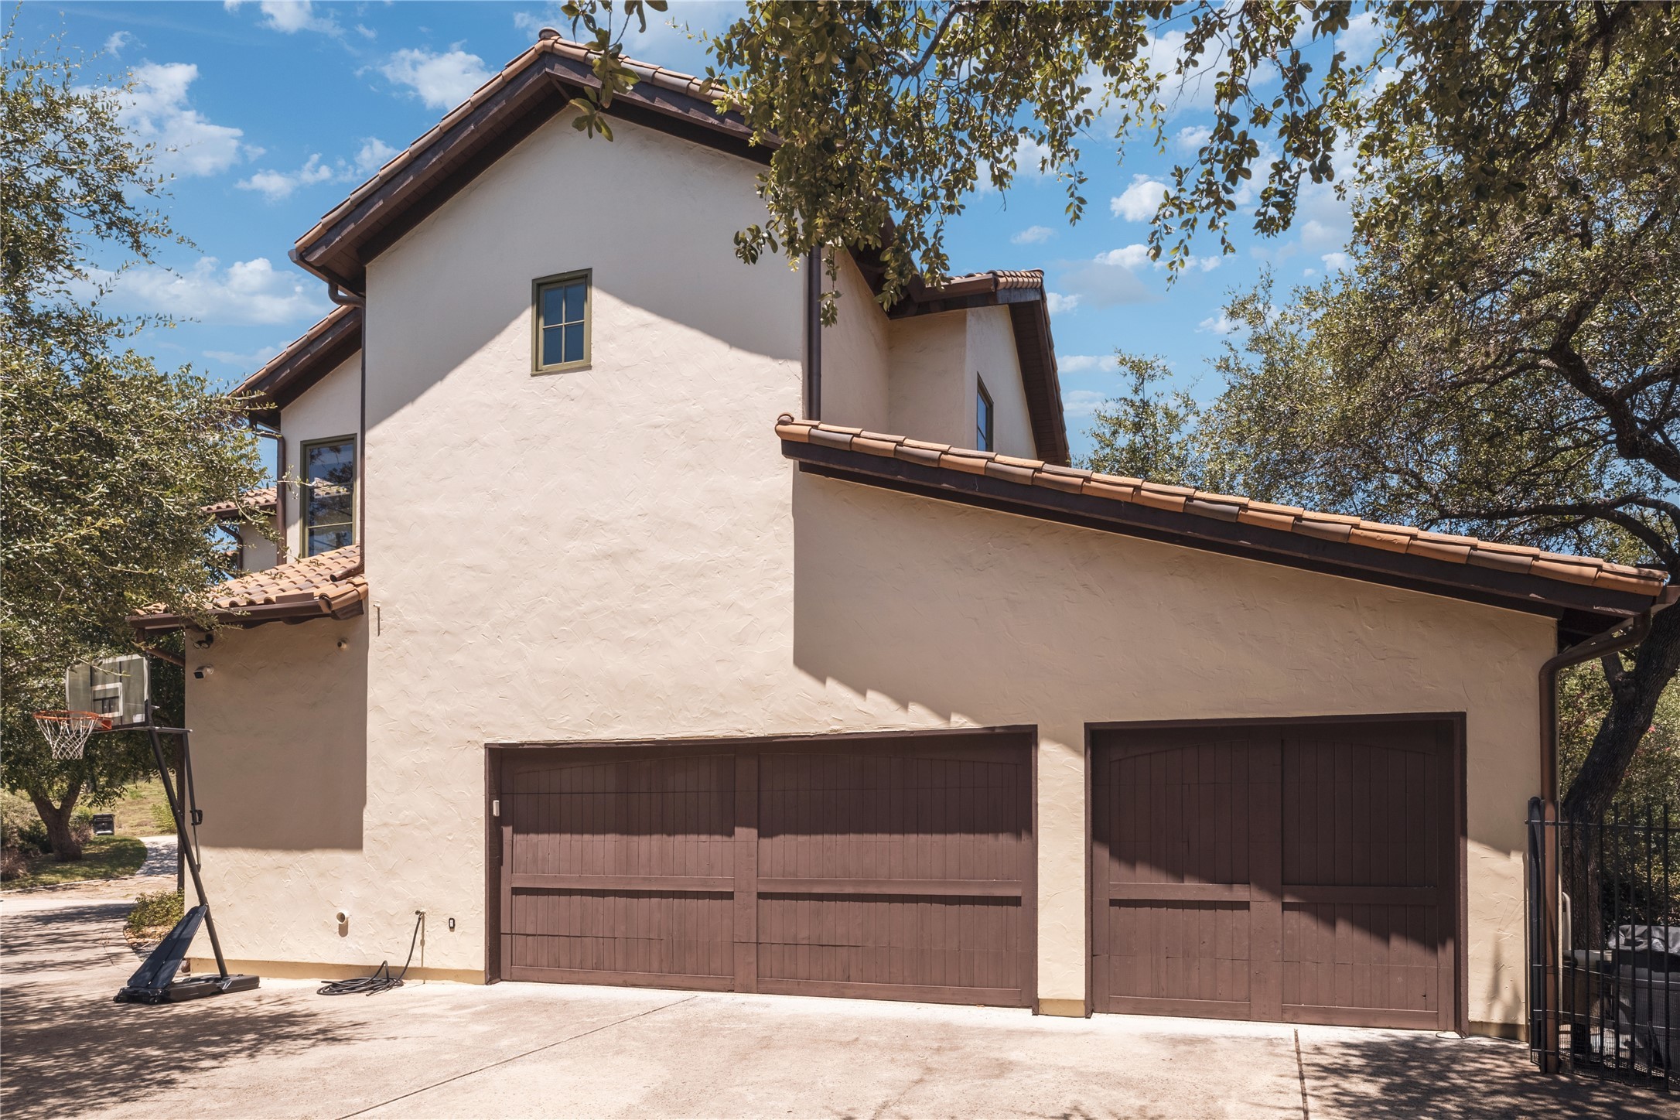
- # of Garages3
- ViewTrees/Woods, Pool
- WaterfrontLake Privileges
- Has PoolYes
Utilities
Cable Available, High Speed Internet Available, Propane
Features
Common Grounds/Area, Dog Park, Lake, Playground, Trails/Paths, Deck/Porch
Parking
Attached, Garage, Additional Parking, Paved
Interior
- InteriorCarpet, Tile, Wood
- HeatingCentral, Propane
- CoolingCentral Air
- FireplaceYes
- # of Fireplaces2
- # of Stories2
- StoriesTwo
Interior Features
Beamed Ceilings, Wet Bar, Built-in Features, Open Beams/Beamed Ceailings, Chandelier, Separate/Formal Dining Room, Eat-in Kitchen, French Door(s)/Atrium Door(s), Granite Counters, Interior Steps, Kitchen Island, Multiple Living Areas, Multiple Dining Areas, Main Level Primary, Open Floorplan, Pantry, Walk-In Closet(s), Bar, Bidet, Cathedral Ceiling(s)
Appliances
Built-In Oven, Built-In Refrigerator, Dryer, Dishwasher, Disposal, Microwave, Stainless Steel Appliance(s), Tankless Water Heater, Washer, Propane Cooktop, Wine Refrigerator
Fireplaces
Great Room, Outside, See Through
Exterior
- RoofTile, Spanish Tile
- ConstructionMasonry, Stucco
- FoundationSlab
Exterior Features
Outdoor Grill, Private Yard, Rain Gutters, Gas Grill, Misting System
Lot Description
Back Yard, Private, Many Trees, Sprinklers Automatic, Trees Large Size, Flag Lot
Windows
Double Pane Windows, Wood Frames, Window Treatments
School Information
- DistrictAustin ISD
- ElementaryHighland Park
- MiddleLamar (Austin ISD)
- HighMcCallum
Map & Directions
View in Google MapsPrice Change History for 7112 Greenshores Drive 3, Austin, TX (MLS® #1546220)
| Date | Details | Price | Change |
|---|---|---|---|
| Price Reduced (from $2,900,000) | $2,750,000 | $150,000 (5.17%) |
Property Listed by: Travis Real Estate
The information being provided is for consumers' personal, non-commercial use and may not be used for any purpose other than to identify prospective properties consumers may be interested in purchasing.
Based on information from the Austin Board of REALTORS® (alternatively, from ACTRIS) from October 8th, 2026 at 11:16pm CDT. Neither the Board nor ACTRIS guarantees or is in any way responsible for its accuracy. The Austin Board of REALTORS®, ACTRIS and their affiliates provide the MLS and all content therein "AS IS" and without any warranty, express or implied. Data maintained by the Board or ACTRIS may not reflect all real estate activity in the market.
All information provided is deemed reliable but is not guaranteed and should be independently verified.