


900 Rivercliff Drive
- $4,185,000 REDUCED
- 5 Beds, 4 Bath, 5357 SQ. Feet, 13.87 Acres Residential Spicewood, TX 78669
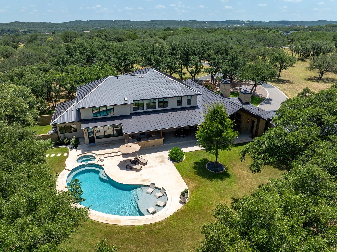
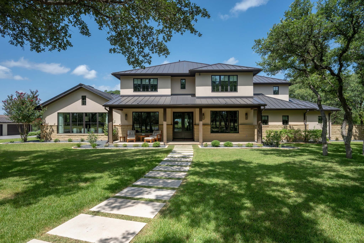
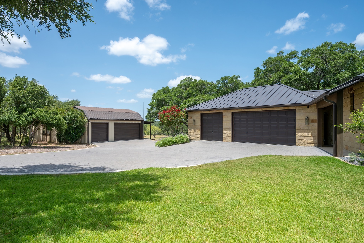
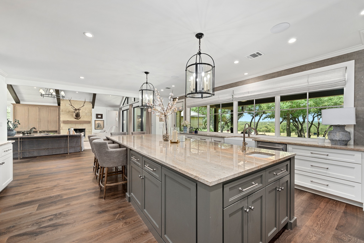
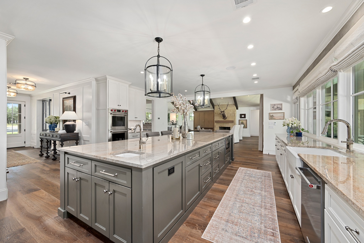
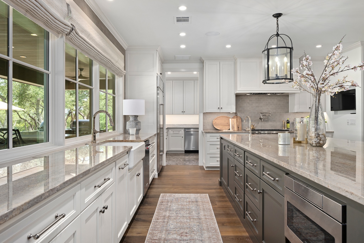
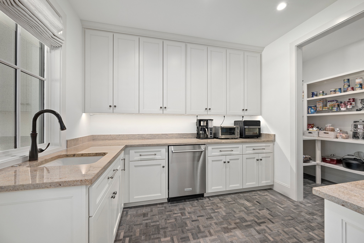
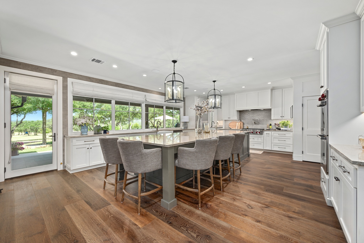
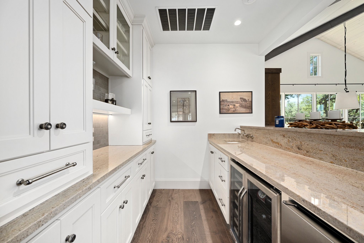
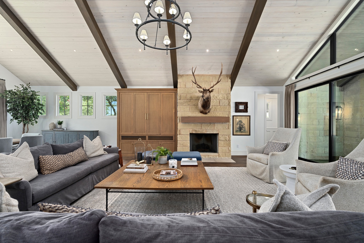
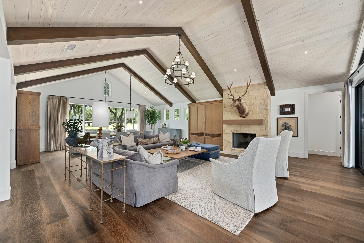
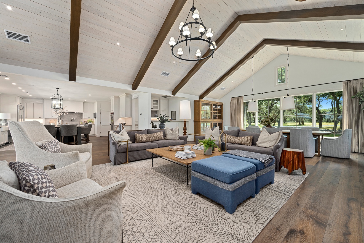
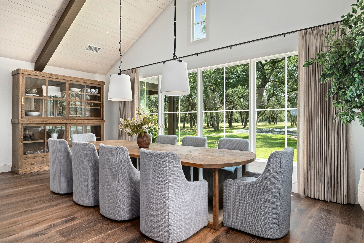
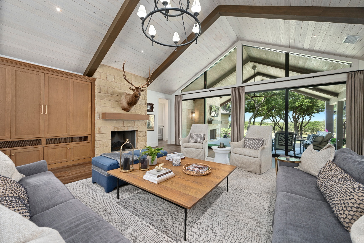
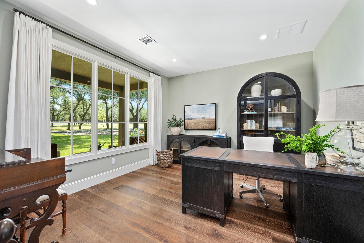
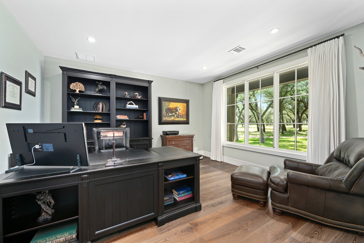
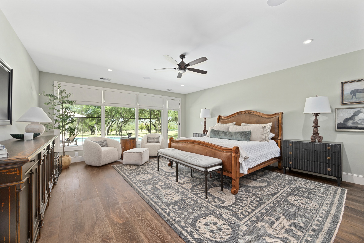
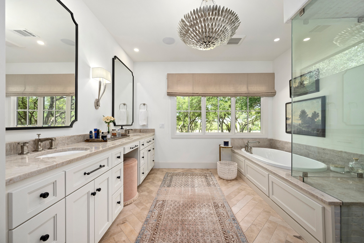
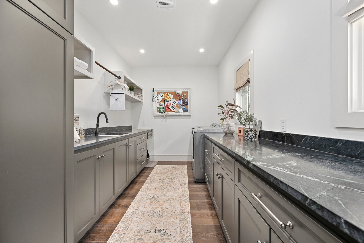
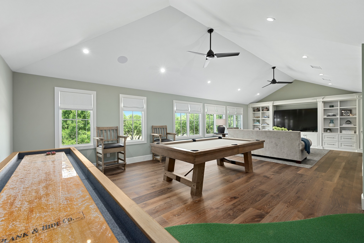
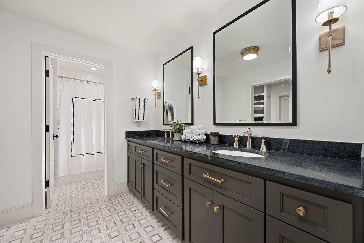
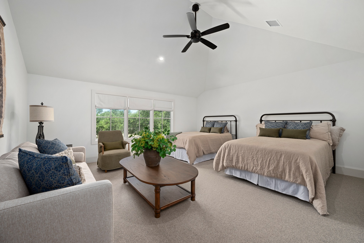
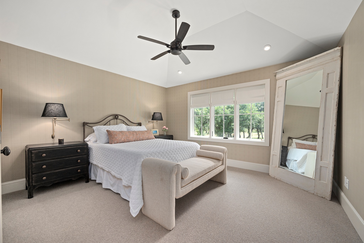
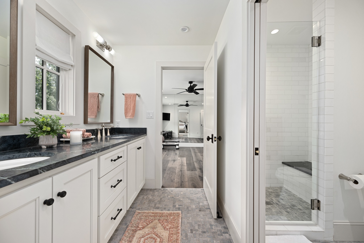
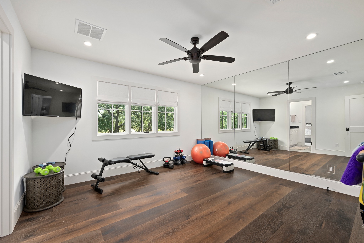
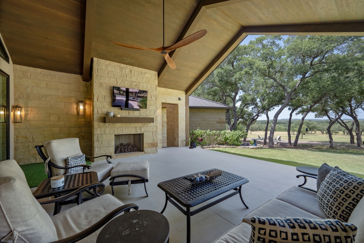
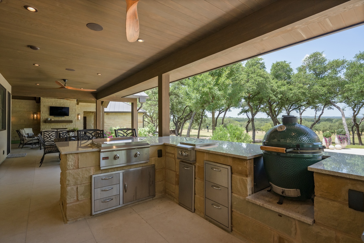
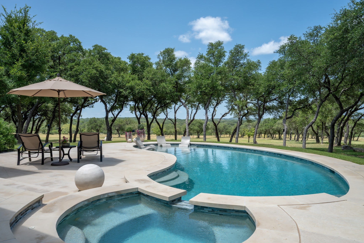
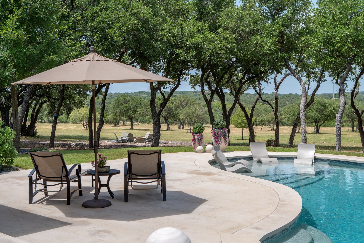
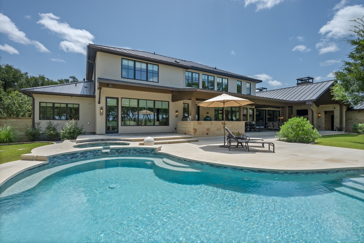
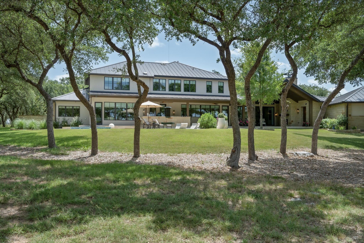
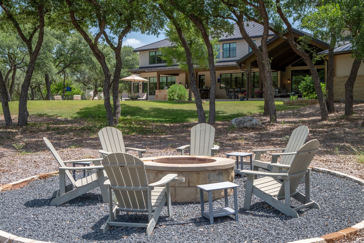
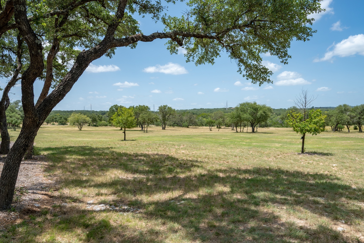
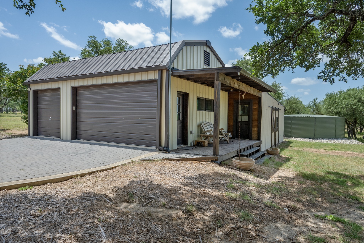
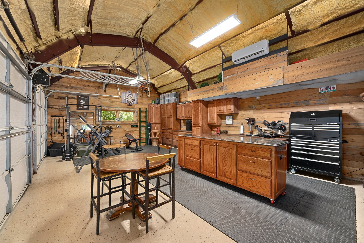
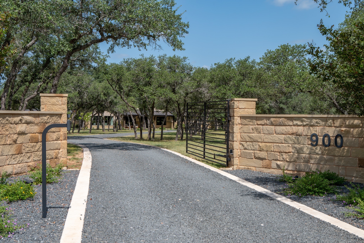
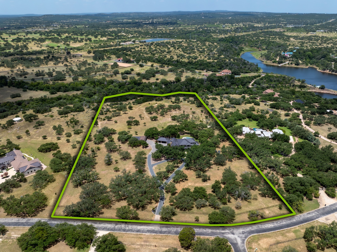
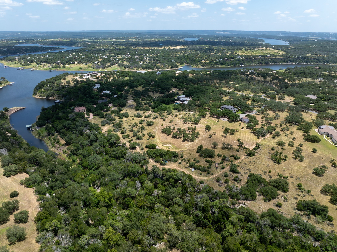
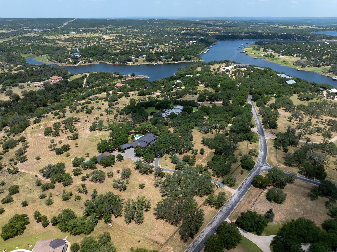
Set behind a private gate on 13.87 picturesque acres in Spicewood, this exceptional estate offers the perfect balance of privacy, space, and Hill Country living. The residence features four bedrooms, three full bathrooms, one half bathroom, and two private offices, ideal for working from home or creative pursuits. Along with the attached three-car garage, pre-wired for Tesla/EV charging, a detached three-car garage with a mini-split offers endless possibilities as a workshop, fitness studio, or storage. The heart of the home is an expansive open kitchen with a large center island, stainless appliances, and flow into the living room's vaulted ceilings and fireplace. The main-level primary suite offers dual vanities, a soaking tub, a walk-in shower with a built-in steam component, and generous closets, while an upstairs game room with custom built-ins and a beverage fridge is perfect for movie nights or hosting guests. Outdoor living impresses with a covered patio overlooking the acreage, featuring a fireplace, wood ceilings, and a fully equipped outdoor kitchen. A resort-style pool and spa take in sweeping views, and a fire pit area invites gathering beneath the Texas sky. The property also includes a climate-controlled workshop (approx. 600 sf) with A/C and heat, a barn with approximately 1,100 sf at the rear, and a small pond already constructed with room to expand. The acreage is fully fenced, except for the lower canyon. This remarkable property delivers exceptional privacy, extensive amenities, and a lifestyle that is both peaceful and refined. Tax and assessed values are estimates for illustration purposes only. All figures should be independently verified.
Essential Information
- MLS® #1165677
- Price$4,185,000
- Bedrooms5
- Bathrooms4.00
- Full Baths3
- Half Baths1
- Square Footage5,357
- Acres13.87
- Year Built2022
- TypeResidential
- Sub-TypeSingle Family Residence
- StatusActive
Community Information
- Address900 Rivercliff Drive
- SubdivisionRivercliff Sec 02 Ph A
- CitySpicewood
- CountyTravis
- StateTX
- Zip Code78669
Amenities
- FeaturesNone
- # of Garages6
- GaragesGarage Door Opener
- ViewHills
- WaterfrontNone
- Has PoolYes
Utilities
Cable Available, Electricity Connected, Propane, See Remarks
Parking
Attached, Detached, Garage, Garage Door Opener, Electric Vehicle Charging Station(s), See Remarks
Interior
- InteriorTile, Wood
- HeatingCentral, Fireplace(s)
- CoolingCentral Air, Ceiling Fan(s)
- FireplaceYes
- # of Fireplaces1
- FireplacesGas Log
- # of Stories2
- StoriesTwo
Interior Features
Breakfast Bar, Bookcases, Ceiling Fan(s), Double Vanity, Interior Steps, Kitchen Island, Multiple Living Areas, Main Level Primary, Pantry, Recessed Lighting, Soaking Tub, Study, Vaulted Ceiling(s), Walk-In Closet(s), See Remarks, Wet Bar
Appliances
Dishwasher, Gas Cooktop, Refrigerator, Built-In Gas Oven, Freezer, Wine Refrigerator
Exterior
- WindowsNone
- RoofMetal
- ConstructionSee Remarks
- FoundationSlab
Exterior Features
Private Yard, Rain Gutters, Outdoor Grill, See Remarks
Lot Description
Landscaped, Native Plants, Many Trees, Sprinklers In Ground, See Remarks
School Information
- DistrictMarble Falls ISD
- ElementarySpicewood (Marble Falls ISD)
- MiddleMarble Falls
- HighMarble Falls
Map & Directions
View in Google MapsPrice Change History for 900 Rivercliff Drive, Spicewood, TX (MLS® #1165677)
| Date | Details | Price | Change |
|---|---|---|---|
| Price Reduced (from $4,285,000) | $4,185,000 | $100,000 (2.33%) |
Property Listed by: Moreland Properties
The information being provided is for consumers' personal, non-commercial use and may not be used for any purpose other than to identify prospective properties consumers may be interested in purchasing.
Based on information from the Austin Board of REALTORS® (alternatively, from ACTRIS) from October 6th, 2026 at 7:31pm CDT. Neither the Board nor ACTRIS guarantees or is in any way responsible for its accuracy. The Austin Board of REALTORS®, ACTRIS and their affiliates provide the MLS and all content therein "AS IS" and without any warranty, express or implied. Data maintained by the Board or ACTRIS may not reflect all real estate activity in the market.
All information provided is deemed reliable but is not guaranteed and should be independently verified.